

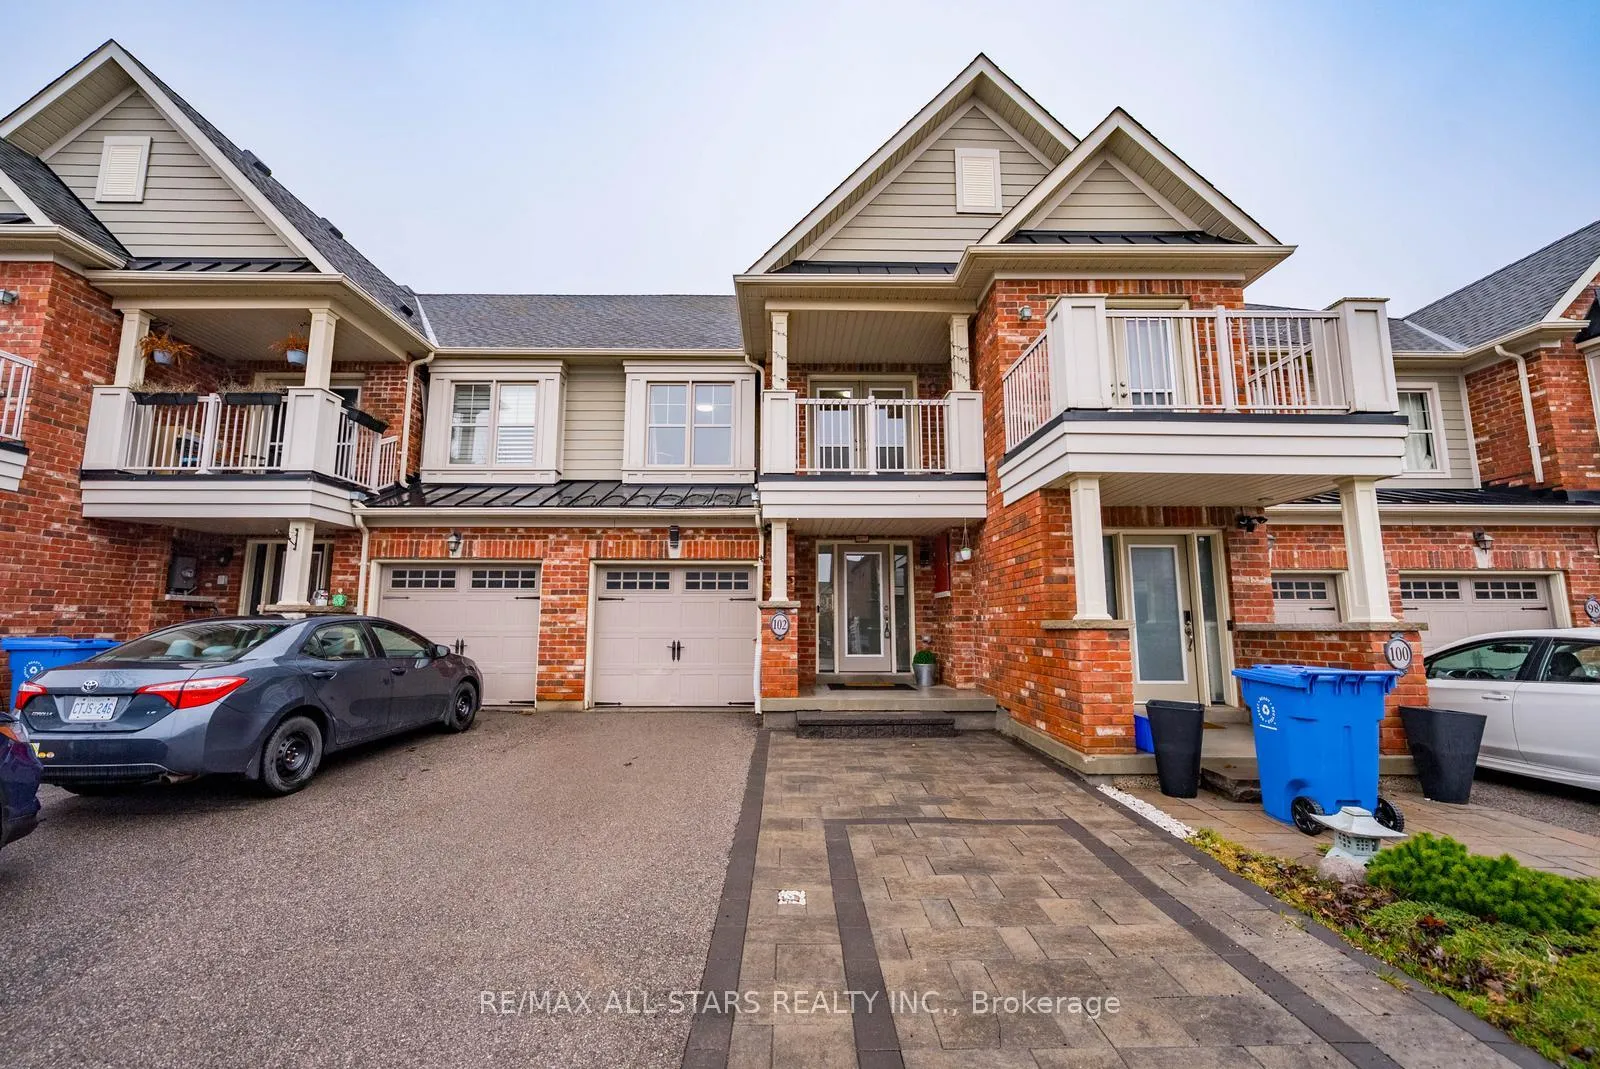
102 John Davis Gate
102 John Davis Gate
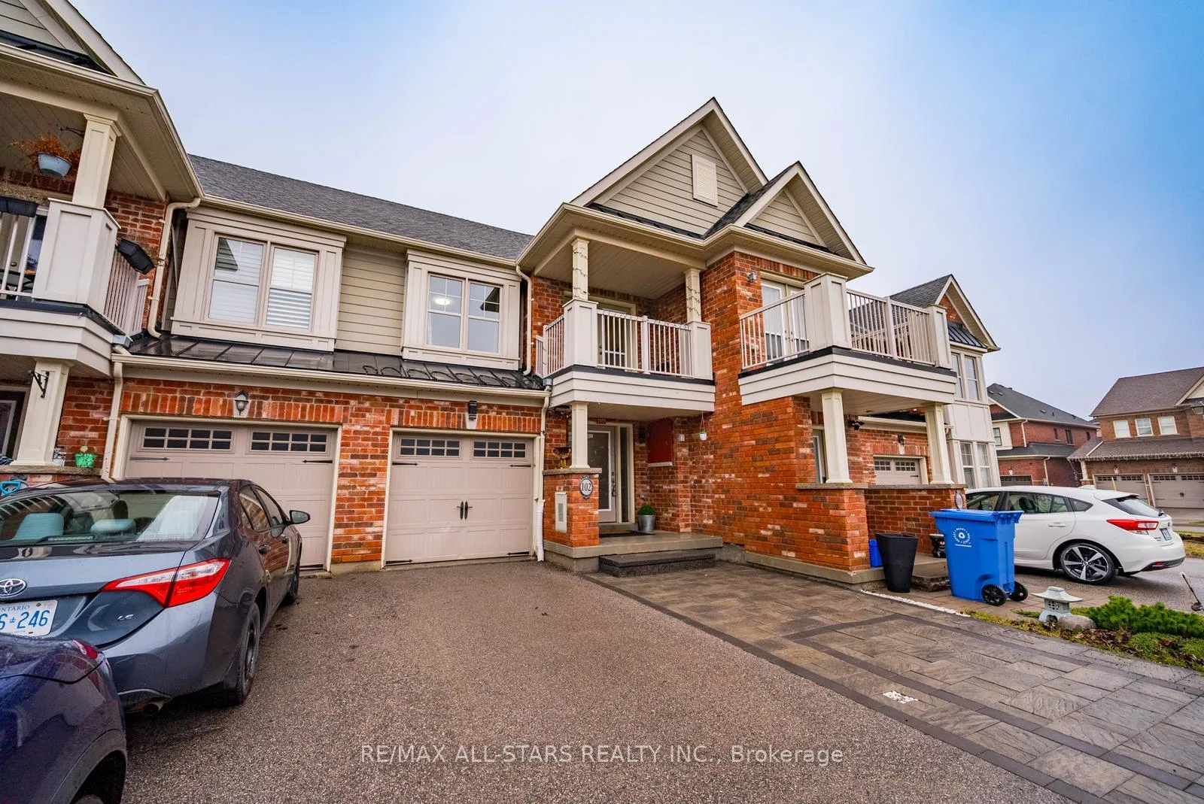
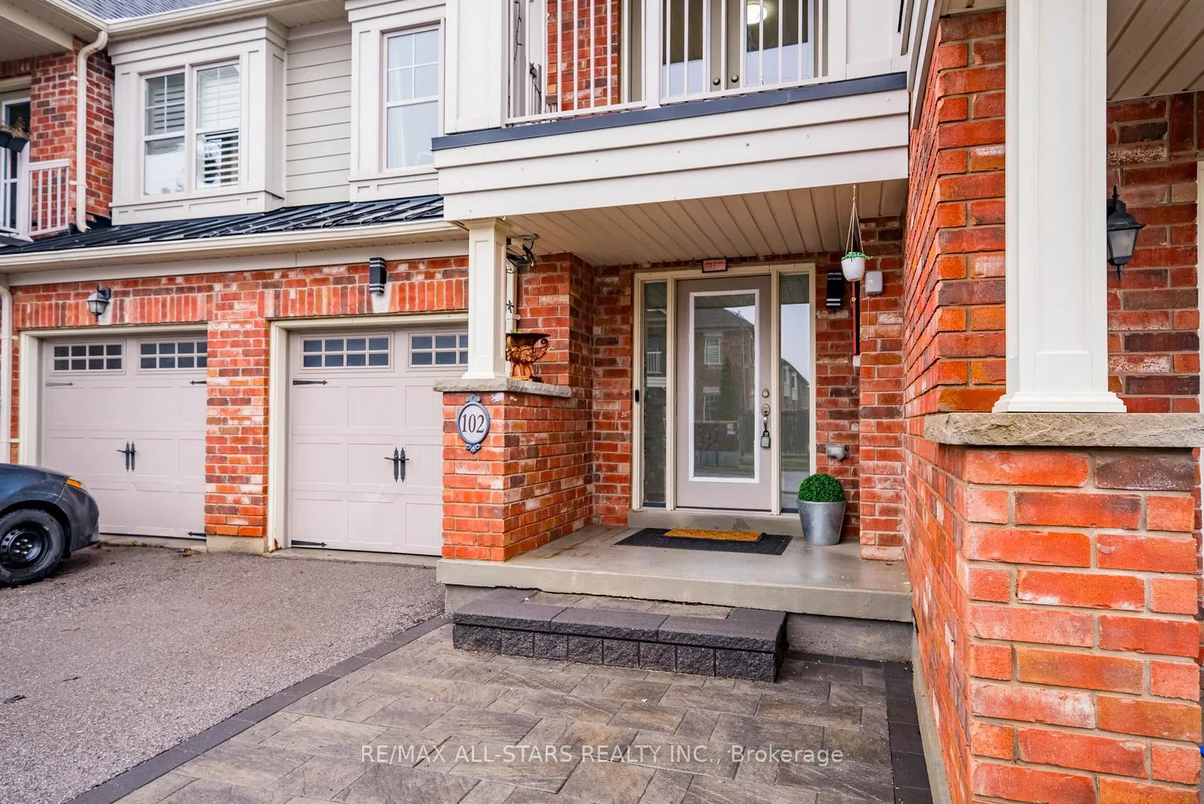
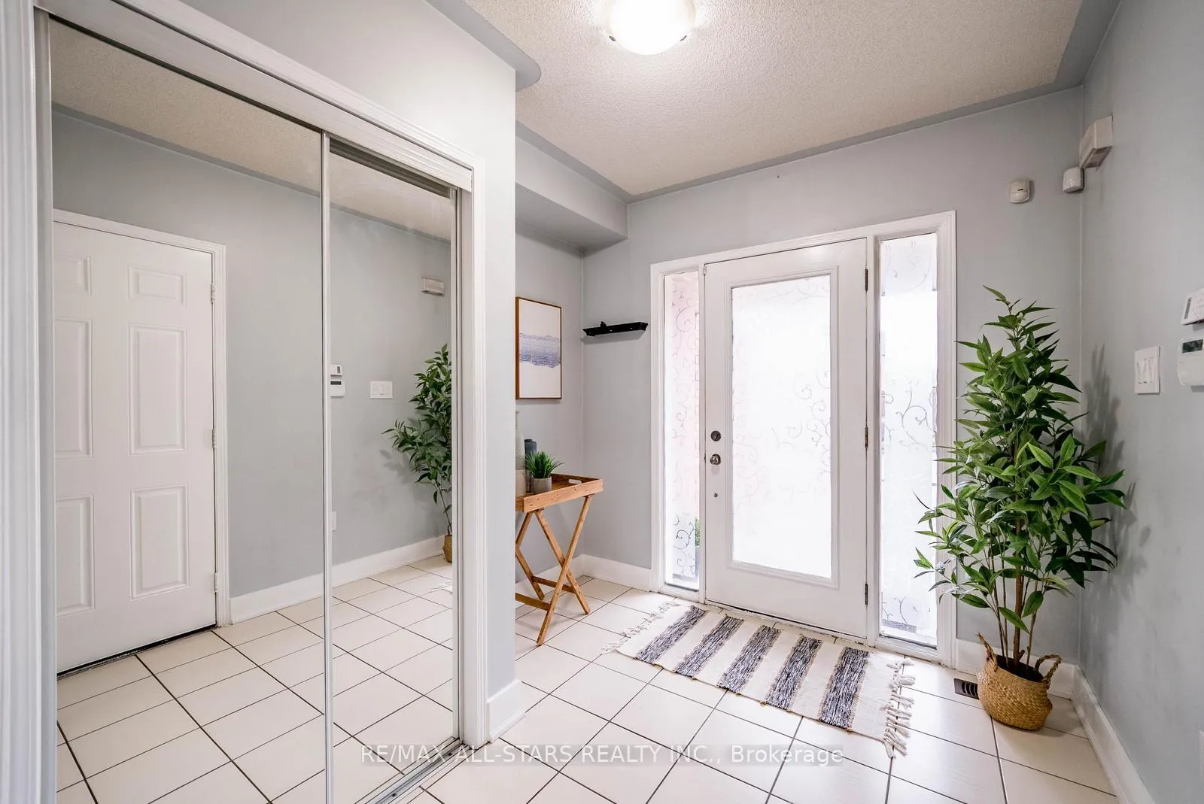
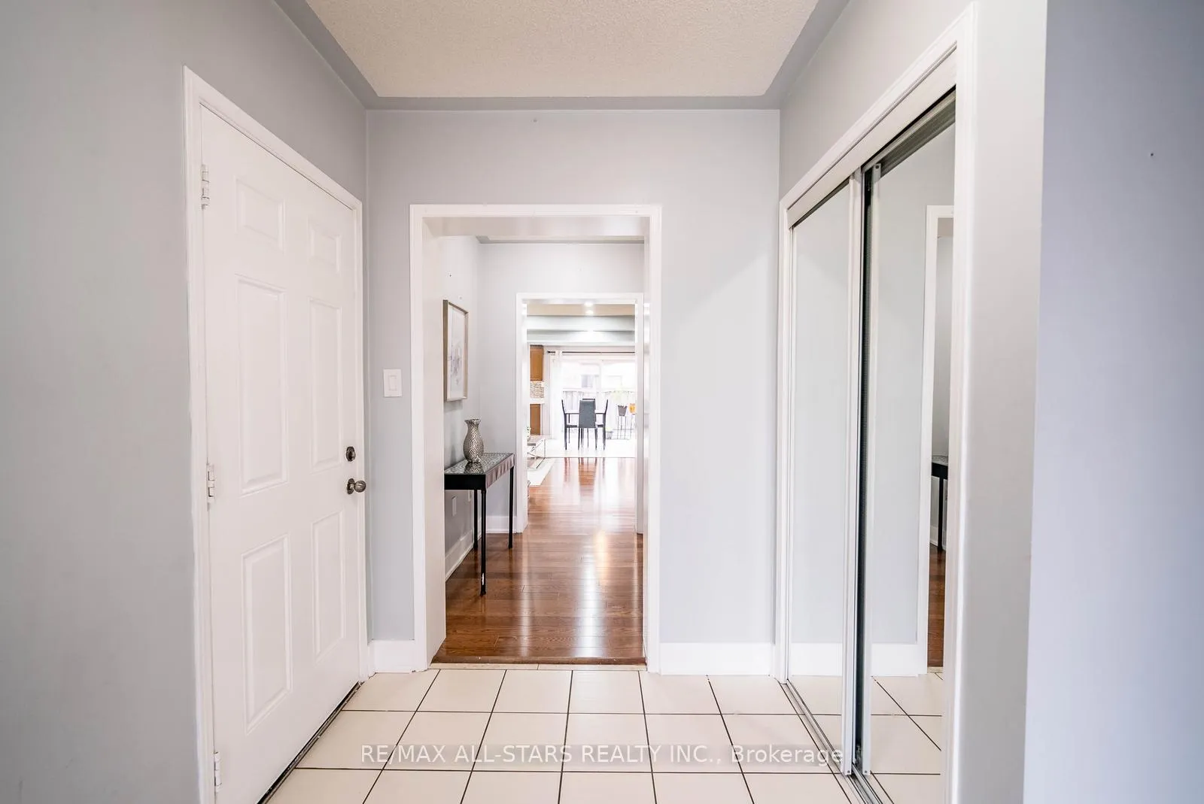 See all 29 photos
Property history
Facts and features
- BasementFinished
- Water, sewerMunicipal
- HeatingForced air
- CoolingCentral air
- Hardwood floors
- Central air
The homeFreehold Townhouse, 2-storey, 1,500–2,000 sq ft
- Type: Freehold Townhouse
- Style: 2-storey
- Living space: 1,500–2,000 sq ft
- Basement: Finished
InsideHardwood, Upper level, Water softener
- Flooring: Hardwood
- Laundry: Upper level
- Features: Water softener
- Rooms above ground: 6
- Rooms in the basement: 2
- Bedrooms: 3
- Bathrooms: 4
- Kitchens: 1
Outside and lotBrick, Asphalt shingle, Concrete
- Exterior: Brick
- Roof: Asphalt shingle
- Foundation: Concrete
- Size: 19.69 × 88.58 ft
Parking1 Garage, Attached, Private
- Spaces: 1 Garage
- Garage: Attached
- Driveway: Private
Heating, water and powerForced air, gas, Central air, Municipal water
- Heating: Forced air, gas
- Cooling: Central air
- Water: Municipal water
- Sewer: Municipal sewer
Costs and taxesTaxes $4,505 a year, HST included in the price, Hot water tank
- Taxes, 2025: $4,505 a year
- HST: HST included in the price
- Rental items: Hot water tank
Included in the saleS/s fridge, s/s stove, s/s dishwasher, washer & dryer, all electronic light fixtures, all window coverings, furnace, central ac, water softener, Reverse osmosis
- Included: S/s fridge, s/s stove, s/s dishwasher, washer & dryer, all electronic light fixtures, all window coverings, furnace, central ac, water softener
- Not included: Reverse osmosis
Listing detailsN13014106, Sold, Apr 17, 2026
- MLS® number: N13014106
- Status: Sold
- Listed on: Apr 17, 2026
- Days on market: 18
- Updated: May 5, 2026
- Possession: Flexible
- Occupied by: Owner
- Listing brokerage: RE/MAX ALL-STARS REALTY INC.
About this home
102 John Davis Gate, Whitchurch-Stouffville (Stouffville), ON L4A 0B5
Welcome to 102 John Davis Gate, located in one of Stouffville's most sought-after family-friendly neighbourhoods. This beautifully maintained 3 bedroom, 4 bathroom townhome offers an ideal blend of comfort, functionality, and convenience-perfect for first-time buyers, growing families, or those looking to downsize without sacrificing space.The main floor features a bright and inviting layout with a spacious family room and an updated kitchen complete with quartz countertops, hardwood flooring, and pot lights throughout-ideal for both everyday living and entertaining.The upper level offers three generously sized bedrooms, including a primary retreat with a walk-in closet and private 4-piece ensuite. Two additional bedrooms share a well-appointed 4-piece bathroom, and the convenience of upper-level laundry adds to the home's practical design.The professionally finished basement provides additional versatile living space, perfect for a rec room, home office, gym, or guest suite, and includes a full 3-piece bathroom.Enjoy a private backyard with plenty of space for outdoor dining, relaxing, or entertaining-an ideal extension of the home for summer enjoyment.Conveniently located just steps to schools, parks, shopping, and everyday amenities, with easy access to transit and all that Stouffville has to offer
Ask about this home
A HOMEH agent will answer your questions about this home.
Around this home
Daily convenience, out of 100, from the distances below
Schools nearby
School rating, out of 10.
Helpful calculators
Your HOMEH agent

"I would see it this week."