

270 Rupert Avenue
270 Rupert Avenue
Facts and features
- BasementFinished
- Lot size148 ft deep
- Lease term12 months
- FurnishedUnfurnished
- Central air
The homeDetached, Bungalow, 700–1,100 sq ft
- Type: Detached
- Style: Bungalow
- Living space: 700–1,100 sq ft
- Basement: Finished
InsideIn basement, Primary bedroom - main floor, Rooms above ground 10
- Laundry: In basement
- Features: Primary bedroom - main floor
- Rooms above ground: 10
- Bedrooms: 2 + 2 in the basement
- Bathrooms: 2
- Kitchens: 1
Outside and lotBrick, Asphalt shingle, Concrete
- Exterior: Brick
- Roof: Asphalt shingle
- Foundation: Concrete
- Size: 148.39 ft deep
Parking2 Garage, Attached
- Spaces: 2 Garage
- Garage: Attached
Heating, water and powerForced air, electric, Central air, Municipal water
- Heating: Forced air, electric
- Cooling: Central air
- Water: Municipal water
- Sewer: Municipal sewer
Rent and termsRent $3,100 a month, Entire property, Unfurnished
- Rent: $3,100 a month
- Space for rent: Entire property
- Furnished: Unfurnished
- Lease: 12 months
- Paid: Monthly
- Rent includes: Parking
- Deposit: Required
- Credit check: Required
- Employment letter: Required
- Rental application: Required
- References: Required
IncludedS/s fridge, s/s stove, s/s dishwasher, range hood fan, stackable washer& dryer, water softener, all electrical light fixtures, and all window coverings.hot water tank, garage door opener with remote.
- Included: S/s fridge, s/s stove, s/s dishwasher, range hood fan, stackable washer& dryer, water softener, all electrical light fixtures, and all window coverings.hot water tank, garage door opener with remote.
Listing detailsN13011902, Rented, Apr 17, 2026
- MLS® number: N13011902
- Status: Rented
- Listed on: Apr 17, 2026
- Days on market: 35
- Updated: May 22, 2026
- Possession: 2026-04-17 / Immediate
- Occupied by: Vacant
- Listing brokerage: HOMELIFE LANDMARK REALTY INC.
About this home
270 Rupert Avenue, Whitchurch-Stouffville (Stouffville), ON L4A 1C5
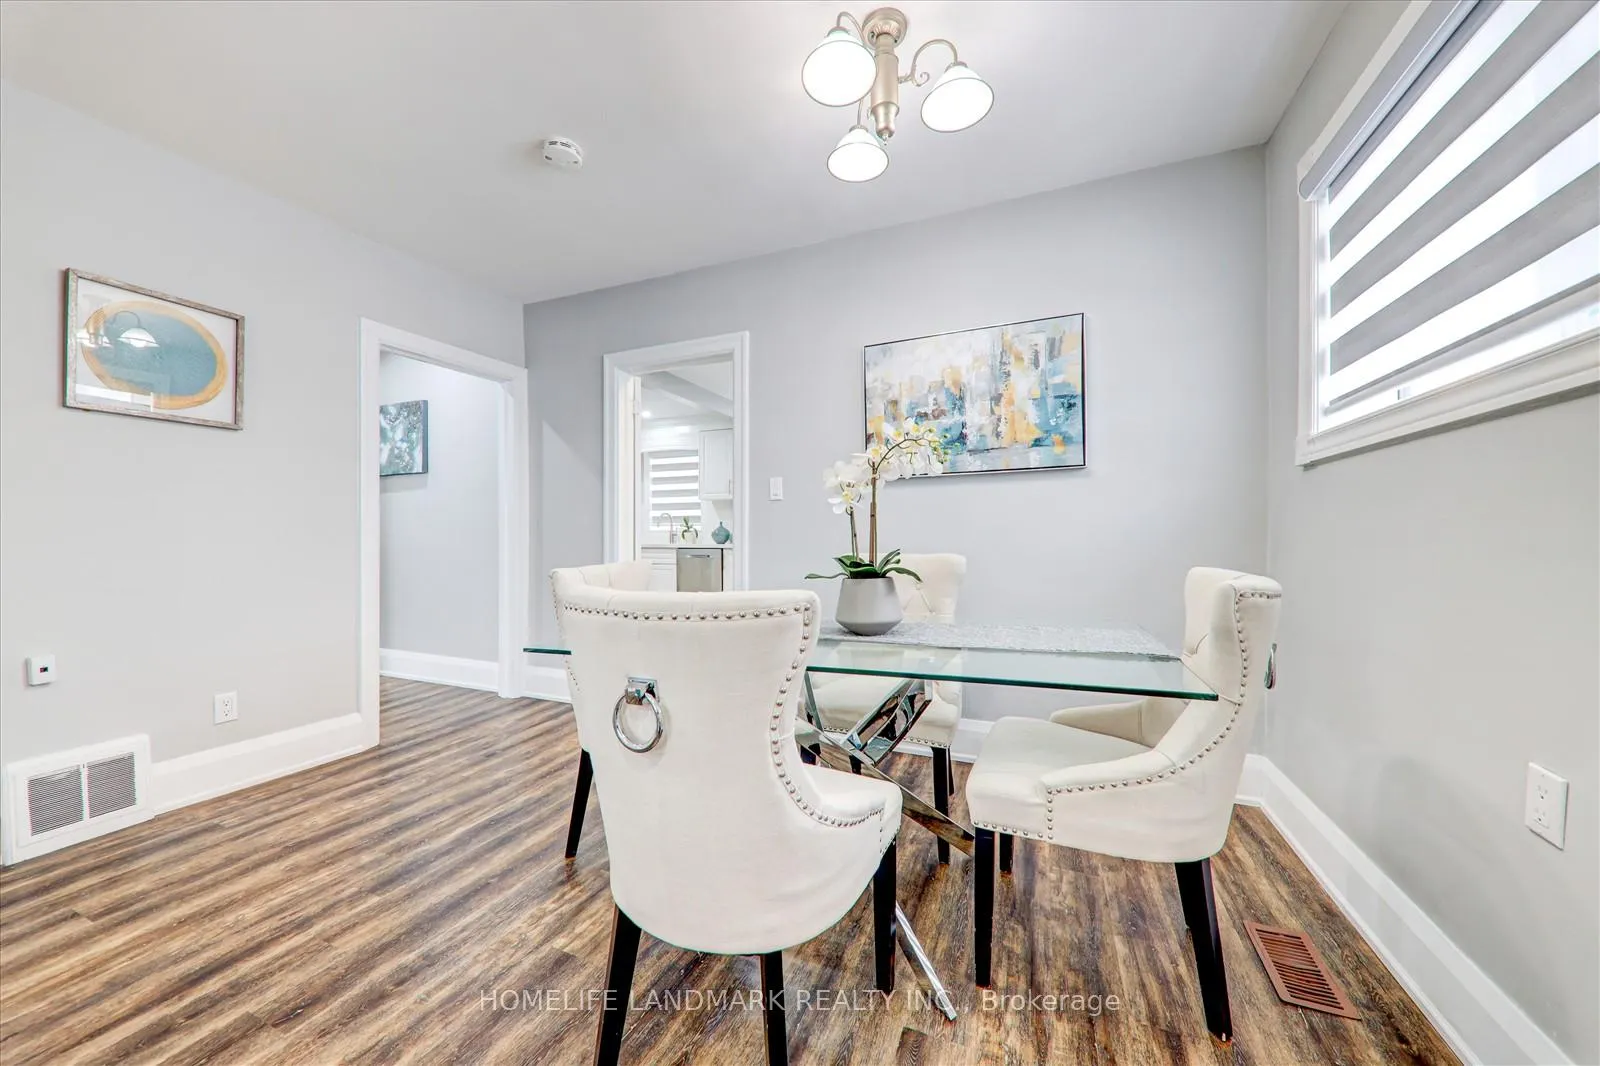
Welcome to this beautifully maintained home offering a bright, open-concept layout designed for modern living. Featuring 2+2 spacious bedrooms and 2 stylishly updated bathrooms, this property provides both comfort and versatility for families, guests, or a home office setup. Enjoy seamless indoor-outdoor living with a walkout to your private backyard-perfect for entertaining, relaxing, or enjoying summer evenings. Ideally located in a sought-after, family-friendly neighbourhood, you're just steps to public transit, top-rated primary and secondary schools, shopping, and the GO Station-making commuting and daily errands effortless. This is a fantastic opportunity to move-in-ready home in a convenient, welcoming community.
Ask about this home
A HOMEH agent will answer your questions about this home.
Around this home
Daily convenience, out of 100, from the distances below
Schools nearby
School rating, out of 10.
Helpful calculators
Your HOMEH agent

"I would see it this week."