

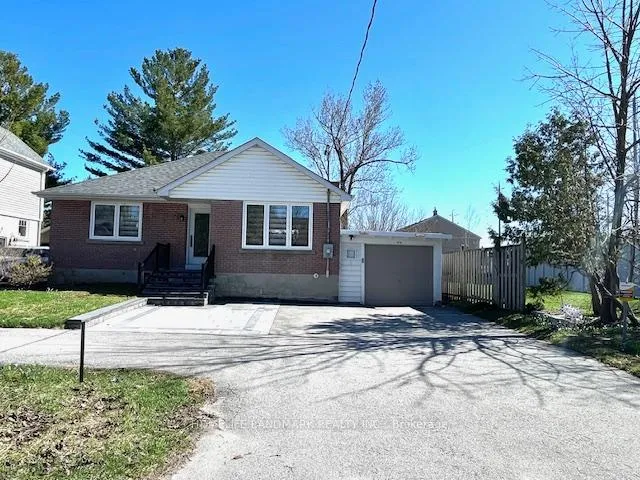
270 Rupert Avenue
270 Rupert Avenue
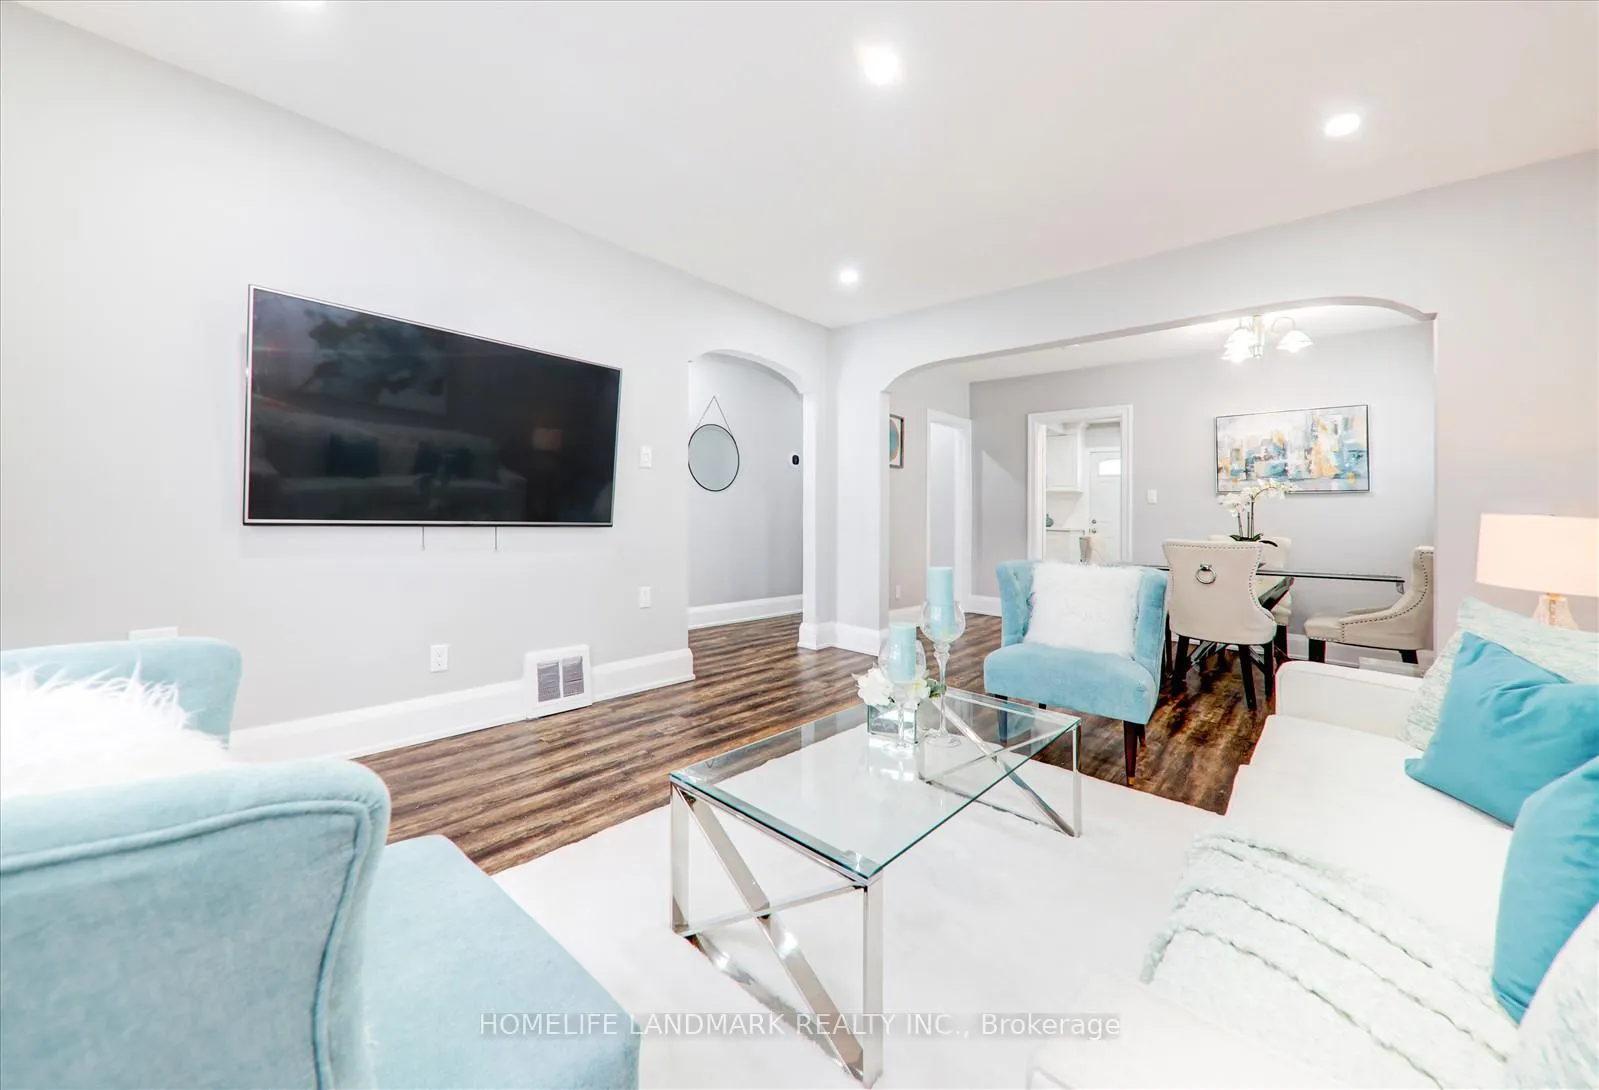 See all 28 photos
Property history
- $999,100TerminatedList: 2026-05-04|End: 2026-05-22|18 daysN13081966
Facts and features
- BasementFinished
- Price per sq ft~$1,110
- Water, sewerMunicipal
- HeatingForced air
- Central air
The homeDetached, Bungalow, 700–1,100 sq ft
- Type: Detached
- Style: Bungalow
- Living space: 700–1,100 sq ft
- Basement: Finished
InsidePrimary bedroom - main floor, Rooms above ground 10, 2 + 2 in the basement
- Features: Primary bedroom - main floor
- Rooms above ground: 10
- Bedrooms: 2 + 2 in the basement
- Bathrooms: 2
- Kitchens: 1
Outside and lotBrick, Asphalt shingle, Concrete
- Exterior: Brick
- Roof: Asphalt shingle
- Foundation: Concrete
- Size: 52 × 148.39 ft
Parking2 Garage, Attached, Available
- Spaces: 2 Garage
- Garage: Attached
- Driveway: Available
Heating, water and powerForced air, electric, Central air, Municipal water
- Heating: Forced air, electric
- Cooling: Central air
- Water: Municipal water
- Sewer: Municipal sewer
Costs and taxesTaxes $5,591 a year, HST included in the price
- Taxes, 2025: $5,591 a year
- HST: HST included in the price
Included in the saleStainless steel fridge, s/s stove, s/s dishwasher, range hood fan, stackable washer & dryer, water softener, fridge in the basement, all electrical light fixtures, and all window coverings.heat pump, hot water tank, garage door opener with remote,200 amp electrical.
- Included: Stainless steel fridge, s/s stove, s/s dishwasher, range hood fan, stackable washer & dryer, water softener, fridge in the basement, all electrical light fixtures, and all window coverings.heat pump, hot water tank, garage door opener with remote,200 amp electrical.
Listing detailsN13081966, Terminated, May 4, 2026
- MLS® number: N13081966
- Status: Terminated
- Listed on: May 4, 2026
- Days on market: 18
- Updated: May 22, 2026
- Possession: 2026-05-04 / Immediate
- Occupied by: Vacant
- Listing brokerage: HOMELIFE LANDMARK REALTY INC.
About this home
270 Rupert Avenue, Whitchurch-Stouffville (Stouffville), ON L4A 1C5
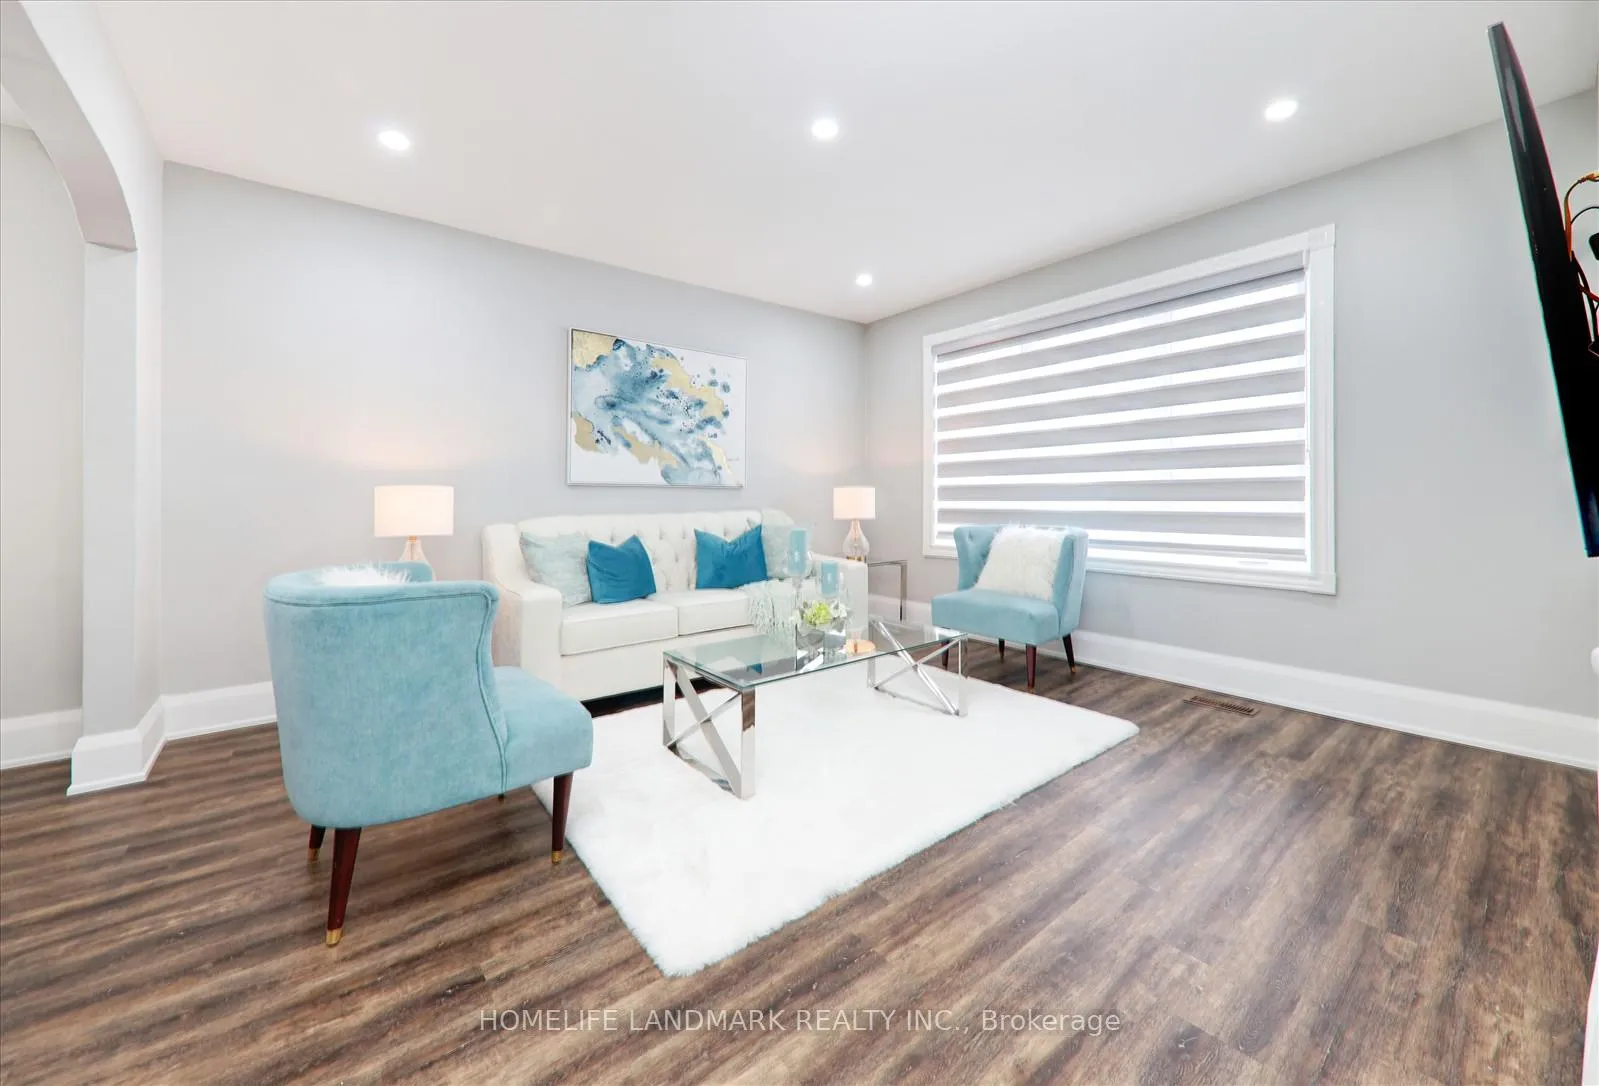
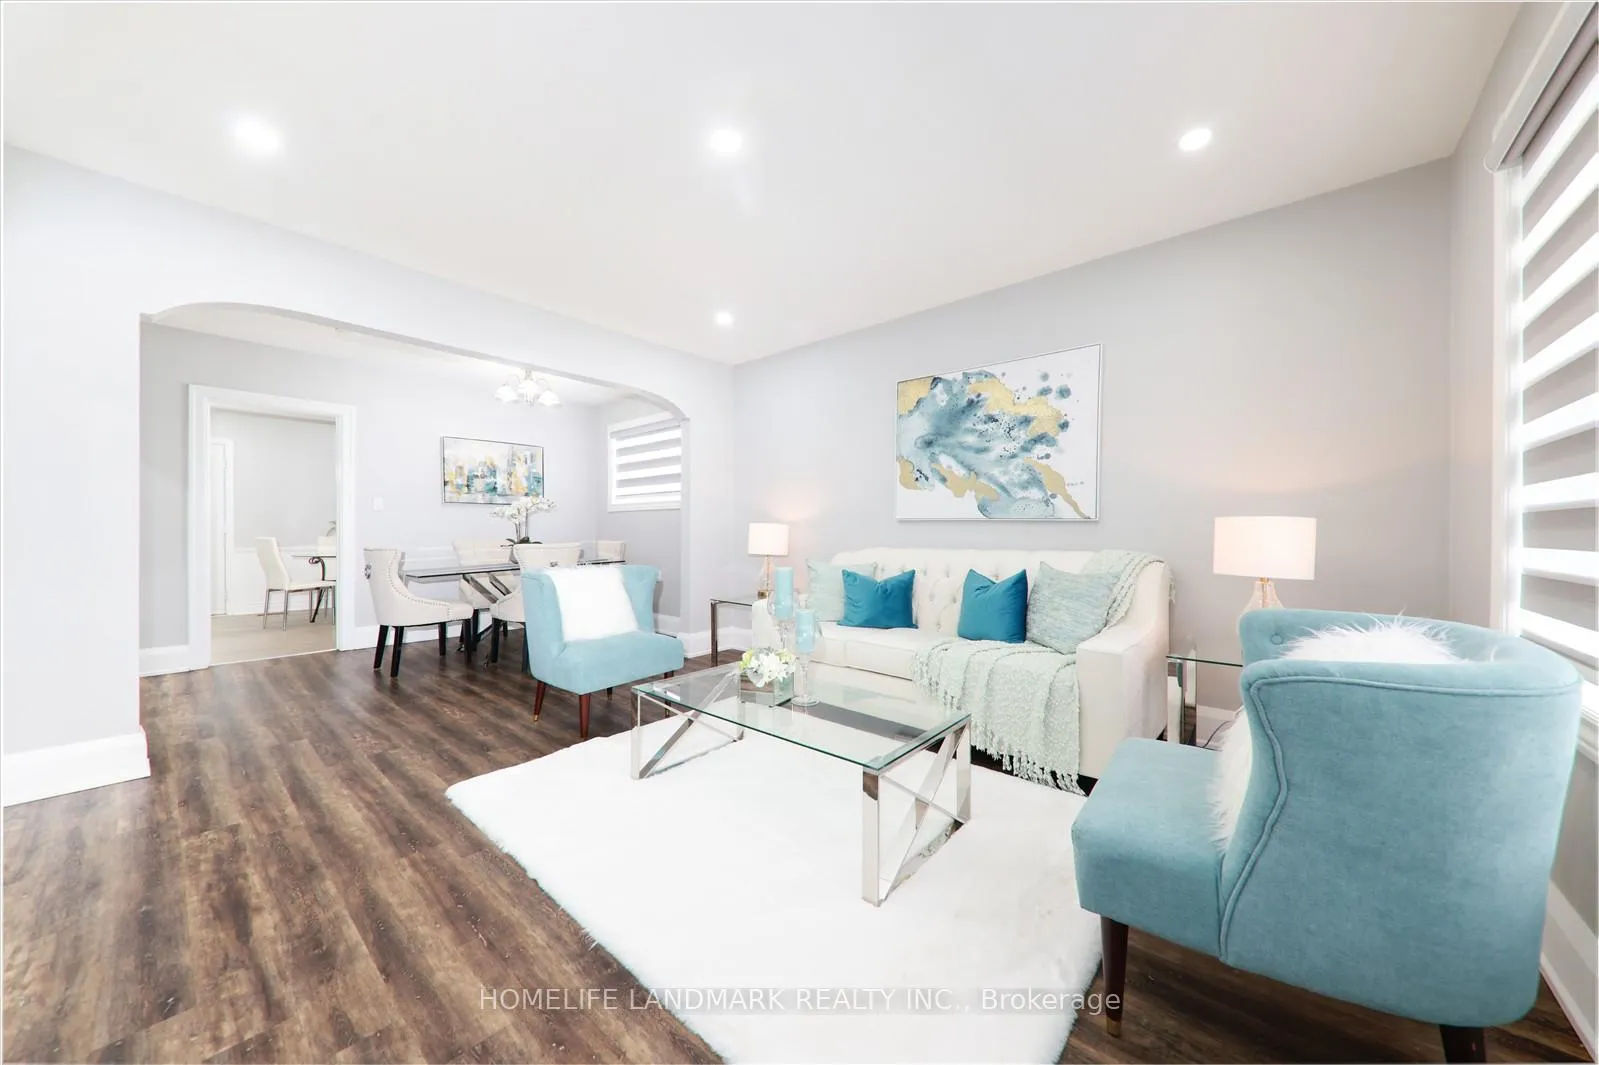
Renovated bungalow in the heart of downtown Stouffville! Bright 2+2 bed, 2 bath detached home with open-concept living/dining, pot lights, and large windows. Updated kitchen with quartz counters and stainless steel appliances. The main floor features two spacious bedrooms and a modern four-piece bath. Finished lower level offers 2 bedrooms and versatile rec space-ideal for family or guests. Situated on a deep 148.39 ft lot with mature trees, private backyard, large deck, interlock walkway, and front porch. Curved driveway with ample parking and tandem garage.Close to parks, high schools, primary schools, shopping, Main St, GO Station & YRT. Turnkey home in a prime location-don't miss it!
Ask about this home
A HOMEH agent will answer your questions about this home.
Around this home
Daily convenience, out of 100, from the distances below
Schools nearby
School rating, out of 10.
Helpful calculators
Your HOMEH agent

"I would see it this week."