

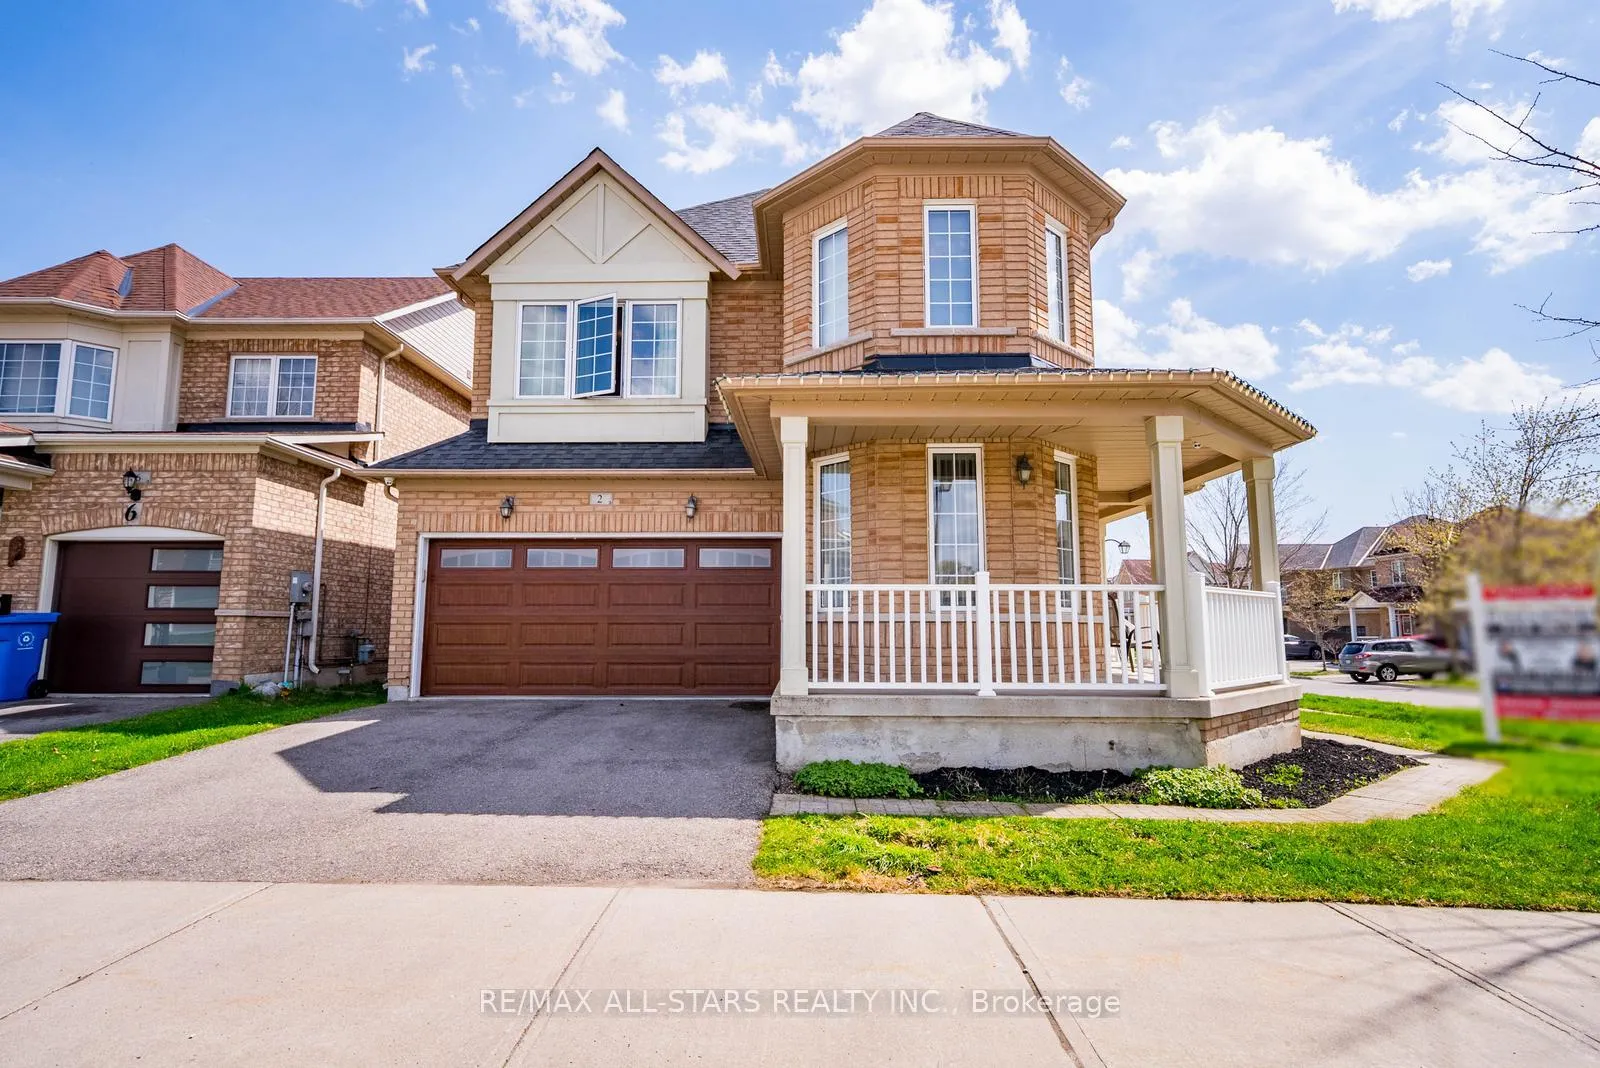
2 Mantle Avenue
2 Mantle Avenue
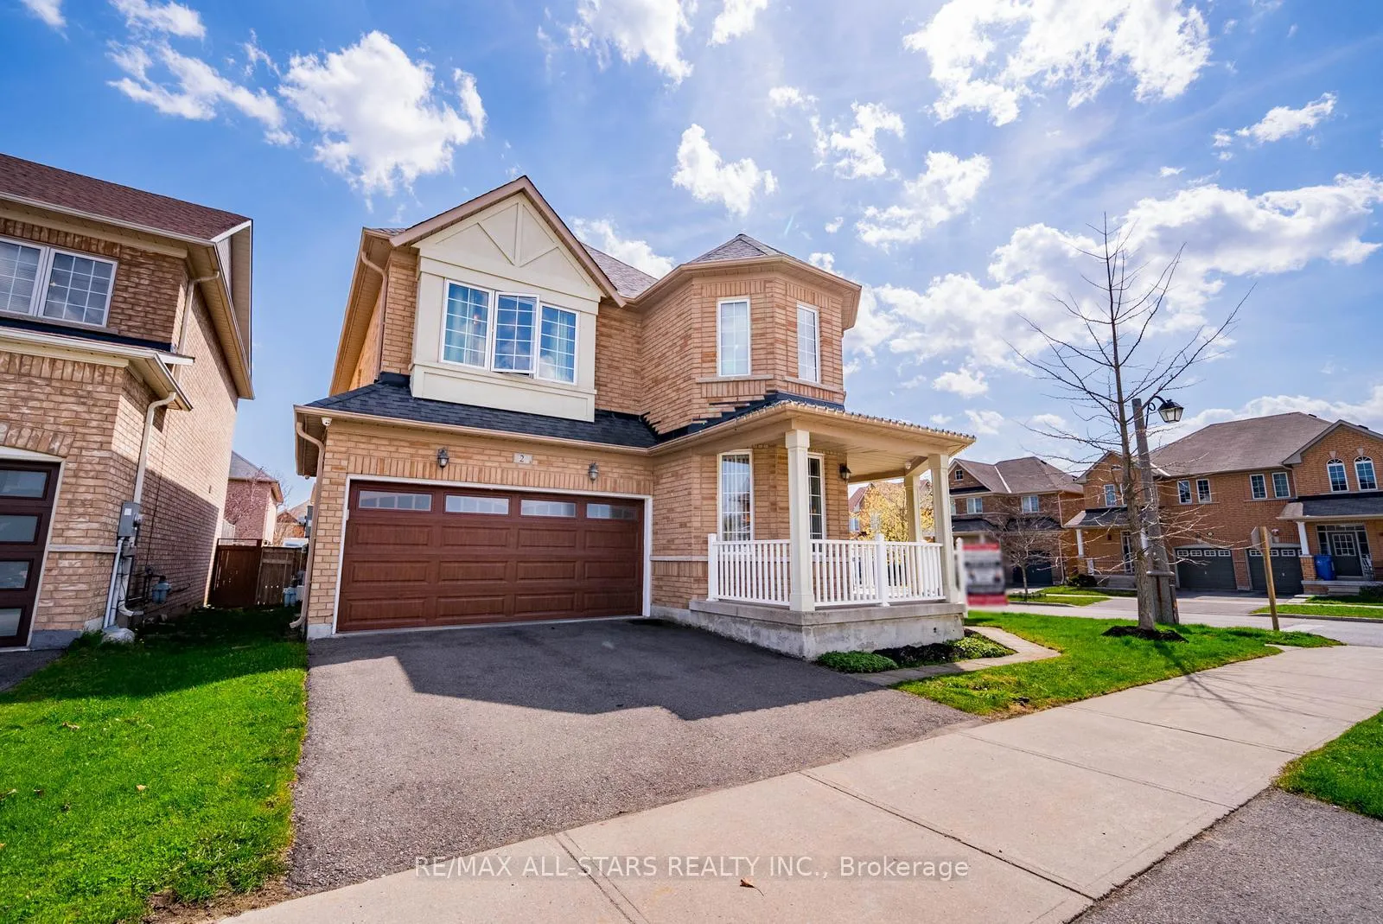
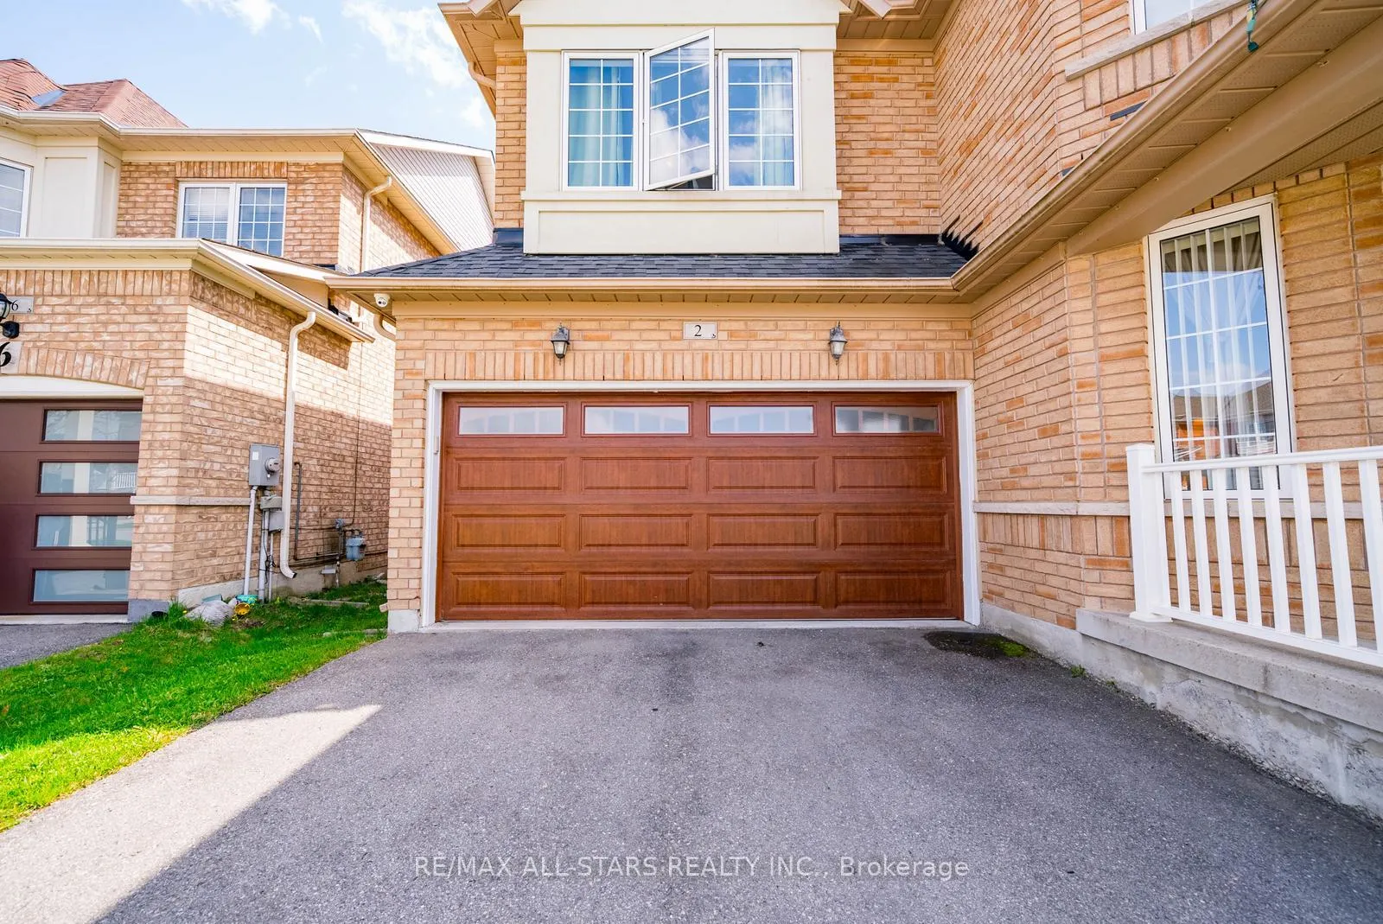
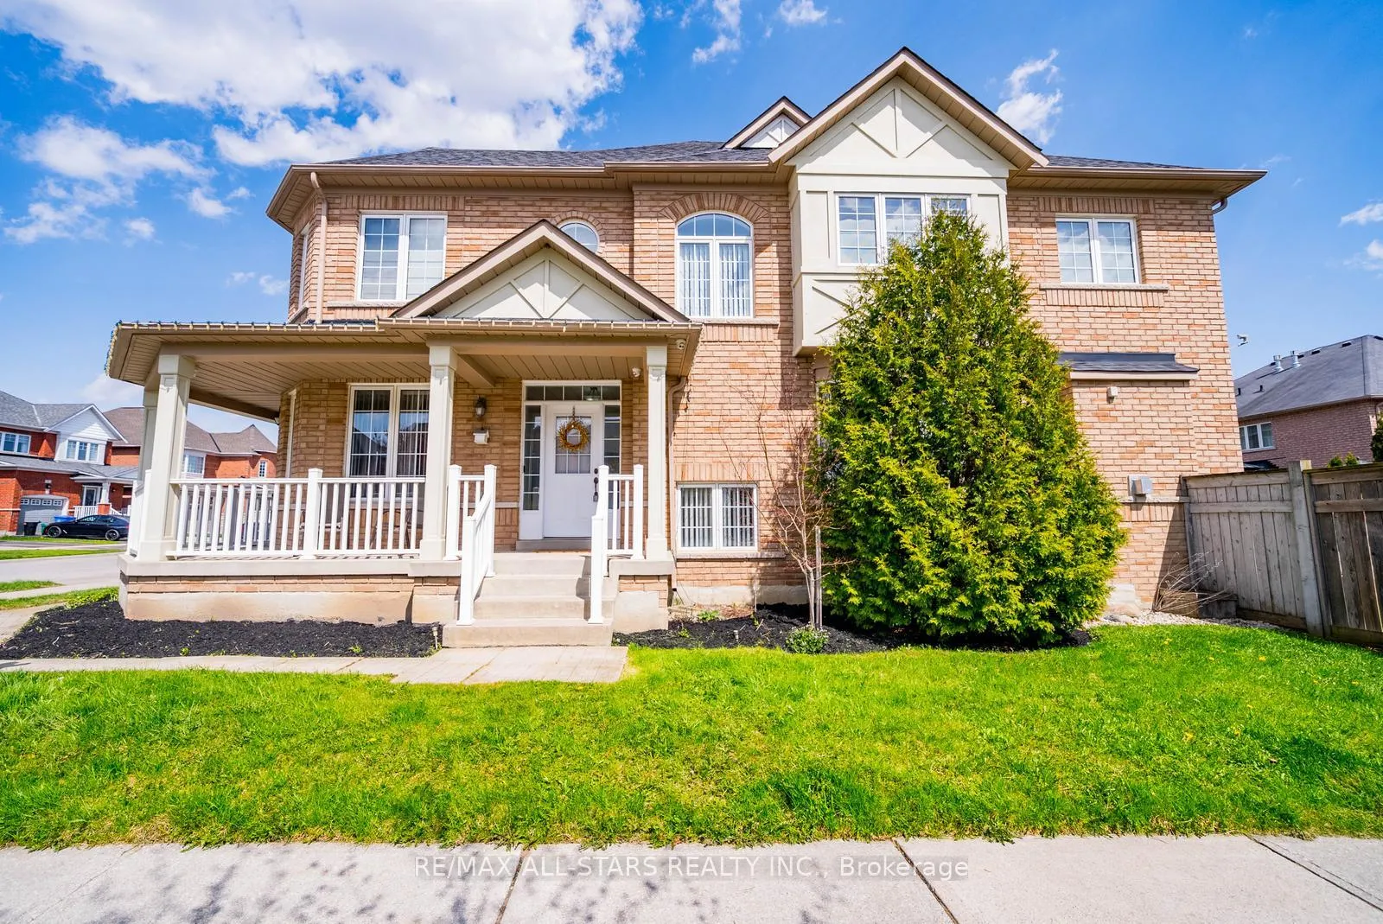
 See all 49 photos
Property history
Facts and features
- BasementFinished
- Water, sewerMunicipal
- HeatingForced air
- CoolingCentral air
- Hardwood floors
- Fireplace
- Central air
The homeDetached, 2-storey, 2,000–2,500 sq ft
- Type: Detached
- Style: 2-storey
- Living space: 2,000–2,500 sq ft
- Basement: Finished
InsideFireplace Yes, natural gas, Hardwood, Lower level
- Fireplace: Yes, natural gas
- Flooring: Hardwood
- Laundry: Lower level
- Features: Carpet free
- Rooms above ground: 8
- Rooms in the basement: 1
- Bedrooms: 4
- Bathrooms: 3
- Kitchens: 1
- Family room: Yes
Outside and lotBrick, Asphalt shingle, Concrete
- Exterior: Brick
- Roof: Asphalt shingle
- Foundation: Concrete
- Size: 46.16 × 93.56 ft
Parking2 Garage, Attached, Private
- Spaces: 2 Garage
- Garage: Attached
- Driveway: Private
Heating, water and powerForced air, gas, Central air, Municipal water
- Heating: Forced air, gas
- Cooling: Central air
- Water: Municipal water
- Sewer: Municipal sewer
Costs and taxesTaxes $5,990 a year, HST included in the price, Hot water tank -$35.28/month + $19.99/month(protection plan) - both plus tax
- Taxes, 2025: $5,990 a year
- HST: HST included in the price
- Rental items: Hot water tank -$35.28/month + $19.99/month(protection plan) - both plus tax
Included in the saleS/s fridge, stove, hood fan(as is), dishwasher, washer, dryer, all exlectrical light fixtures, window coverings & gazebo, water softener(as is)
- Included: S/s fridge, stove, hood fan(as is), dishwasher, washer, dryer, all exlectrical light fixtures, window coverings & gazebo, water softener(as is)
Listing detailsN13083784, Sold, May 5, 2026
- MLS® number: N13083784
- Status: Sold
- Listed on: May 5, 2026
- Days on market: 73
- Updated: Jul 17, 2026
- Possession: Flexible
- Occupied by: Owner
- Listing brokerage: RE/MAX ALL-STARS REALTY INC.
About this home
2 Mantle Avenue, Whitchurch-Stouffville (Stouffville), ON L4A 0M4
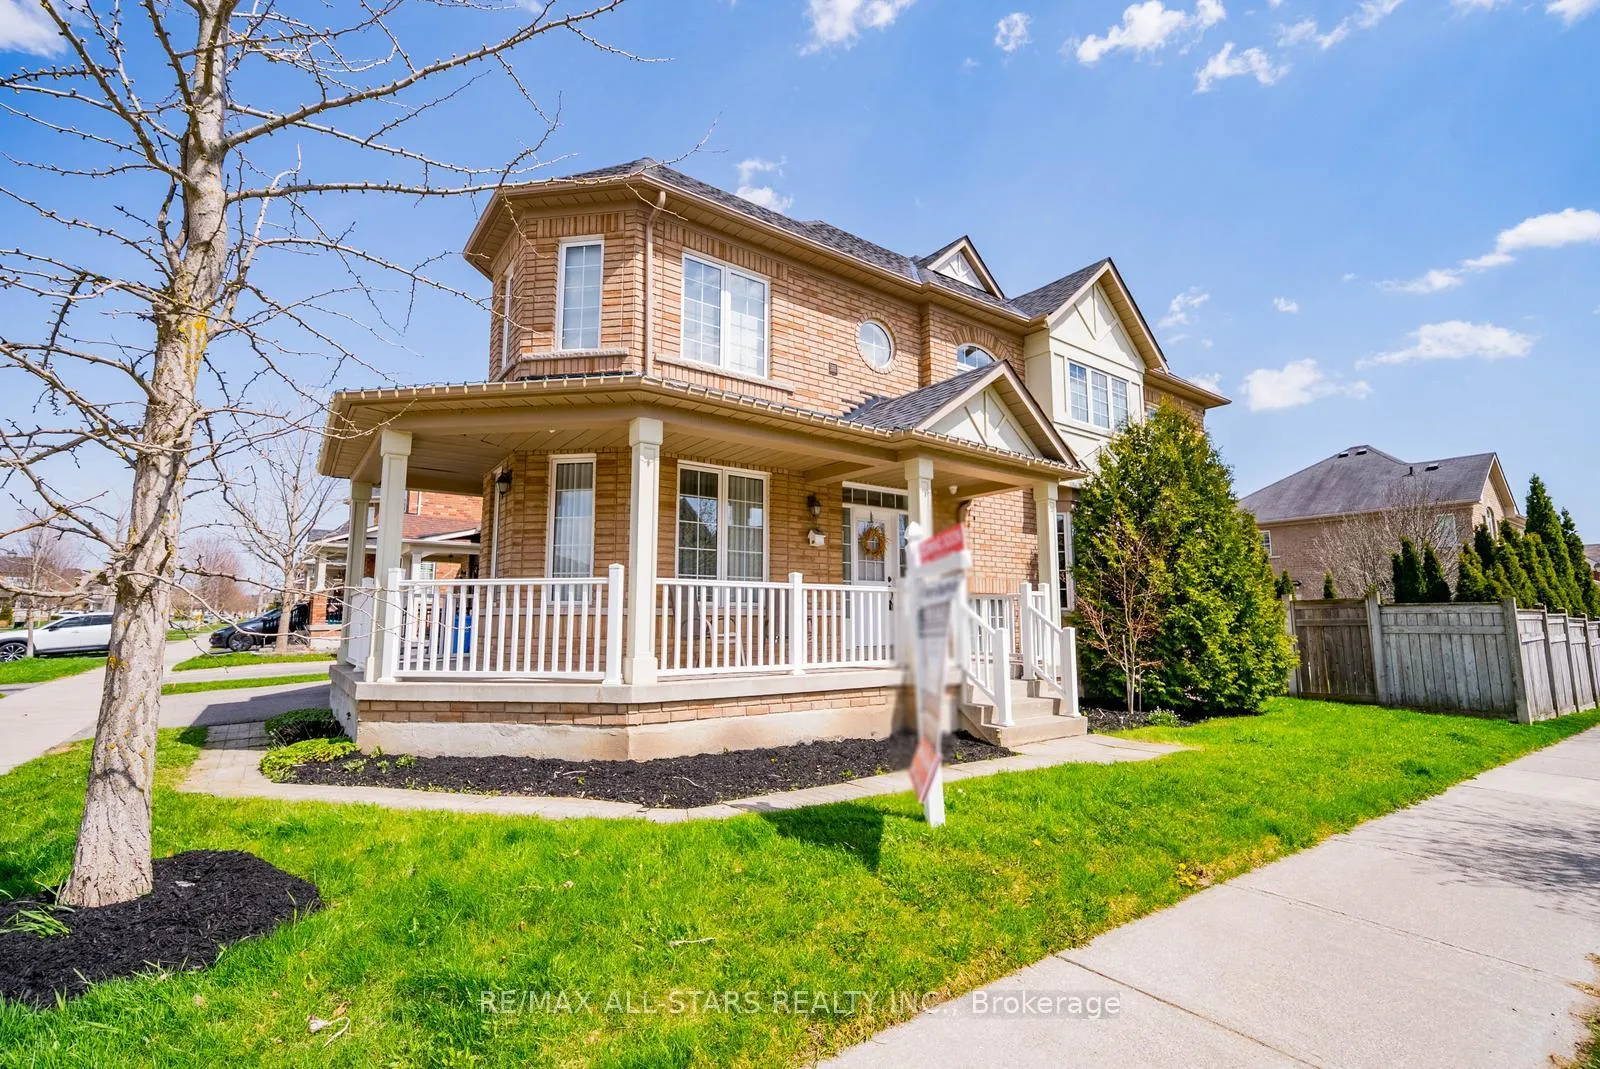
Welcome to 2 Mantle Avenue - a beautifully maintained detached home set on a premium corner lot in one of Stouffville's most desirable family-friendly neighbourhoods. Offering 4 bedrooms, 3 bathrooms, and a thoughtfully designed layout, this home delivers the perfect balance of space, comfort, and everyday functionality. The main floor features hardwood flooring throughout and a spacious foyer that opens into a bright and inviting layout. At the front of the home, a cozy sitting room provides a quiet place to relax, while the formal dining room offers an ideal setting for hosting family & friends.At the rear, the kitchen overlooks the living room, creating a seamless flow for both daily living and entertaining. With ample cabinetry, generous prep space, and a functional design, it's a space that truly works. The living room offers a warm and comfortable place to unwind, with convenient access to the garage completing the main level.Upstairs, the primary bedroom serves as a private retreat with a 5-piece ensuite and ample closet space. Three additional bedrooms are bright and share a 4-piece bathroom. Laundry is currently located in the basement, with rough-in available on the upper level for added future convenience.The finished basement extends the living space with durable laminate flooring, a built-in wet bar, and a spacious recreation area-perfect for entertaining, movie nights, or relaxing with family.Ideally located close to top-rated schools, parks, trails, and everyday amenities, and just minutes to the Stouffville GO Station for an easy commute. A fantastic opportunity to own a well-appointed home in a sought-after community-this is one you won't want to miss!
Ask about this home
A HOMEH agent will answer your questions about this home.
Around this home
Daily convenience, out of 100, from the distances below
Schools nearby
School rating, out of 10.
Helpful calculators
Your HOMEH agent

"I would see it this week."