

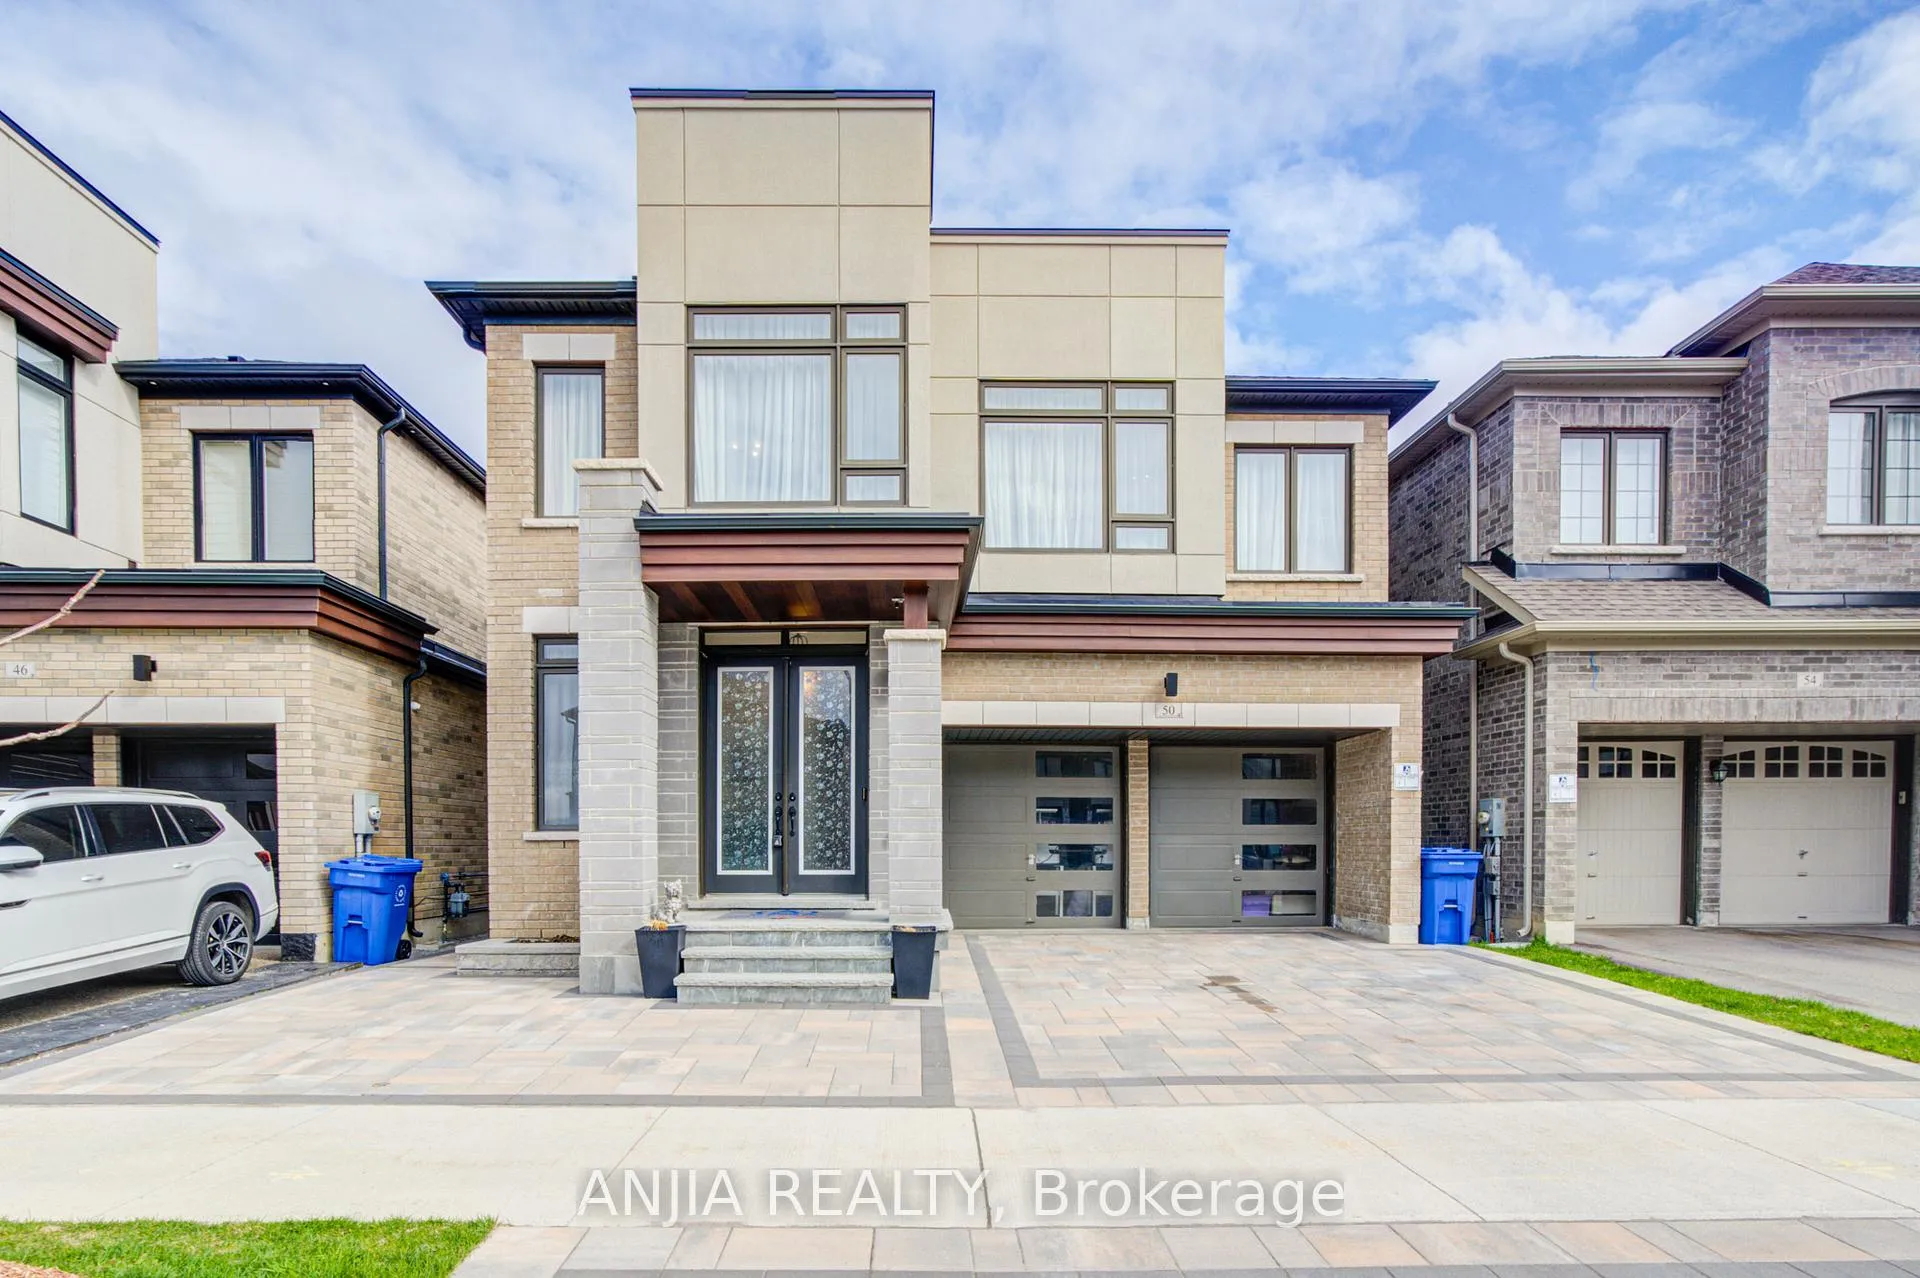
50 Conductor Avenue
50 Conductor Avenue
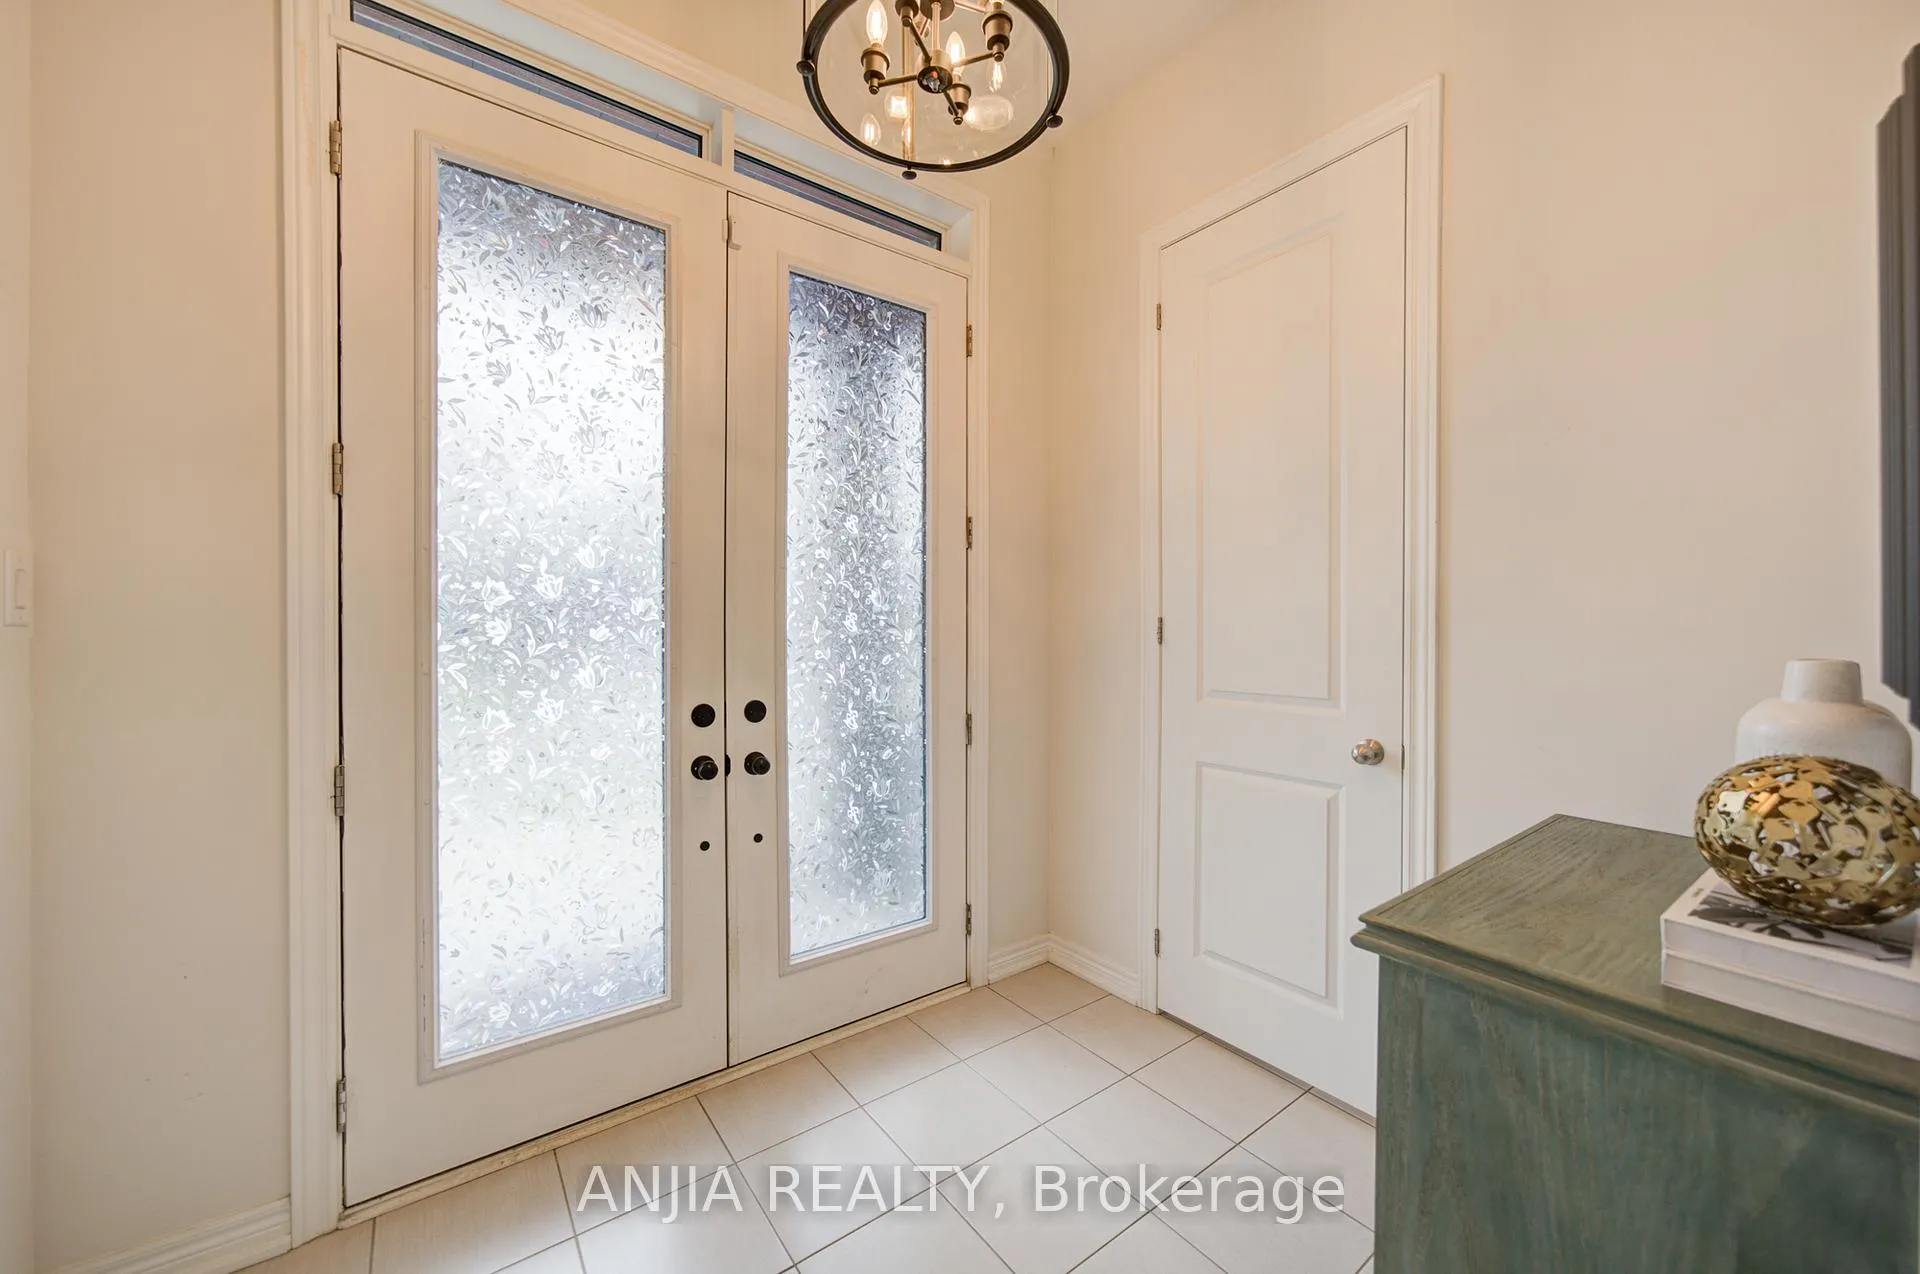 See all 50 photos
Property history
Facts and features
- BasementWalk-out
- Age of home0–5 years
- Water, sewerMunicipal
- HeatingForced air
- Fireplace
- Central air
The homeDetached, 2-storey, Age 0–5 years
- Type: Detached
- Style: 2-storey
- Age: 0–5 years
- Living space: 3,000–3,500 sq ft
- Basement: Finished, walk-out
InsideFireplace Yes, Auto garage door remote, central vacuum, Rooms above ground 9
- Fireplace: Yes
- Features: Auto garage door remote, central vacuum
- Rooms above ground: 9
- Rooms in the basement: 1
- Bedrooms: 4 + 1 in the basement
- Bathrooms: 5
- Kitchens: 1
- Family room: Yes
Outside and lotBrick, Asphalt shingle, Concrete block
- Exterior: Brick
- Roof: Asphalt shingle
- Foundation: Concrete block
- Features: Porch, deck
- Size: 40.03 × 98.43 ft
Parking2 Garage, Built-in, Private double
- Spaces: 2 Garage
- Garage: Built-in
- Driveway: Private double
Heating, water and powerForced air, gas, Central air, Municipal water
- Heating: Forced air, gas
- Cooling: Central air
- Water: Municipal water
- Sewer: Municipal sewer
Costs and taxesTaxes $8,171 a year, HST included in the price, Hot water tank($35)
- Taxes, 2025: $8,171 a year
- HST: HST included in the price
- Rental items: Hot water tank($35)
Included in the saleS/s fridge, stove, b/i dishwasher, ranghood, washer & dryer, all elfs, cac & furnace, all window coverings
- Included: S/s fridge, stove, b/i dishwasher, ranghood, washer & dryer, all elfs, cac & furnace, all window coverings
Listing detailsN13082884, Sold, May 5, 2026
- MLS® number: N13082884
- Status: Sold
- Listed on: May 5, 2026
- Days on market: 21
- Updated: May 26, 2026
- Possession: 30-59 days
- Occupied by: Owner
- Listing brokerage: ANJIA REALTY
About this home
50 Conductor Avenue, Whitchurch-Stouffville (Stouffville), ON L4A 4X5
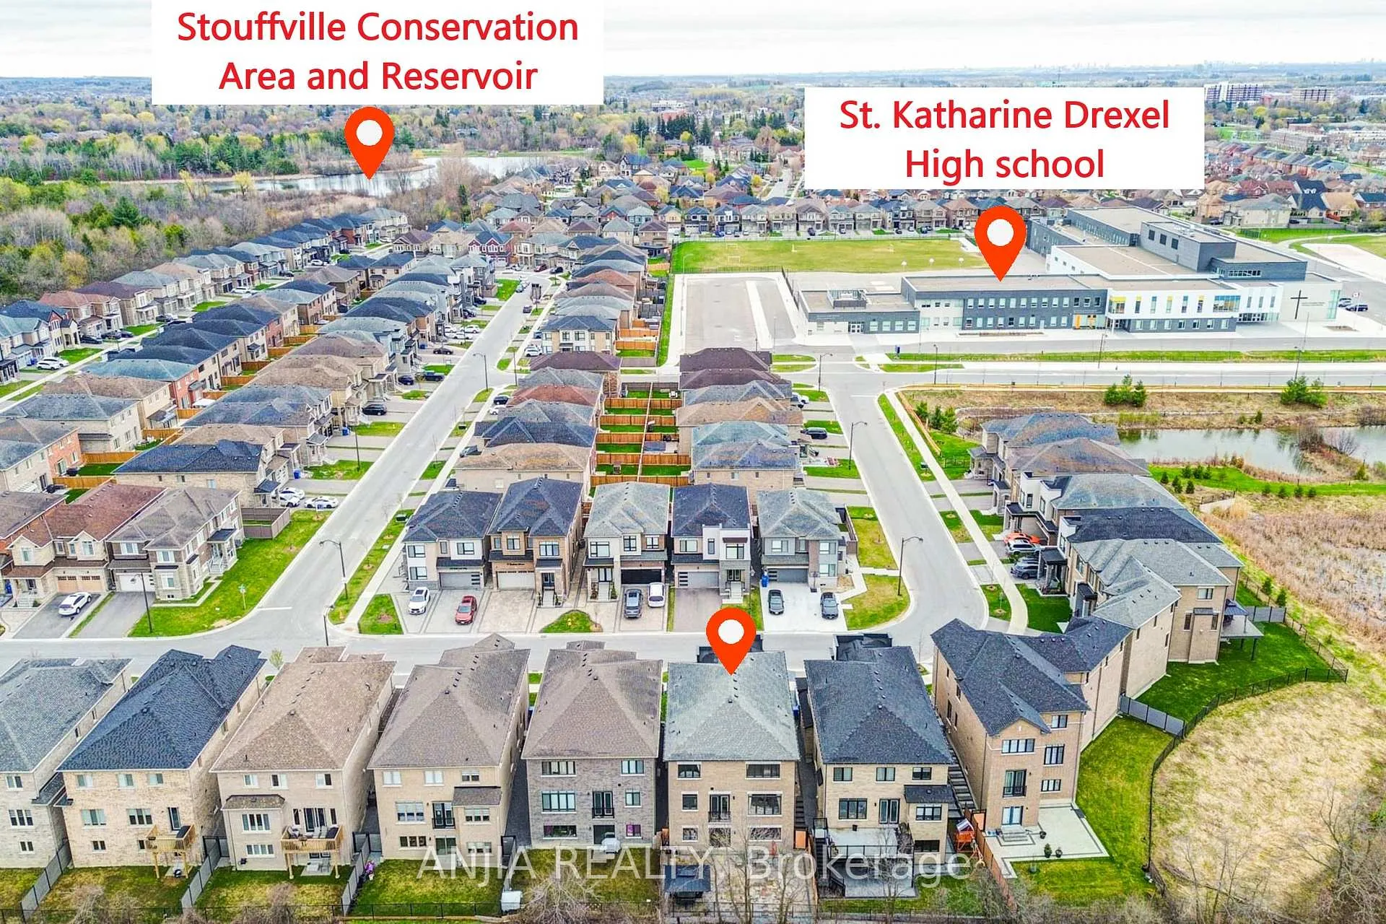
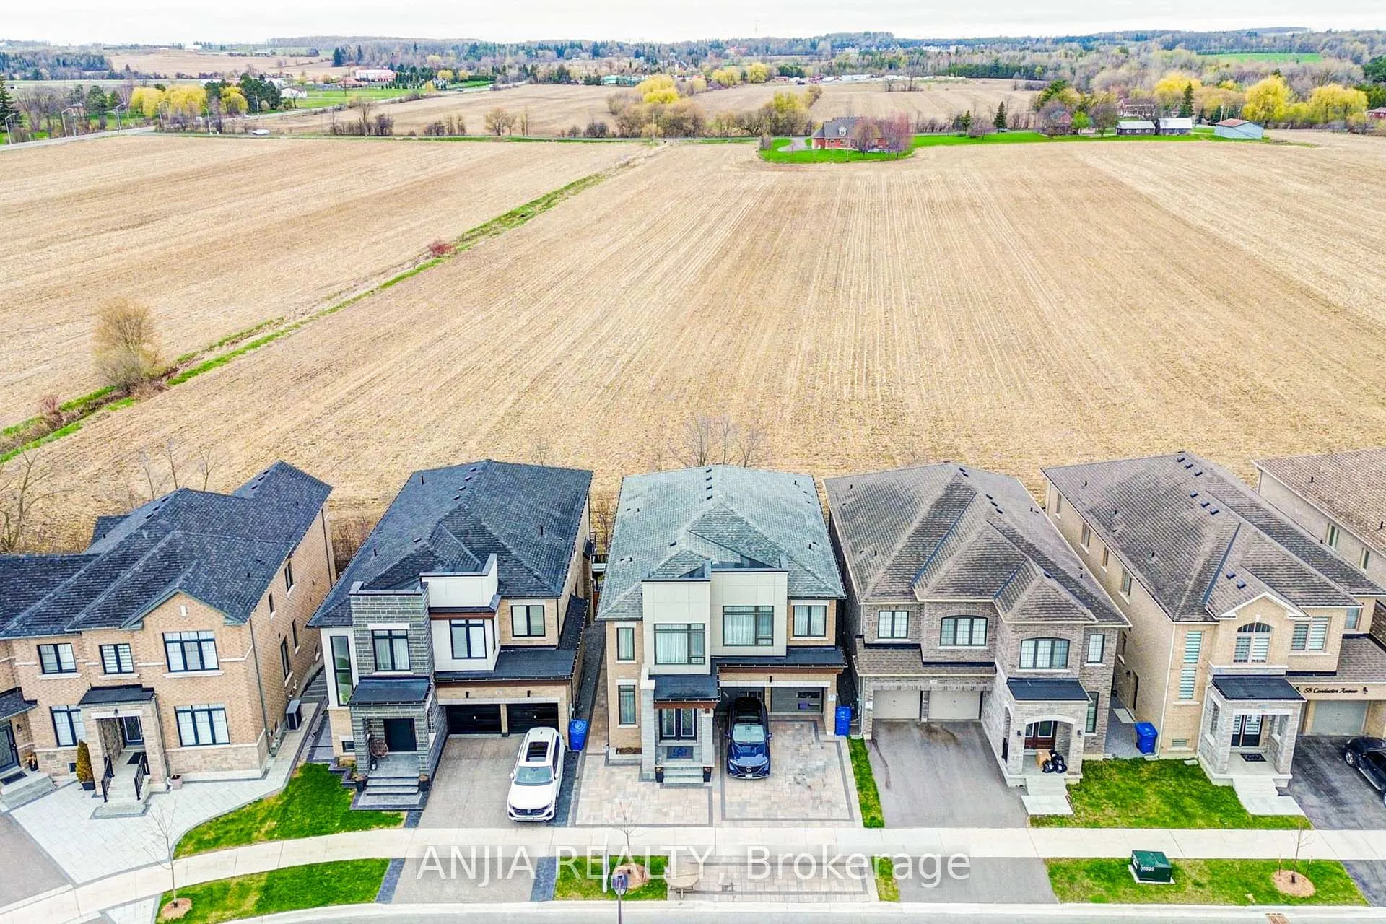
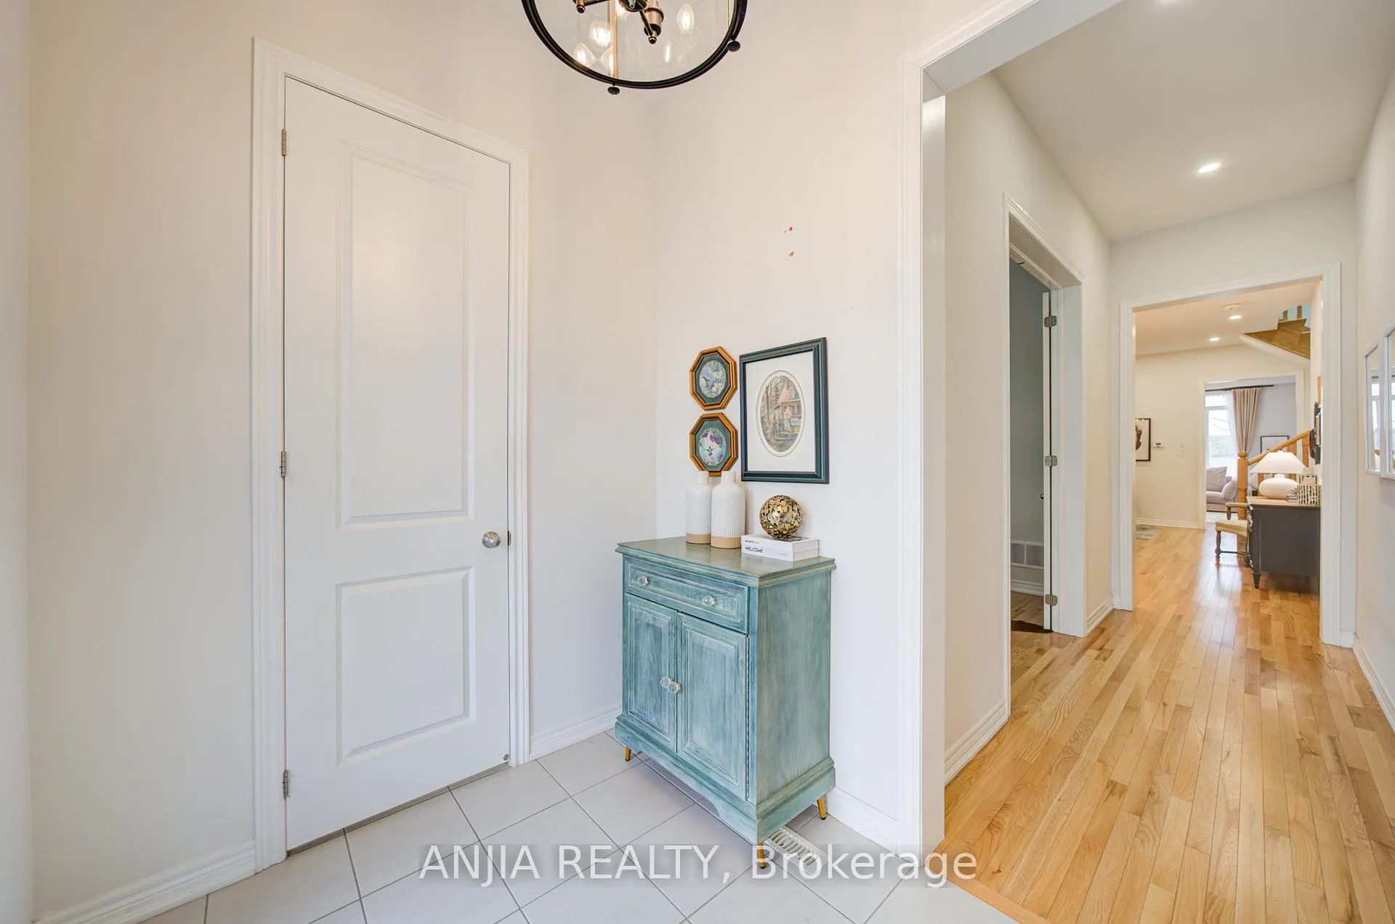
Welcome to this modern and beautifully upgraded double garage detached home in the highly desirable Stouffville community. Built in 2022 and meticulously maintained by the original owner, this home is in excellent condition and truly move-in ready. Featuring a striking contemporary exterior with clean architectural lines and large windows, it offers exceptional curb appeal and a bright, inviting presence.Boasting approximately 3,200 sq.ft. of living space, this residence offers 4+1 bedrooms and 5 bathrooms, thoughtfully designed for both comfortable family living and entertaining. The main floor features 10 ft ceilings, hardwood flooring, and pot lights throughout, creating a bright and open living environment. A versatile main floor den provides the perfect space for a home office or can be easily used as a guest room or senior bedroom.The upgraded kitchen is equipped with a large island, granite countertops, ceramic backsplash, and stainless steel appliances, seamlessly connecting to the living and dining areas. Custom window coverings and quality finishes further enhance the home's modern appeal.The second floor showcases a highly functional layout featuring two bedrooms with private ensuite bathrooms, along with two additional bedrooms sharing a semi-ensuite, offering both comfort and privacy for growing families. The primary bedroom retreat is generously sized and features a luxurious 5-piece ensuite and two walk-in closets, creating a true private sanctuary.The fully finished walk-out basement includes an additional bedroom and 3-piece bathroom-ideal for extended family, guests, or potential rental income.Exterior upgrades include professionally completed interlocking in both the front and backyard (2024), a private patio space, and a driveway accommodating multiple vehicles, along with a double garage equipped with an EV charger.Located in a family-friendly neighbourhood close to parks, schools, and all essential amenities
Ask about this home
A HOMEH agent will answer your questions about this home.
Around this home
Daily convenience, out of 100, from the distances below
Schools nearby
School rating, out of 10.
Helpful calculators
Your HOMEH agent

"I would see it this week."