

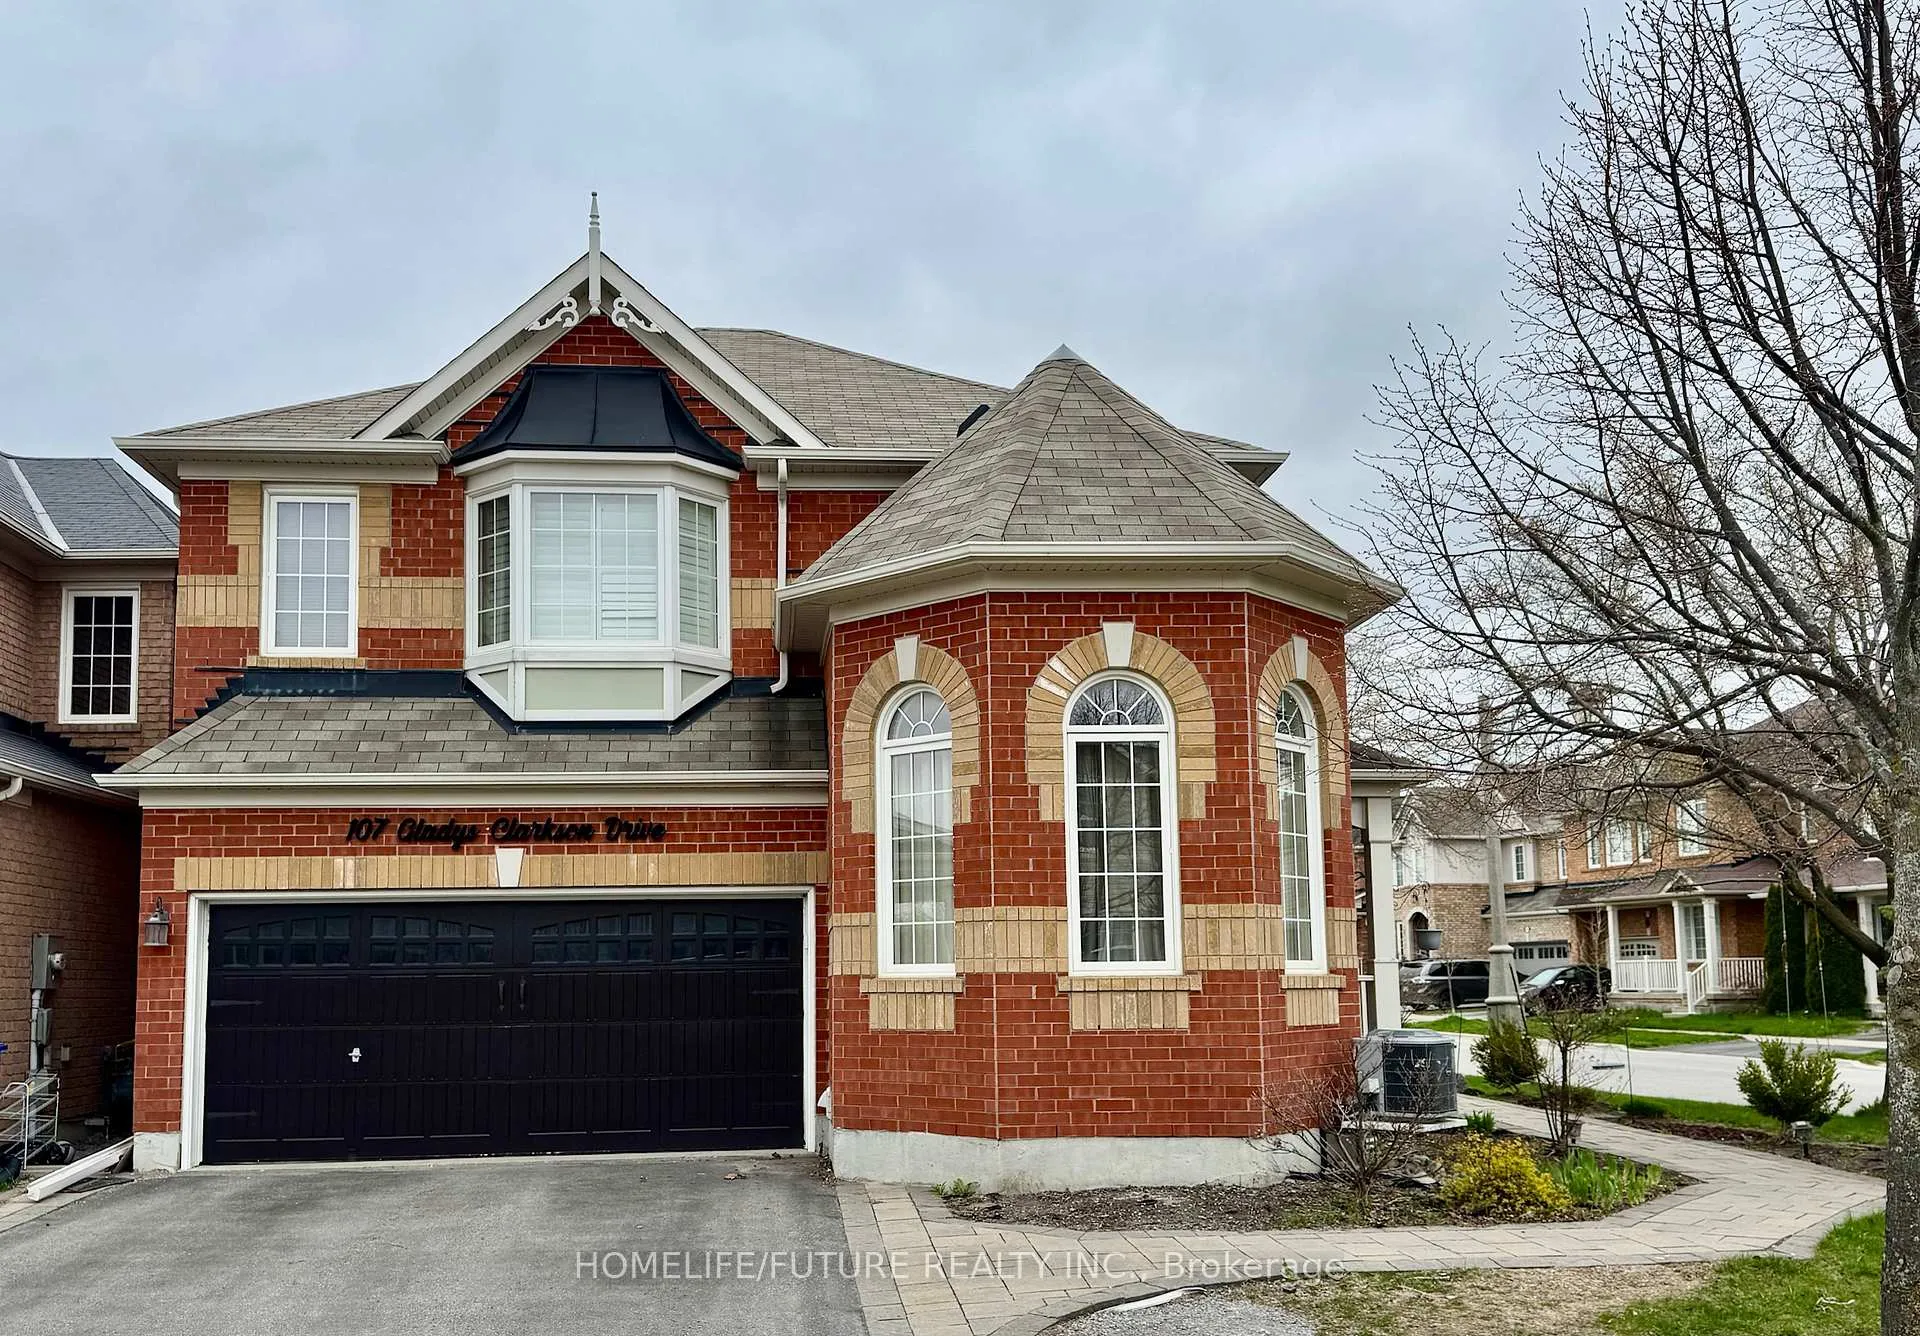
107 Gladys Clarkson Drive
107 Gladys Clarkson Drive
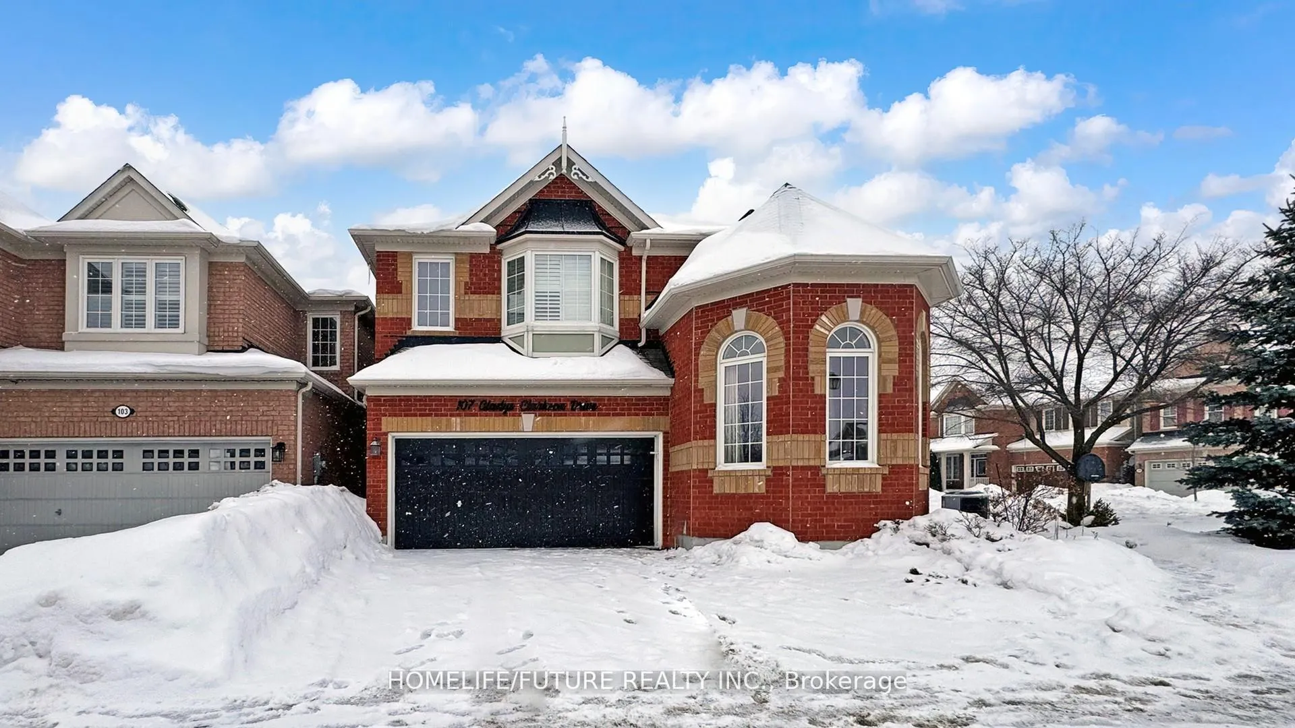
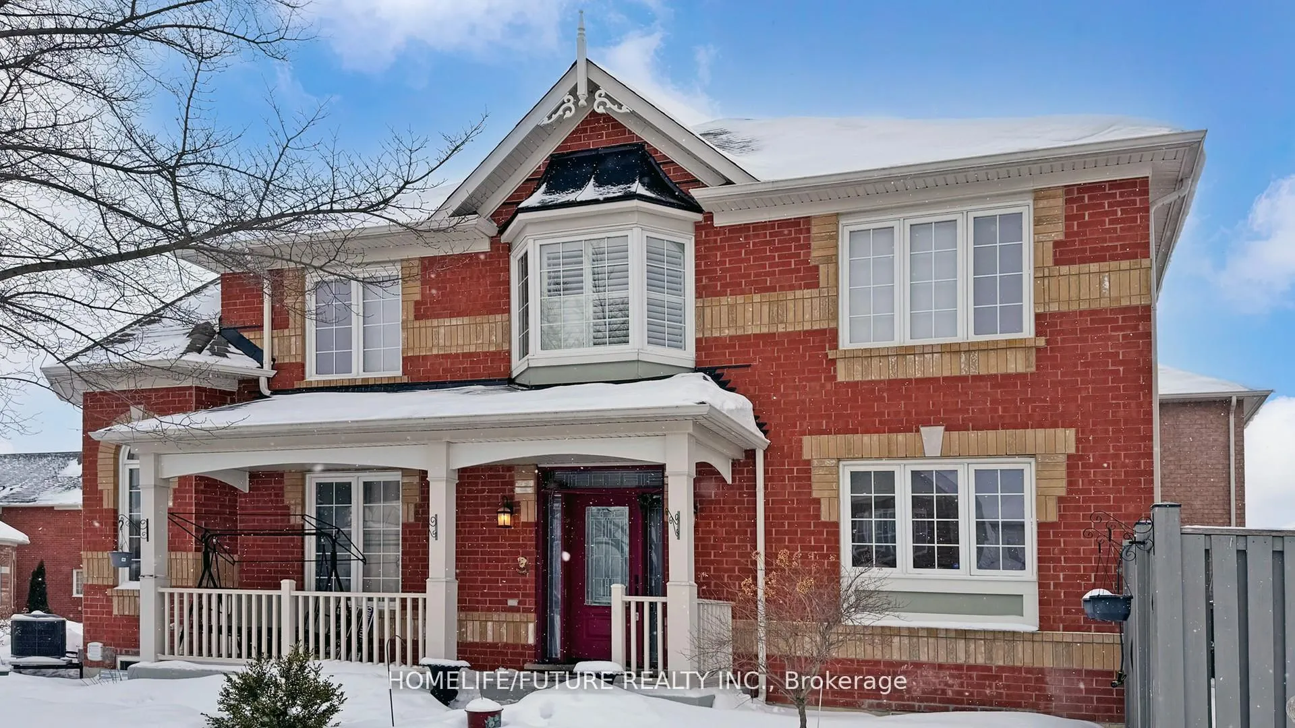
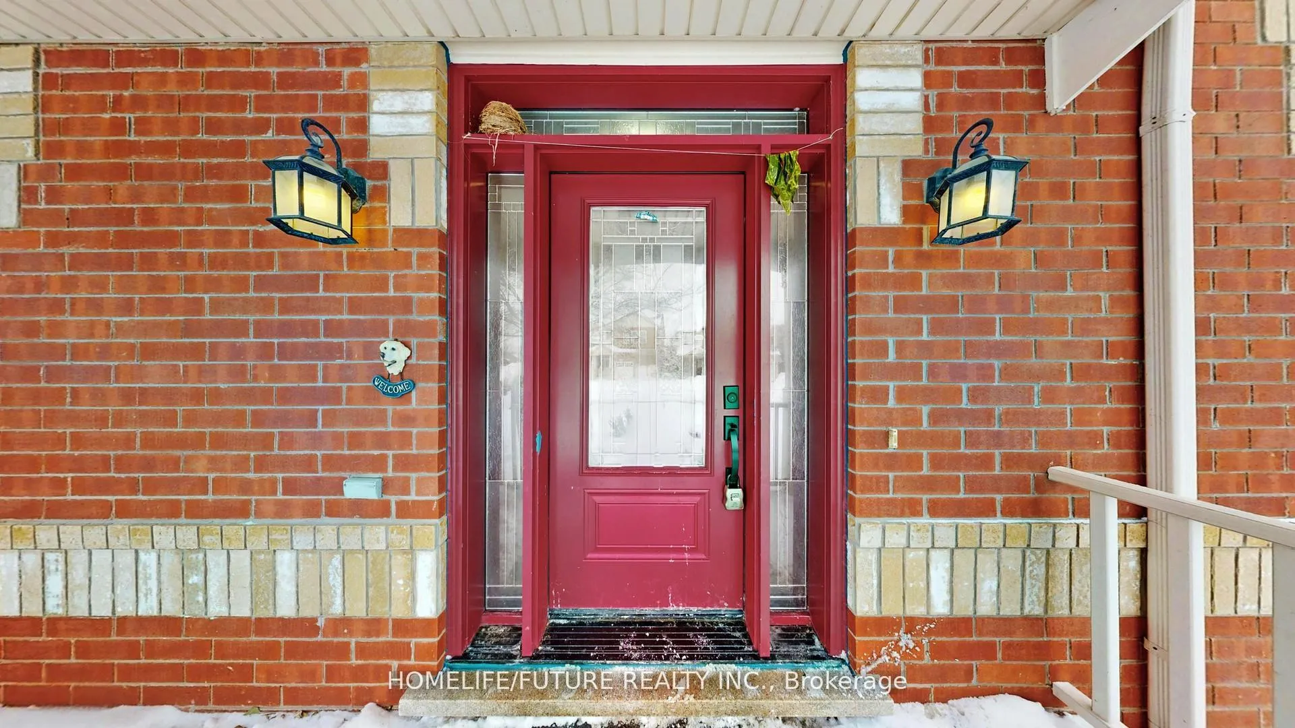
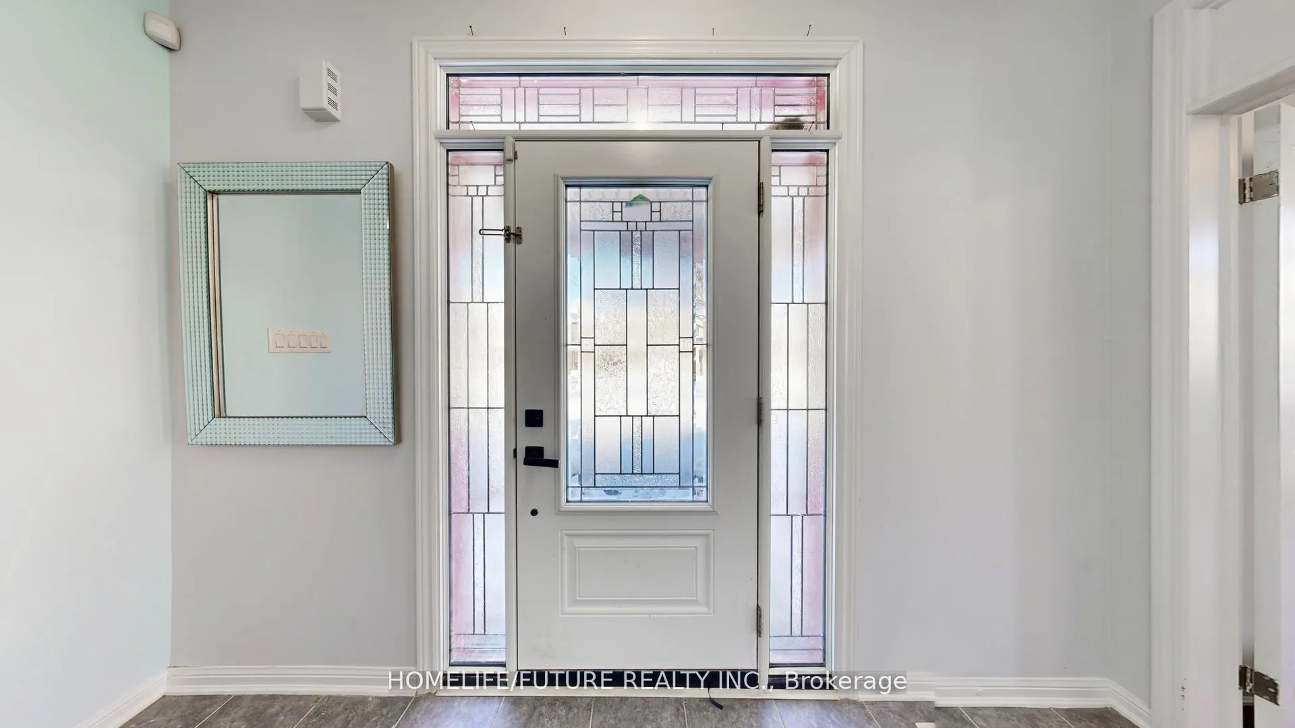 See all 41 photos
Property history
Facts and features
- BasementFinished
- Age of home6–15 years
- Water, sewerMunicipal
- HeatingForced air
- Second kitchen
- Hardwood floors
- Central air
The homeDetached, 2-storey, Age 6–15 years
- Type: Detached
- Style: 2-storey
- Age: 6–15 years
- Living space: 1,500–2,000 sq ft
- Basement: Finished
InsideTile, Hardwood, Ceramic, Upper level, Carpet free
- Flooring: Tile, Hardwood, Ceramic
- Laundry: Upper level
- Features: Carpet free
- Rooms above ground: 9
- Rooms in the basement: 3
- Bedrooms: 4 + 2 in the basement
- Bathrooms: 5
- Kitchens: 2
- Family room: Yes
Outside and lotBrick, concrete, Asphalt shingle, Brick, concrete
- Exterior: Brick, concrete
- Roof: Asphalt shingle
- Foundation: Brick, concrete
- Other structures: Garden shed, gazebo
- Size: 45.19 ft frontage
Parking2 Garage, Attached, Available
- Spaces: 2 Garage
- Garage: Attached
- Driveway: Available
Heating, water and powerForced air, gas, Central air, Municipal water
- Heating: Forced air, gas
- Cooling: Central air
- Water: Municipal water
- Sewer: Municipal sewer
- Natural gas: Yes
- Hydro: Yes
- Cable: Yes
- Telephone: Yes
Costs and taxesTaxes $5,575 a year, HST included in the price, Hot water tank ($43.00)
- Taxes, 2025: $5,575 a year
- HST: HST included in the price
- Rental items: Hot water tank ($43.00)
- Under contract: Hot water tank-gas
Included in the saleFridge (2), stove (2), dishwasher (as is), washer (2), dryer (2), all elfs, gazebo, garden shed., Backyard table and chairs
- Included: Fridge (2), stove (2), dishwasher (as is), washer (2), dryer (2), all elfs, gazebo, garden shed.
- Not included: Backyard table and chairs
NearbyHospital, library, park, public transit, school, school bus route
- Close to: Hospital, library, park, public transit, school, school bus route
Listing detailsN13086552, Sold, May 5, 2026
- MLS® number: N13086552
- Status: Sold
- Listed on: May 5, 2026
- Days on market: 11
- Updated: May 16, 2026
- Possession: 2026-07-06 / 30-59 days
- Occupied by: Owner+tenant
- Listing brokerage: HOMELIFE/FUTURE REALTY INC.
About this home
107 Gladys Clarkson Drive, Whitchurch-Stouffville (Stouffville), ON L4A 0R3
Bright & Contemporary Corner-Lot Detached Home In A High-Demand Stouffville Neighbourhood. This Beautifully Designed Home Features High-Quality Finishes Throughout, Including Hardwood And Ceramic Flooring, Soaring Ceilings, And A Thoughtfully Designed Open-Concept Layout. The Custom Kitchen Offers Premium Cabinetry, Sleek Countertops, A Glass Tile Backsplash, And Stainless-Steel Appliances, Seamlessly Flowing Into The Kitchen, Eating Area, And Family Room-Perfect For Everyday Living And Entertaining. Enjoy A Walk-Out To A Huge Backyard Complete With A Gazebo And Large Garden Shed, Ideal For Outdoor Relaxation And Storage. The Home Offers Four Spacious Bedrooms, Including A Primary Bedroom With A 4-Piece Ensuite And Walk-In Closet. Newly Finished Legal Basement Features An Egress Window, A Full Kitchen, A Primary Bedroom With Ensuite, A Second Bedroom, And An Additional Bathroom-Ideal For Extended Family Living. Conveniently Located Just Minutes From Elementary And Secondary Schools, Parks, Library, Go Train, And Public Transit. A Must-See Home!
Ask about this home
A HOMEH agent will answer your questions about this home.
Around this home
Daily convenience, out of 100, from the distances below
Schools nearby
School rating, out of 10.
Helpful calculators
Your HOMEH agent

"I would see it this week."