

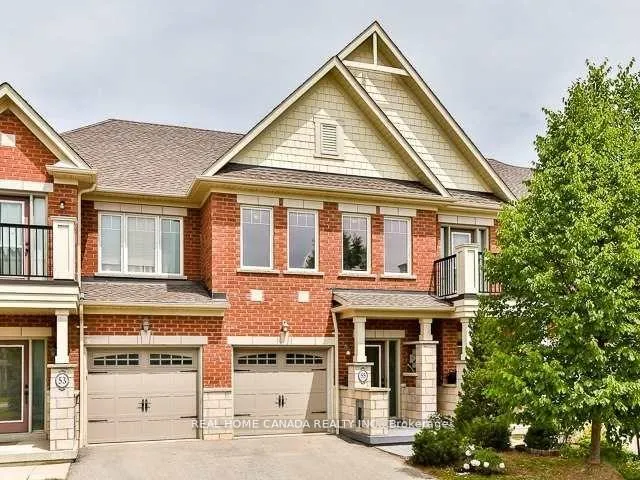
55 Northwest Passage
Freehold Townhouse Expired
1/1855 Northwest Passage
Freehold Townhouse Expired
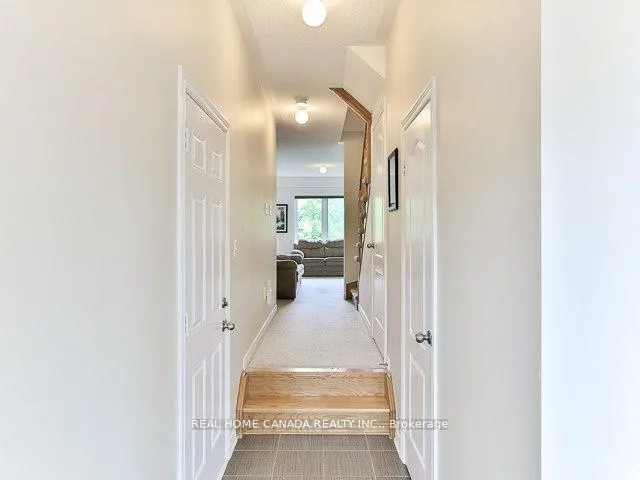
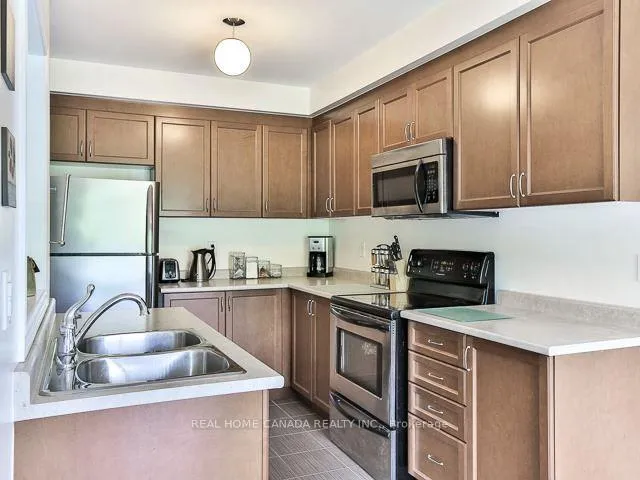
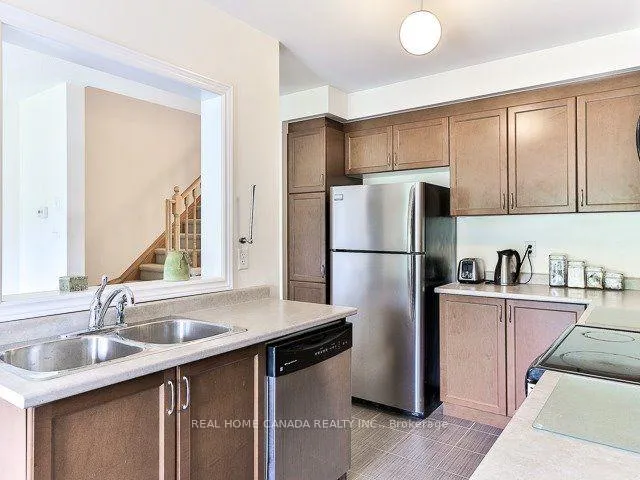
 See all 18 photos
3 Bedrooms
3 Bathrooms
1 Garage
1.1K–1.5K sq.ft
Entire Home
— Unit
Property history
- $2,900ExpiredList: 2026-05-07|End: 2026-09-30|146 daysN13095840
Facts and features
- BasementUnfinished
- Lot size18 × 129 ft
- Lease term12 months
- FurnishedUnfurnished
What stands out
- Central air
The homeFreehold Townhouse, 2-storey, 1,100–1,500 sq ft
- Type: Freehold Townhouse
- Style: 2-storey
- Living space: 1,100–1,500 sq ft
- Basement: Unfinished
InsideCeramic, Broadloom, Ensuite, upper level, Rooms above ground 6
- Flooring: Ceramic, Broadloom
- Laundry: Ensuite, upper level
- Rooms above ground: 6
- Bedrooms: 3
- Bathrooms: 3
- Kitchens: 1
Outside and lotBrick, Asphalt shingle, Concrete
Outside
- Exterior: Brick
- Roof: Asphalt shingle
- Foundation: Concrete
- Size: 18.37 × 129.13 ft
Parking1 Garage, Attached, Private
- Spaces: 1 Garage
- Garage: Attached
- Driveway: Private
Heating, water and powerForced air, gas, Central air, Municipal water
- Heating: Forced air, gas
- Cooling: Central air
- Water: Municipal water
- Sewer: Municipal sewer
Rent and termsRent $2,900 a month, Entire property, Unfurnished
- Rent: $2,900 a month
- Space for rent: Entire property
- Furnished: Unfurnished
- Lease: 12 months
- Paid: Monthly
- Deposit: Required
- Credit check: Required
- Employment letter: Required
- Rental application: Required
- References: Required
- Rental items: The total monthly rent for hot water heater+ water softer+ water purifier is $98.+hst, which is paid by tenants.
IncludedStove, fridge, dishwasher, washer & dryer, elfs, window coverings, a newer deck was insatlled professionally the backyard recently.
- Included: Stove, fridge, dishwasher, washer & dryer, elfs, window coverings, a newer deck was insatlled professionally the backyard recently.
NearbyGreenbelt/conservation, park, public transit, ravine, school
- Close to: Greenbelt/conservation, park, public transit, ravine, school
Listing detailsN13095840, Expired, May 7, 2026
- MLS® number: N13095840
- Status: Expired
- Listed on: May 7, 2026
- Days on market: 146
- Updated: Sep 30, 2026
- Possession: 2026-07-01 / 60-89 days
- Occupied by: Tenant
- Listing brokerage: REAL HOME CANADA REALTY INC.
About this home
55 Northwest Passage, Whitchurch-Stouffville (Stouffville), ON L4A 0T2
Greenbelt/ConservationParkPublic TransitRavineSchool
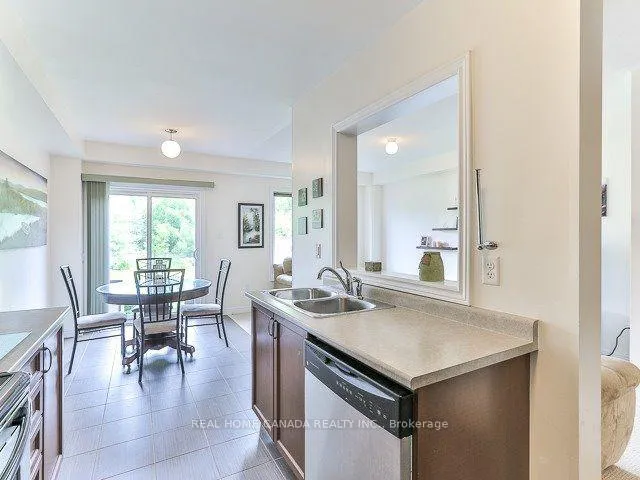
Charming 3 Bedroom Townhouse Near Spring Lake Gold Club In Beautiful Stouffville. Well Maintained And very Clean, Nice Size Kitchen With Direct Walkout To Fully Fenced Backyard. Tastily And Neutrally Painted, House Backs Onto A Ravine With Walking Trails. Garage Has Direct Access Into House. Ensuite Laundry, Central Air Conditioning. Private Driveway. Walk To Shops On Nearby Main Street. Minutes Drive To Go Station & Hwy 404. Close To Schools & Shops.
Read more
Ask about this home
A HOMEH agent will answer your questions about this home.
Ask a question
Around this home
Hwy 48 / Millard
Errands
Parks
Schools
Daily convenience, out of 100, from the distances below
ParkWhelers Mill Park25 min walk1.5 km
GroceryNickel Gate Variety9 min walk546 m
SchoolSpring Lakes Public School11 min walk650 m
PharmacyShoppers Drug Mart13 min walk820 m
Cafés & foodHarvey's · 15 within 1 km9 min walk531 m
Gym & rec centreGoodLife Fitness18 min walk1.1 km
WalkDriveStraight-line distance, open map data
Grocery0.5 km
Park1.5 km
Coffee0.5 km
Dining0.5 km
Gym1.1 km
Schools nearby
School rating, out of 10.
Spring Lakes Public Schoolelementary · Public · 0.7 km
—
Royal Cachet Montessori School Stouffvilelementary · Private · 1.2 km
—
St Mark Catholic Elementary Schoolelementary · Catholic · 1.2 km
7.0/10Good
Contact agent
Helpful calculators
Rent vs buy
Affordability
Mortgage
Down payment
Stress test
CMHC insurance
Your HOMEH agent

NimaHOMEH agent · Whitchurch-Stouffville
"I would see it this week."
Ask Nima