

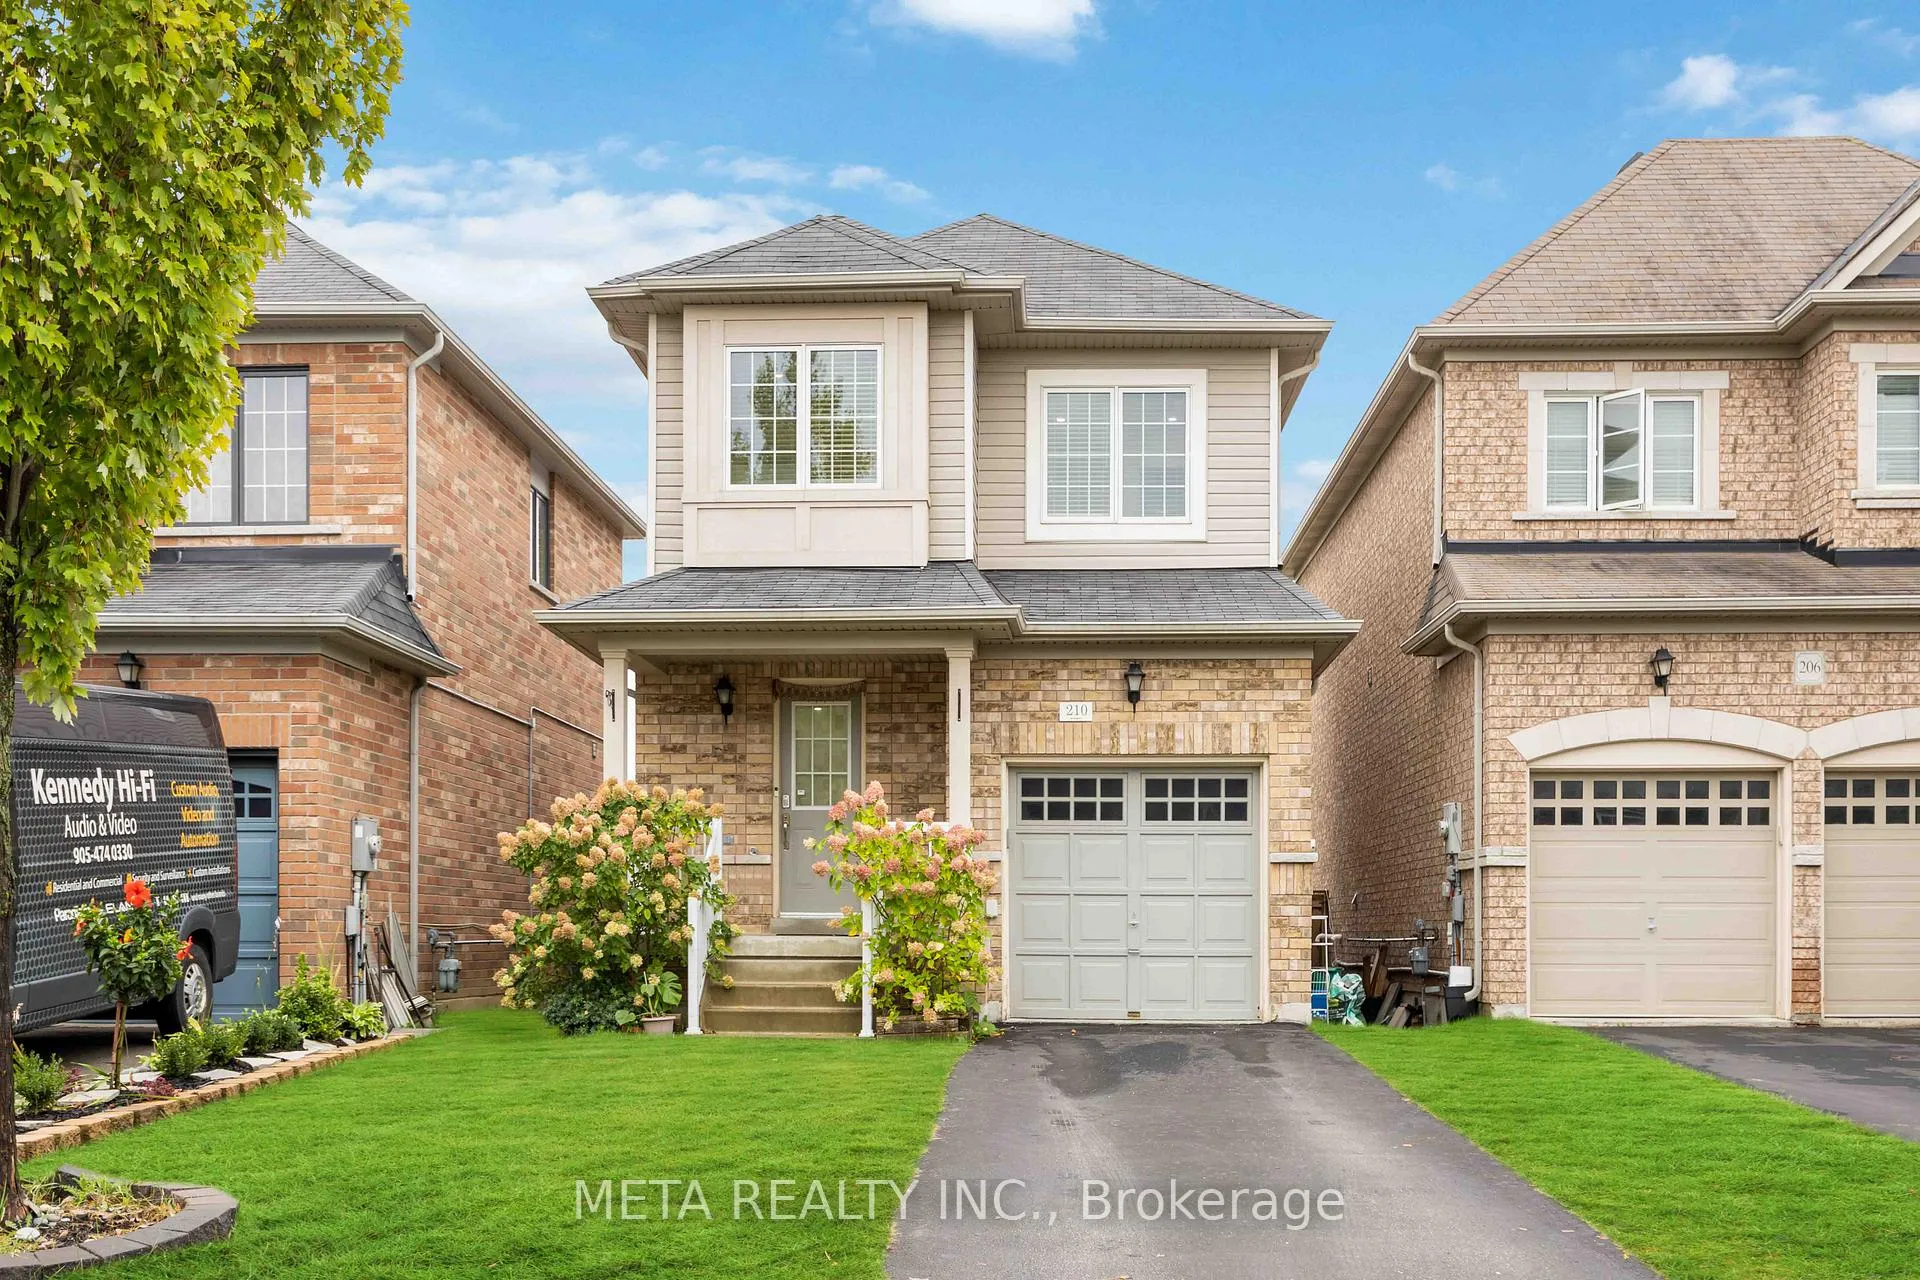
210 Cabin Trail Crescent
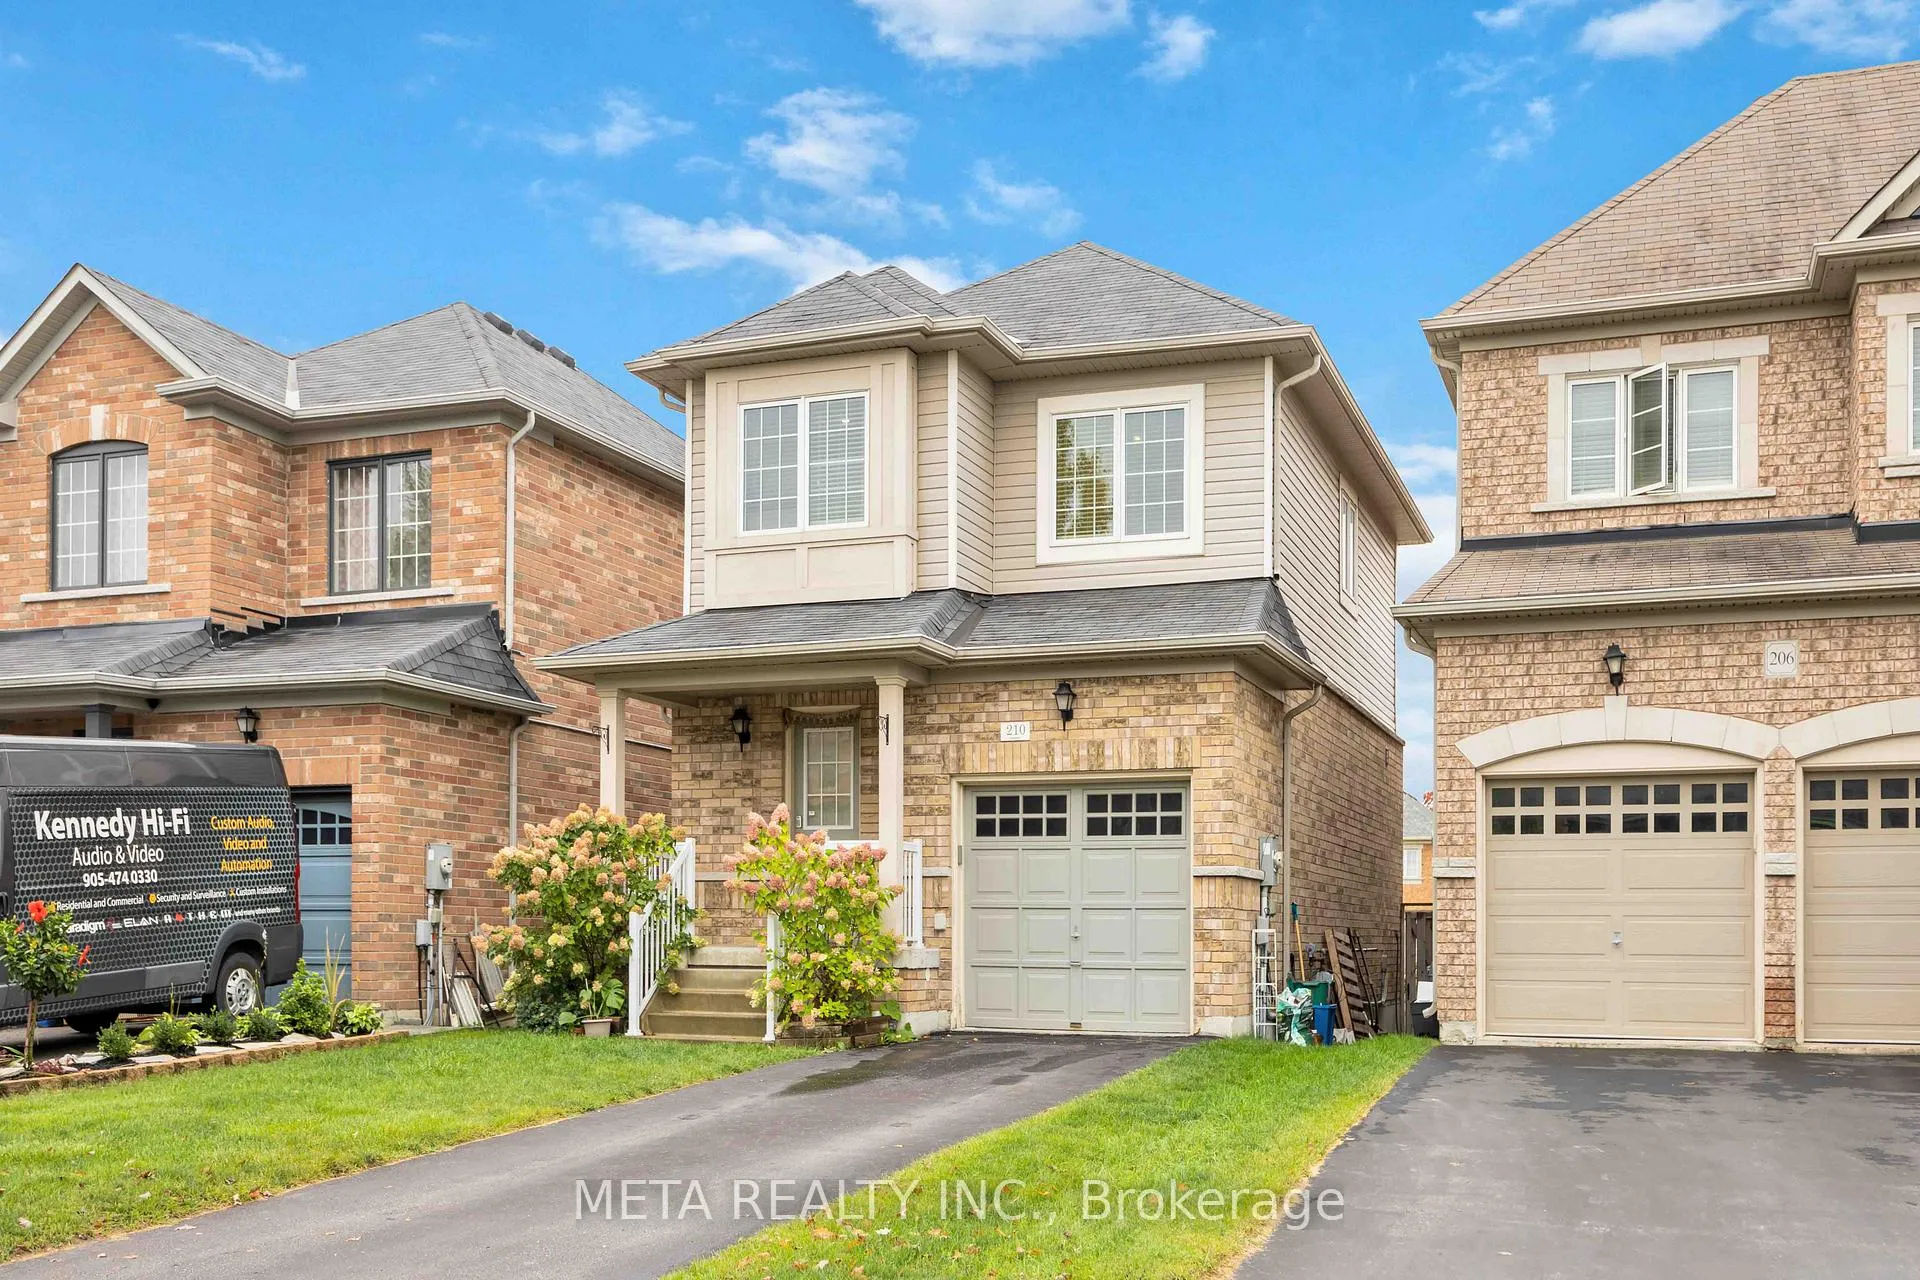
210 Cabin Trail Crescent
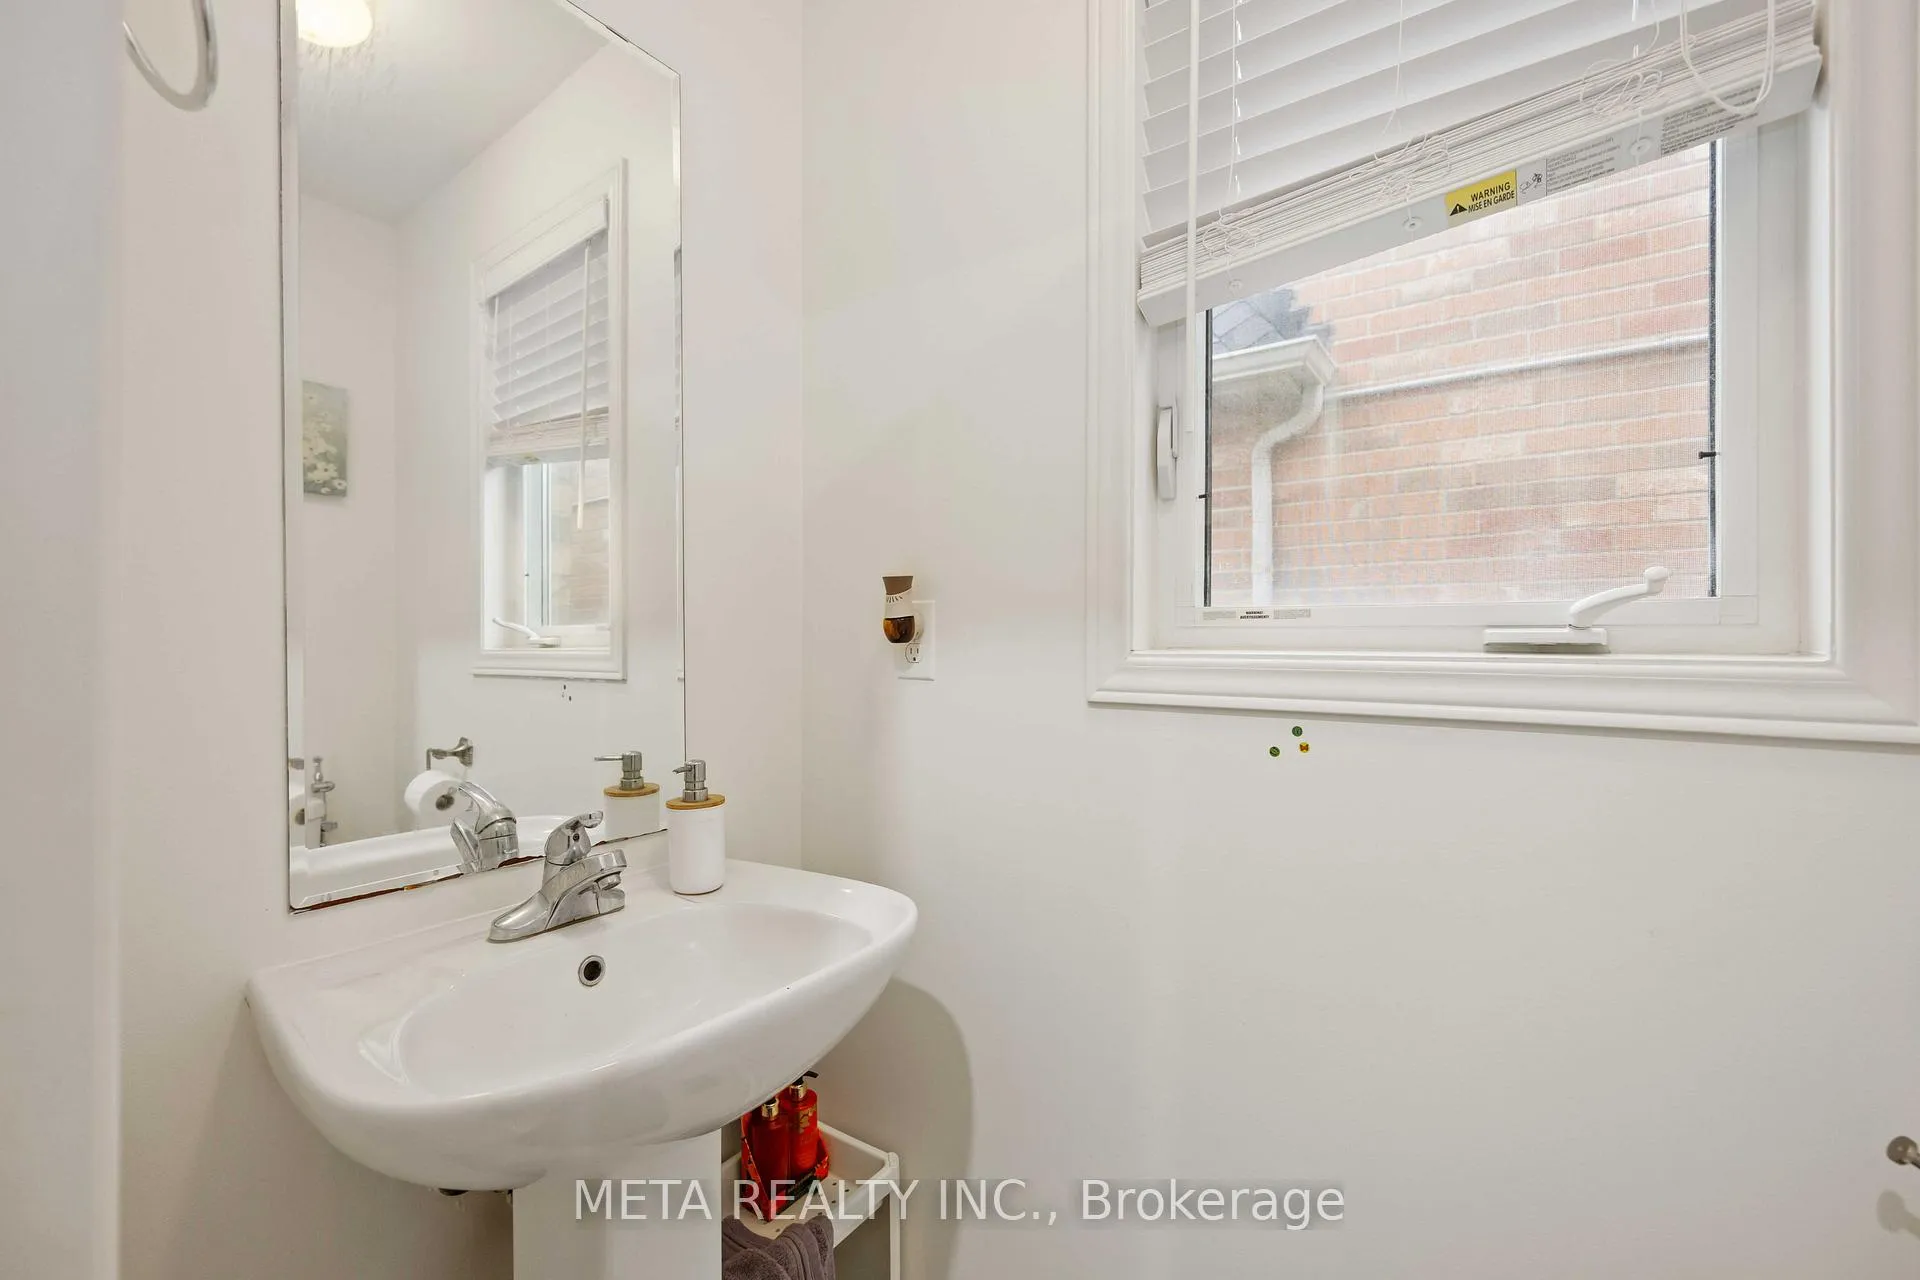 See all 38 photos
Property history
Facts and features
- BasementNone
- Lot size9 m frontage
- Lease term12 months
- FurnishedUnfurnished
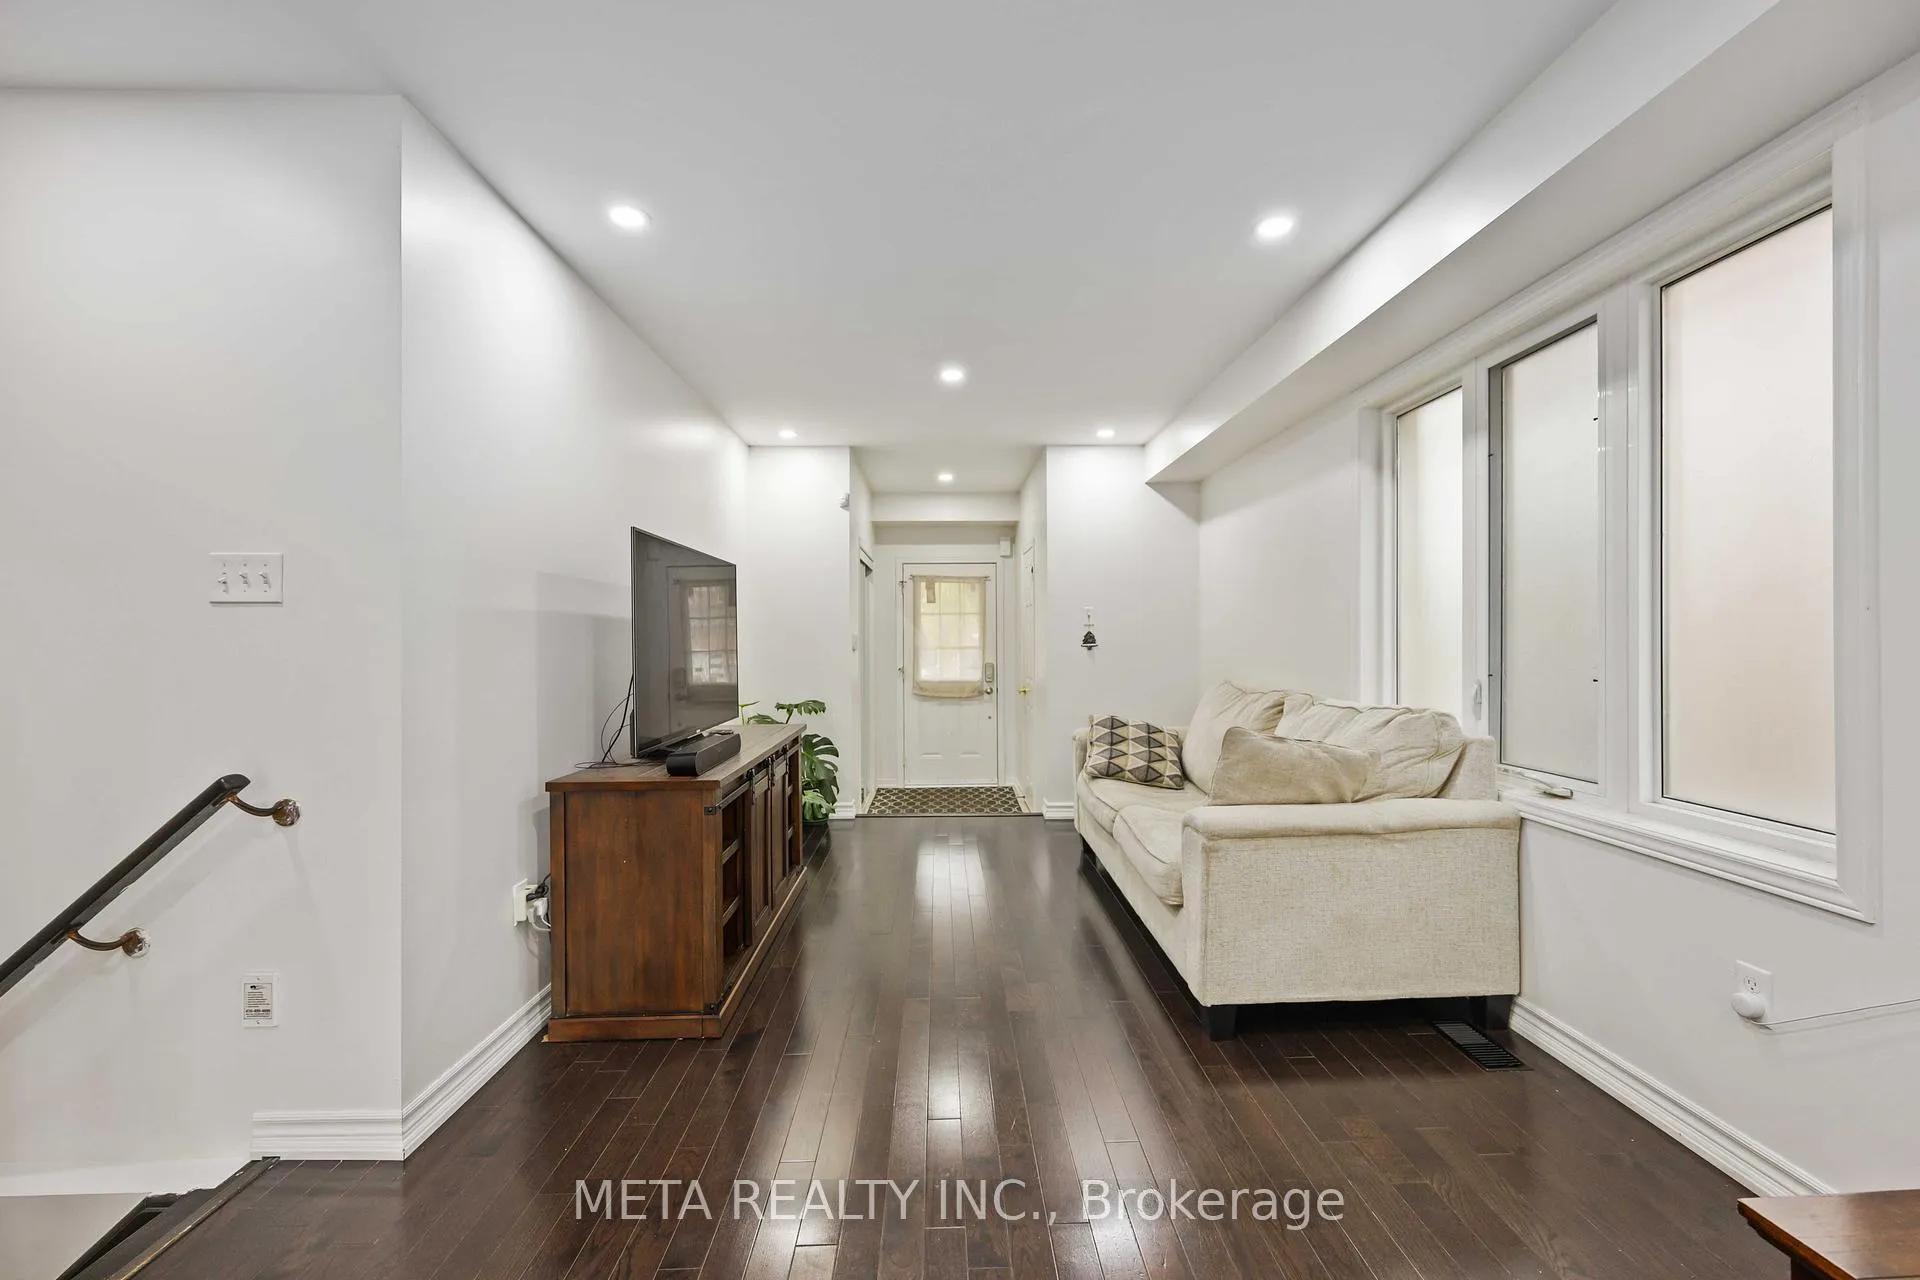
- Hardwood floors
- Central air
The homeDetached, 2-storey, 1,100–1,500 sq ft
- Type: Detached
- Style: 2-storey
- Living space: 1,100–1,500 sq ft
- Basement: None
- Special designation: Other
InsideHardwood, Ceramic, In garage, Carpet free
- Flooring: Hardwood, Ceramic
- Laundry: In garage
- Features: Carpet free
- Rooms above ground: 7
- Bedrooms: 3
- Bathrooms: 3
- Kitchens: 1
Outside and lotBrick, Shingles, Unknown
- Exterior: Brick
- Roof: Shingles
- Foundation: Unknown
- Size: 9.17 m frontage
Parking1 Garage, Attached
- Spaces: 1 Garage
- Garage: Attached
Heating, water and powerForced air, gas, Central air, Municipal water
- Heating: Forced air, gas
- Cooling: Central air
- Water: Municipal water
- Sewer: Municipal sewer
Rent and termsRent $3,250 a month, Main, Unfurnished
- Rent: $3,250 a month
- Space for rent: Main
- Furnished: Unfurnished
- Lease: 12 months
- Rent includes: High speed internet
- Deposit: Required
- Credit check: Required
- Employment letter: Required
- Rental application: Required
- References: Required
IncludedFridge,stove,dishwasher, microwave range hood, washer, dryer, central ac ,window coverings, all elf's, internet., Basement
- Included: Fridge,stove,dishwasher, microwave range hood, washer, dryer, central ac ,window coverings, all elf's, internet.
- Not included: Basement
Listing detailsN13096518, Rented, May 6, 2026
- MLS® number: N13096518
- Status: Rented
- Listed on: May 6, 2026
- Days on market: 40
- Updated: Jun 15, 2026
- Possession: Immediate
- Occupied by: Vacant
- Listing brokerage: META REALTY INC.
About this home
210 Cabin Trail Crescent, Whitchurch-Stouffville (Stouffville), ON L4A 0S3
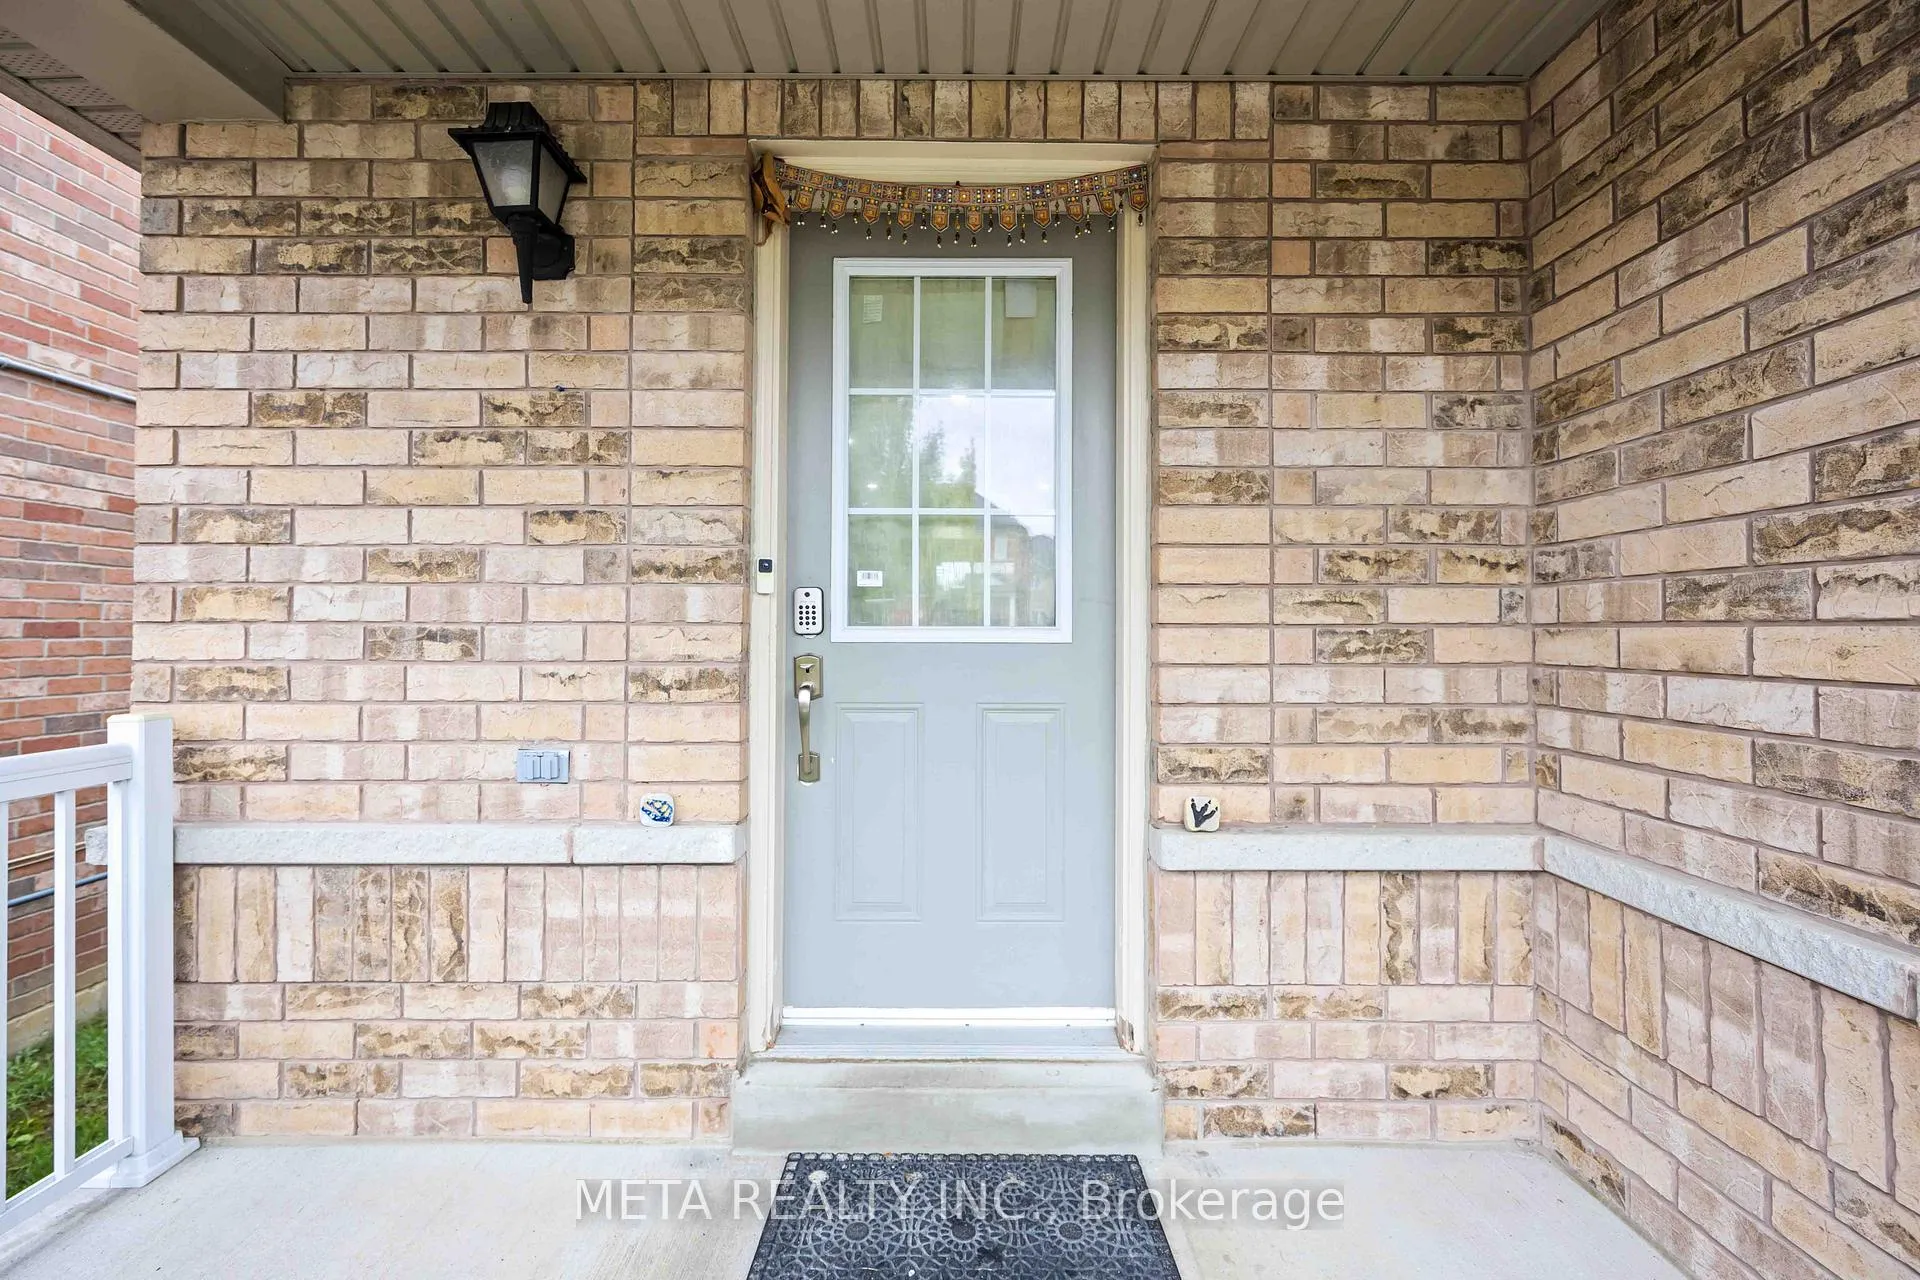
Beautifully maintained 3-bedroom detached home (main floor only, NO BASEMENT) located in a highly sought-after, family-friendly neighbourhood. This home features hardwood flooring on both the main and second levels, offering a bright and modern feel throughout. The living and dining areas are enhanced with pot lights and smooth ceilings, creating an inviting space for entertaining.The kitchen is equipped with stainless steel appliances and a large window overlooking the generous backyard, filling the space with natural light. Upstairs offers 3 spacious bedrooms and 2 full washrooms, including a primary bedroom with a walk-in closet and a private 4-piece ensuite.Enjoy the added convenience of direct indoor access to the garage. Please note: the basement is not included, as it is currently occupied by a single tenant.Ideally situated within walking distance to top-rated schools in Stouffville, and just minutes from parks, recreation centres, shopping, and GO Transit for easy commuting.
Ask about this home
A HOMEH agent will answer your questions about this home.
Around this home
Daily convenience, out of 100, from the distances below
Schools nearby
School rating, out of 10.
Helpful calculators
Your HOMEH agent

"I would see it this week."