

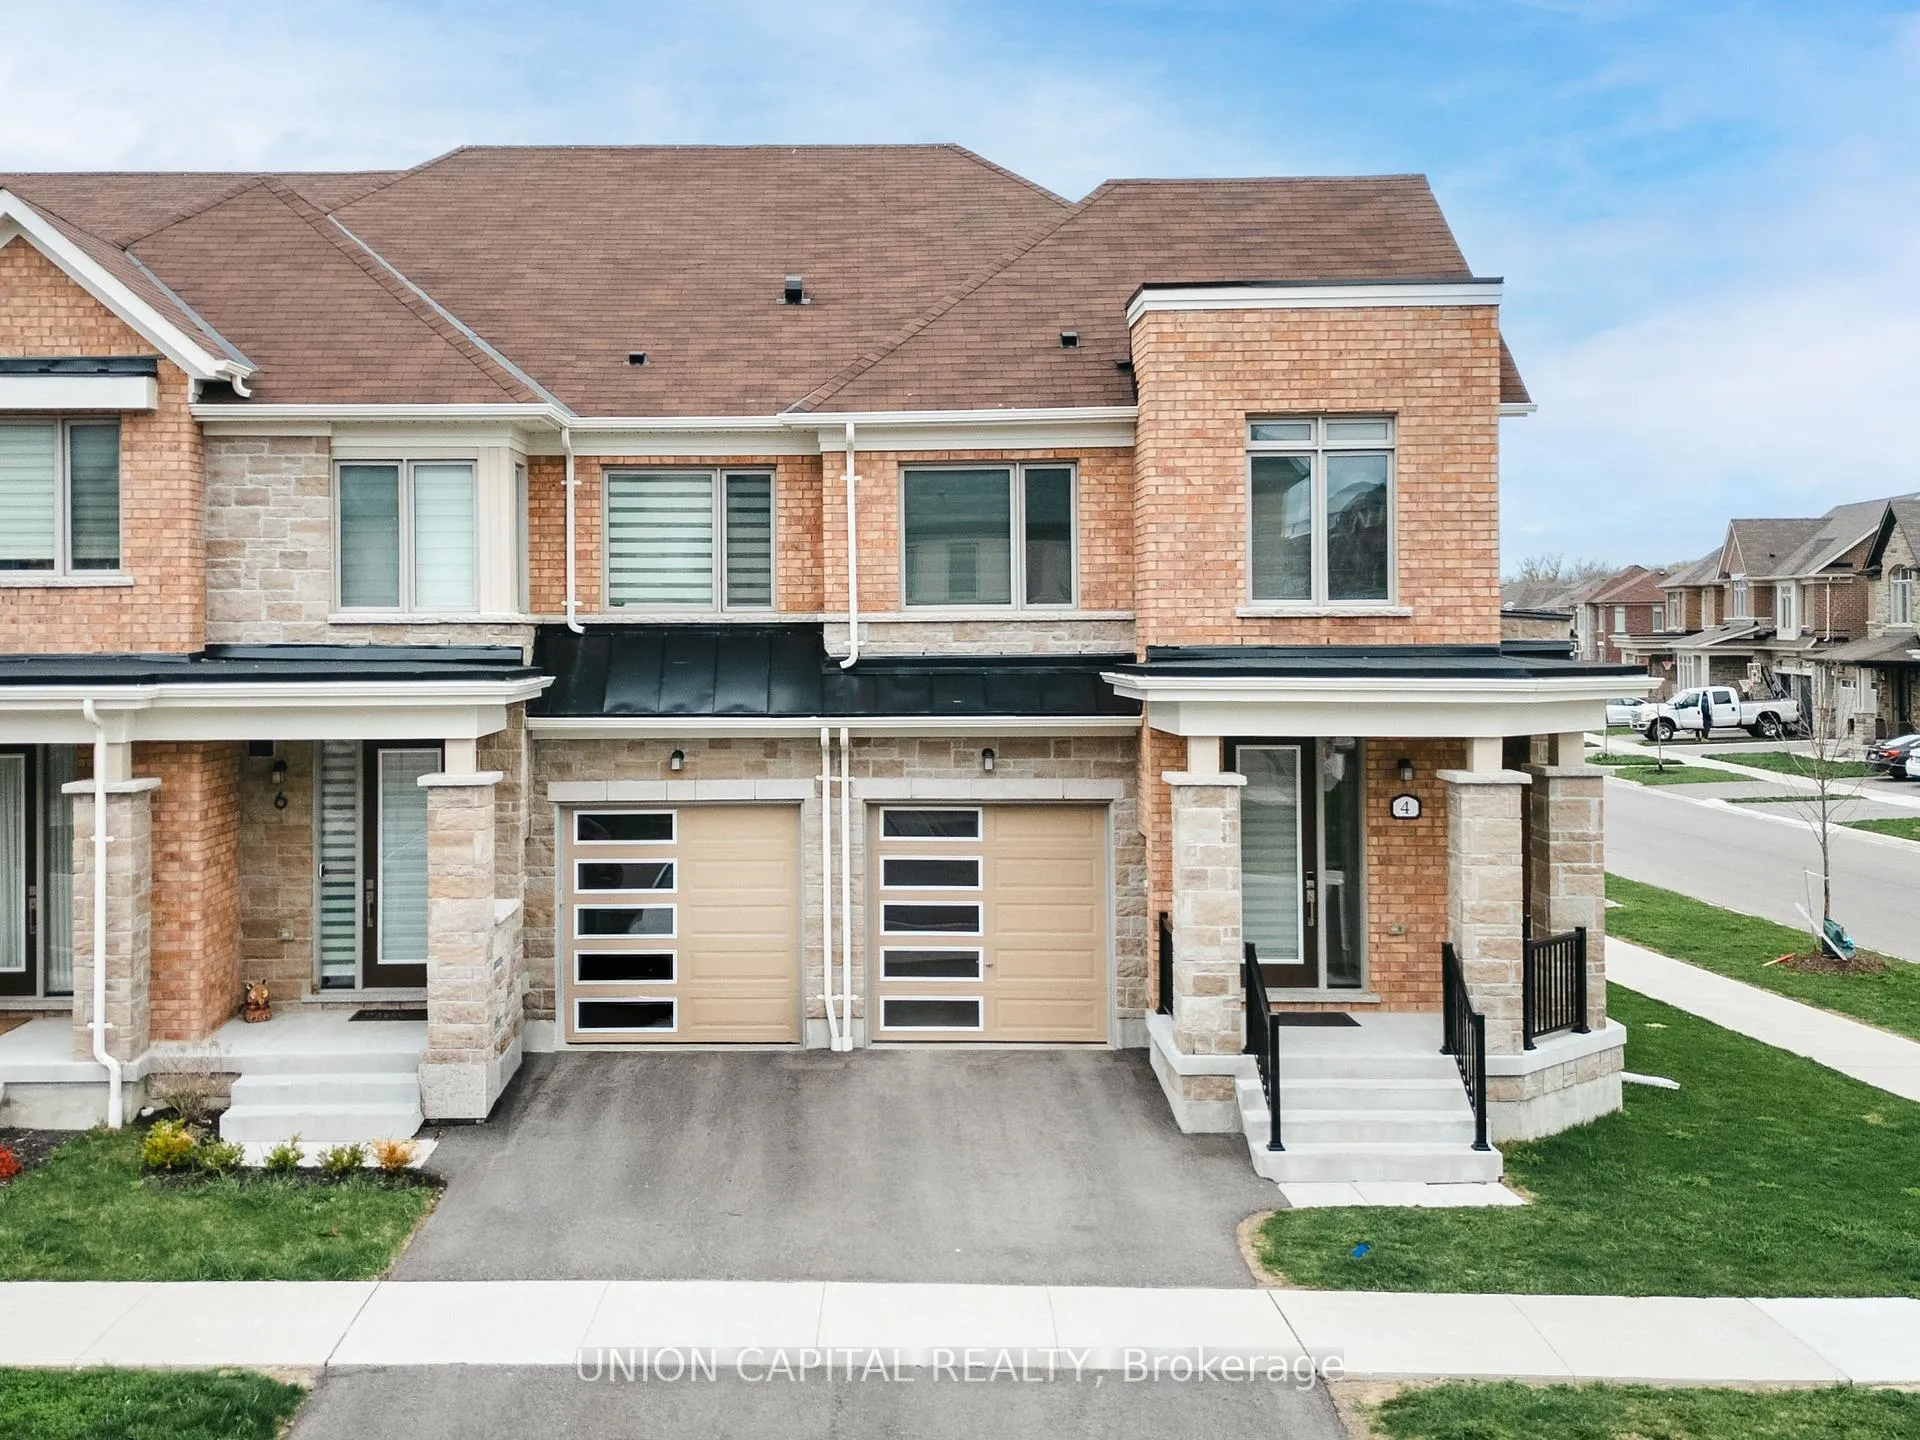
4 Flower Garden Trail
4 Flower Garden Trail
 See all 34 photos
Property history
Facts and features
- BasementUnfinished
- Age of home0–5 years
- Water, sewerMunicipal
- HeatingForced air
- Hardwood floors
- Central air
The homeFreehold Townhouse, 2-storey, Age 0–5 years
- Type: Freehold Townhouse
- Style: 2-storey
- Age: 0–5 years
- Living space: 1,500–2,000 sq ft
- Basement: Unfinished
InsideHardwood, Auto garage door remote, carpet free, erv/hrv, water heater, Carbon monoxide detectors
- Flooring: Hardwood
- Features: Auto garage door remote, carpet free, erv/hrv, water heater
- Security: Carbon monoxide detectors
- Rooms above ground: 11
- Bedrooms: 4
- Bathrooms: 3
- Kitchens: 1
- Family room: Yes
Outside and lotBrick, Asphalt shingle, Poured concrete
- Exterior: Brick
- Roof: Asphalt shingle
- Foundation: Poured concrete
- Other structures: Fence - full
- Size: 28.38 × 91.92 ft
Parking1 Garage, Attached, Private
- Spaces: 1 Garage
- Garage: Attached
- Driveway: Private
Heating, water and powerForced air, gas, Central air, Municipal water
- Heating: Forced air, gas
- Cooling: Central air
- Water: Municipal water
- Sewer: Municipal sewer
Costs and taxesTaxes $5,069 a year, HST included in the price, Rental tankless water heater (approx $52 + tax)
- Taxes, 2025: $5,069 a year
- HST: HST included in the price
- Rental items: Rental tankless water heater (approx $52 + tax)
- Under contract: Hot water heater
Included in the saleStainless steel appliances: fridge, stove, dishwasher, microwave, hood fan, front load washer and dryer, all electrical light fixtures, electrical(living room) zebra blinds, california shutters. electrical garage opener, smart thermostat, smart entrance lock, humidifier.
- Included: Stainless steel appliances: fridge, stove, dishwasher, microwave, hood fan, front load washer and dryer, all electrical light fixtures, electrical(living room) zebra blinds, california shutters. electrical garage opener, smart thermostat, smart entrance lock, humidifier.
NearbyFenced yard, park, school bus route
- Close to: Fenced yard, park, school bus route
Listing detailsN13097052, Sold, May 7, 2026
- MLS® number: N13097052
- Status: Sold
- Listed on: May 7, 2026
- Days on market: 33
- Updated: Jun 9, 2026
- Possession: Flexible
- Occupied by: Vacant
- Listing brokerage: UNION CAPITAL REALTY
About this home
4 Flower Garden Trail, Whitchurch-Stouffville (Stouffville), ON L4A 4V4
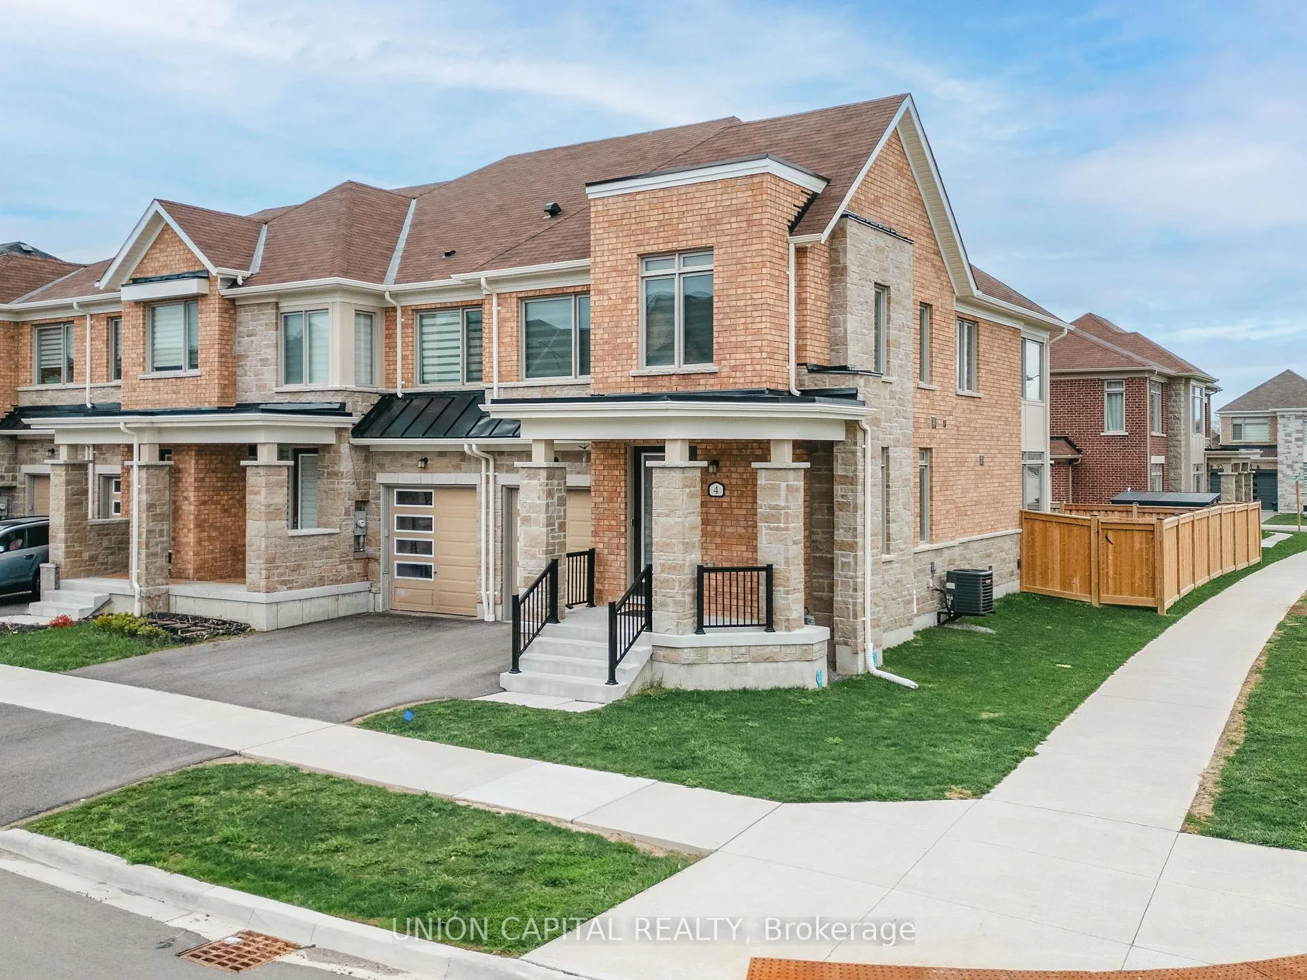
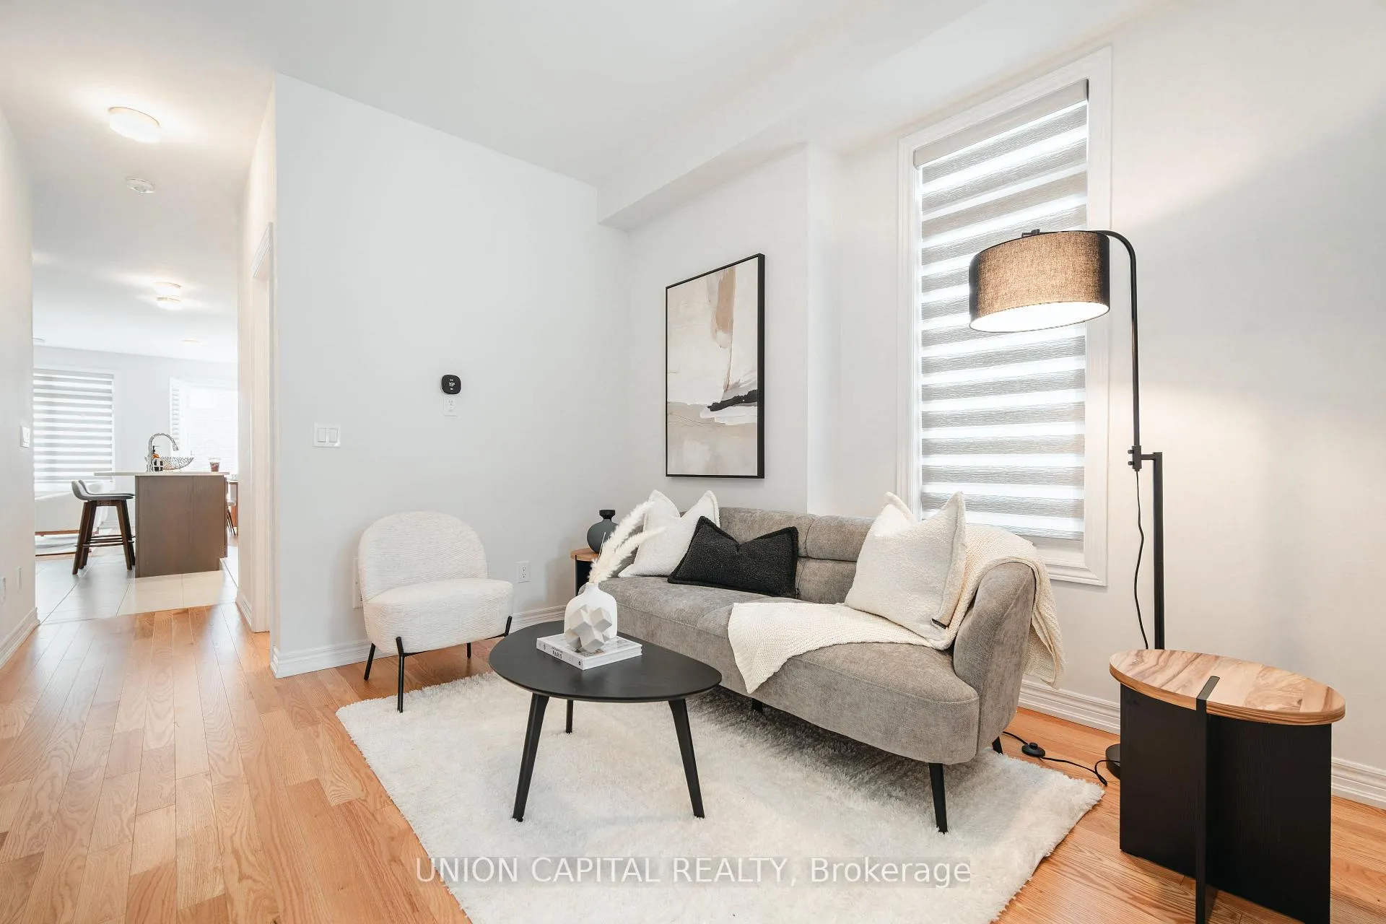
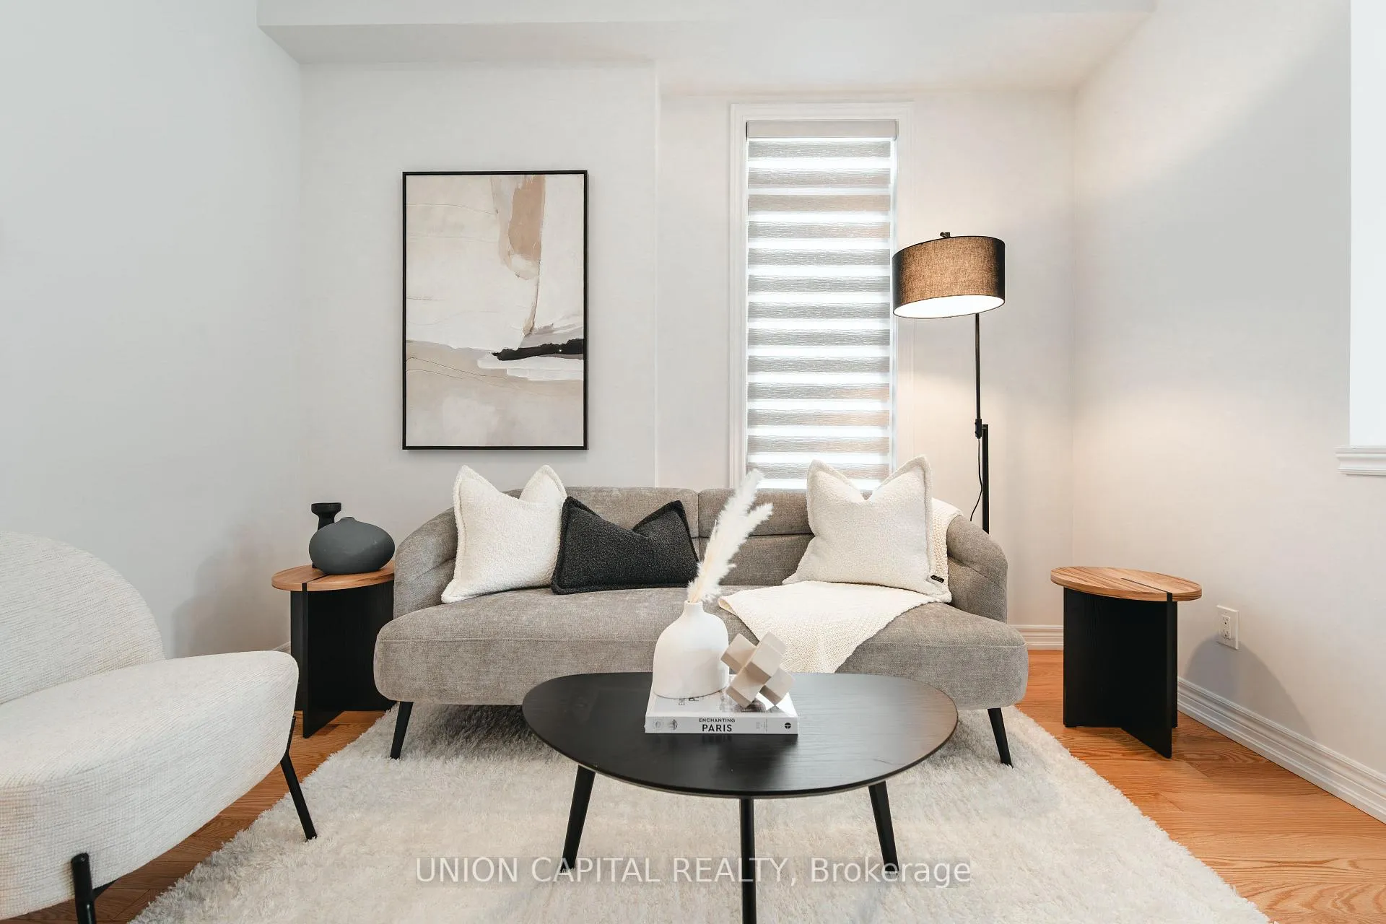
Welcome to one of the most desirable homes in Stouffville's sought after Trailways community, a rare end unit townhome that truly feels like a detached home. Built in 2023 and offering over1,800 sq. ft., this 4 bedroom residence blends modern luxury, thoughtful upgrades, and everyday functionality in a home that truly feels better than new. From the moment you enter, you are greeted by an incredible amount of natural sunlight pouring in from multiple exposures, a benefit only an end unit can offer. The bright open concept layout features 9 foot smooth ceilings and hardwood flooring throughout, creating a clean, upscale, carpet free living experience. Zebra blinds throughout add both style and function. The chef inspired kitchen is designed to impress, complete with top of the line stainless steel appliances, granite countertops, upgraded cabinetry, a designer backsplash, a large island, and pot lights that elevate the space for both everyday living and entertaining. California shutters lead you to a fully fenced private backyard, offering the perfect setting to relax or host with ease. Upstairs offers four spacious bedrooms, including a primary retreat with a walk in closet and a 4 piece ensuite with a frameless glass shower. Upper level laundry also adds everyday convenience. Enjoy smart home integration with a smart thermostat, wifi accessible garage opener, keyless entry, smart doorbell camera, and security cameras for added peace of mind. Located just minutes to the Stouffville GO Station, major highways, golf courses, parks and top rated schools. This is a rare opportunity to own a sun filled home that truly stands out.
Ask about this home
A HOMEH agent will answer your questions about this home.
Around this home
Daily convenience, out of 100, from the distances below
Schools nearby
School rating, out of 10.
Helpful calculators
Your HOMEH agent

"I would see it this week."