

3225 Davis Drive
3225 Davis Drive
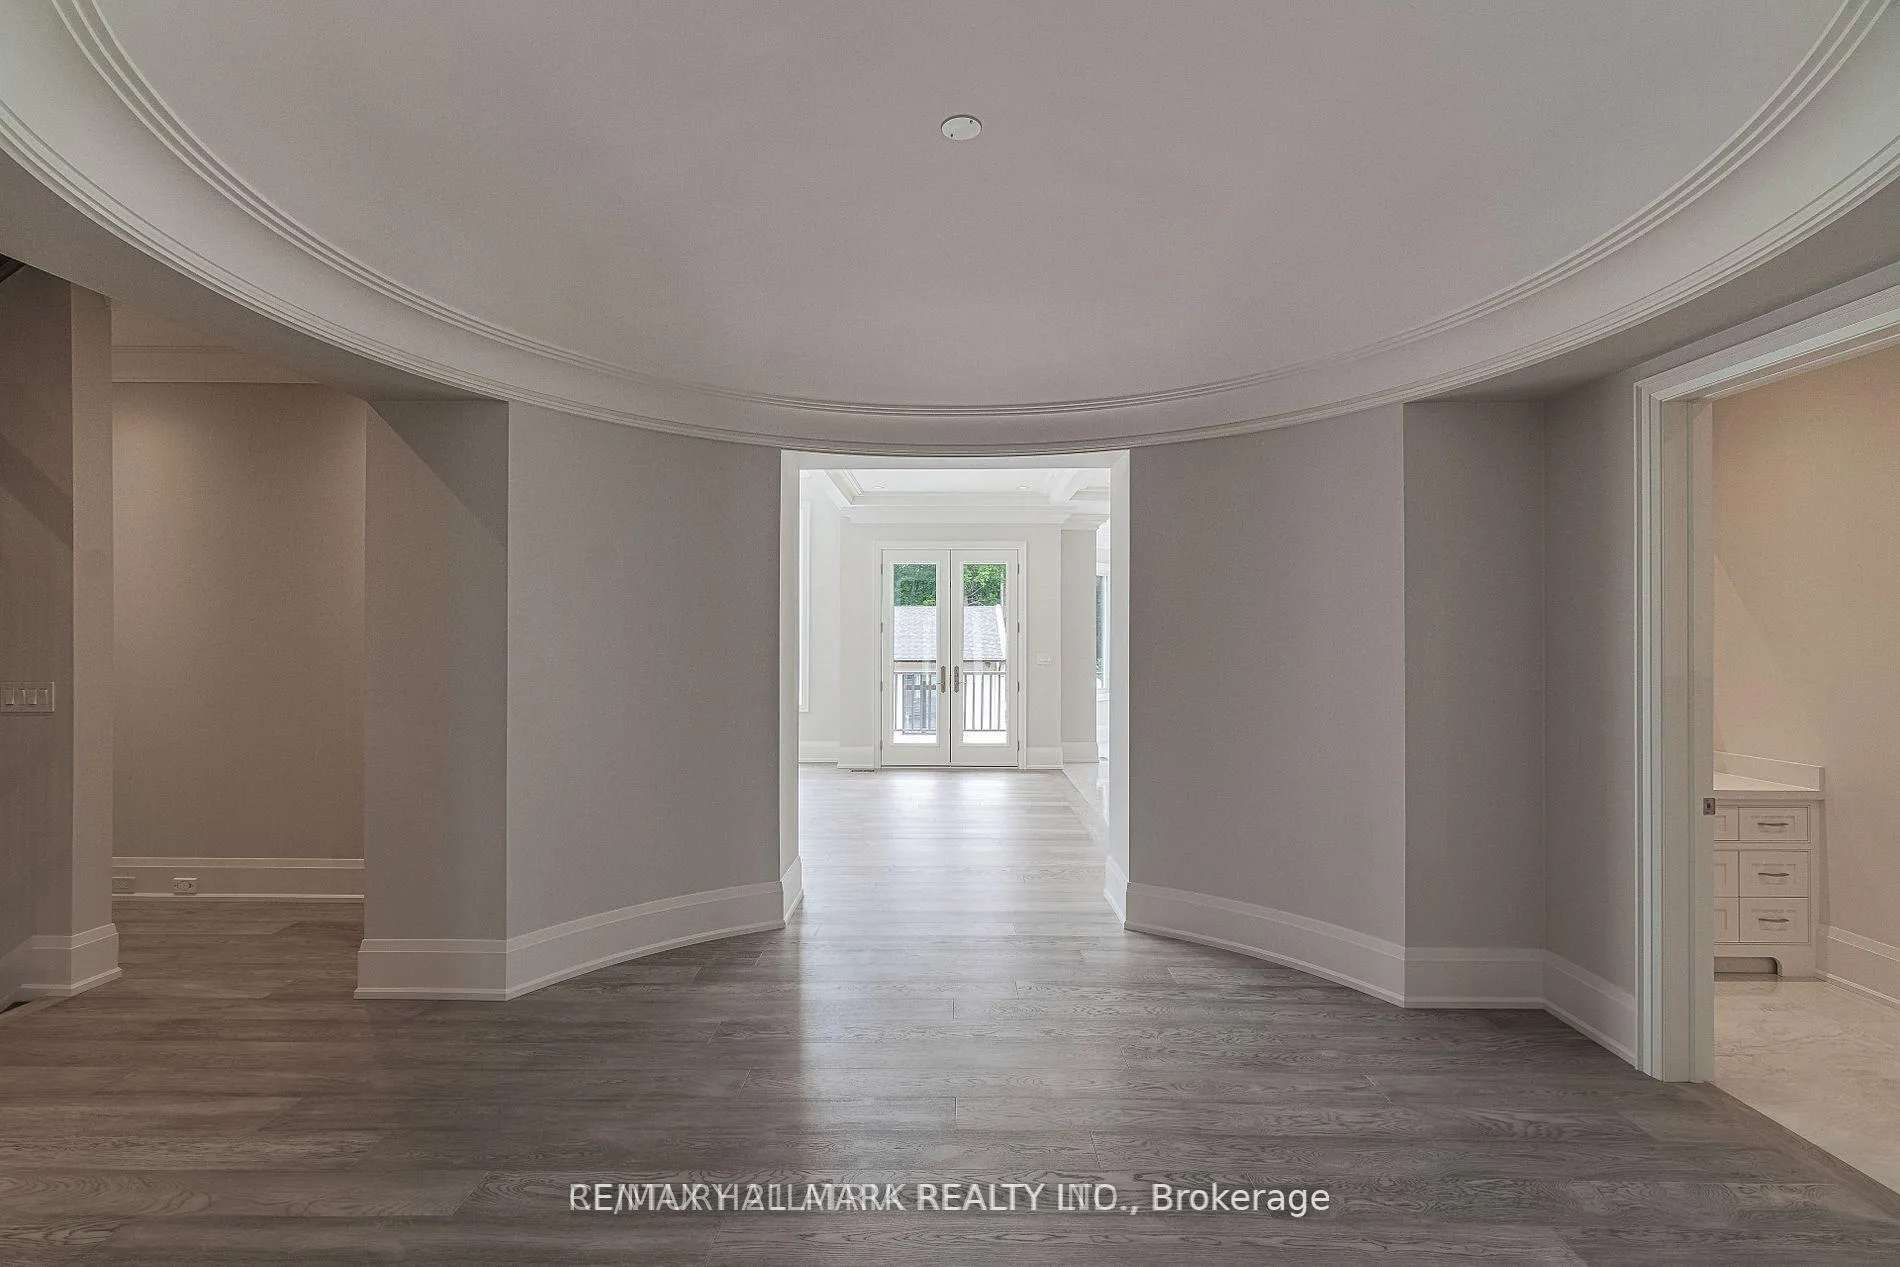 See all 37 photos
Property history
Facts and features
- BasementWalk-out
- Water, sewerWell, septic
- HeatingForced air
- CoolingCentral air
- 3 kitchens
- Fireplace
- Central air
The homeDetached, 1 1/2 storey, 5,000+ sq ft
- Type: Detached
- Style: 1 1/2 storey
- Living space: 5,000+ sq ft
- Basement: Finished with walk-out
InsideFireplace Yes, Upper level, In-law capability, upgraded insulation, water heater owned, water purifier, water softener
- Fireplace: Yes
- Laundry: Upper level
- Features: In-law capability, upgraded insulation, water heater owned, water purifier, water softener
- Rooms above ground: 11
- Rooms in the basement: 4
- Bedrooms: 5 + 1 in the basement
- Bathrooms: 8
- Kitchens: 3
- Family room: Yes
Outside and lotStone, stucco (plaster), Shingles, Poured concrete
- Exterior: Stone, stucco (plaster)
- Roof: Shingles
- Foundation: Poured concrete
- Size: 807.5 × 1,326.3 ft
Parking5 Garage, Attached, Available
- Spaces: 5 Garage
- Garage: Attached
- Driveway: Available
Heating, water and powerForced air, propane, Central air, Well
- Heating: Forced air, propane
- Cooling: Central air
- Water: Well
- Sewer: Septic
Costs and taxesTaxes $5,729 a year, HST included in the price, Propane tank
- Taxes, 2025: $5,729 a year
- HST: HST included in the price
- Rental items: Propane tank
Included in the saleAll electrical light fixtures, built-in speakers, security cameras, media & security tablets, water filtration system, water softener, 3 fridges, 3 stoves, 2 dishwashers, 2 washers, 2 dryers, 2 water heaters, 3 furnaces, and 2 air conditioners.
- Included: All electrical light fixtures, built-in speakers, security cameras, media & security tablets, water filtration system, water softener, 3 fridges, 3 stoves, 2 dishwashers, 2 washers, 2 dryers, 2 water heaters, 3 furnaces, and 2 air conditioners.
Listing detailsN13099552, Sold, May 7, 2026
- MLS® number: N13099552
- Status: Sold
- Listed on: May 7, 2026
- Days on market: 34
- Updated: Jun 10, 2026
- Possession: 30-59 days
- Occupied by: Vacant
- Listing brokerage: RE/MAX HALLMARK REALTY LTD.
About this home
3225 Davis Drive, Whitchurch-Stouffville (Rural Whitchurch-Stouffville), ON L4A 2P8
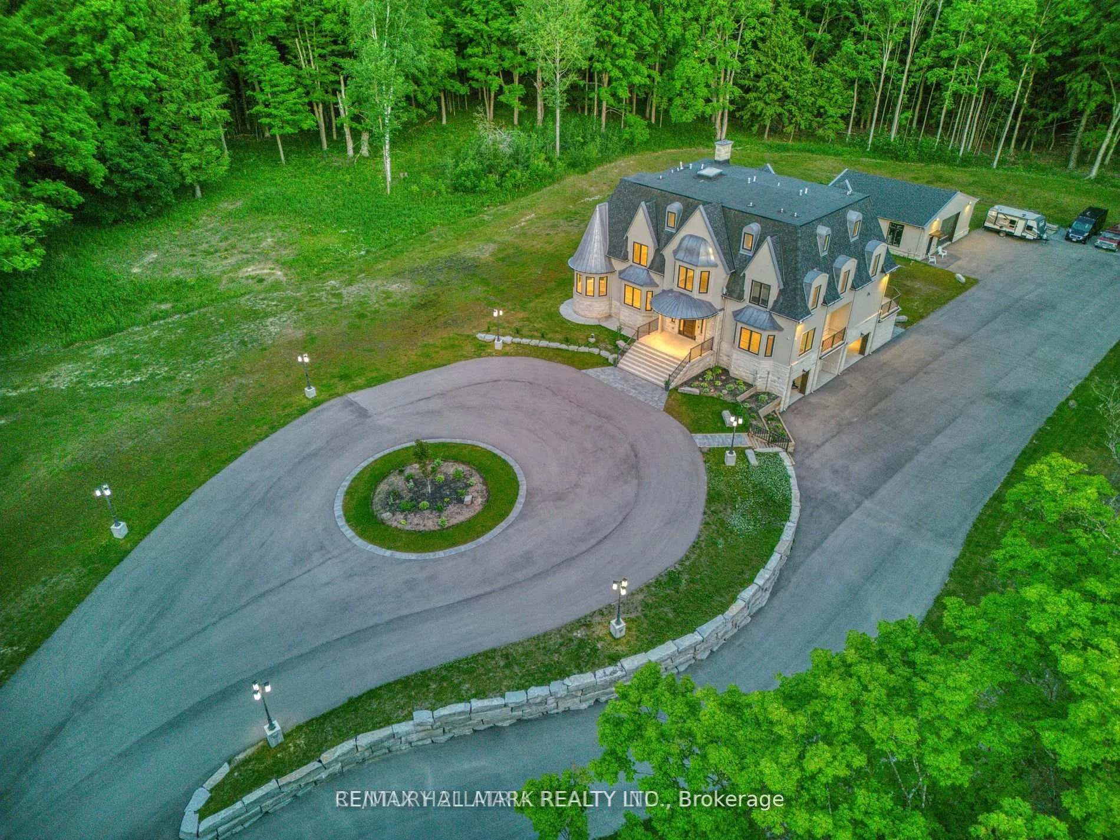
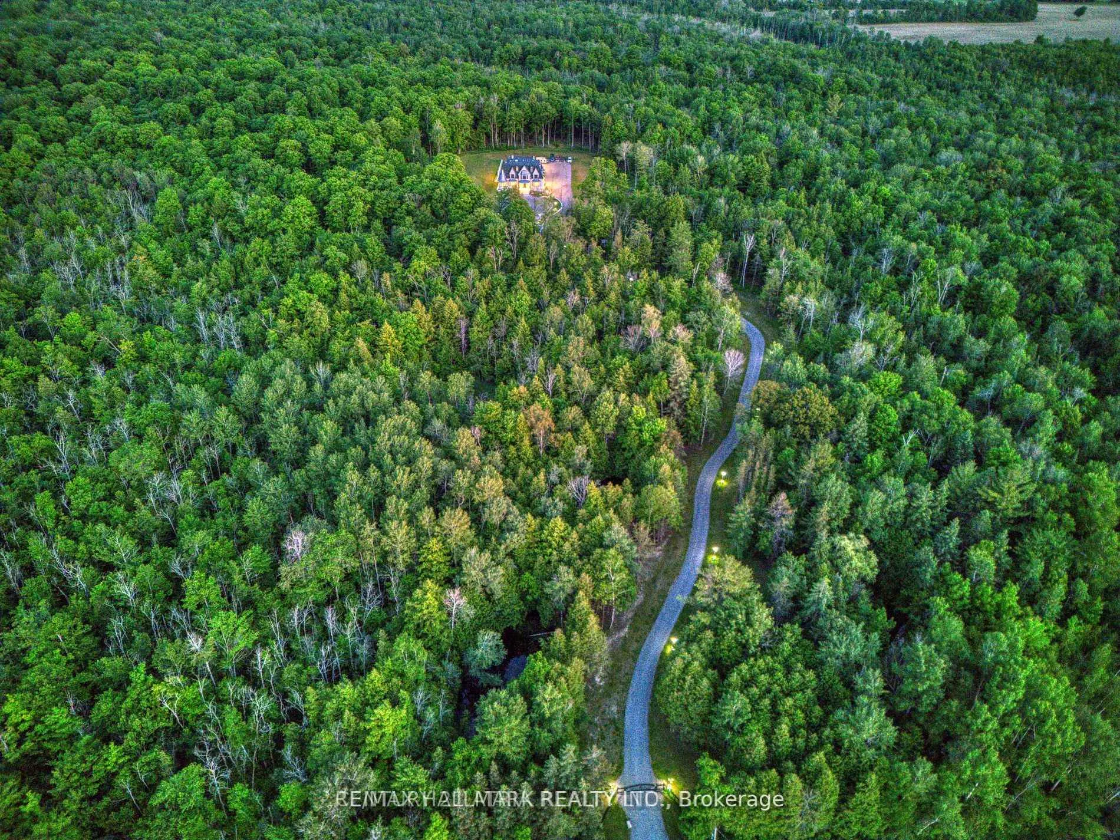
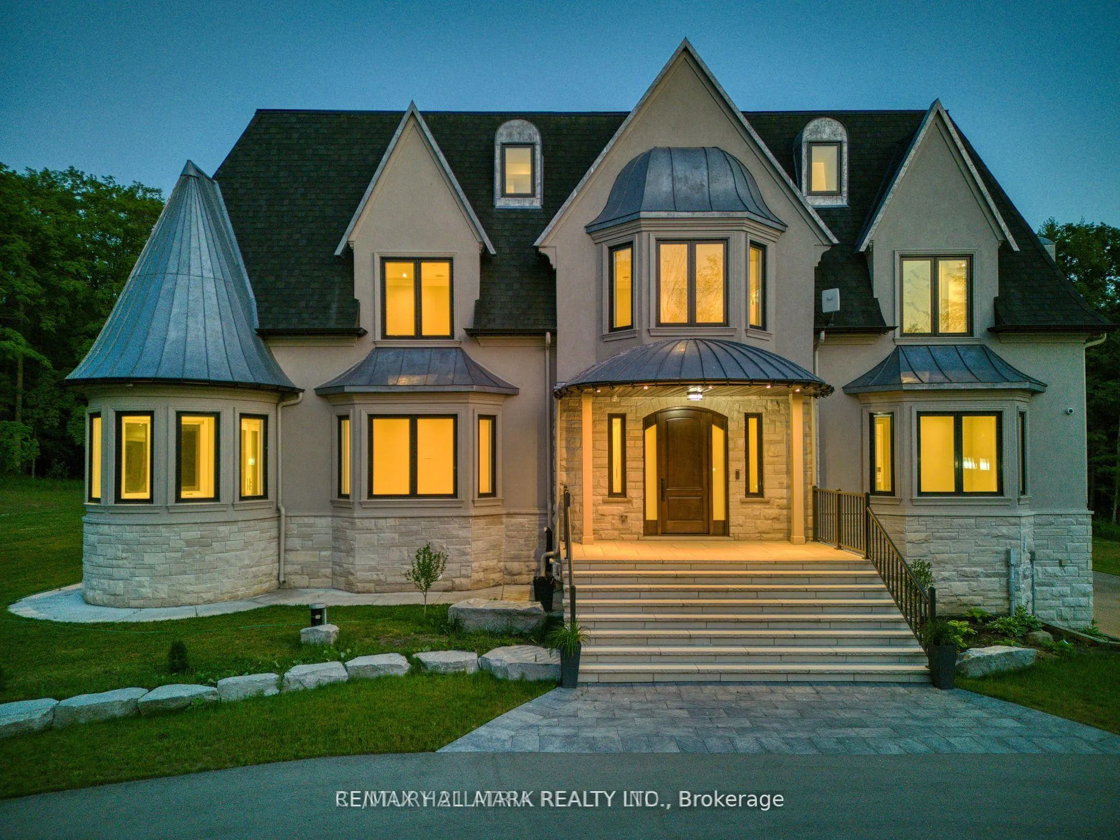
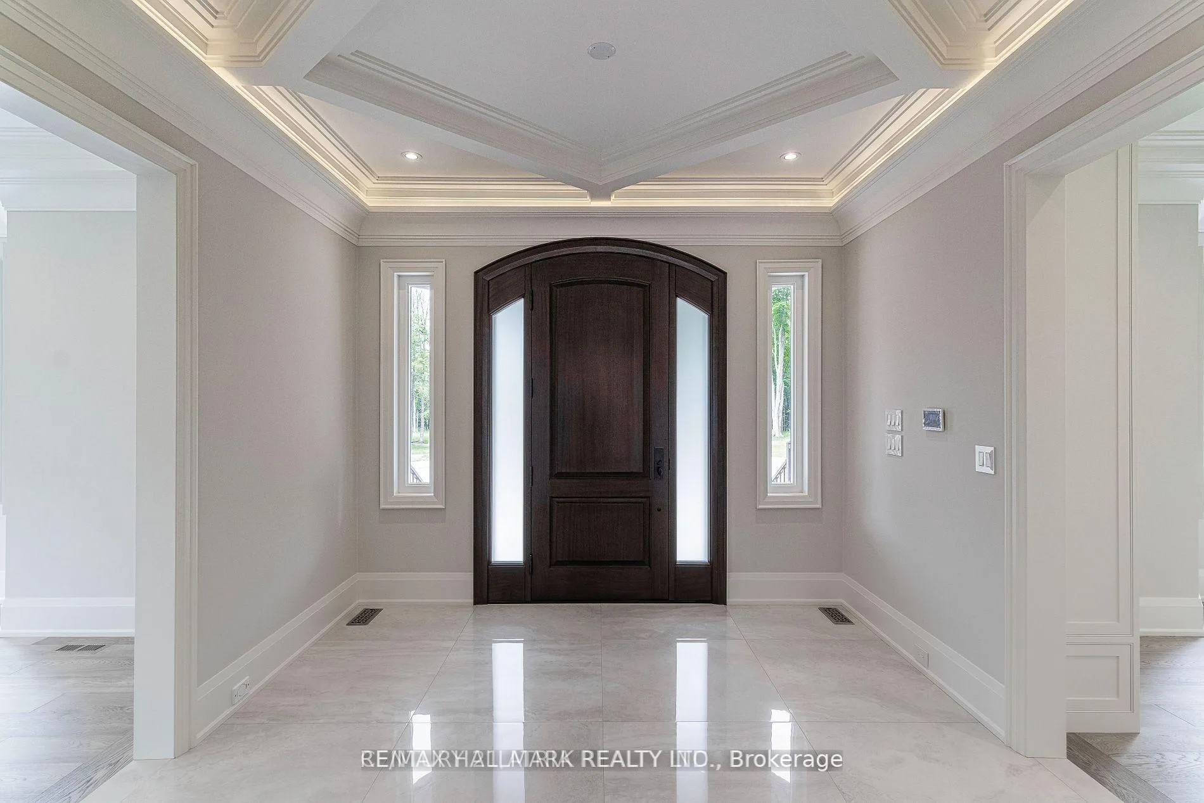
Extraordinary Custom Masterpiece Set On Approx. 25 Acres Offering Over 8,500 Sqft Of Total Living Space W/ Exceptional Privacy And Timeless Design! Drive through beautifully landscaped grounds to a grand circular driveway welcoming guests to this impressive home w/ an oversized insulated 10-car garage and parking for 50+ cars. Thoughtfully designed w/ crown moulding, soaring ceilings, hardwood floors, and pot lights throughout. Gourmet chef-inspired kitchen featuring centre island, built-in appliances, quartz countertops, extensive cabinetry and separate servery kitchen leading into the dining room. Bright living room w/ coffered ceilings and a sunroom area overlooking the grounds. Elegant family room w/ high ceilings, design feature wall, rough-in fireplace, oversized windows and walkout to deck. Main level bedroom w/ 3pc ensuite, closet and walkout, ideal in-law or guest accommodation. Upstairs, the primary suite features a large walk-in closet and luxurious 5pc ensuite w/ glass shower and soaker tub. Spacious additional bedrooms, second floor laundry room, loft area, den and 2pc bathroom provide flexible family living space. Finished lower level features kitchen w/ quartz countertops, stainless steel appliances and undermount lighting, bedroom w/ 3pc ensuite and double closet, brick fireplace sitting area and expansive recreation space. Bonus detached heated workshop w/ over 1,300 sqft, 200amp service, 12ft ceilings and 3pc bathroom. Inclusions: remote-operated front gate, security cameras, media tablets w/ multiple zones, built-in speakers, smoke & intrusion monitoring capability, water filtration system, water softener, 2 water heaters, 3 furnaces, 2 a/cs, 3 stoves, 3 fridges, 2 dishwashers, 2 washers/dryers and all light fixtures. Enjoy peaceful living just minutes to Highway 404, GO Station, golf courses, conservation trails, shops and everyday amenities!
Ask about this home
A HOMEH agent will answer your questions about this home.
Around this home
Schools nearby
School rating, out of 10.
Helpful calculators
Your HOMEH agent

"I would see it this week."