

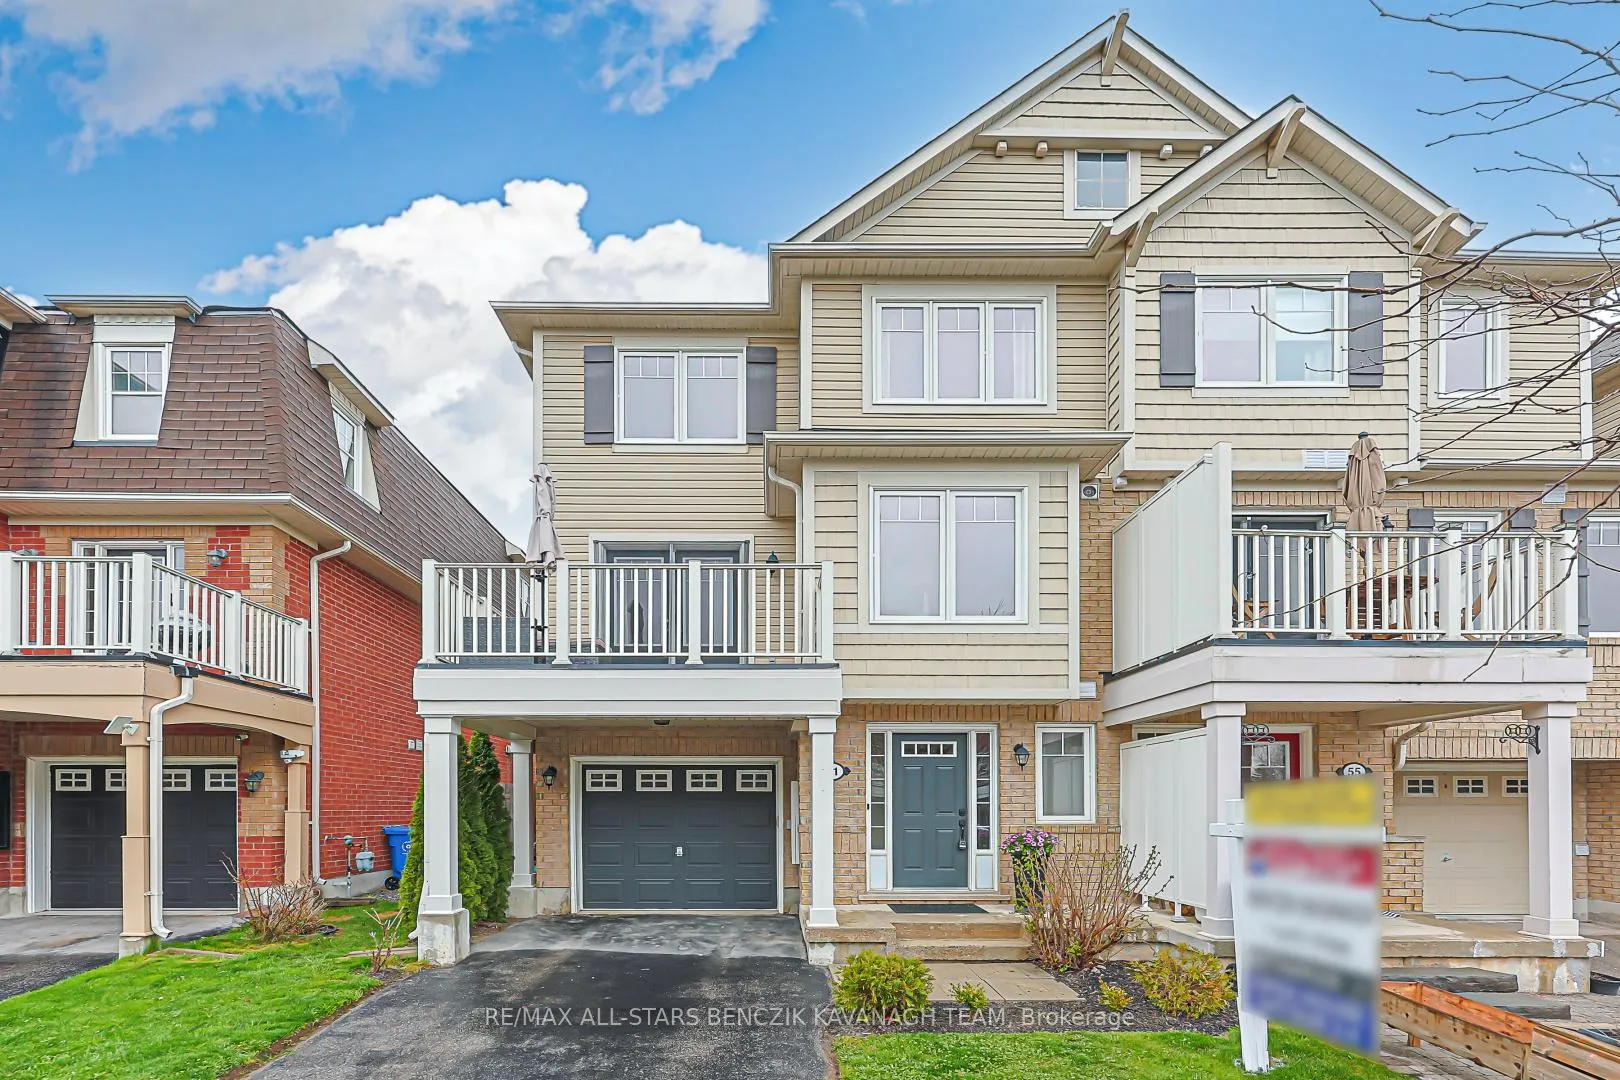
51 Muston Lane
51 Muston Lane
 See all 25 photos
Property history
Facts and features
- BasementNone
- Water, sewerMunicipal
- HeatingForced air
- CoolingCentral air
- Central air
The homeFreehold Townhouse, 3-storey, 1,100–1,500 sq ft
- Type: Freehold Townhouse
- Style: 3-storey
- Living space: 1,100–1,500 sq ft
- Basement: None
InsideBroadloom, Tile, Rooms above ground 6, Bedrooms 3
- Flooring: Broadloom, Tile
- Rooms above ground: 6
- Bedrooms: 3
- Bathrooms: 2
- Kitchens: 1
Outside and lotBrick, aluminum siding, Asphalt shingle, Poured concrete
- Exterior: Brick, aluminum siding
- Roof: Asphalt shingle
- Foundation: Poured concrete
- Size: 26.41 × 44.29 ft
Parking1 Garage, Built-in
- Spaces: 1 Garage
- Garage: Built-in
Heating, water and powerForced air, gas, Central air, Municipal water
- Heating: Forced air, gas
- Cooling: Central air
- Water: Municipal water
- Sewer: Municipal sewer
Costs and taxesTaxes $3,758 a year, HST included in the price, Tankless water heater, water softener, boiler (furnace)
- Taxes, 2025: $3,758 a year
- HST: HST included in the price
- Rental items: Tankless water heater, water softener, boiler (furnace)
Included in the saleAll elf's, all window coverings, s/s fridge, s/s stove, s/s b/i dishwasher, s/s hood fan, washer, dryer, a/c, gdo
- Included: All elf's, all window coverings, s/s fridge, s/s stove, s/s b/i dishwasher, s/s hood fan, washer, dryer, a/c, gdo
NearbyPublic transit, park, school, rec./commun.centre, library
- Close to: Public transit, park, school, rec./commun.centre, library
Listing detailsN13096672, Sold, May 7, 2026
- MLS® number: N13096672
- Status: Sold
- Listed on: May 7, 2026
- Days on market: 32
- Updated: Jun 8, 2026
- Possession: 30-59 days
- Occupied by: Owner
- Listing brokerage: RE/MAX ALL-STARS BENCZIK KAVANAGH TEAM
About this home
51 Muston Lane, Whitchurch-Stouffville (Stouffville), ON L4A 0P9
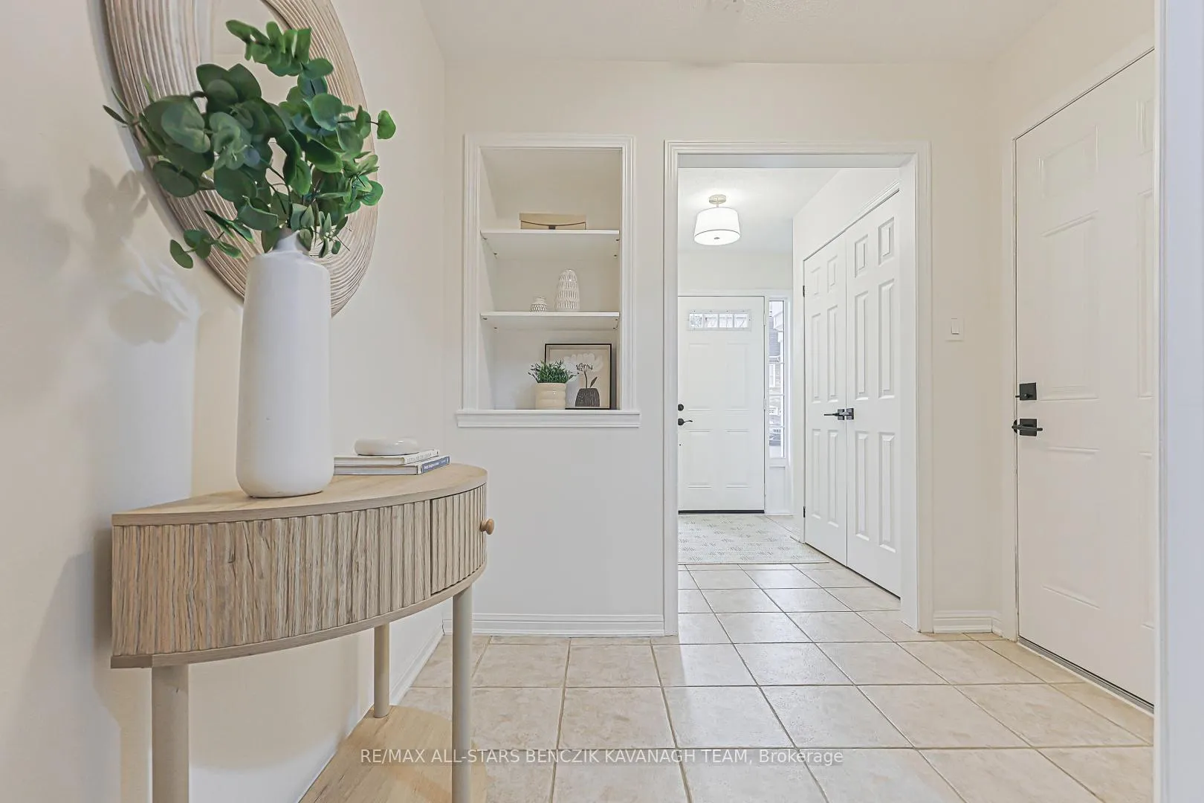
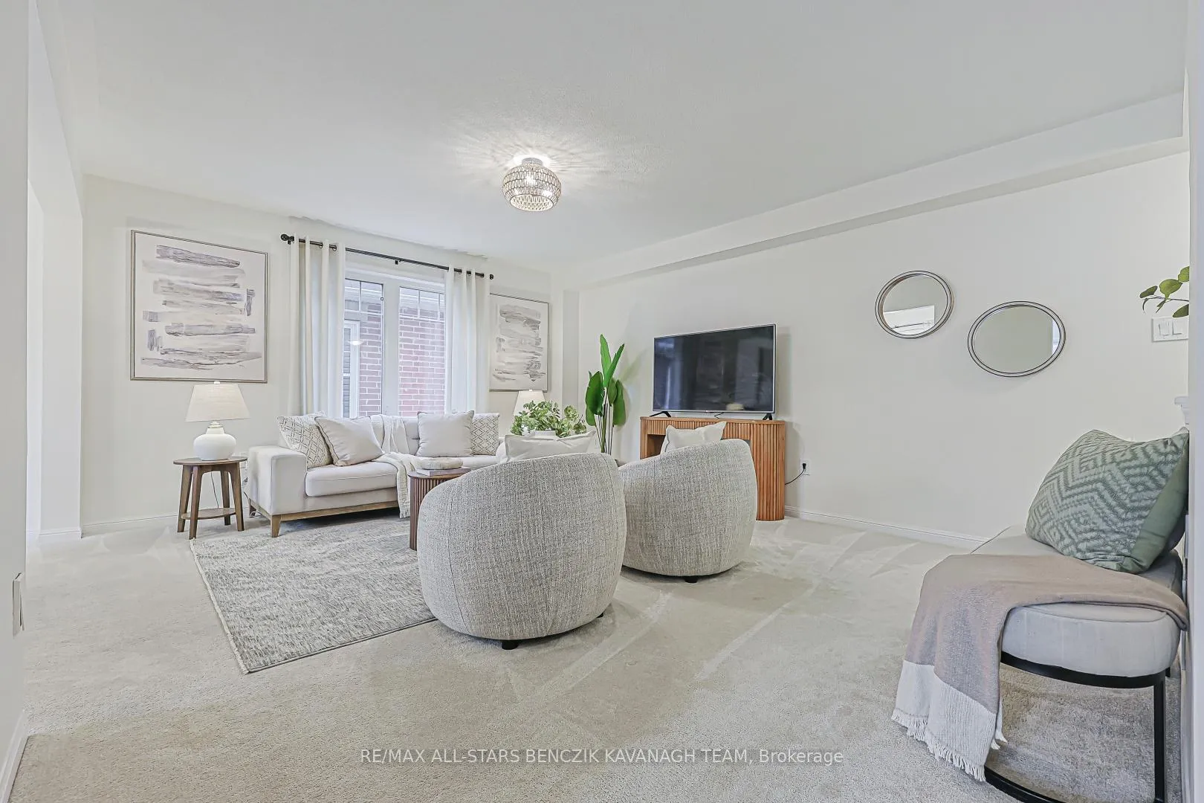
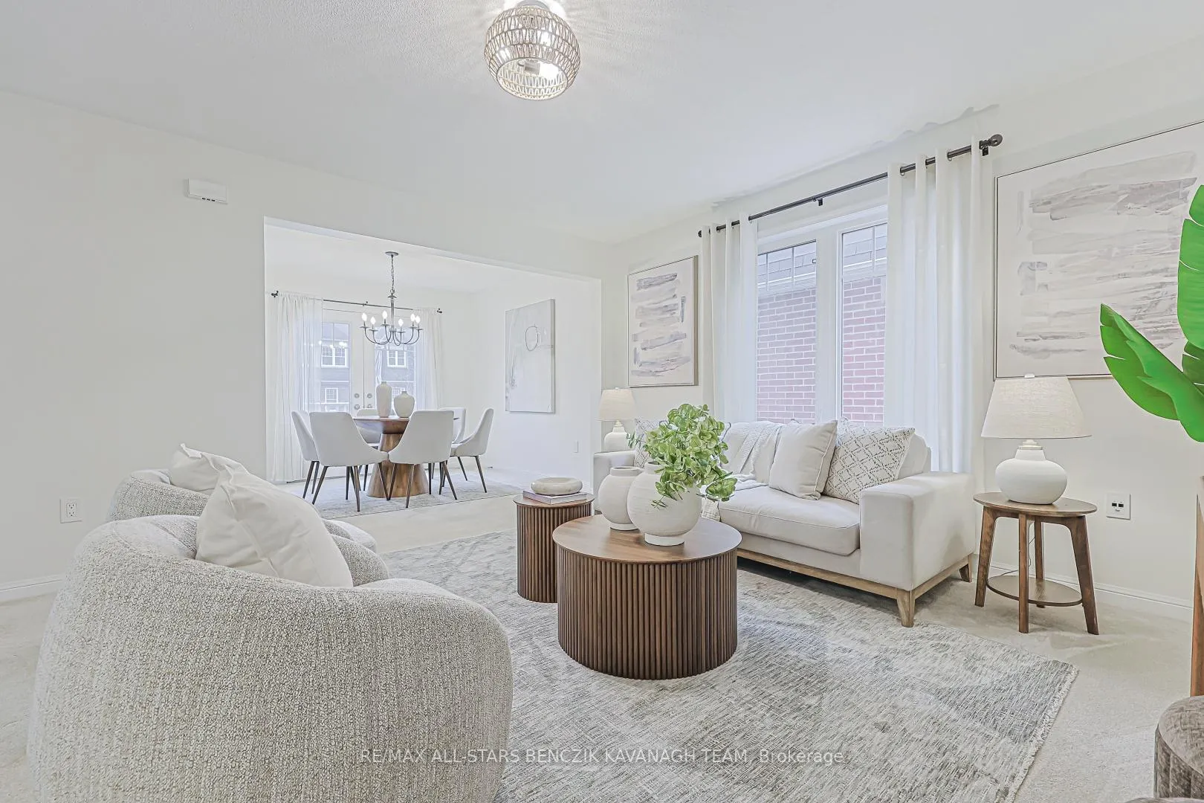
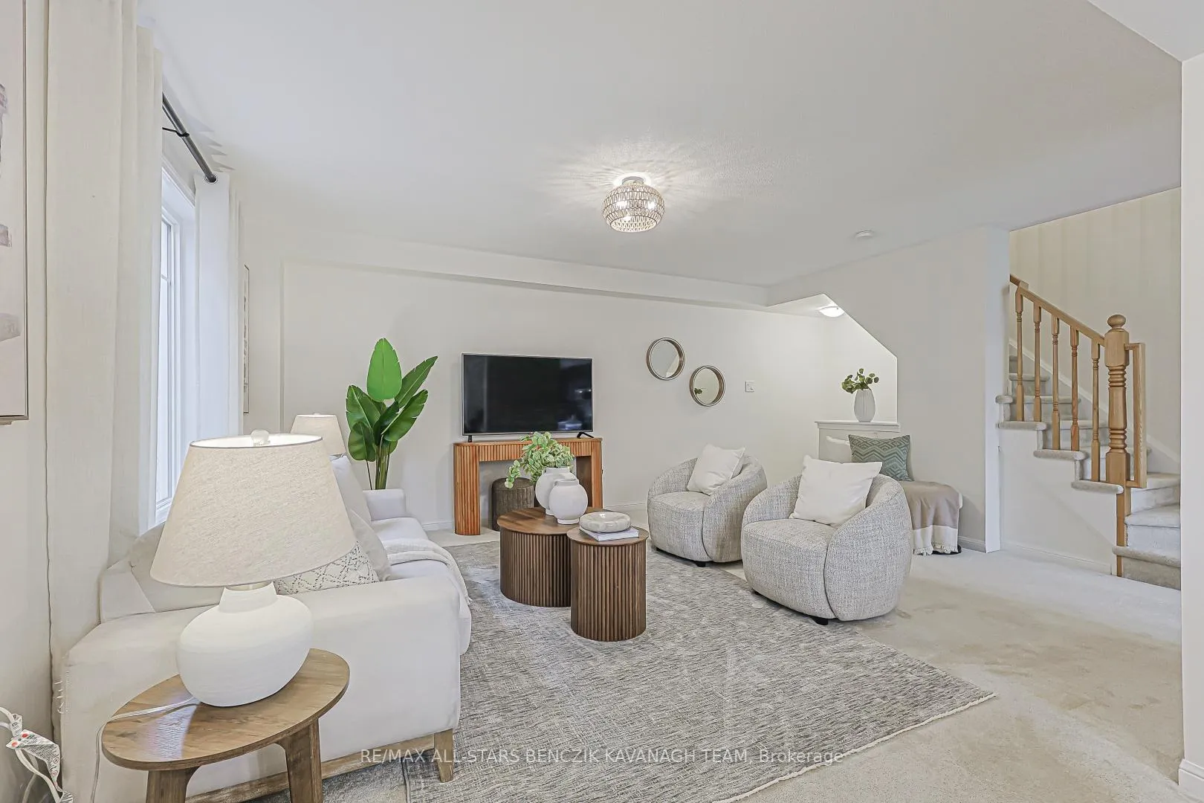
Well-designed end-unit freehold 3-bedroom townhome with no condo fees, offering a smart and efficient layout for those who value simplicity, flexibility, and easy-care living in one of the area's most connected communities. Each level is thoughtfully designed to support everyday living, beginning with the ground floor, which features direct access to the garage for added convenience. The bright open-concept main floor showcases combined living and dining areas that flow seamlessly to a private deck-ideal for easy entertaining or relaxed evenings at home. Upstairs, three well-proportioned bedrooms provide a comfortable sense of separation and privacy. The sun-filled eat-in kitchen features stainless steel appliances, a stylish backsplash, and an elevated breakfast bar, while the functional layout makes day-to-day living feel effortless and comfortable. Ideally located within walking distance to top-rated schools, parks, and the Stouffville GO Station for direct access to Downtown Toronto, as well as Main Street Stouffville with its boutique shops and local restaurants, the home also offers convenient access to nearby shopping at Longo's, Walmart, and Metro, along with the town's premier recreation amenities, including the Stouffville Clippers Sports Complex, Leisure Centre, and Memorial Park.
Ask about this home
A HOMEH agent will answer your questions about this home.
Around this home
Daily convenience, out of 100, from the distances below
Schools nearby
School rating, out of 10.
Helpful calculators
Your HOMEH agent

"Priced 1% over the Hestimate. I would see it this week."