

334 John Davis Gate
334 John Davis Gate
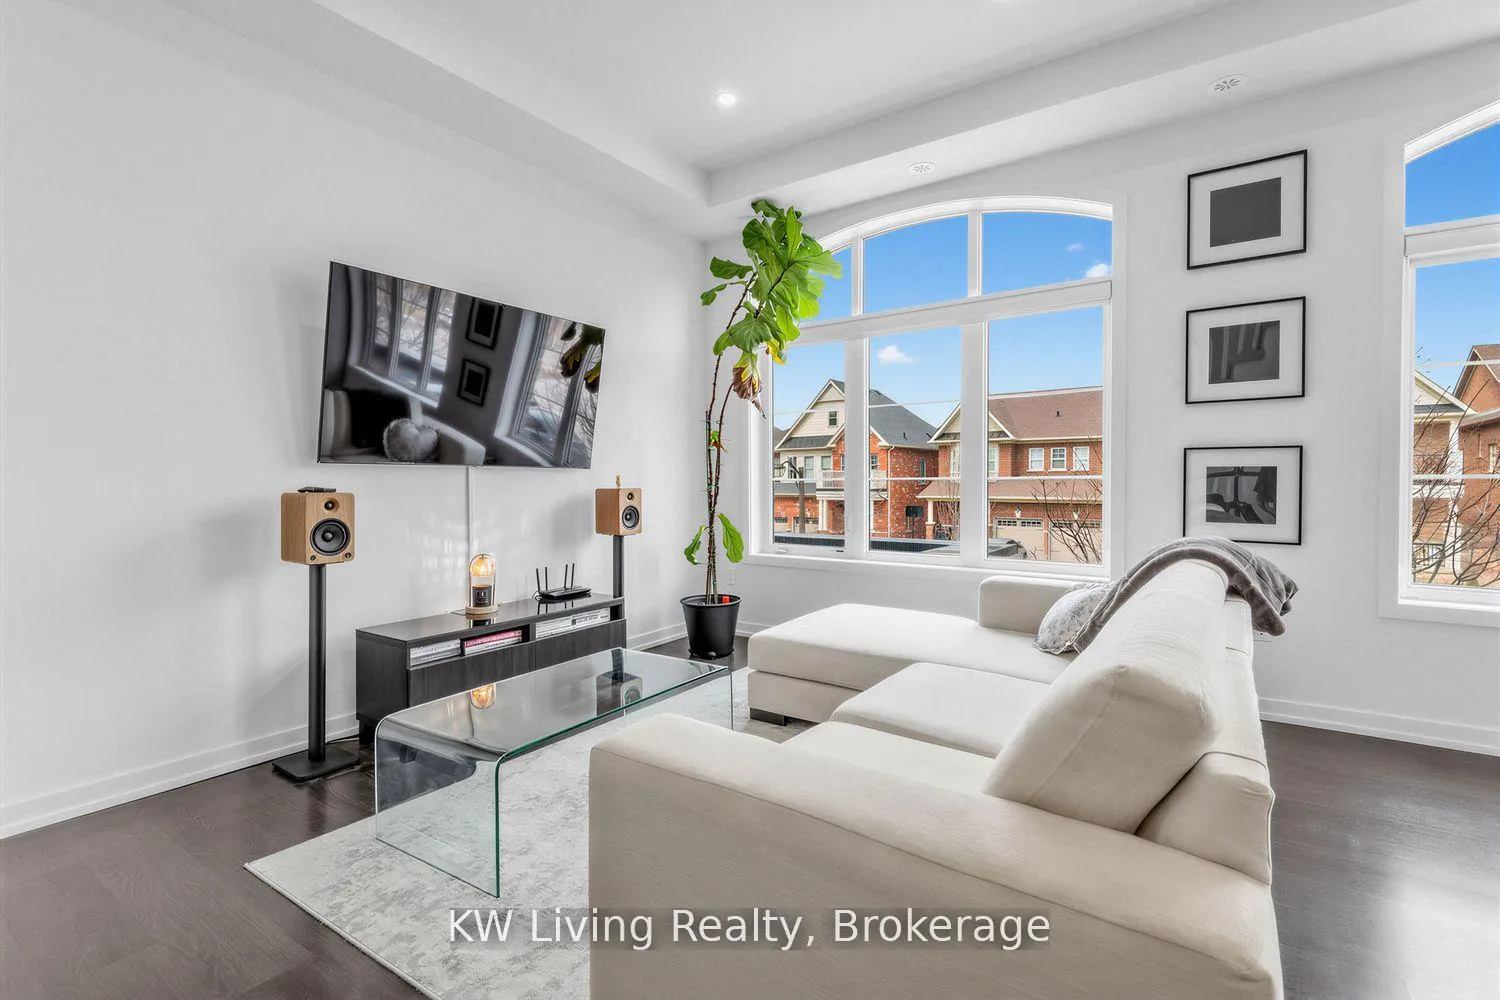 See all 31 photos
Property history
Facts and features
- BasementNone
- Age of home6–10 years
- ExposureNorth
- LaundryEnsuite
- Central air
The homeCondo Townhouse, 3-storey, Age 6–10 years
- Type: Condo Townhouse
- Style: 3-storey
- Age: 6–10 years
- Living space: 1,400–1,599 sq ft
- Basement: None
- Exposure: North
InsideBroadloom, Ensuite, Rooms above ground 6
- Flooring: Broadloom
- Laundry: Ensuite
- Rooms above ground: 6
- Bedrooms: 2 + 1 in the basement
- Bathrooms: 3
- Kitchens: 1
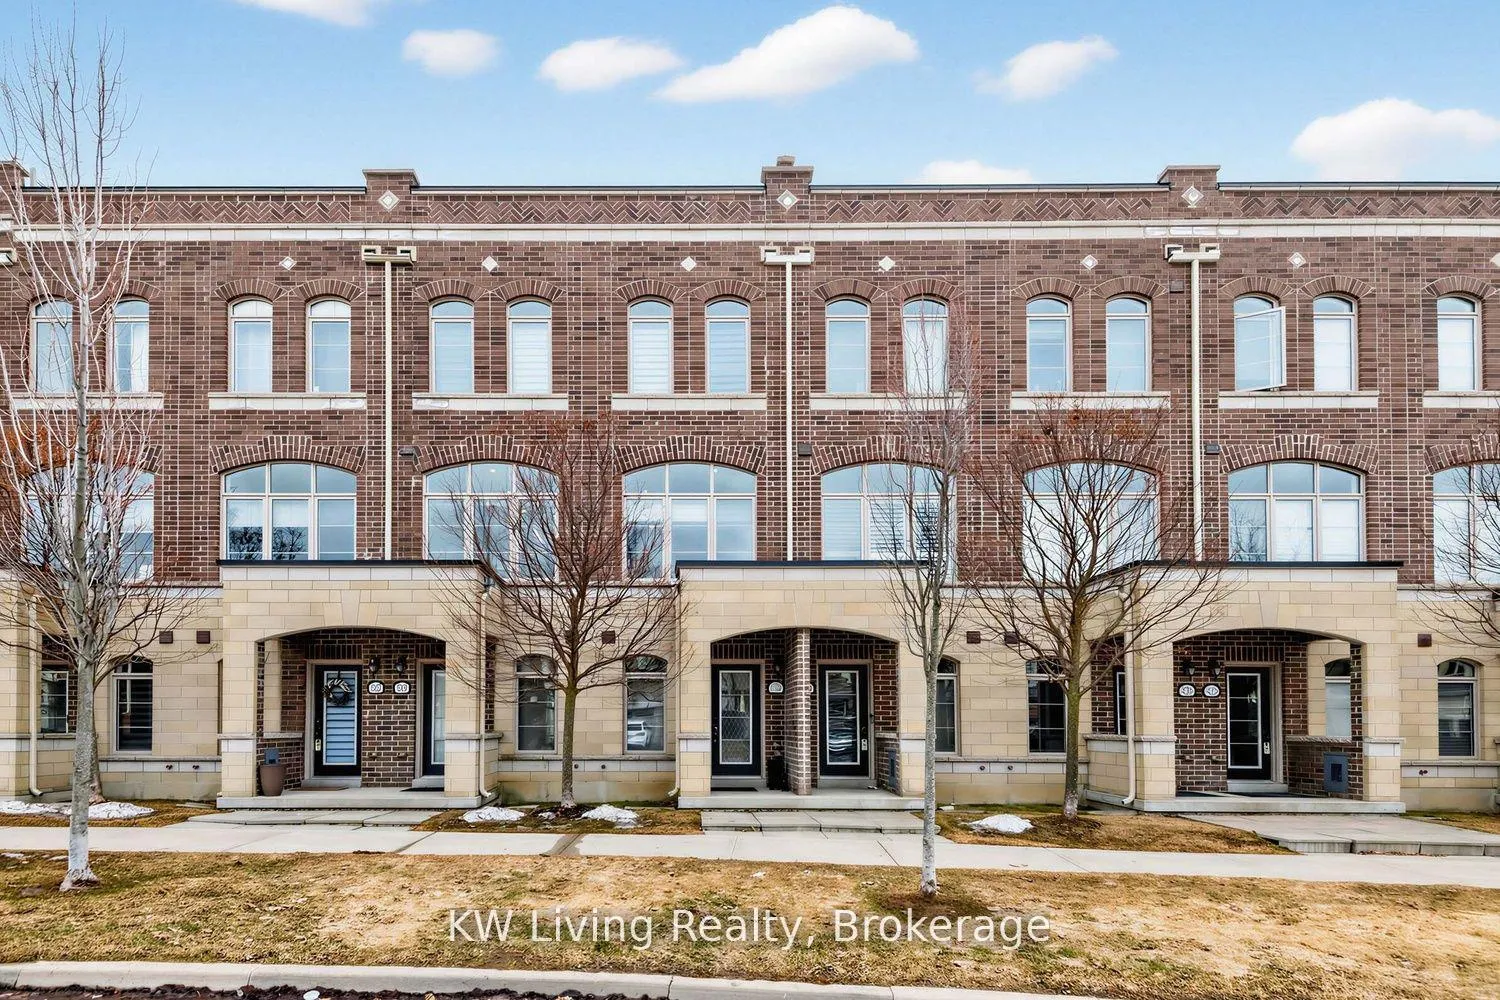
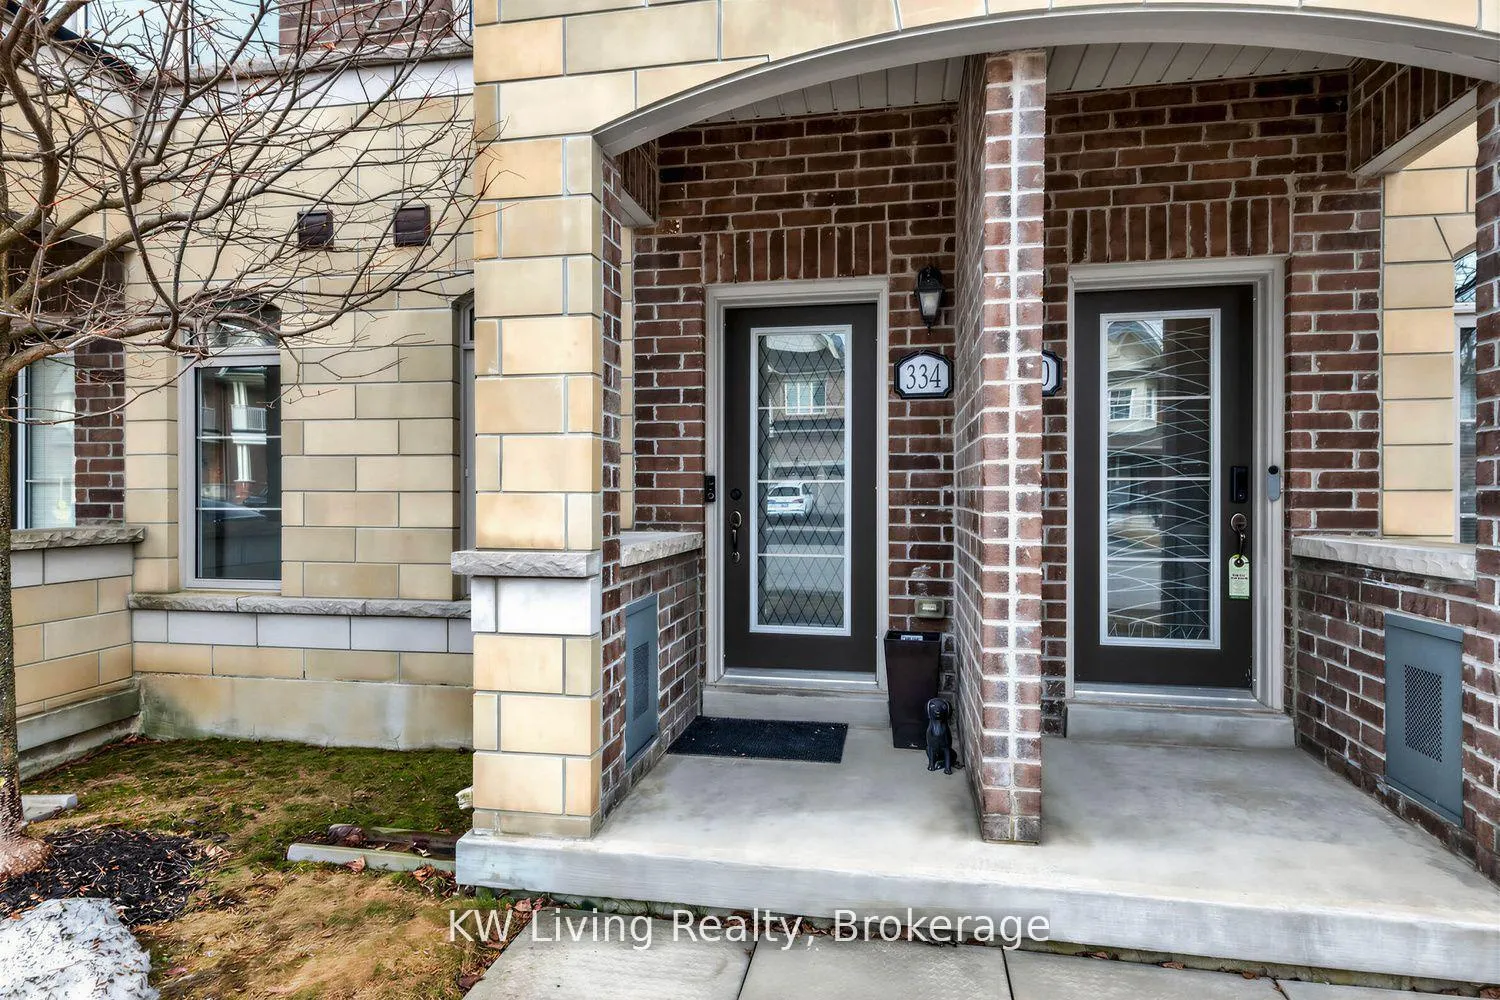
OutsideBrick, Terrace
- Exterior: Brick
- Balcony: Terrace
Parking and locker2 Parking (1 garage + 1 drive), Attached, Parking type Owned
- Spaces: 2 Parking (1 garage + 1 drive)
- Garage: Attached
- Parking type: Owned
- Driveway: Private
- Locker: None
Building334 John Davis Gate, Condo corporation 1287, Pets Allowed
- Name: 334 John Davis Gate
- Condo corporation: 1287
- Pets: Allowed
Heating, water and powerForced air, gas, Central air
- Heating: Forced air, gas
- Cooling: Central air
Costs and taxesTaxes $3,626 a year, Condo fee $310 a month, Common elements included, building insurance included
- Taxes, 2025: $3,626 a year
- Condo fee: $310 a month
- Fee includes: Common elements included, building insurance included
- HST: No HST
Included in the saleAll existing s/s fridge, stove, s/s range hood, b/i dishwasher, washer & dryer, electrical light fixtures, all existing window covering, garage door opener., Tankless water heater system (hot water and heating) $120.67 (reliance)
- Included: All existing s/s fridge, stove, s/s range hood, b/i dishwasher, washer & dryer, electrical light fixtures, all existing window covering, garage door opener.
- Not included: Tankless water heater system (hot water and heating) $120.67 (reliance)
Listing detailsN13090870, Sold, May 6, 2026
- MLS® number: N13090870
- Status: Sold
- Listed on: May 6, 2026
- Days on market: 30
- Updated: Jun 5, 2026
- Possession: Flexible
- Occupied by: Owner
- Listing brokerage: KW Living Realty
About this home
334 John Davis Gate, Whitchurch-Stouffville (Stouffville), ON L4A 1X1
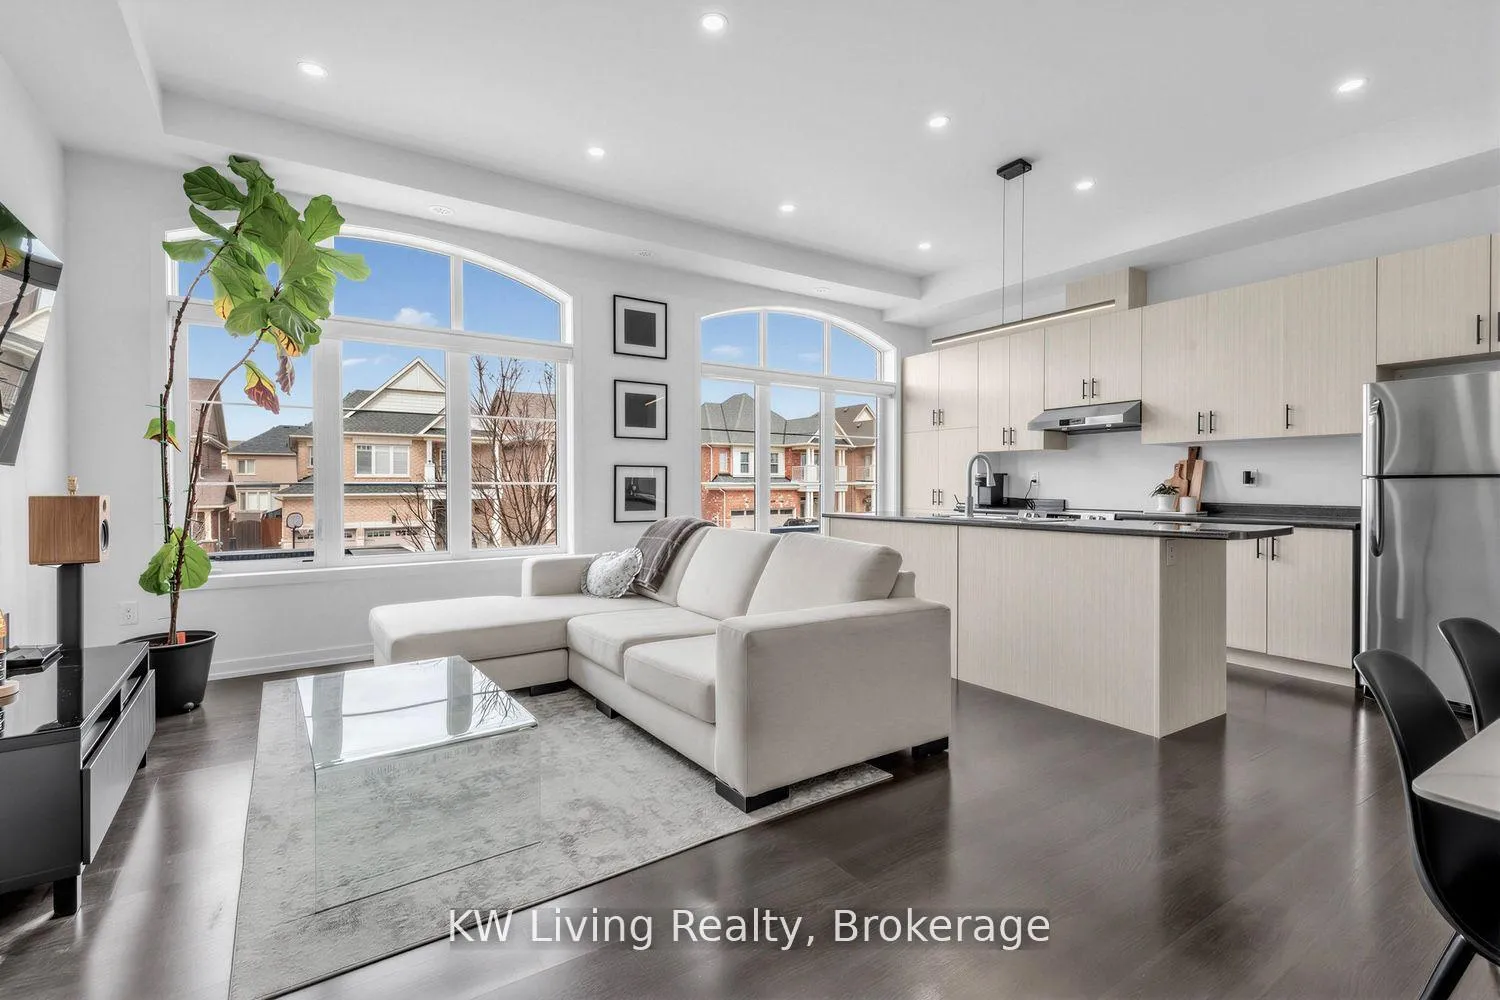
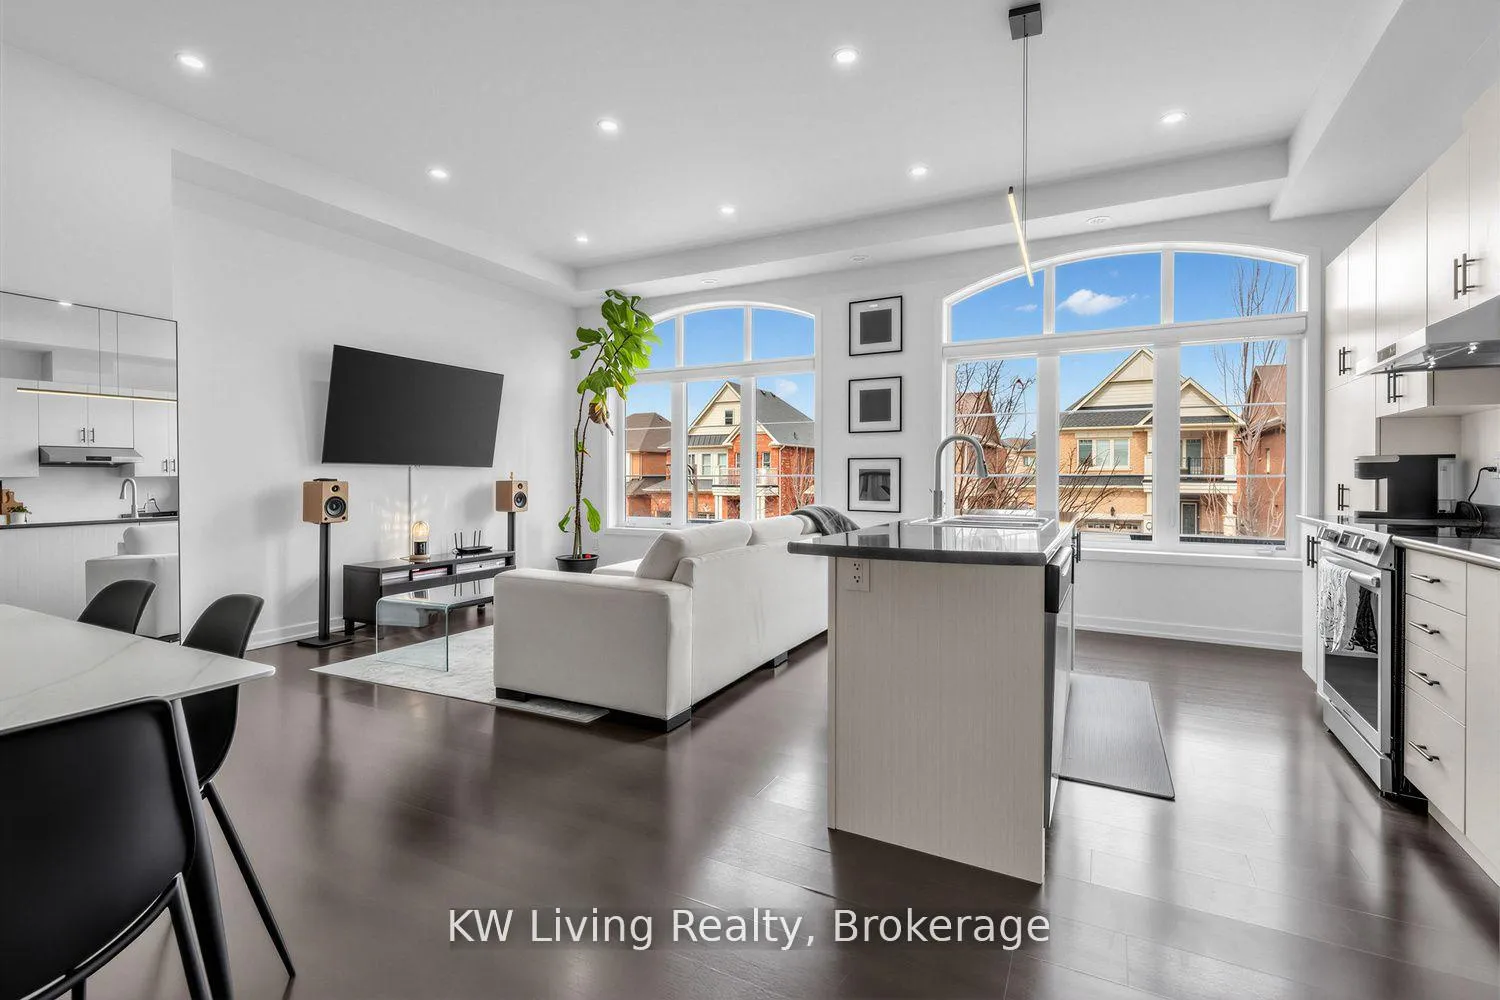
Welcome to this executive townhome nestled in the heart of Stouffville, where modern sophistication meets everyday functionality. Thoughtfully designed across multiple levels, this stunning residence offers 2 spacious bedrooms, a versatile den/rec room, 3 beautifully appointed bathrooms, and an open-concept layout crowned by soaring 10-ft ceilings that fill every room with light and air. The elegant living room is anchored by expansive north-facing windows that bathe the space in natural light throughout the day. The gourmet kitchen is a chef's delight, featuring premium stainless steel appliances and a generous centre island with breakfast bar, perfect for casual mornings or hosting guests. The serene primary suite offers a private 4-piece ensuite, while the second bedroom enjoys the convenience of its own dedicated full bathroom. The main-level den adapts effortlessly to your lifestyle whether you envision a productive home office, a personal gym, a media room, or a welcoming guest retreat, the space delivers. An oversized deep garage adds exceptional practicality to this already impressive home comfortably accommodating a full-sized vehicle while still leaving abundant room for storage, keeping your living spaces clean, organized, and clutter-free. Crowning the home is a private rooftop terrace with a coveted northern exposure. Your personal sanctuary to unwind after a long day, host intimate gatherings, and take in breathtaking sunsets that paint the sky. Set in one of Stouffville's most sought-after communities, you're just minutes from parks, shops, restaurants, and the GO Train station offering seamless connectivity to the city without sacrificing the tranquility of suburban living. Don't miss your opportunity to make it yours.
Ask about this home
A HOMEH agent will answer your questions about this home.
Know more about 334 John Davis Gate
Condo building · 334 John Davis Gate
334 John Davis Gate is a condo. No units are on the market here right now.
No similar units for sale in 334 John Davis Gate right now.
Around this home
Daily convenience, out of 100, from the distances below
Schools nearby
School rating, out of 10.
Helpful calculators
Your HOMEH agent

"I would see it this week."