

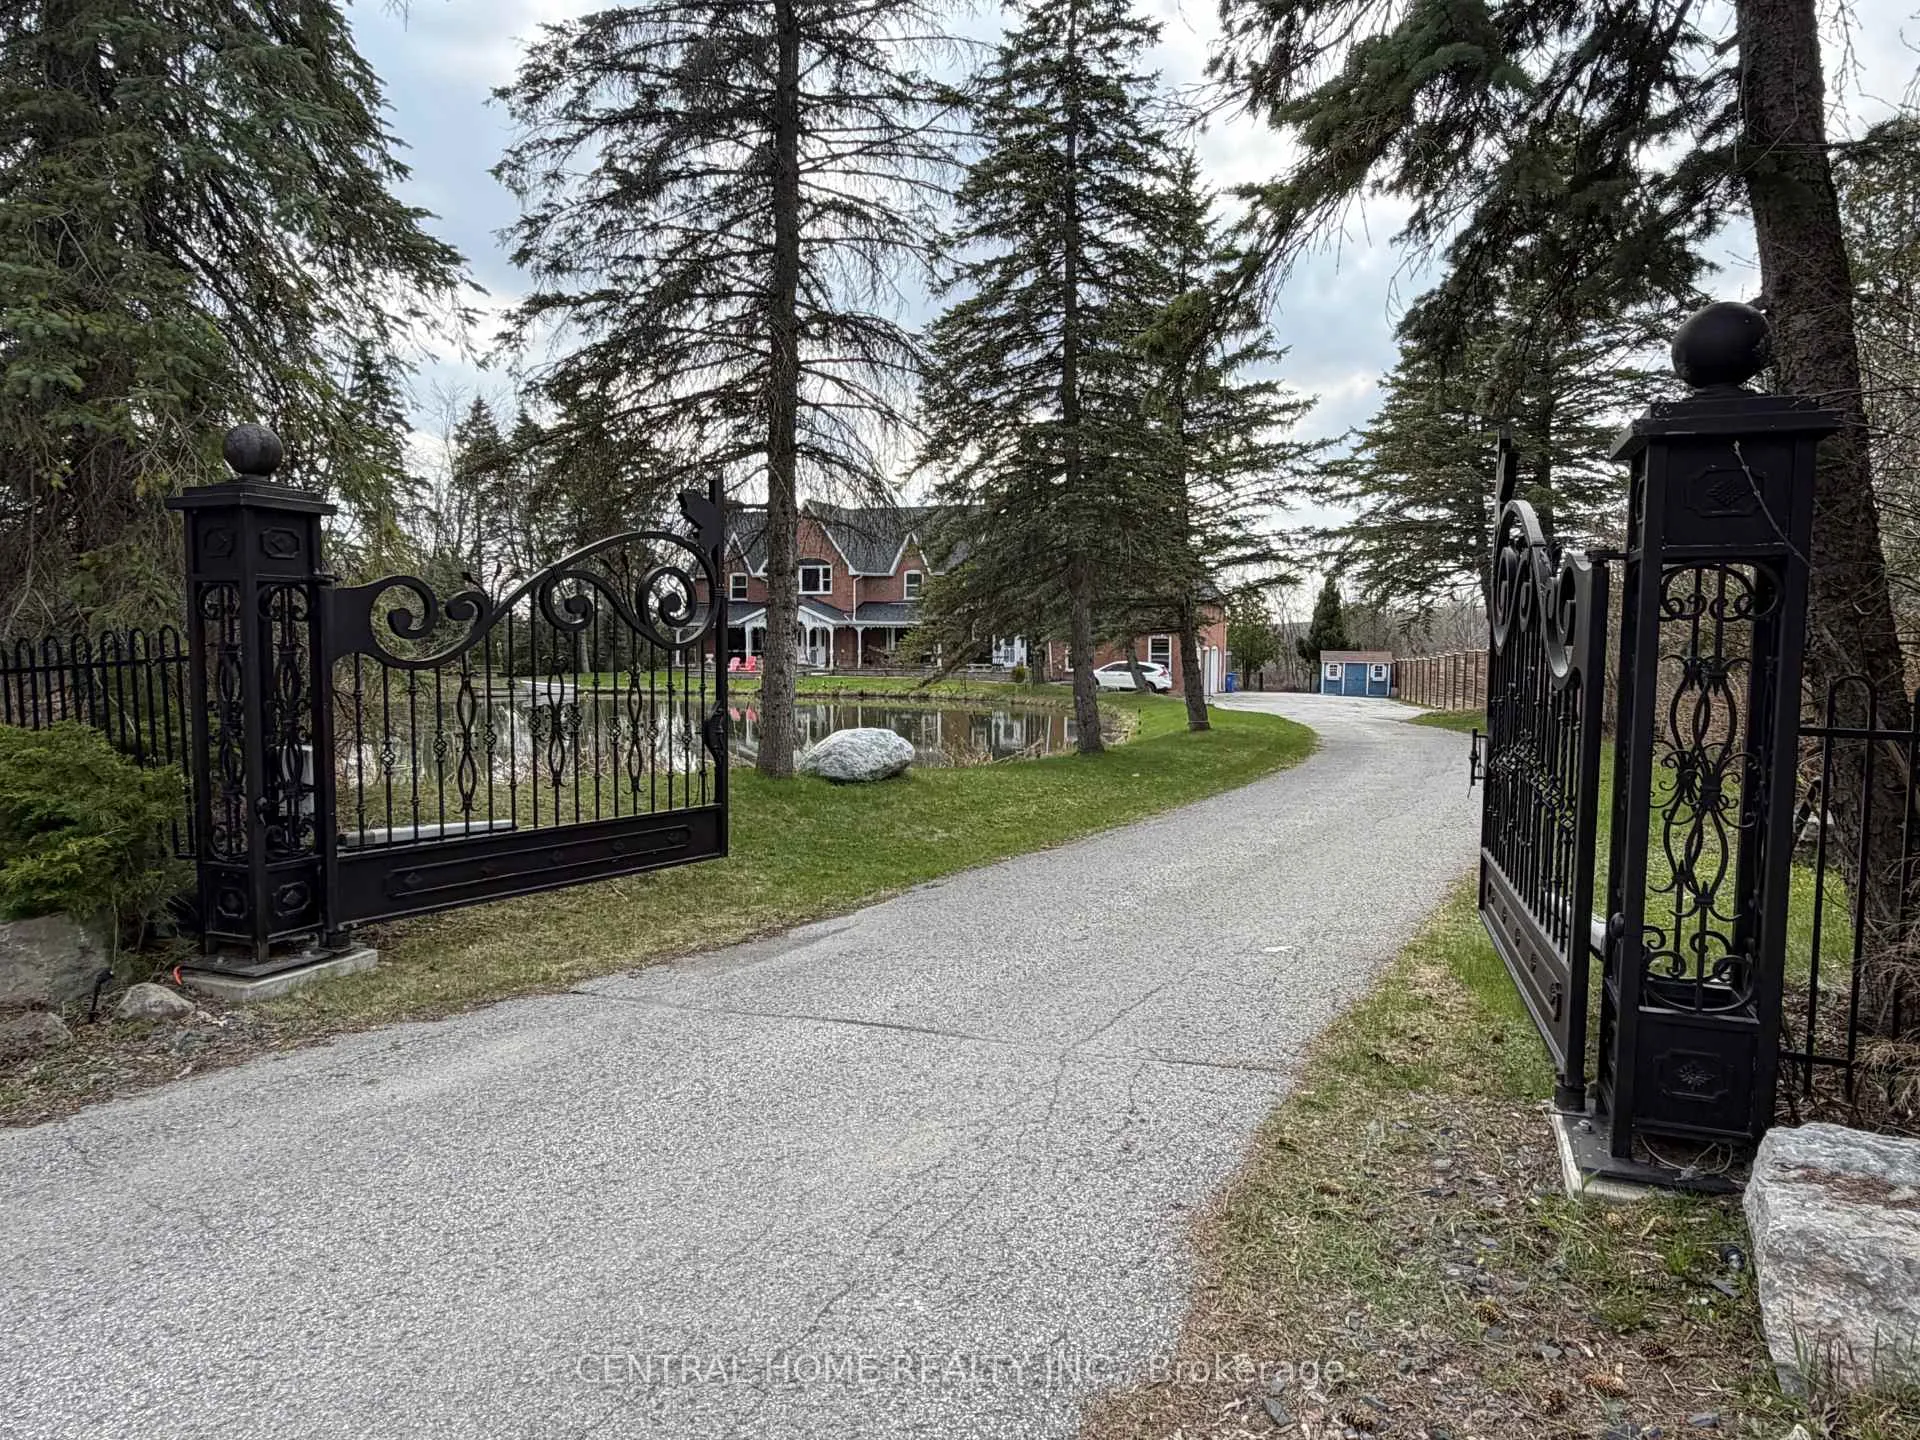
13348 McCowan Road
13348 McCowan Road
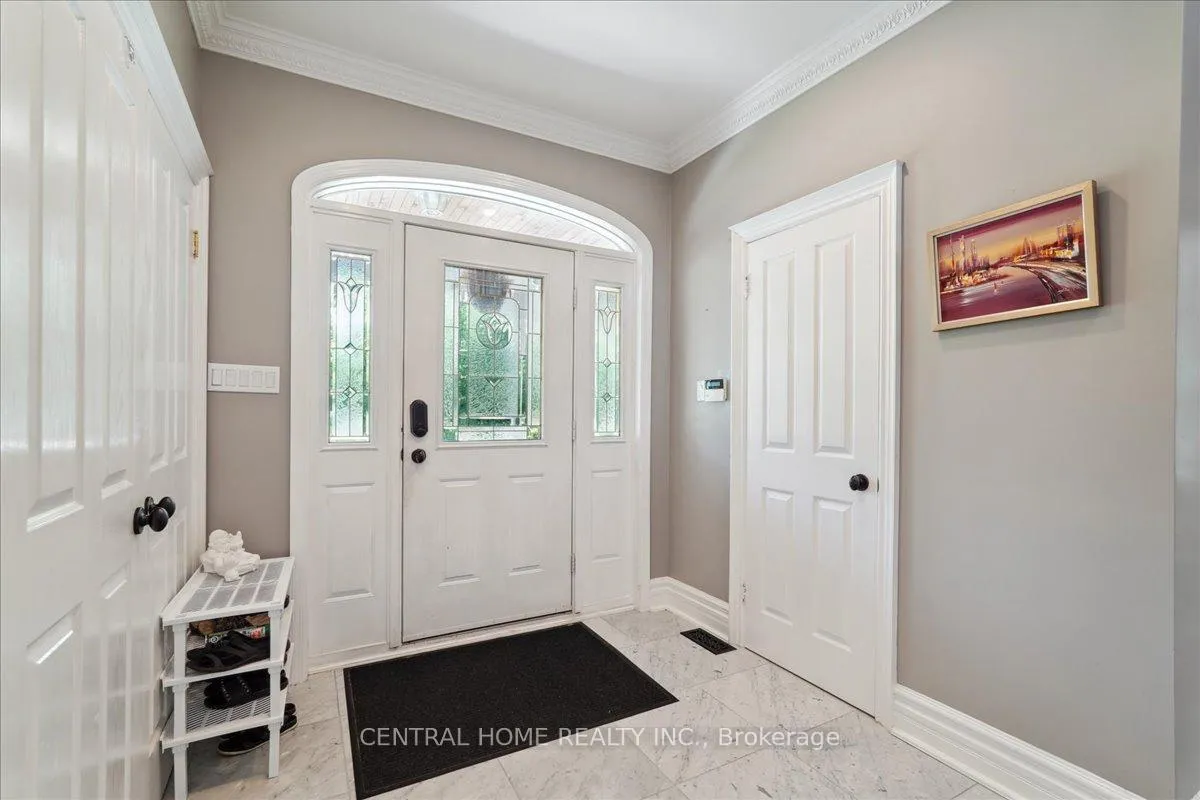 See all 46 photos
Property history
Facts and features
- BasementWalk-out
- Water, sewerWell, septic
- HeatingForced air
- CoolingCentral air
- Separate entrance
- Hardwood floors
- Fireplace
- Central air
The homeDetached, 2-storey, 5,000+ sq ft
- Type: Detached
- Style: 2-storey
- Living space: 5,000+ sq ft
- Basement: Finished with walk-out, separate entrance, walk-out, full, finished
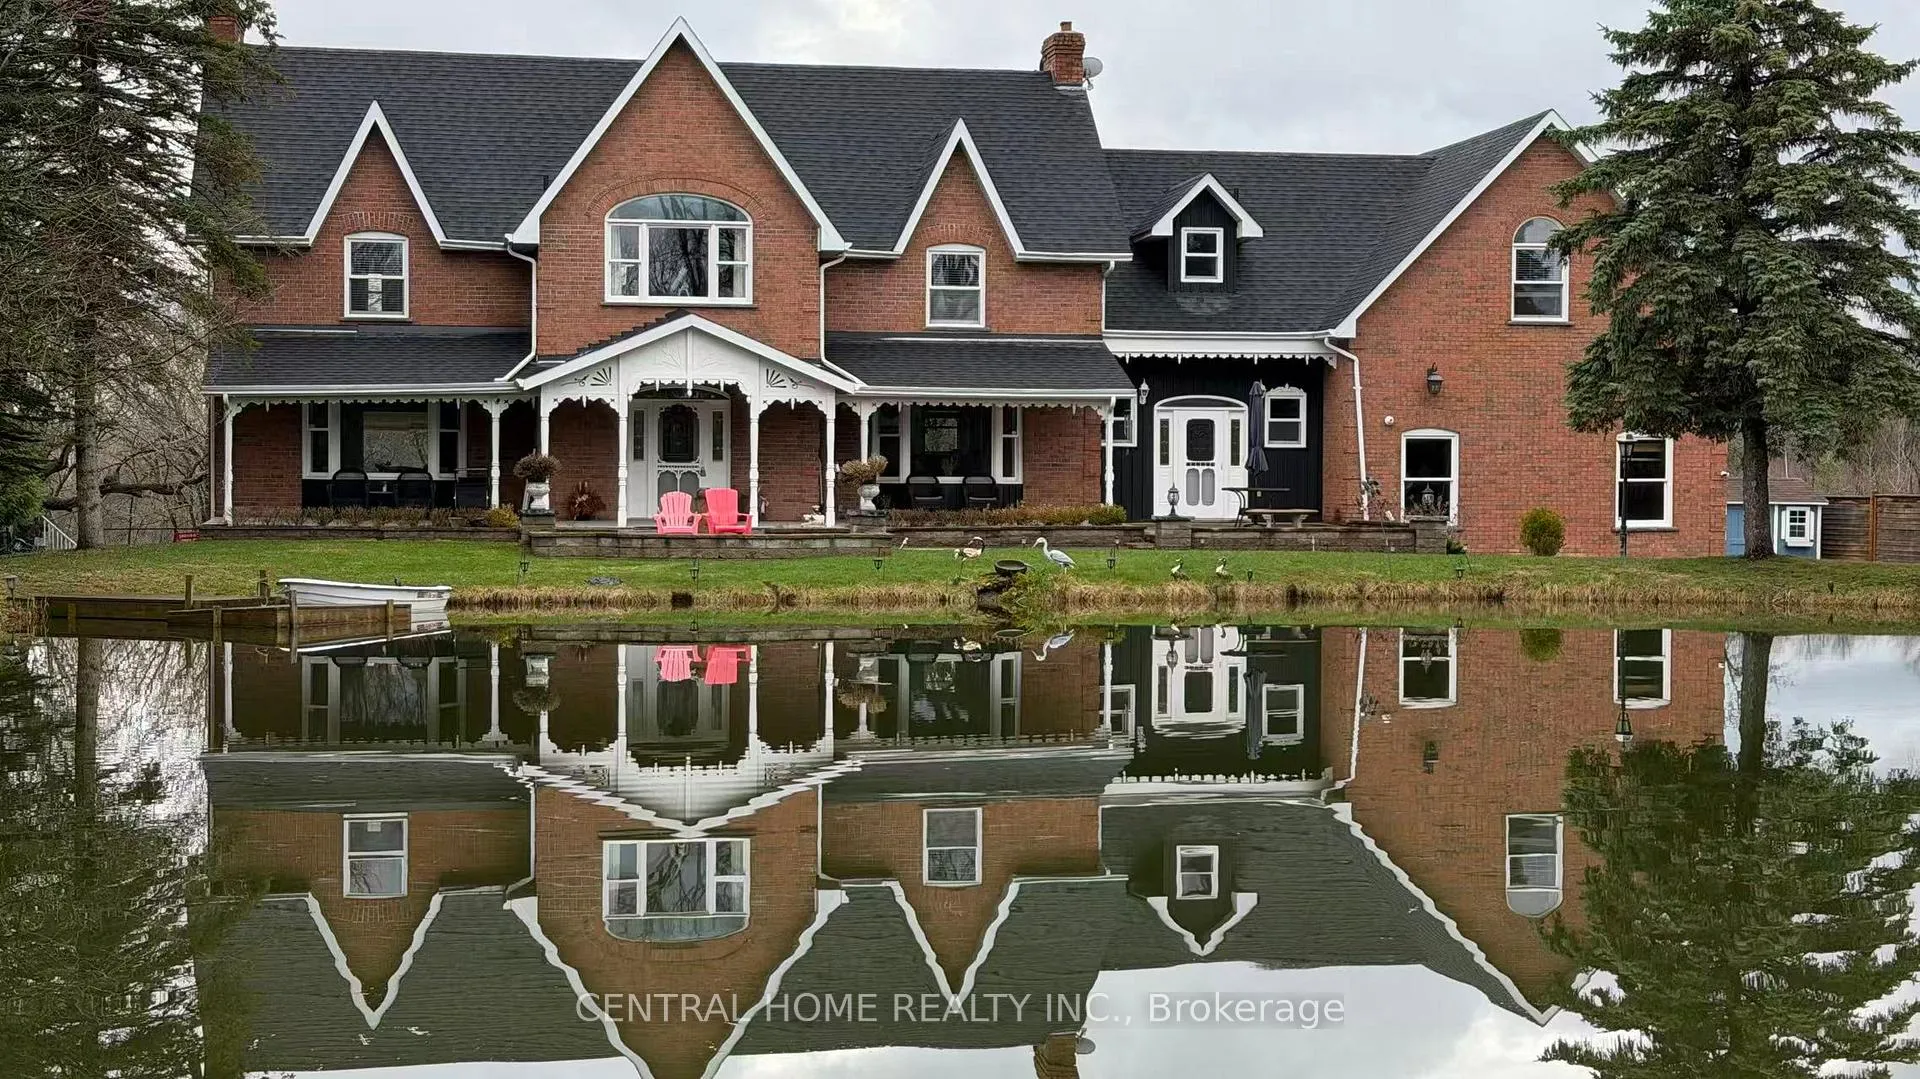
- View: Garden, golf course, meadow, panoramic, park/greenbelt, pond, skyline, trees/woods, forest
- Special designation: Other
- Waterfront: None
InsideFireplace Yes, family room, living room, wood, Hardwood, Upper level
- Fireplace: Yes, family room, living room, wood
- Flooring: Hardwood
- Laundry: Upper level
- Features: Auto garage door remote, bar fridge, built-in oven, carpet free, central vacuum, countertop range, in-law capability, on demand water heater, separate heating controls, sump pump, water heater, water softener, water treatment, workbench
- Security: Monitored, smoke detector, carbon monoxide detectors
- Rooms above ground: 12
- Rooms in the basement: 5
- Bedrooms: 5 + 1 in the basement
- Bathrooms: 6
- Kitchens: 1
- Family room: Yes
Outside and lotBrick, brick front, Asphalt shingle, Brick, concrete, concrete block, insulated concrete form, poured concrete
- Exterior: Brick, brick front
- Roof: Asphalt shingle
- Foundation: Brick, concrete, concrete block, insulated concrete form, poured concrete
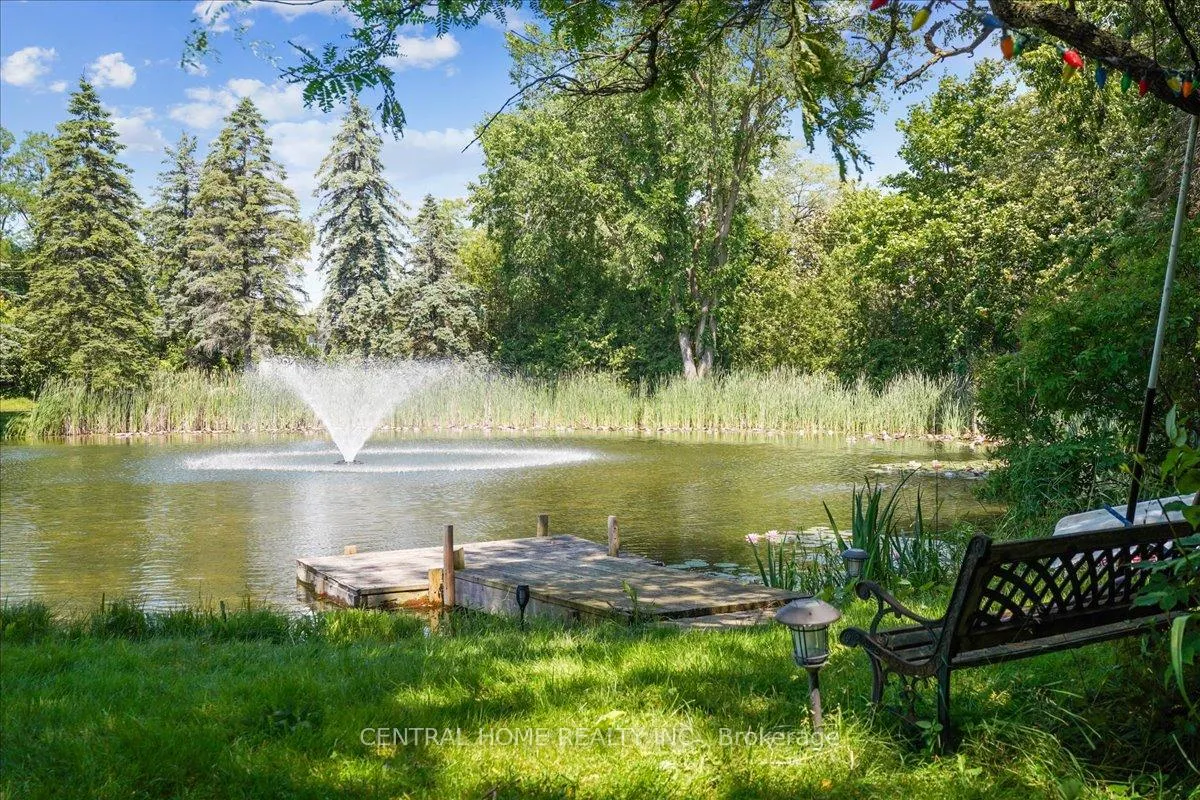
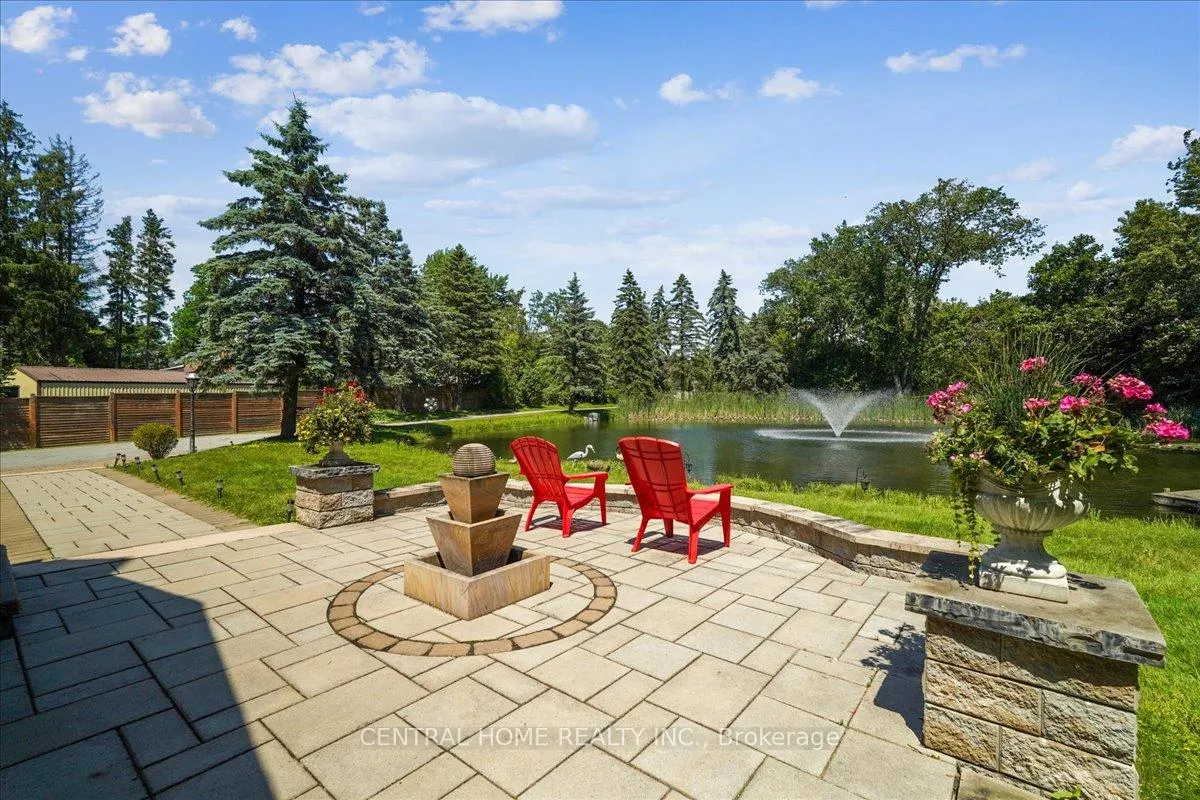
- Features: Canopy, deck, fishing, landscaped, patio, paved yard, privacy, porch, private pond, security gate
- Other structures: Garden shed, fence - full, sauna, storage, workshop, shed
- Accessibility: Level entrance
- Size: 168.96 × 338 ft
Parking3 Garage, Attached, Front yard parking, private, private triple
- Spaces: 3 Garage
- Garage: Attached
- Driveway: Front yard parking, private, private triple
Heating, water and powerForced air, gas, Central air, Well
- Heating: Forced air, gas
- Cooling: Central air
- Water: Well
- Sewer: Septic
- Natural gas: Available
- Hydro: Yes
- Cable: Yes
- Telephone: Available
Costs and taxesTaxes $13,862 a year, HST included in the price, Water tank, smart air furnace, water softener, 2 humidifier
- Taxes, 2025: $13,862 a year
- HST: HST included in the price
- Rental items: Water tank, smart air furnace, water softener, 2 humidifier
Included in the saleSub-zero refrigerator, wolf cooktop & convection stove, miele dishwasher, exterior motor-rangehood, built-in auto drawer microwave & wine cooler, washer & dryer, sauna, window covers andblinds, storage house, chicken coop, pond fountain. renovated washrooms ('22), basement buildin cabinets and wall ('22), front and back window and exterior paint ('24), sauna, shed,heated chicken coup, Personal items
- Included: Sub-zero refrigerator, wolf cooktop & convection stove, miele dishwasher, exterior motor-rangehood, built-in auto drawer microwave & wine cooler, washer & dryer, sauna, window covers andblinds, storage house, chicken coop, pond fountain. renovated washrooms ('22), basement buildin cabinets and wall ('22), front and back window and exterior paint ('24), sauna, shed,heated chicken coup
- Not included: Personal items
NearbyElectric car charger, fenced yard, lake/pond, rec./commun.centre, school bus route, wooded/treed
- Close to: Electric car charger, fenced yard, lake/pond, rec./commun.centre, school bus route, wooded/treed
Listing detailsN13089114, Sold, May 6, 2026
- MLS® number: N13089114
- Status: Sold
- Listed on: May 6, 2026
- Days on market: 33
- Updated: Jun 8, 2026
- Possession: 2026-03-31 / Flexible
- Occupied by: Owner
- Listing brokerage: CENTRAL HOME REALTY INC.
About this home
13348 McCowan Road, Whitchurch-Stouffville (Rural Whitchurch-Stouffville), ON L4A 3Y4
Nestled within tranquil natural surroundings, this exceptional custom-built Victorian estatesits on 1.24 acres and offers a rare blend of elegance and privacy. A picturesque privatepond, home to colorful koi and abundant bass, invites year-round enjoyment-from peacefulfishing to winter ice skating. Expansive grounds and wrap-around decks showcase sweeping viewsin every direction, creating an ideal setting for outdoor living. Inside, the beautifullyupdated kitchen features a large centre island, breakfast area, and premium Miele and Wolfappliances, flowing seamlessly into inviting living spaces including a warm family room and asun-filled sunroom perfect for birdwatching. Designed with comfort in mind, the home offersdual staircases for added privacy, three generous ensuite bedrooms, and two additional guestrooms. The walk-out basement elevates the lifestyle experience with a bar, recreation areas,gym, and sauna, making it an entertainer's dream and a private retreat all in one
Ask about this home
A HOMEH agent will answer your questions about this home.
Around this home
Helpful calculators
Your HOMEH agent

"I would see it this week."