

22 Baker Hill Boulevard
22 Baker Hill Boulevard
 See all 31 photos
Property history
Facts and features
- BasementUnfinished
- Water, sewerMunicipal
- HeatingForced air
- CoolingCentral air
- Central air
The homeFreehold Townhouse, 3-storey, 1,500–2,000 sq ft
- Type: Freehold Townhouse
- Style: 3-storey
- Living space: 1,500–2,000 sq ft
- Basement: Unfinished
InsideBroadloom, Rooms above ground 7, Bedrooms 4
- Flooring: Broadloom
- Rooms above ground: 7
- Bedrooms: 4
- Bathrooms: 4
- Kitchens: 1
Outside and lotBrick, Flat, Poured concrete
- Exterior: Brick
- Roof: Flat
- Foundation: Poured concrete
- Size: 21.42 × 80.85 ft
Parking2 Garage, Attached
- Spaces: 2 Garage
- Garage: Attached
Heating, water and powerForced air, gas, Central air, Municipal water
- Heating: Forced air, gas
- Cooling: Central air
- Water: Municipal water
- Sewer: Municipal sewer
Costs and taxesTaxes $5,185 a year, HST included in the price, Tankless water heater
- Taxes, 2025: $5,185 a year
- HST: HST included in the price
- Rental items: Tankless water heater
Included in the saleAll electric light fixtures, s/s built-in dishwasher, s/s fridge, s/s stove, s/s hood fan, washer, dryer, air conditioner, furnace, hrv system, tv mounts, security cameras, Window coverings
- Included: All electric light fixtures, s/s built-in dishwasher, s/s fridge, s/s stove, s/s hood fan, washer, dryer, air conditioner, furnace, hrv system, tv mounts, security cameras
- Not included: Window coverings
NearbyPublic transit, school, park, golf
- Close to: Public transit, school, park, golf
Listing detailsN13084262, Sold, May 5, 2026
- MLS® number: N13084262
- Status: Sold
- Listed on: May 5, 2026
- Days on market: 17
- Updated: May 22, 2026
- Possession: 60-89 days
- Occupied by: Owner
- Listing brokerage: RE/MAX ALL-STARS BENCZIK KAVANAGH TEAM
About this home
22 Baker Hill Boulevard, Whitchurch-Stouffville (Stouffville), ON L4A 1Y6
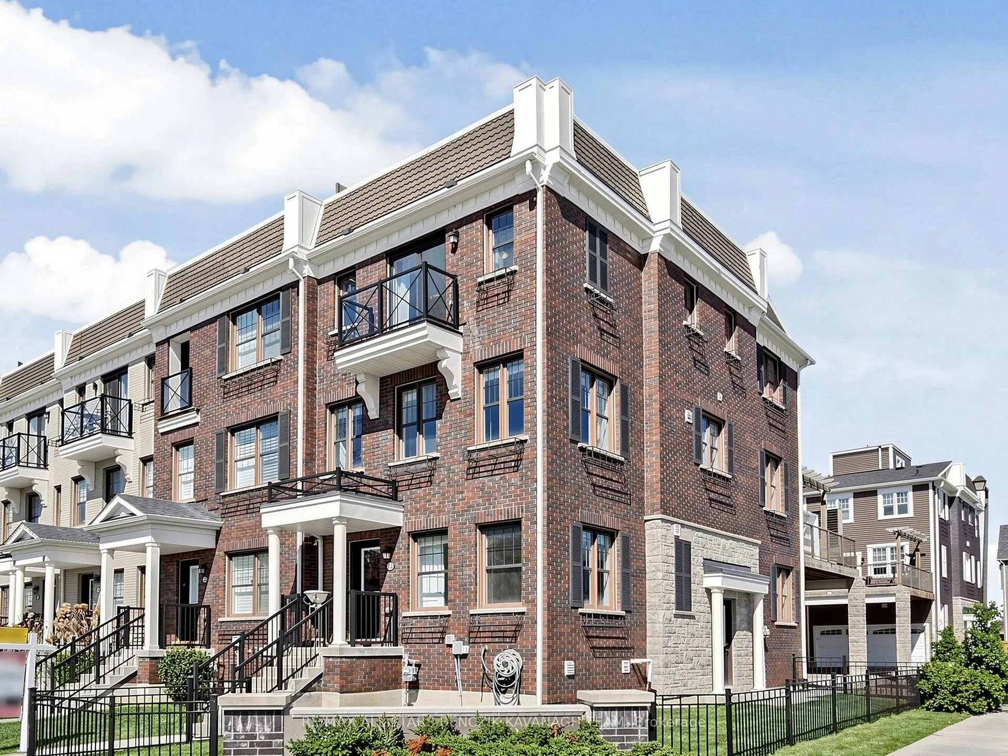
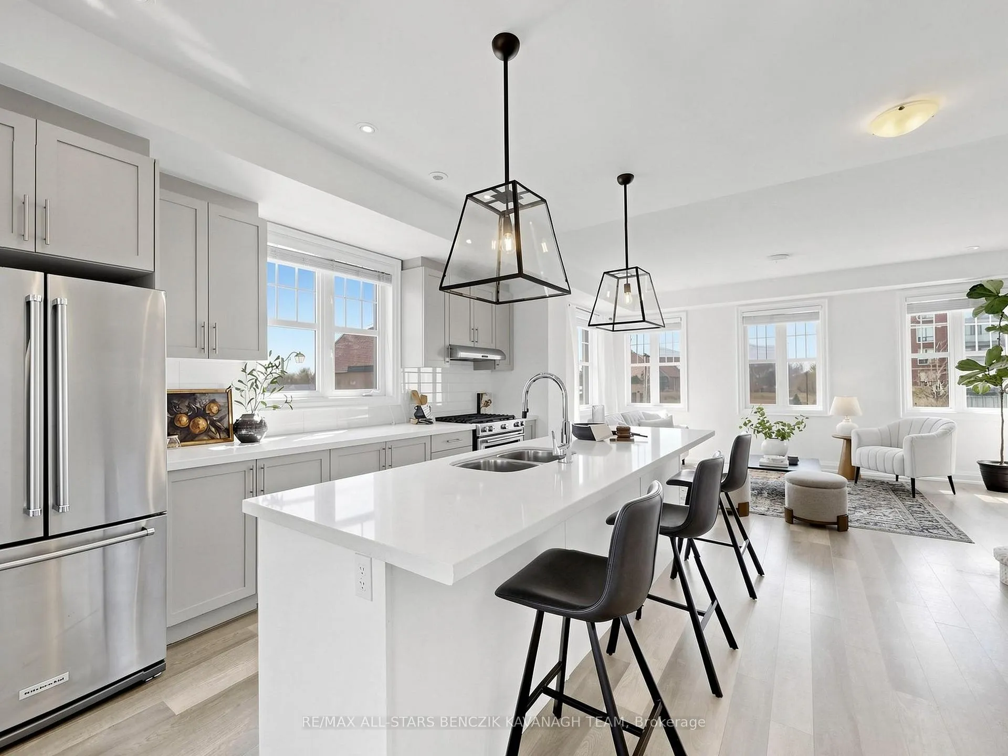
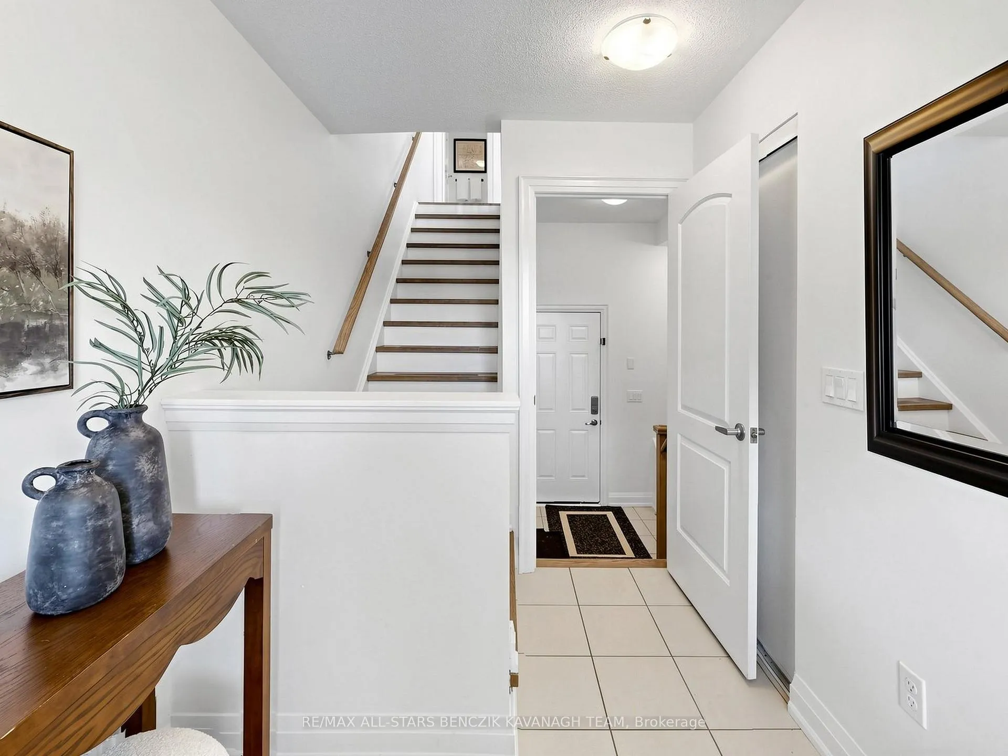
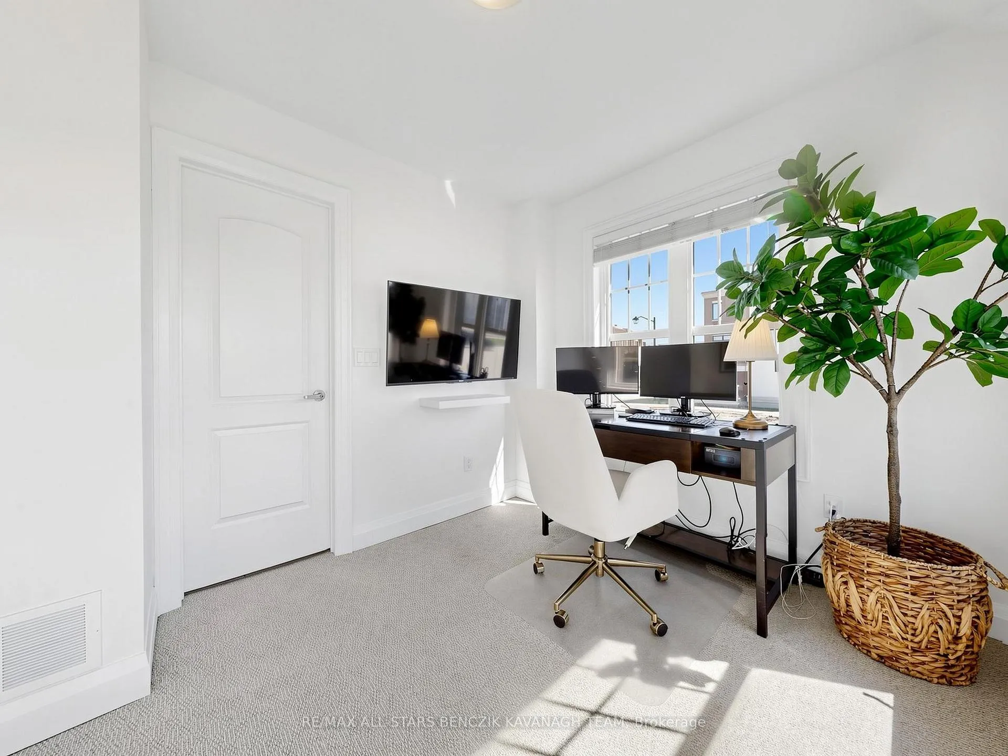
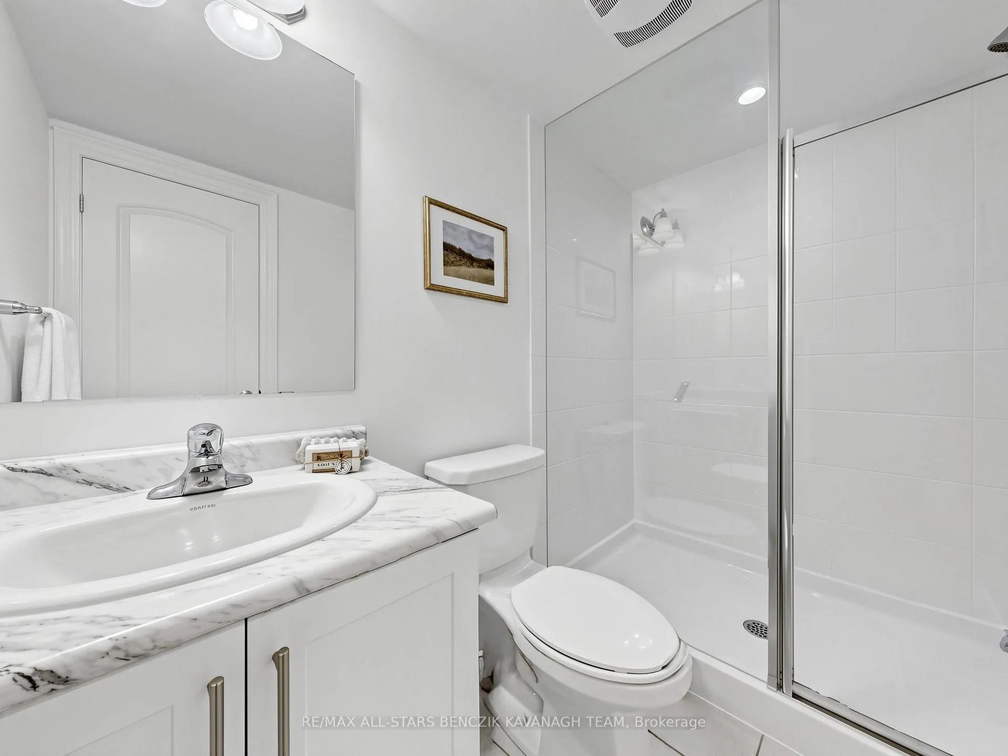
Enjoy the feeling of a semi in this beautifully maintained freehold end-unit townhome. Offering 4 bedrooms, 4 bathrooms, and parking for up to 4 vehicles, this home is designed for both space and flexibility. The bright, open-concept main level features a gourmet kitchen with quartz countertops, stainless steel appliances, and a large island, seamlessly flowing into separate living and dining areas ideal for everyday living and entertaining. Enjoy outdoor living with a private deck and pergola, as well as a stunning rooftop terrace showcasing sweeping skyline views. The upper level hosts a generous primary suite with a 3-piece ensuite and dual closets, along with two additional bedrooms, a full bath, and convenient laundry. The ground level offers a versatile fourth bedroom or home office with its own ensuite, along with direct garage access and ample storage space in the basement. A fully fenced side yard adds valuable outdoor space-ideal for young families and garden enthusiasts alike. Ideally located close to top rated schools, parks, golf, shopping, dining, and everyday amenities, with easy access to GO Transit, YRT, Highway 48, and Highway 404 for seamless commuting throughout the GTA and into downtown Toronto.
Ask about this home
A HOMEH agent will answer your questions about this home.
Around this home
Daily convenience, out of 100, from the distances below
Schools nearby
School rating, out of 10.
Helpful calculators
Your HOMEH agent

"Priced 2% over the Hestimate. I would see it this week."