

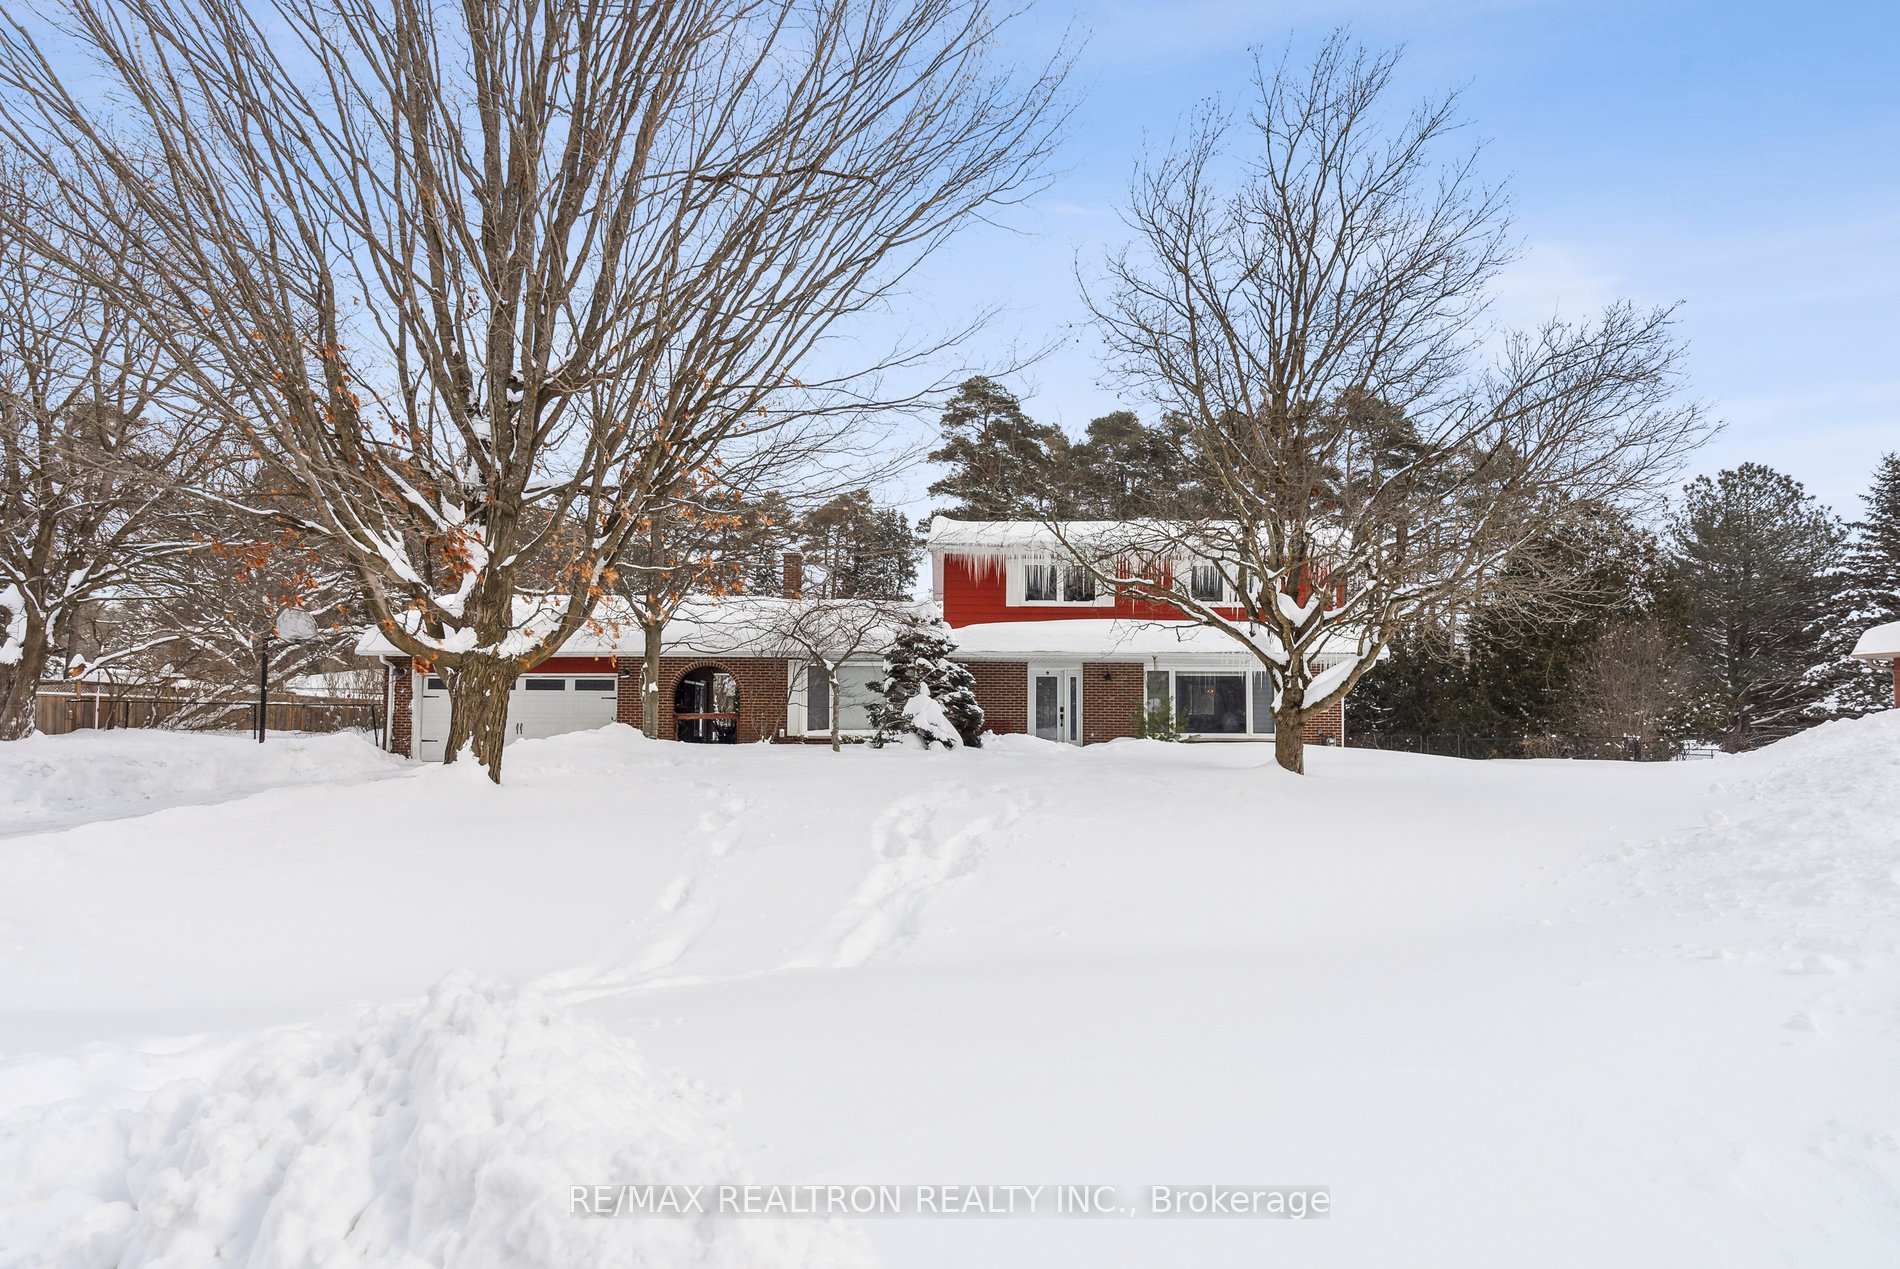
11 Carlsberg Place
11 Carlsberg Place
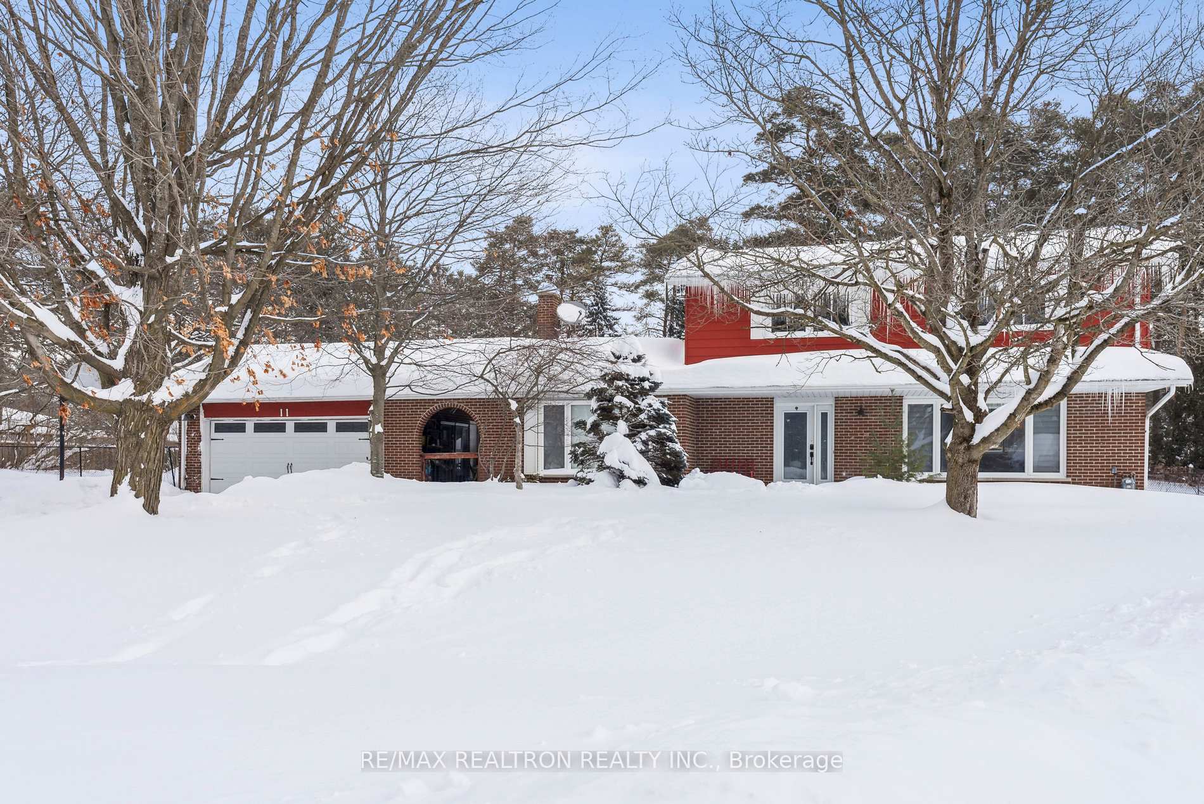
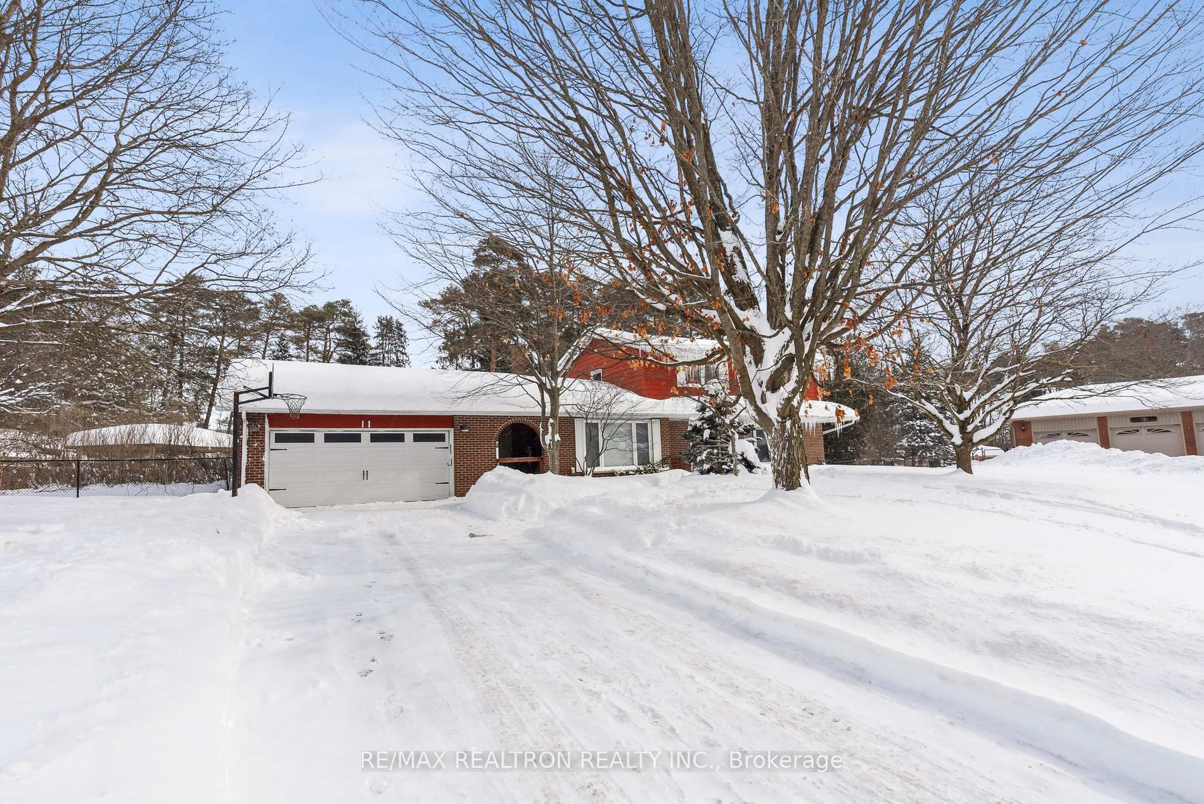
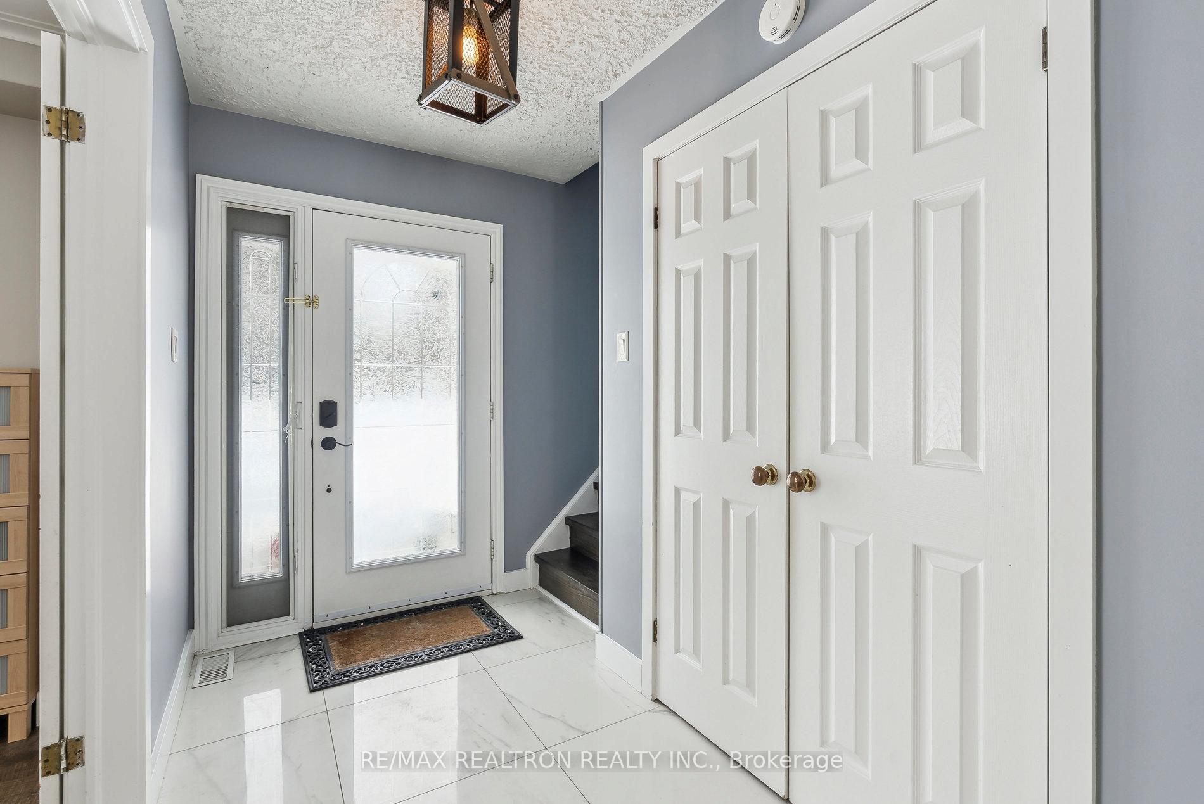
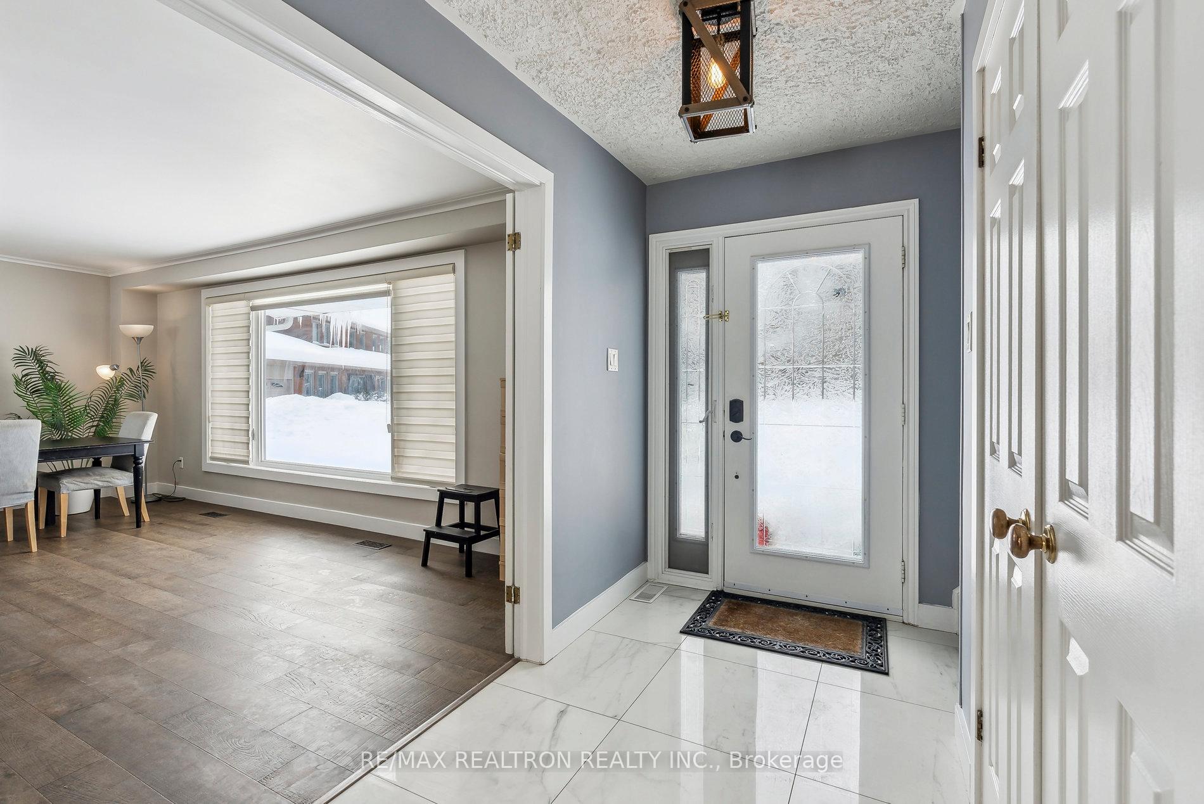 See all 41 photos
Property history
- $1,599,900TerminatedList: 2025-05-02|End: 2025-07-25|84 daysN12121160
- $1,639,900TerminatedList: 2025-02-21|End: 2025-03-26|33 daysN11982852
Facts and features
- BasementFinished
- Water, sewerSeptic
- Lot shapeIrregular
- HeatingForced air
- Hardwood floors
- Fireplace
- Central air
- Inground pool
The homeDetached, 2-storey, Finished, full
- Type: Detached
- Style: 2-storey
- Basement: Finished, full
InsideFireplace Yes, Hardwood, Ceramic, Main level
- Fireplace: Yes
- Flooring: Hardwood, Ceramic
- Laundry: Main level
- Features: Carpet free, water softener
- Rooms above ground: 7
- Rooms in the basement: 1
- Bedrooms: 4 + 1 in the basement
- Bathrooms: 3
- Kitchens: 1
- Family room: Yes
Outside and lotAluminum siding, brick, Unknown, Unknown
- Exterior: Aluminum siding, brick
- Roof: Unknown
- Foundation: Unknown
- Pool: Inground
- Features: Deck, lawn sprinkler system
- Size: 88.37 × 213.14 ft
- Shape: Irregular
Parking2 Garage, Attached, Private
- Spaces: 2 Garage
- Garage: Attached
- Driveway: Private
Heating, water and powerForced air, gas, Central air, Municipal water
- Heating: Forced air, gas
- Cooling: Central air
- Water: Municipal water
- Sewer: Septic
Costs and taxesTaxes $5,269 a year, HST No HST, Rental items None
- Taxes, 2024: $5,269 a year
- HST: No HST
- Rental items: None
Included in the saleAll elfs, s/s fridge, s/s gas stove, washer dryer, dishwasher, watersoftener, and own hot water tank.
- Included: All elfs, s/s fridge, s/s gas stove, washer dryer, dishwasher, watersoftener, and own hot water tank.
Listing detailsN11982852, Terminated, Feb 21, 2025
- MLS® number: N11982852
- Status: Terminated
- Listed on: Feb 21, 2025
- Days on market: 33
- Updated: Mar 26, 2025
- Possession: 2025-06-16 / 90+ days
- Occupied by: Owner
- Listing brokerage: RE/MAX REALTRON REALTY INC.
About this home
11 Carlsberg Place, Whitchurch-Stouffville (Ballantrae), ON L4A 7X4
Tucked away at the end of a quiet cul de sac, this home offers almost an acre of private, tree-lined land, backing onto scenic trails and lush greenery. This renovated home is a perfect blend of modern elegance and natural serenity, offering space, privacy, and convenience. Inside, the spacious 2-story layout features 4 large bedrooms and 2 updated bathrooms upstairs, while the main floor boasts a huge, beautifully renovated kitchen, a modern TV room, and a bright,open-concept living room with oversized bay windows offering stunning views of the front and backyard. This home is fully carpet-free. The kitchen is fully renovated, complete with quartz countertops and custom cabinetry. Step outside to a backyard oasis, featuring a large in-ground pool with a new heater, a gazebo, a spacious deck, and plenty of room to create your perfect outdoor retreat. The front yard has a fully automated water sprinkler system. A breezeway connects the home to a 2-car garage, while the large driveway provides spacious parking. The finished basement offers even more functional space, including a huge open area, and a dedicated exercise room. Located minutes from the school, community center, and Ballantrae Plaza. With the York RegionalForest only 300m away, nature and outdoor activities are always within reach.
Ask about this home
A HOMEH agent will answer your questions about this home.
Around this home
Daily convenience, out of 100, from the distances below
Schools nearby
School rating, out of 10.
Helpful calculators
Your HOMEH agent

"Priced 19% over the Hestimate. I would see it this week."