

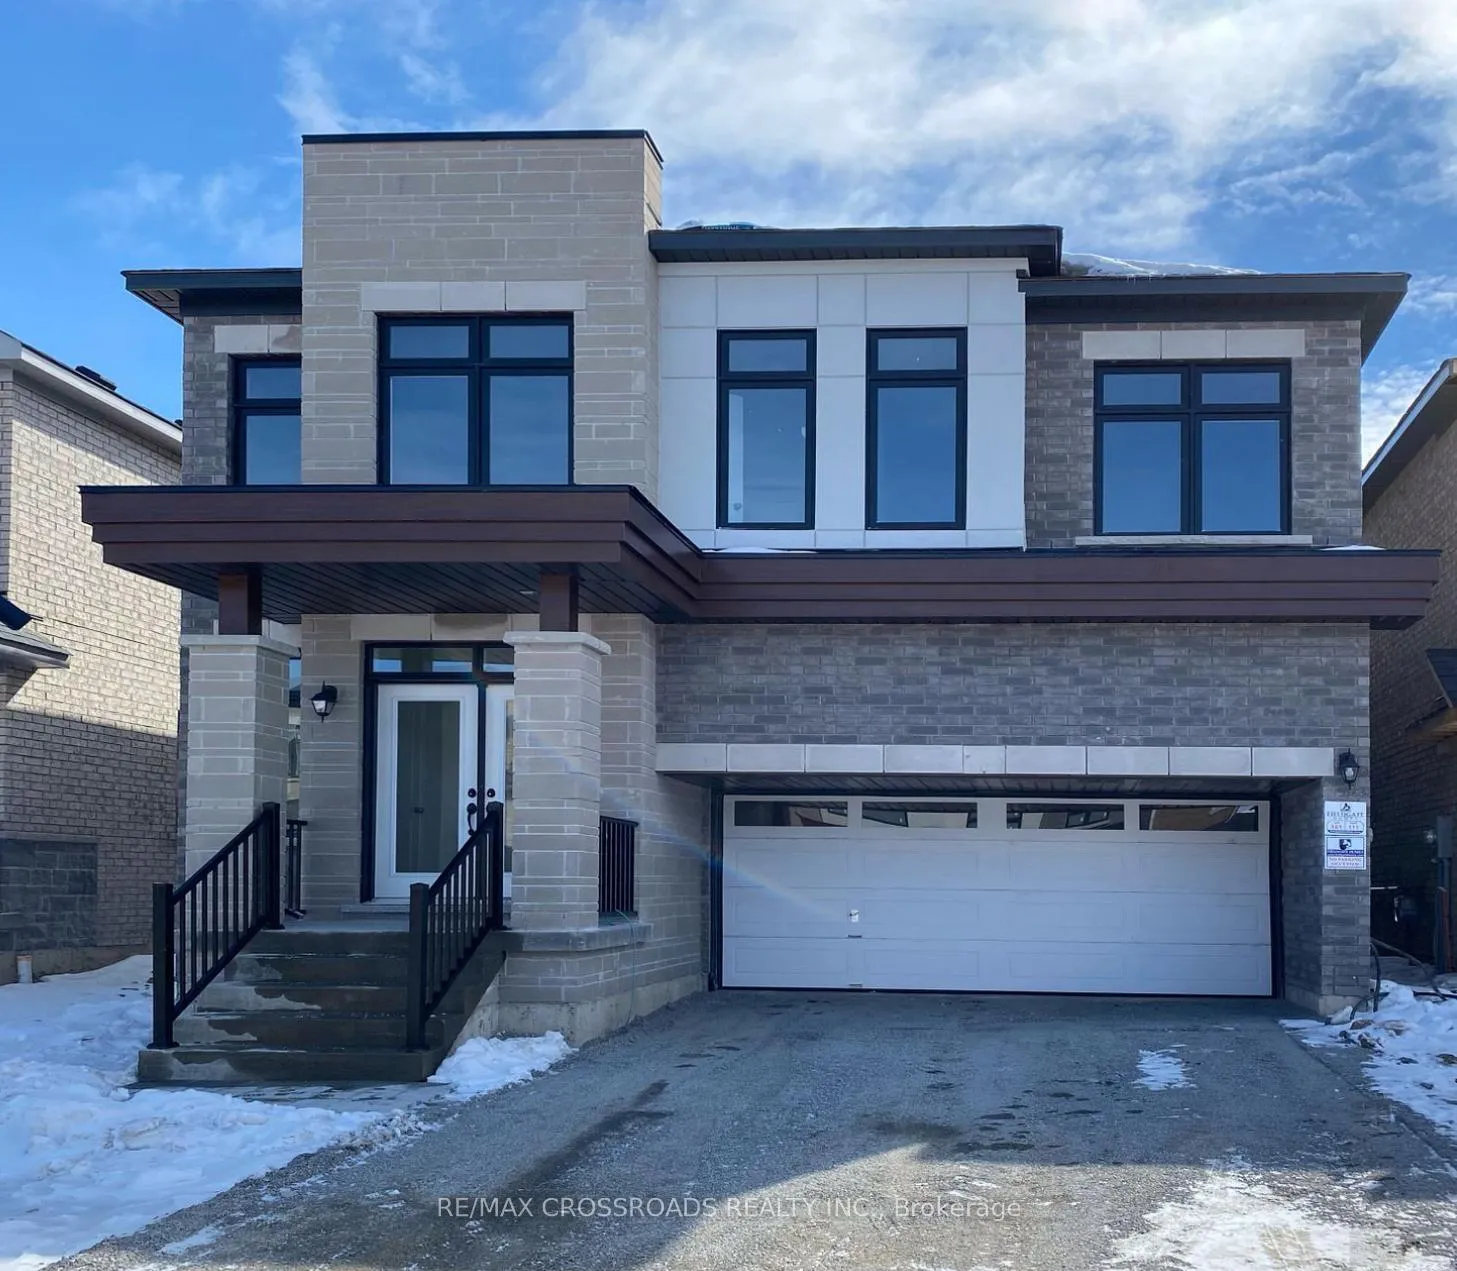
111 Markview Road
Detached Rented
1/25111 Markview Road
Detached Rented
 See all 25 photos
4 Bedrooms
4 Bathrooms
2 Garage
2K–2.5K sq.ft
Entire Home
— Unit
Property history
Facts and features
- BasementUnfinished
- Lot size36 × 99 ft
- Lease term12 months
- FurnishedPartially
What stands out
- Separate entrance
- Hardwood floors
- Fireplace
- Central air
The homeDetached, 2-storey, Age 0–5 years
- Type: Detached
- Style: 2-storey
- Age: 0–5 years
- Living space: 2,000–2,500 sq ft
- Basement: Separate entrance, unfinished
InsideFireplace Yes, natural gas, family room, Broadloom, Hardwood, Laundry room, sink, upper level
- Fireplace: Yes, natural gas, family room
- Flooring: Broadloom, Hardwood
- Laundry: Laundry room, sink, upper level
- Features: Ventilation system, water softener, auto garage door remote, air exchanger
- Rooms above ground: 10
- Bedrooms: 4
- Bathrooms: 4
- Kitchens: 1
- Family room: Yes
Outside and lotBrick, Asphalt shingle, Concrete
Outside
- Exterior: Brick
- Roof: Asphalt shingle
- Foundation: Concrete
- Size: 36.11 × 99.18 ft
- Shape: Irregular
Parking2 Garage, Built-in, Private double
- Spaces: 2 Garage
- Garage: Built-in
- Driveway: Private double
Heating, water and powerForced air, gas, Central air, Municipal water
- Heating: Forced air, gas
- Cooling: Central air
- Water: Municipal water
- Sewer: Municipal sewer
Rent and termsRent $3,800 a month, Entire property, Partially
- Rent: $3,800 a month
- Space for rent: Entire property
- Furnished: Partially
- Lease: 12 months
- Paid: Monthly
- Rent includes: Parking, other
- Deposit: Required
- Credit check: Required
- Employment letter: Required
- Rental application: Required
- References: Required
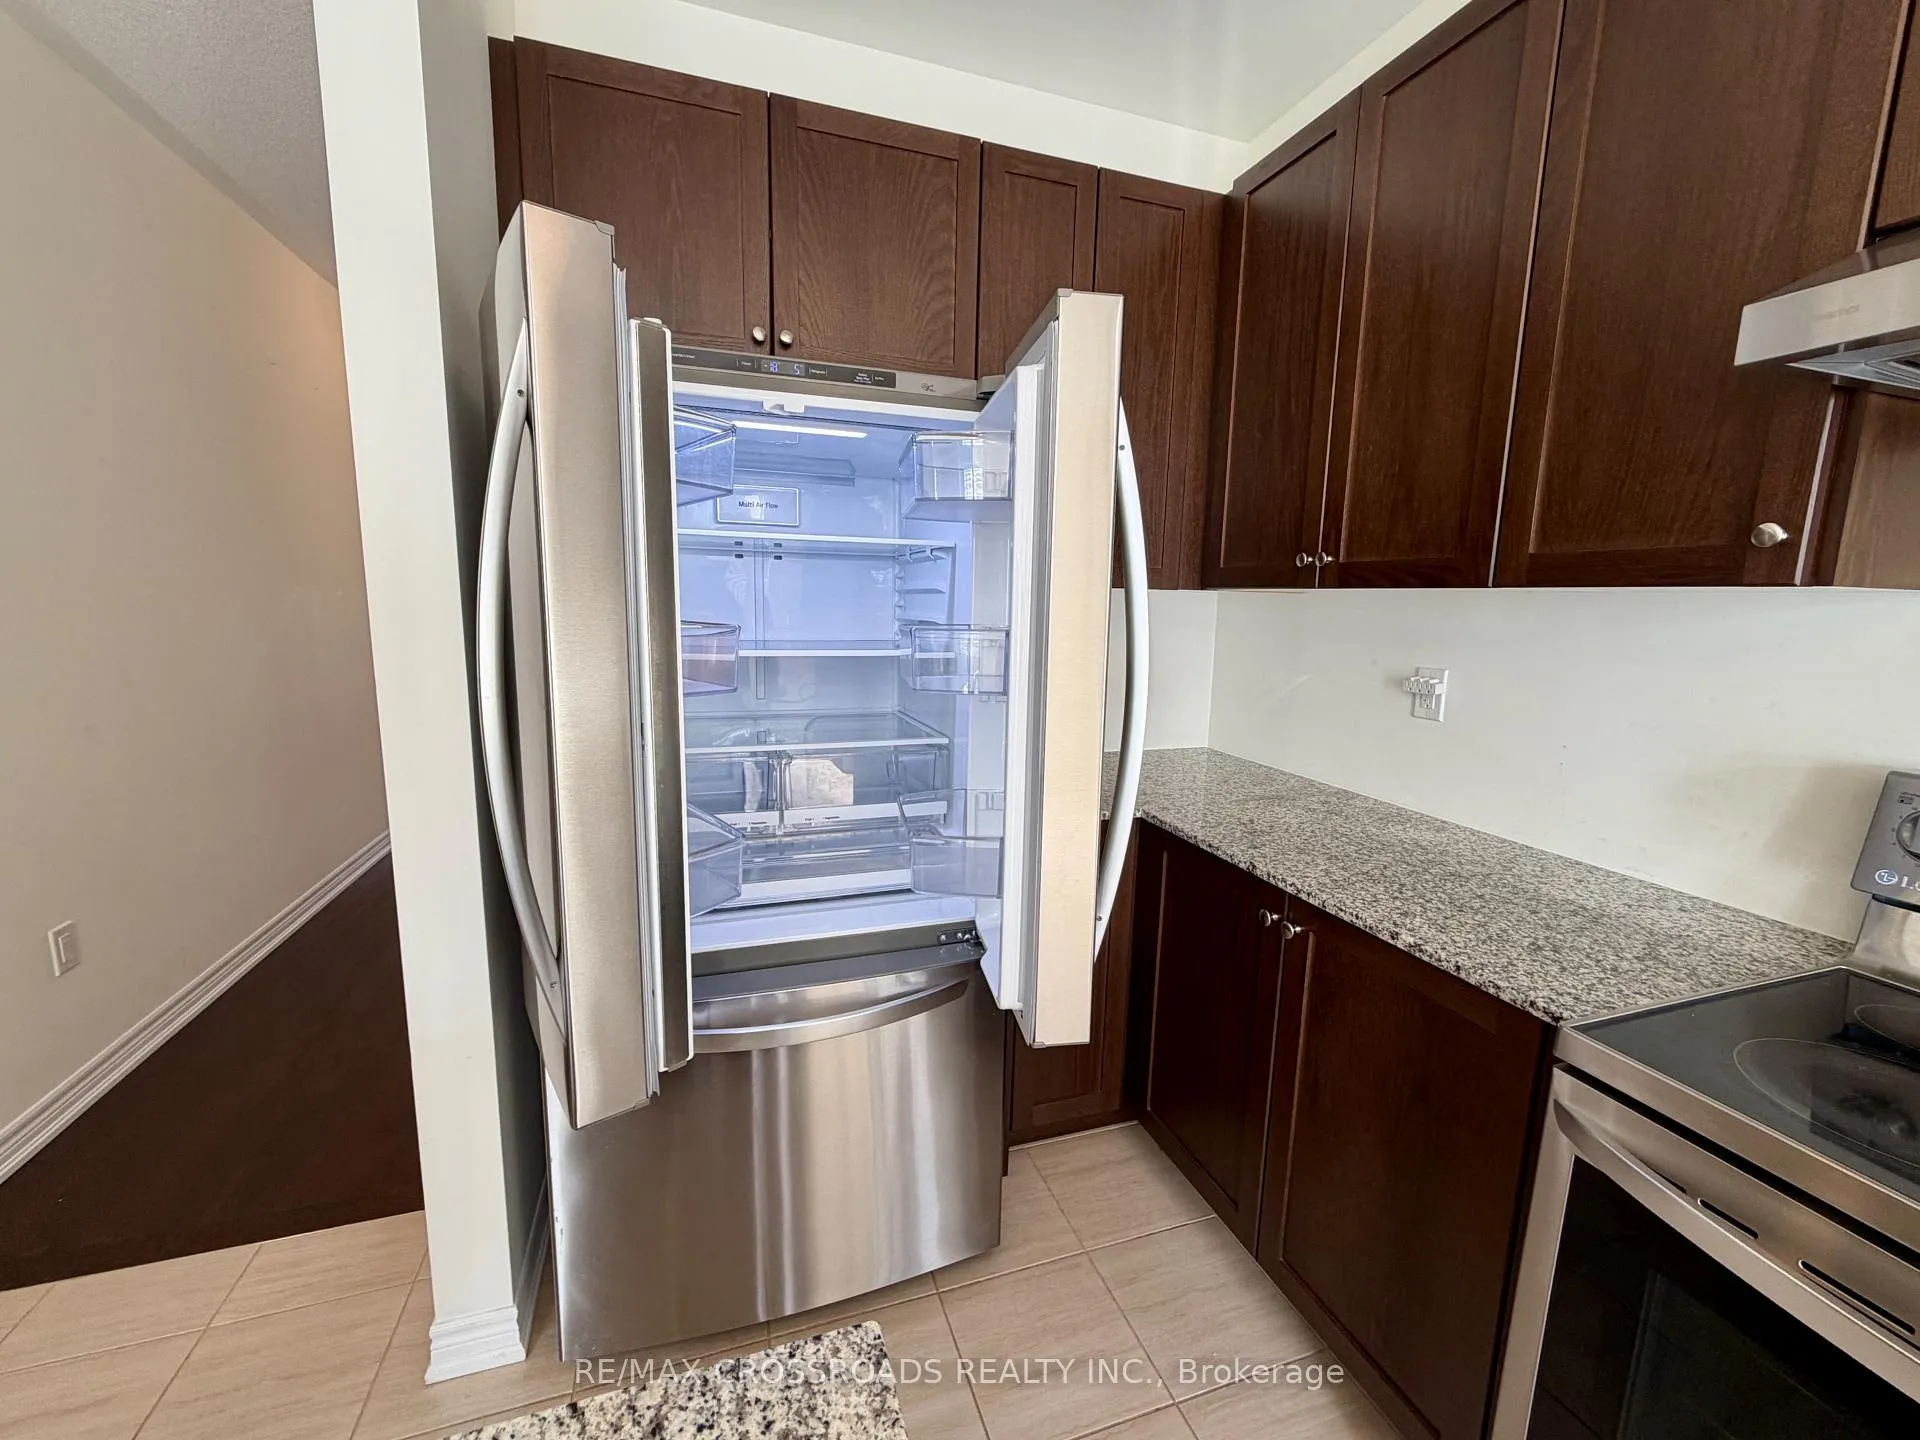
IncludedFridge, stove, b/i dishwasher, washer&dryer (2nd floor)all elfs. high efficiency gas furnace, ventilation system, heat pump ac, smart control panel, 200amp power capable for ev charger
- Included: Fridge, stove, b/i dishwasher, washer&dryer (2nd floor)all elfs. high efficiency gas furnace, ventilation system, heat pump ac, smart control panel, 200amp power capable for ev charger
NearbyLibrary, park, rec./commun.centre, school
- Close to: Library, park, rec./commun.centre, school
Listing detailsN12660550, Rented, Jan 5, 2026
- MLS® number: N12660550
- Status: Rented
- Listed on: Jan 5, 2026
- Days on market: 11
- Updated: Jan 16, 2026
- Possession: 2026-01-15 / Immediate
- Occupied by: Vacant
- Listing brokerage: RE/MAX CROSSROADS REALTY INC.
About this home
111 Markview Road, Whitchurch-Stouffville (Stouffville), ON L4A 4W3
Ventilation SystemWater SoftenerAuto Garage Door RemoteAir ExchangerLibraryPark
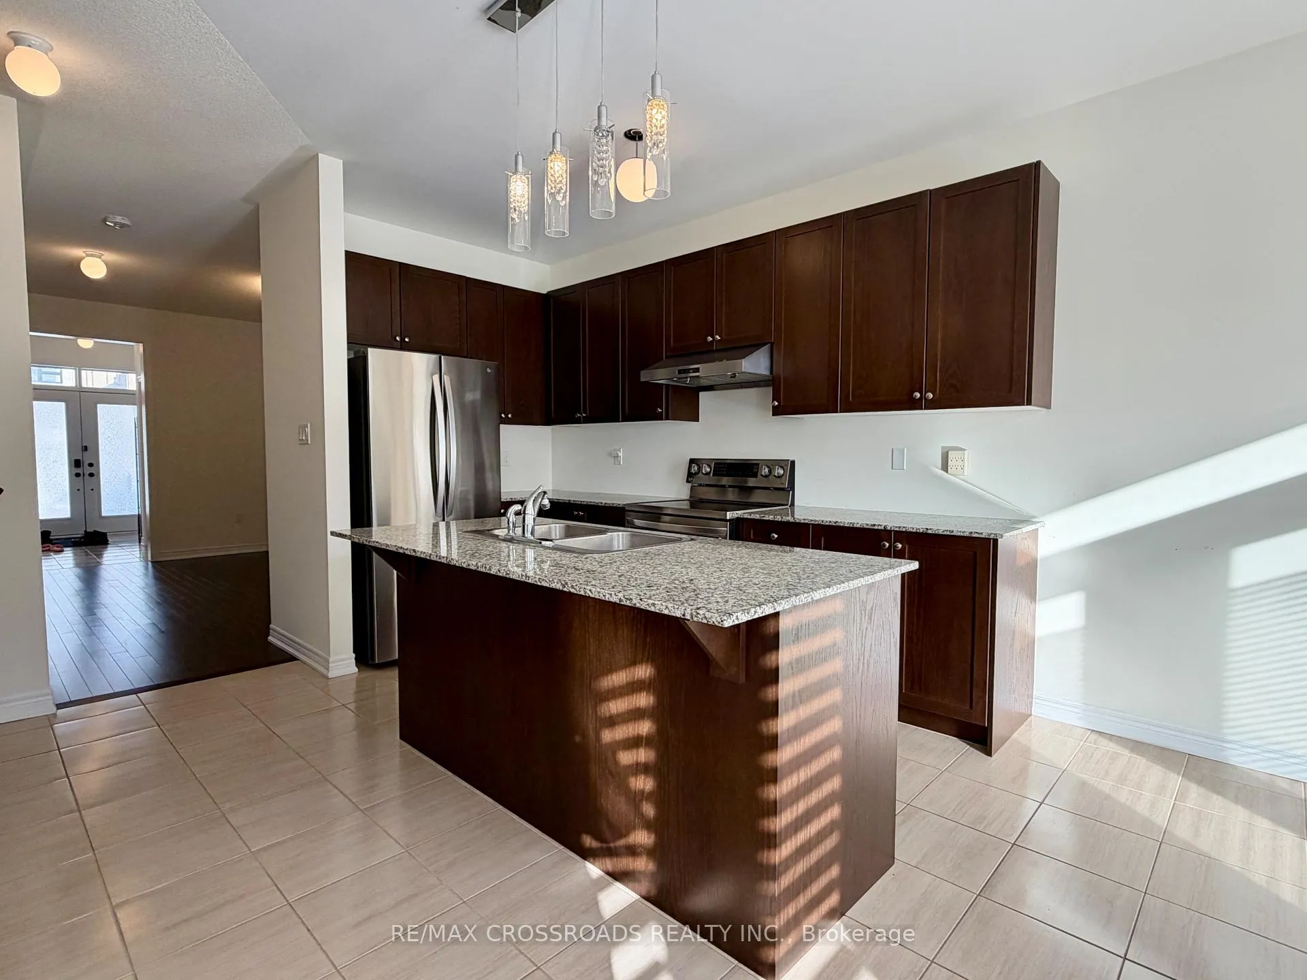
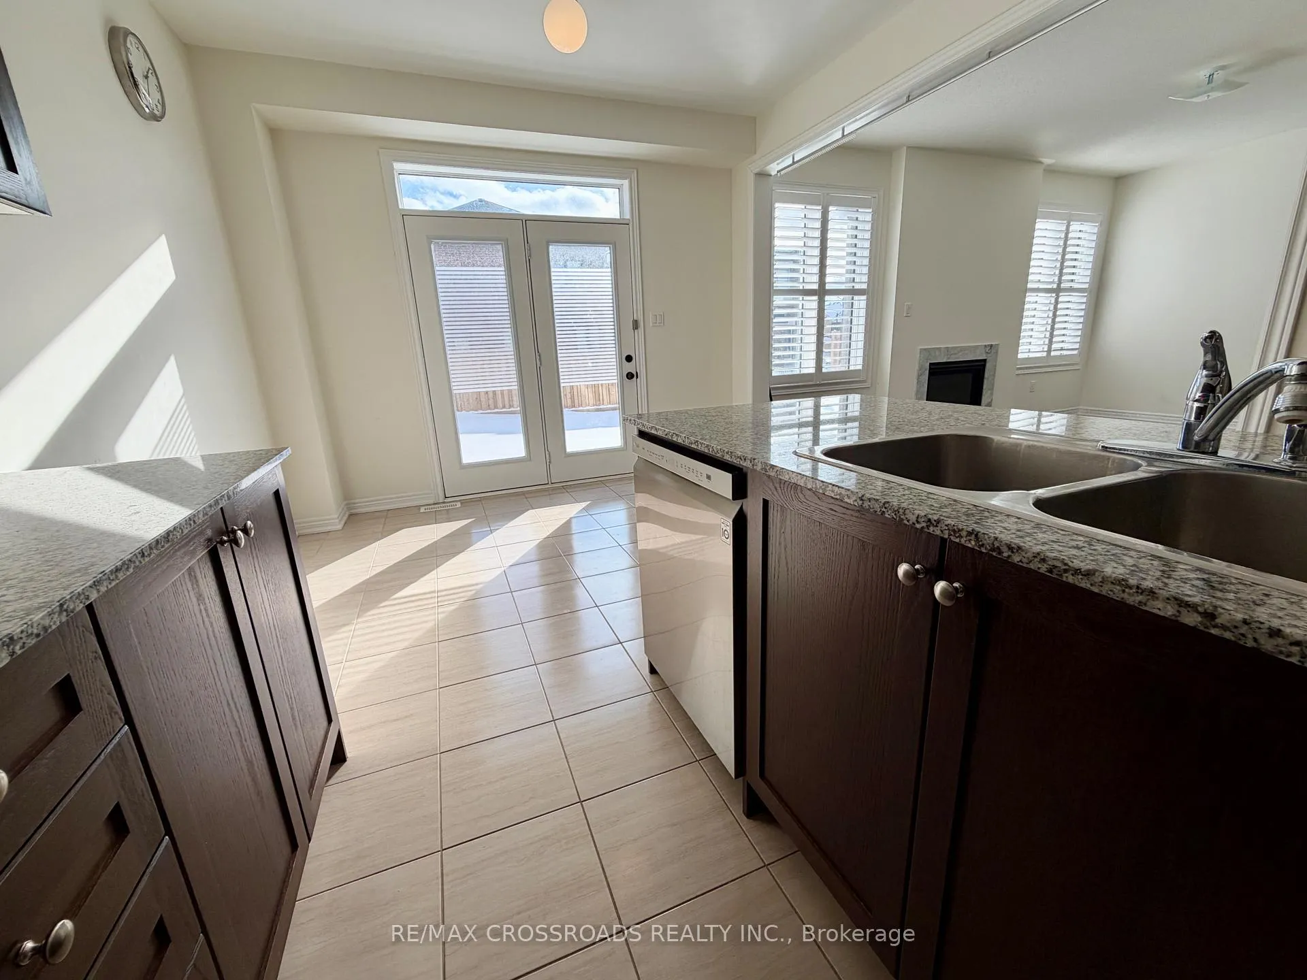
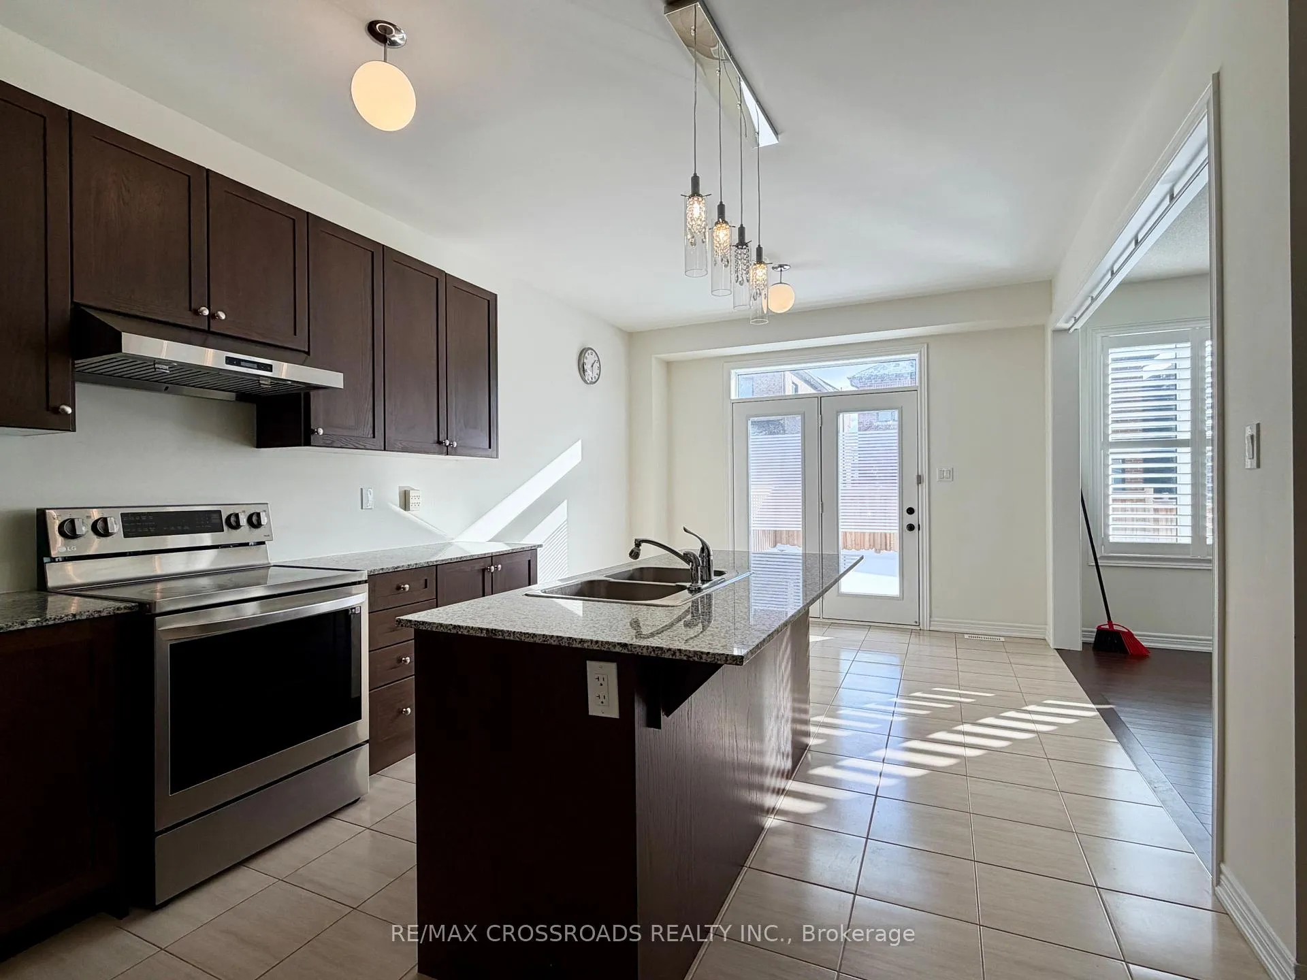
Move in Ready Well Maintained 4 Bedroom 4 Washroom Detached w/ Double Garage In The High-Demand Stouffville Area. Great Practical Layout, No Sidewalk,Direct access from Garage,Quiet Street, Walk To Park, 9' Ceiling And Hardwood Floor On Main And Upper Hallway, Large Modern Kitchen With Central Island And Smart Stainless Steel Appliances. 5Pc Ensuite In Primary Bedroom And 3Pc Ensuite In Second Bedroom,Plus a Shared Bathroom For 3rd & 4th Bedroom.
Read more
Ask about this home
A HOMEH agent will answer your questions about this home.
Ask a question
Around this home
19th Ave/Tenth Line
Errands
Parks
Schools
Daily convenience, out of 100, from the distances below
ParkSunnyridge Park · 1 within 1 km11 min walk691 m
SchoolBarbara Reid Public School13 min walk770 m
PharmacyShoppers Drug Mart26 min walk1.6 km
Cafés & foodPizza Hut24 min walk1.5 km
Gym & rec centreWhitchurch-Stouffville Leisure Centre27 min walk1.7 km
WalkDriveStraight-line distance, open map data
Park0.7 km
Dining1.5 km
Schools nearby
School rating, out of 10.
Barbara Reid Public Schoolelementary · Public · 0.8 km
7.9/10Good
Wendat Village Public Schoolelementary · Public · 1.4 km
7.2/10Good
Summitview Public Schoolelementary · Public · 1.6 km
6.7/10Good
Contact agent
Helpful calculators
Rent vs buy
Affordability
Mortgage
Down payment
Stress test
CMHC insurance
Your HOMEH agent

NimaHOMEH agent · Whitchurch-Stouffville
"I would see it this week."
Ask Nima