

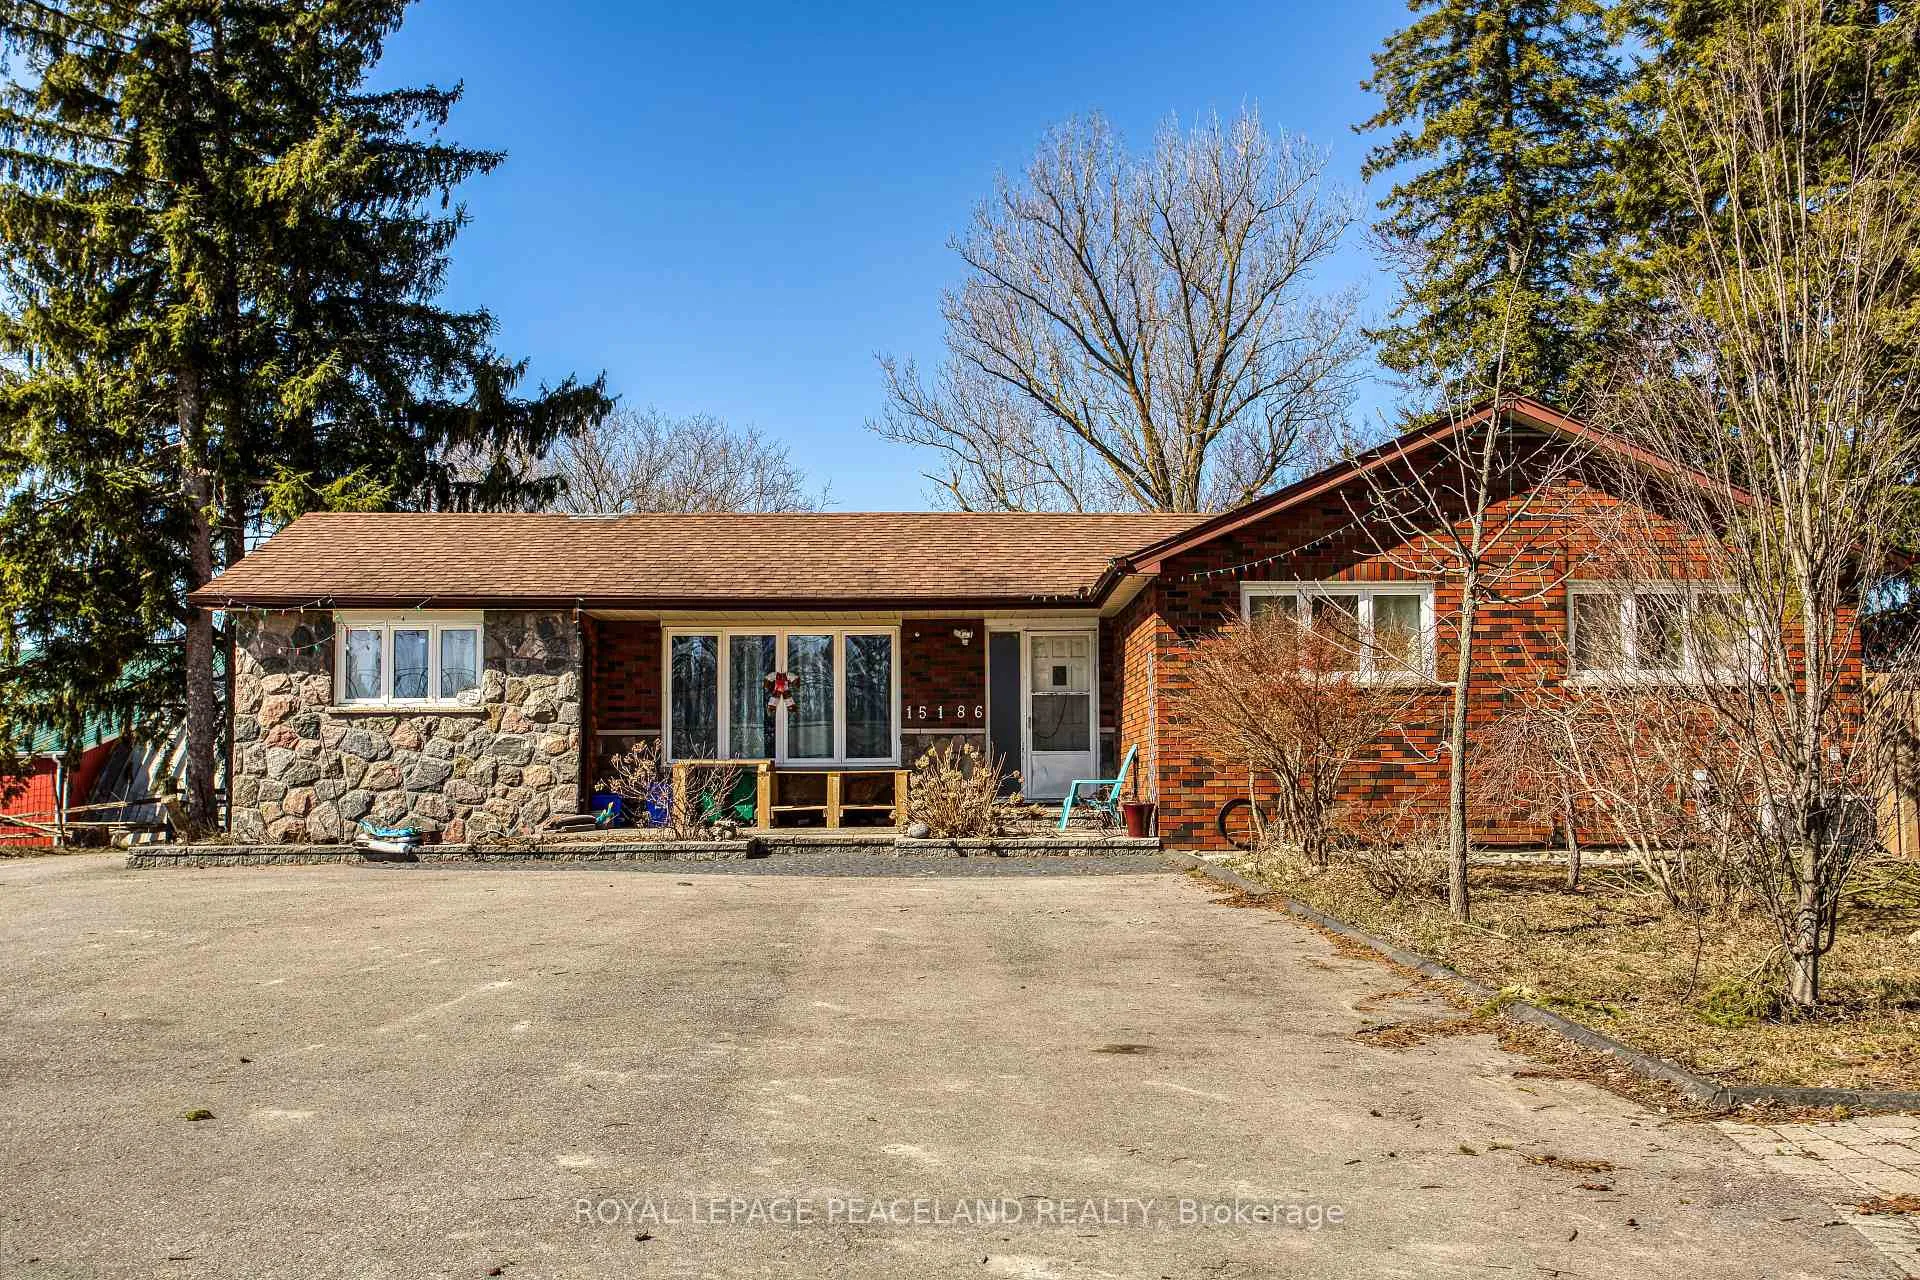
15186 Highway 48
Detached Rented
1/2715186 Highway 48
Detached Rented
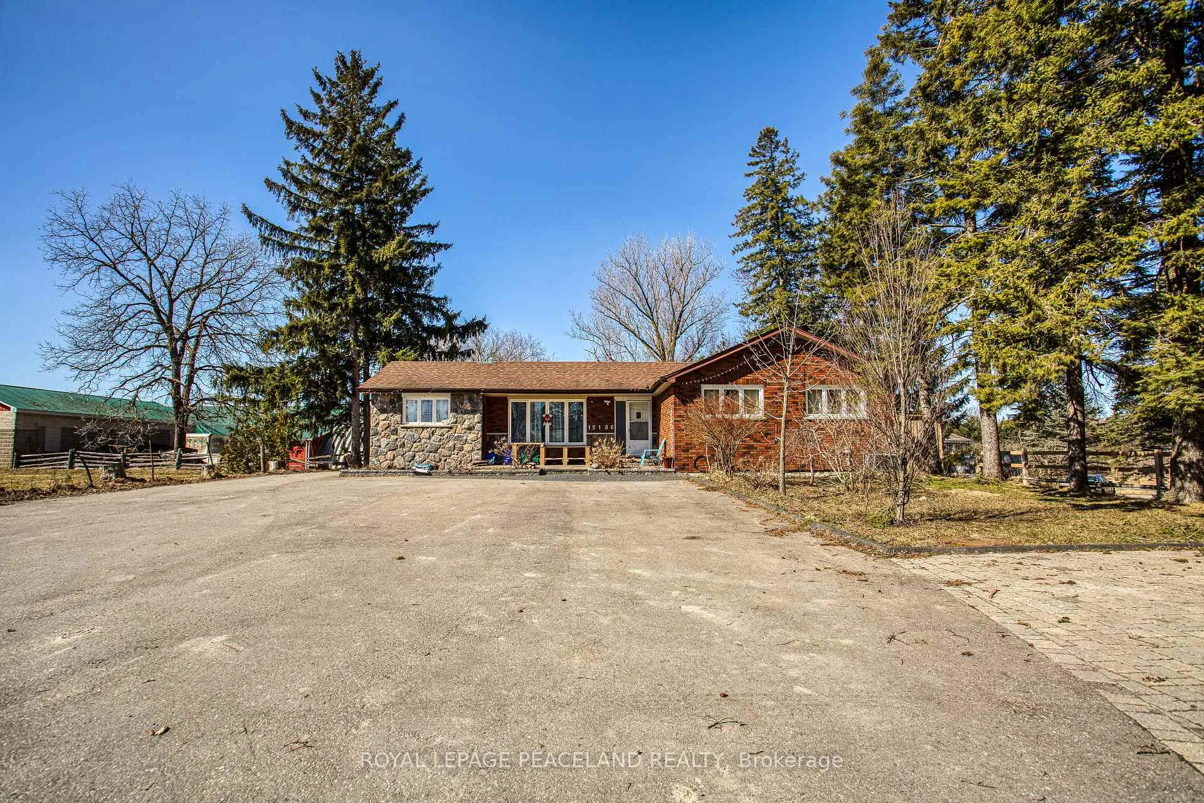
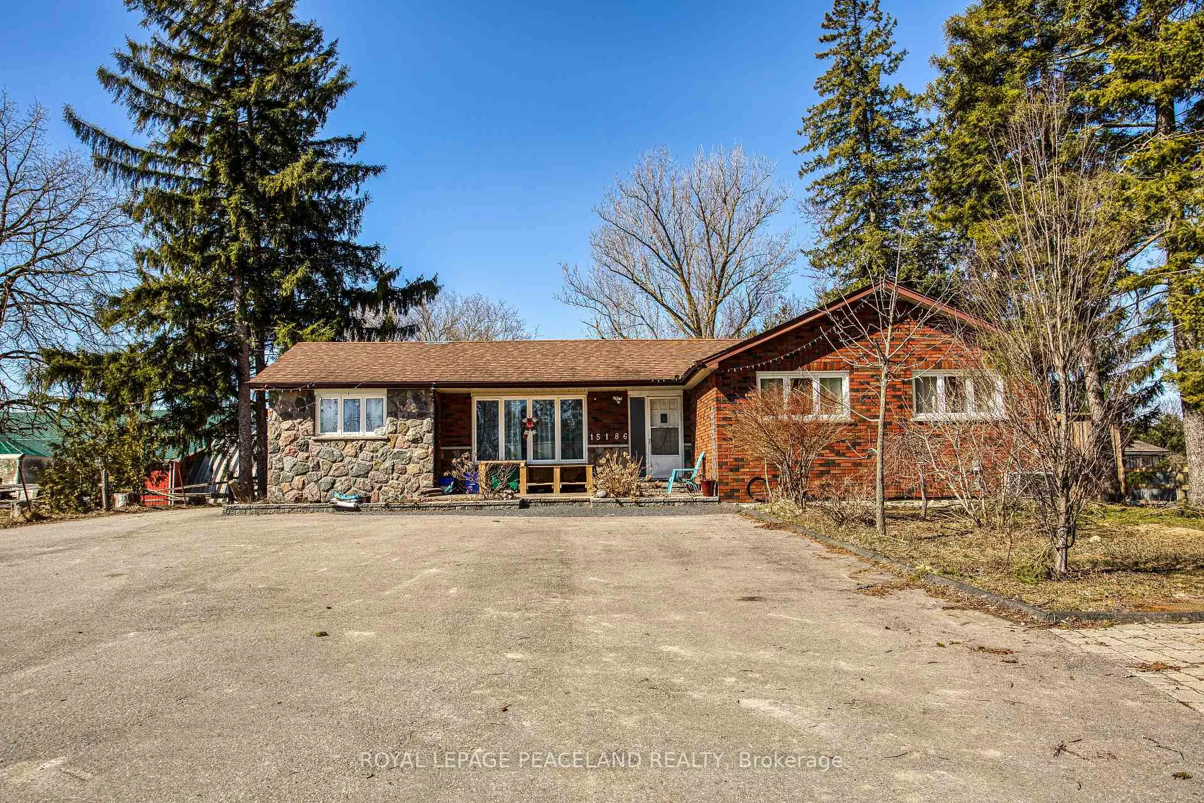
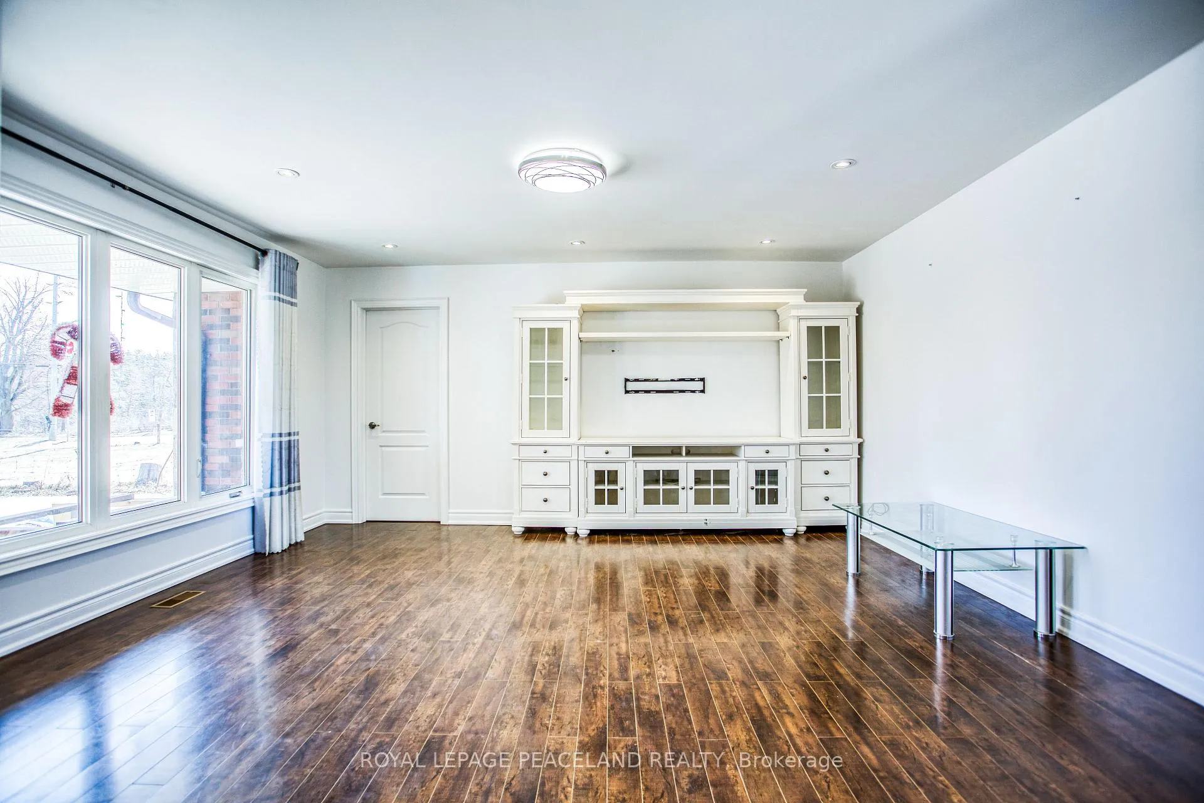
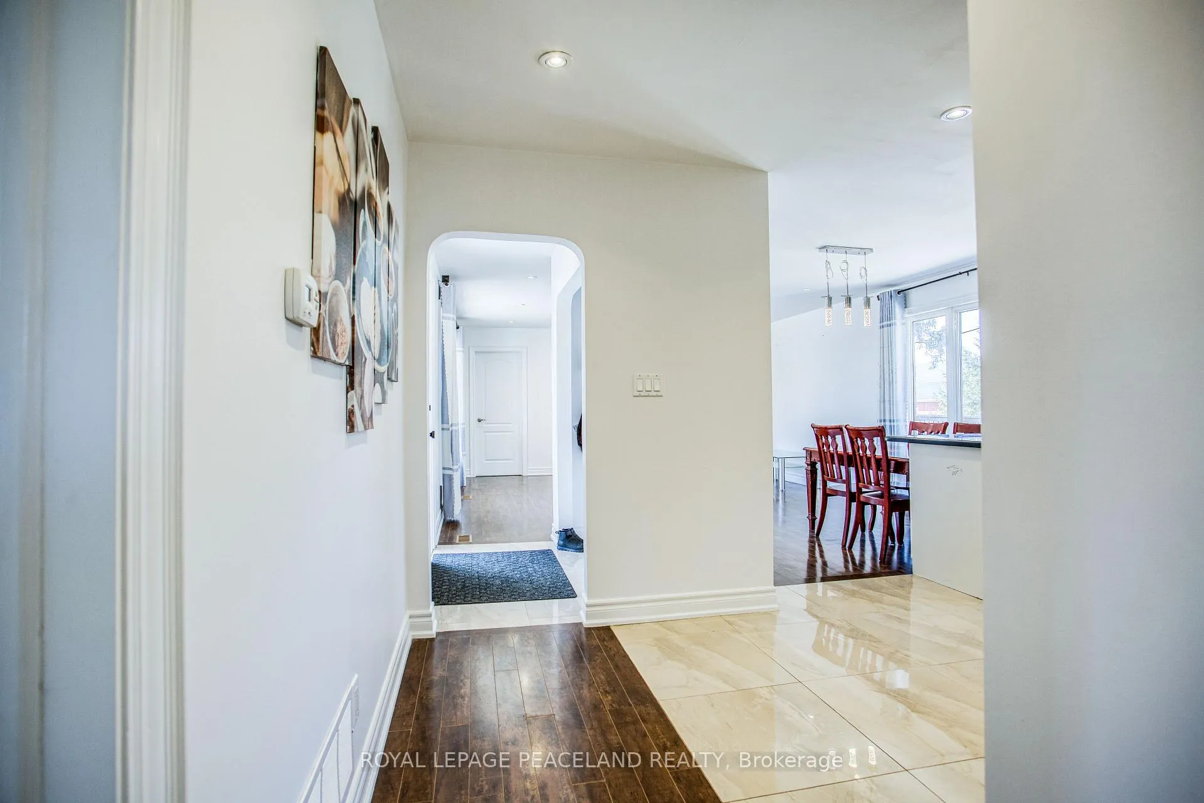 See all 27 photos
3+3 Bedrooms
3 Bathrooms
4 Garage
— sq.ft
Entire Home
— Unit
Property history
Facts and features
- BasementFinished
- Lot size74 × 348 ft
- Lease term12 months
- FurnishedPartially
What stands out
- Central air
The homeDetached, Bungalow, Finished
- Type: Detached
- Style: Bungalow
- Basement: Finished
InsideVinyl, In-suite laundry, Rooms above ground 6
- Flooring: Vinyl
- Laundry: In-suite laundry
- Rooms above ground: 6
- Rooms in the basement: 4
- Bedrooms: 3 + 3 in the basement
- Bathrooms: 3
- Kitchens: 1
Outside and lotBrick, Asphalt shingle, Foundation Not applicable
Outside
- Exterior: Brick
- Roof: Asphalt shingle
- Foundation: Not applicable
- Size: 73.55 × 347.6 ft
Parking4 Garage, Detached
- Spaces: 4 Garage
- Garage: Detached
Heating, water and powerForced air, gas, Central air, Municipal water
- Heating: Forced air, gas
- Cooling: Central air
- Water: Municipal water
- Sewer: Septic
Rent and termsRent $3,500 a month, Entire property, Partially
- Rent: $3,500 a month
- Space for rent: Entire property
- Furnished: Partially
- Lease: 12 months
- Paid: Monthly
- Rent includes: Parking
- Deposit: Required
- Credit check: Required
- Employment letter: Required
- Rental application: Required
- References: Required
IncludedFridge, stove, dishwasher, washer, dryer, all light fixtures, all existing window coverings, all existing furnitures.
- Included: Fridge, stove, dishwasher, washer, dryer, all light fixtures, all existing window coverings, all existing furnitures.
Listing detailsN12058206, Rented, Apr 2, 2025
- MLS® number: N12058206
- Status: Rented
- Listed on: Apr 2, 2025
- Days on market: 31
- Updated: May 3, 2025
- Possession: 2025-04-02 / Immediate
- Occupied by: Vacant
- Listing brokerage: ROYAL LEPAGE PEACELAND REALTY
About this home
15186 Highway 48, Whitchurch-Stouffville (Ballantrae), ON L4A 7X4
Welcome to this beautiful 3-bedroom, 3-washroom bungalow, offering ample parking for more than 16 vehicles and a 4-car heated garage. The driveway is reinforced with heavy-duty interlock, making it perfect for machinery storage, landscaping, or roofing businesses. Nestled on a deep lot, this property provides both privacy and natural beauty, surrounded by mature treesa perfect blend of tranquility and functionality
Read more
Ask about this home
A HOMEH agent will answer your questions about this home.
Ask a question
Around this home
Aurora Sr/Hwy 48
24Biking
Park1.1 km
Contact agent
Helpful calculators
Rent vs buy
Affordability
Mortgage
Down payment
Stress test
CMHC insurance
Your HOMEH agent

NimaHOMEH agent · Whitchurch-Stouffville
"I would see it this week."
Ask Nima