

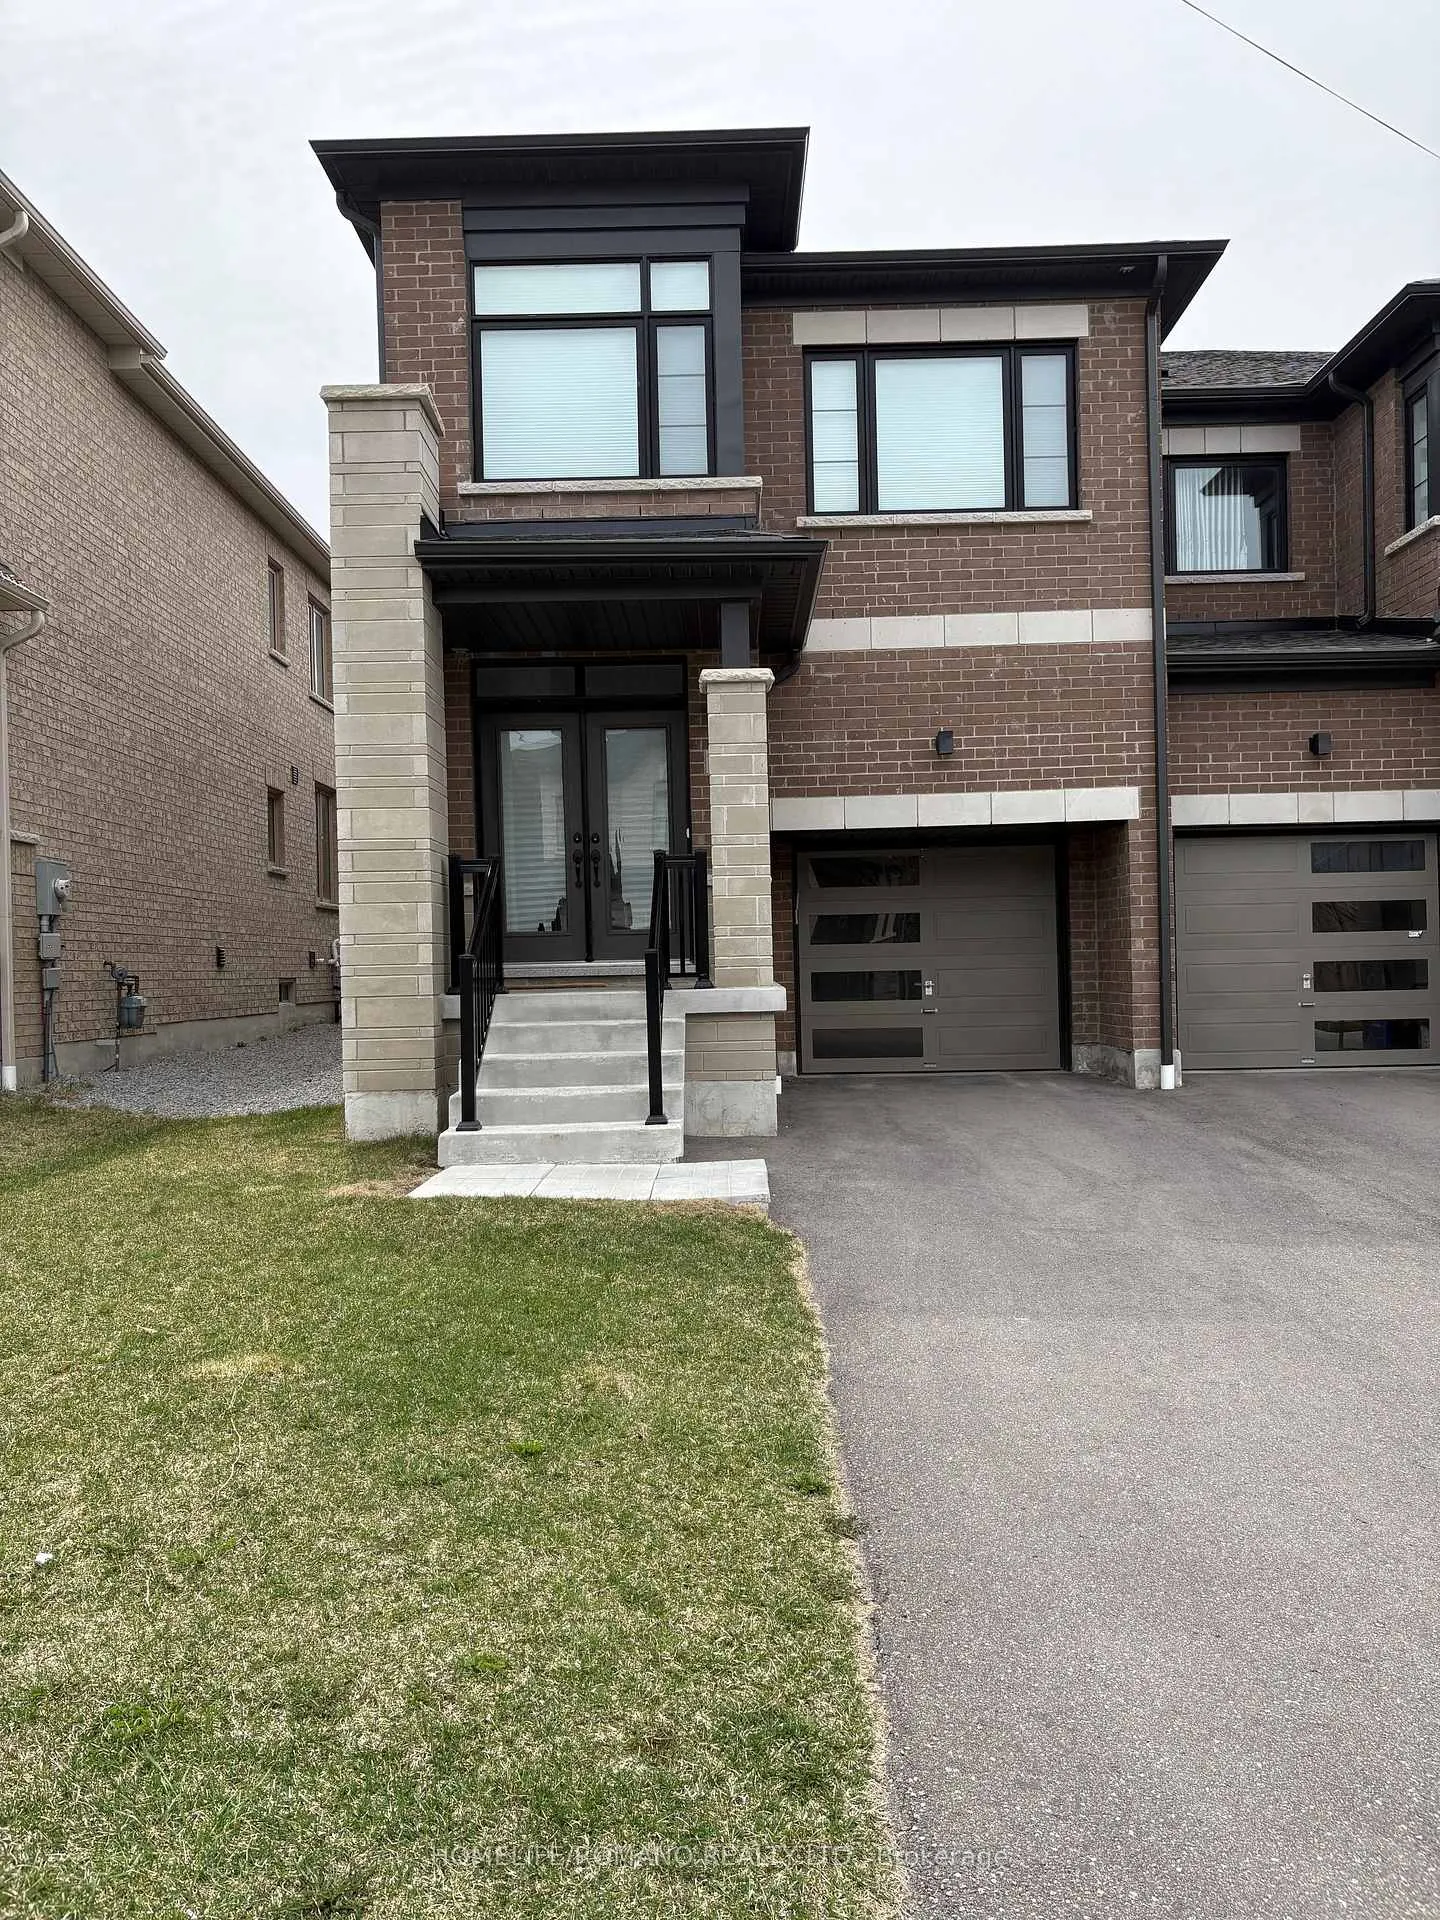
7 Markview Road
Freehold Townhouse Rented
1/167 Markview Road
Freehold Townhouse Rented
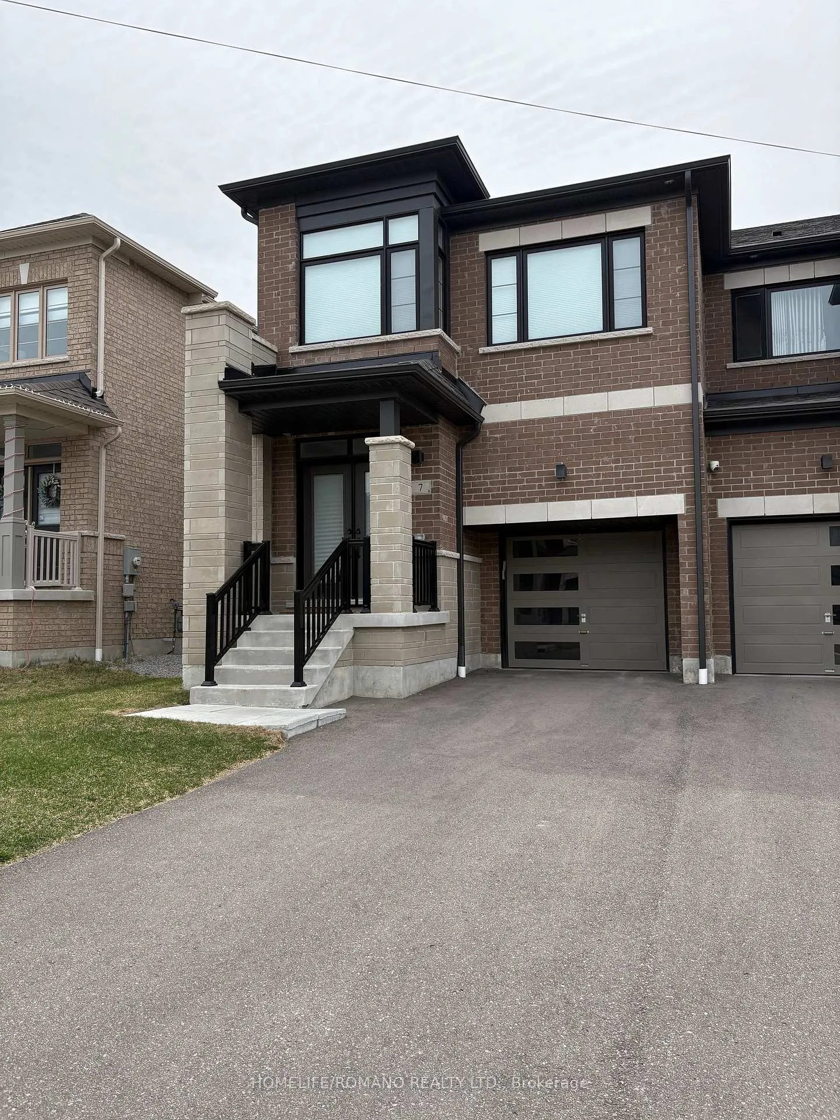
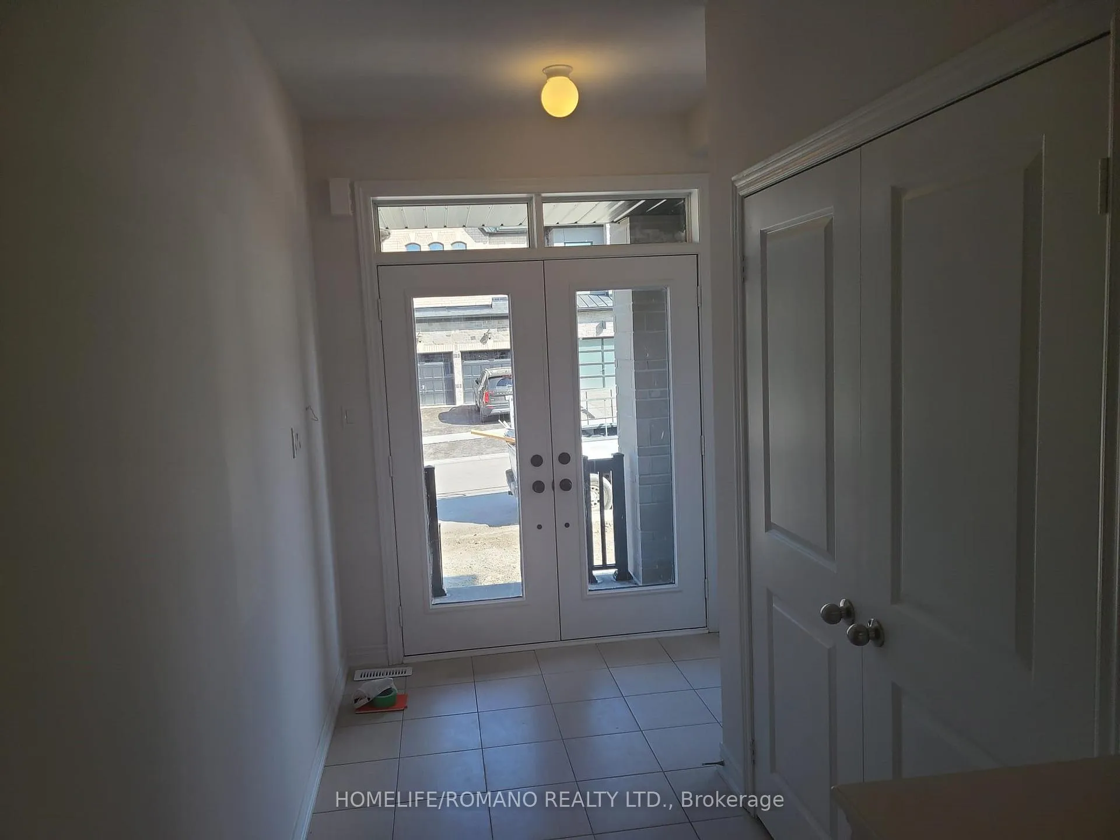
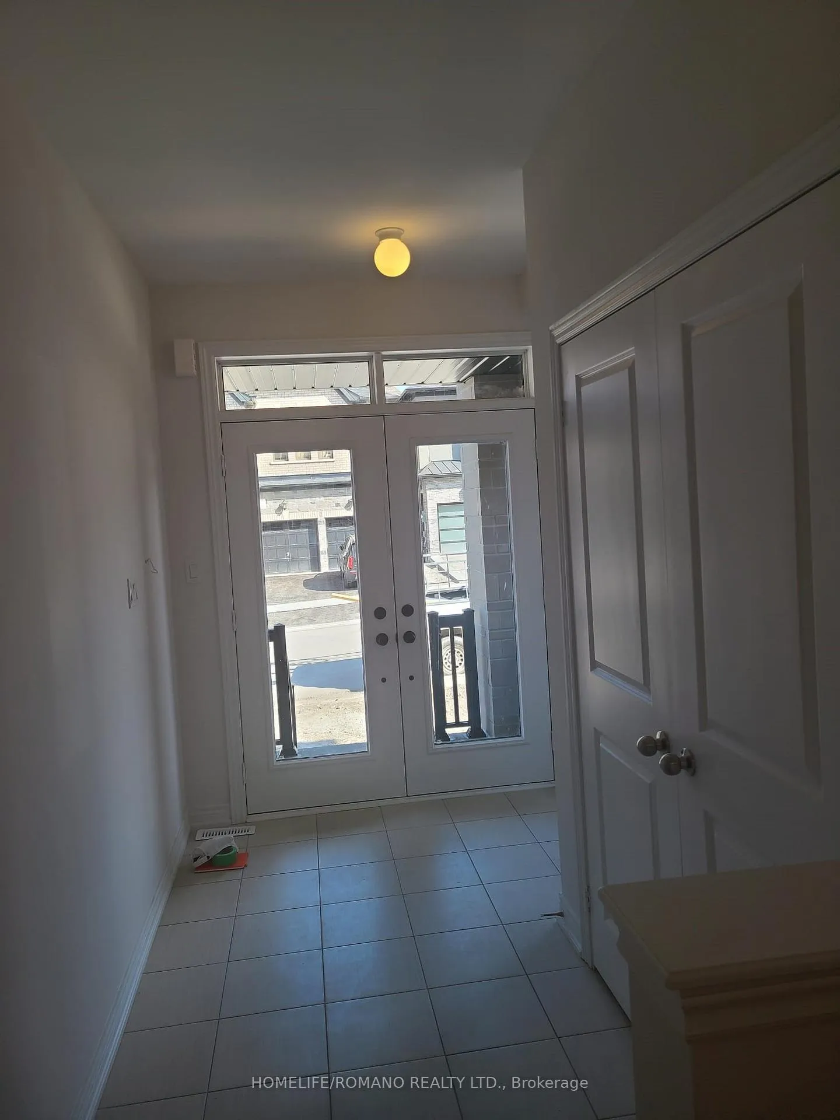
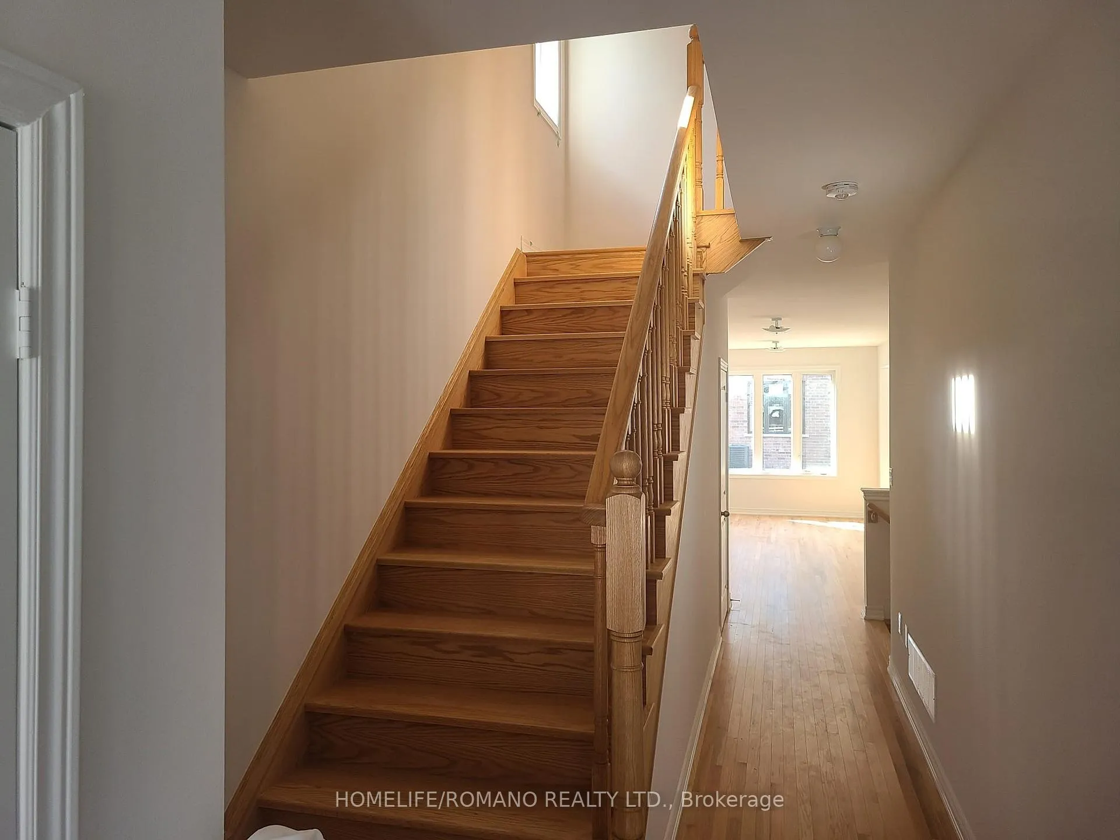 See all 16 photos
4 Bedrooms
3 Bathrooms
1 Garage
— sq.ft
Entire Home
— Unit
Property history
Facts and features
- BasementUnfinished
- Lease term12 months
- FurnishedUnfurnished
- Age of home0–5 years
What stands out
- Hardwood floors
- Fireplace
- Central air
The homeFreehold Townhouse, 2-storey, Age 0–5 years
- Type: Freehold Townhouse
- Style: 2-storey
- Age: 0–5 years
- Basement: Unfinished
InsideFireplace Yes, natural gas, Hardwood, Tile, Ensuite
- Fireplace: Yes, natural gas
- Flooring: Hardwood, Tile
- Laundry: Ensuite
- Features: Auto garage door remote, separate heating controls, separate hydro meter, water heater, water meter
- Rooms above ground: 7
- Bedrooms: 4
- Bathrooms: 3
- Kitchens: 1
Outside and lotBrick, Fibreglass shingle, Poured concrete
- Exterior: Brick
- Roof: Fibreglass shingle
- Foundation: Poured concrete
Parking1 Garage, Built-in, Private
- Spaces: 1 Garage
- Garage: Built-in
- Driveway: Private
Heating, water and powerForced air, gas, Central air, Municipal water
- Heating: Forced air, gas
- Cooling: Central air
- Water: Municipal water
- Sewer: Municipal sewer
Rent and termsRent $3,350 a month, Entire property, Unfurnished
- Rent: $3,350 a month
- Space for rent: Entire property
- Furnished: Unfurnished
- Lease: 12 months
- Paid: Monthly
- Deposit: Required
- Credit check: Required
- Employment letter: Required
- Rental application: Required
- References: Required
- Rental items: Hot water tank (tenant to cover rental cost).
IncludedTenant is responsible for all utility costs, including the rental of the hot water tank. tenant will have access to the existing fridge, stove, dishwasher, washer and dryer, all window coverings, as well as the garage door opener and remote.
- Included: Tenant is responsible for all utility costs, including the rental of the hot water tank. tenant will have access to the existing fridge, stove, dishwasher, washer and dryer, all window coverings, as well as the garage door opener and remote.
Listing detailsN12102174, Rented, Apr 24, 2025
- MLS® number: N12102174
- Status: Rented
- Listed on: Apr 24, 2025
- Days on market: 8
- Updated: May 2, 2025
- Possession: 2025-06-01 / Other
- Occupied by: Tenant
- Listing brokerage: HOMELIFE/ROMANO REALTY LTD.
About this home
7 Markview Road, Whitchurch-Stouffville (Stouffville), ON L4A 4W1
Auto Garage Door RemoteSeparate Heating ControlsSeparate Hydro MeterWater HeaterWater Meter
Welcome to 7 Markview Rd! This two-storey end-unit townhouse is flooded with natural light and exudes a warm and inviting atmosphere. With 4 spacious bedrooms and numerous upgrades, this home is sure to impress. Located in a sought-after neighborhood close to top-rated schools and all essential amenities.
Read more
Ask about this home
A HOMEH agent will answer your questions about this home.
Ask a question
Around this home
TENTH LINE/19TH AVE.
Errands
Parks
Schools
Daily convenience, out of 100, from the distances below
ParkSunnyridge Park · 1 within 1 km13 min walk776 m
SchoolBarbara Reid Public School14 min walk880 m
PharmacyShoppers Drug Mart27 min walk1.6 km
Gym & rec centreWhitchurch-Stouffville Leisure Centre25 min walk1.5 km
LibraryWhitchurch-Stouffville Public Library24 min walk1.5 km
WalkDriveStraight-line distance, open map data
Park0.8 km
Schools nearby
School rating, out of 10.
Barbara Reid Public Schoolelementary · Public · 0.9 km
7.9/10Good
Wendat Village Public Schoolelementary · Public · 1.2 km
7.2/10Good
Summitview Public Schoolelementary · Public · 1.6 km
6.7/10Good
Contact agent
Helpful calculators
Rent vs buy
Affordability
Mortgage
Down payment
Stress test
CMHC insurance
Your HOMEH agent

KimHOMEH agent · Whitchurch-Stouffville
"I would see it this week."
Ask Kim