

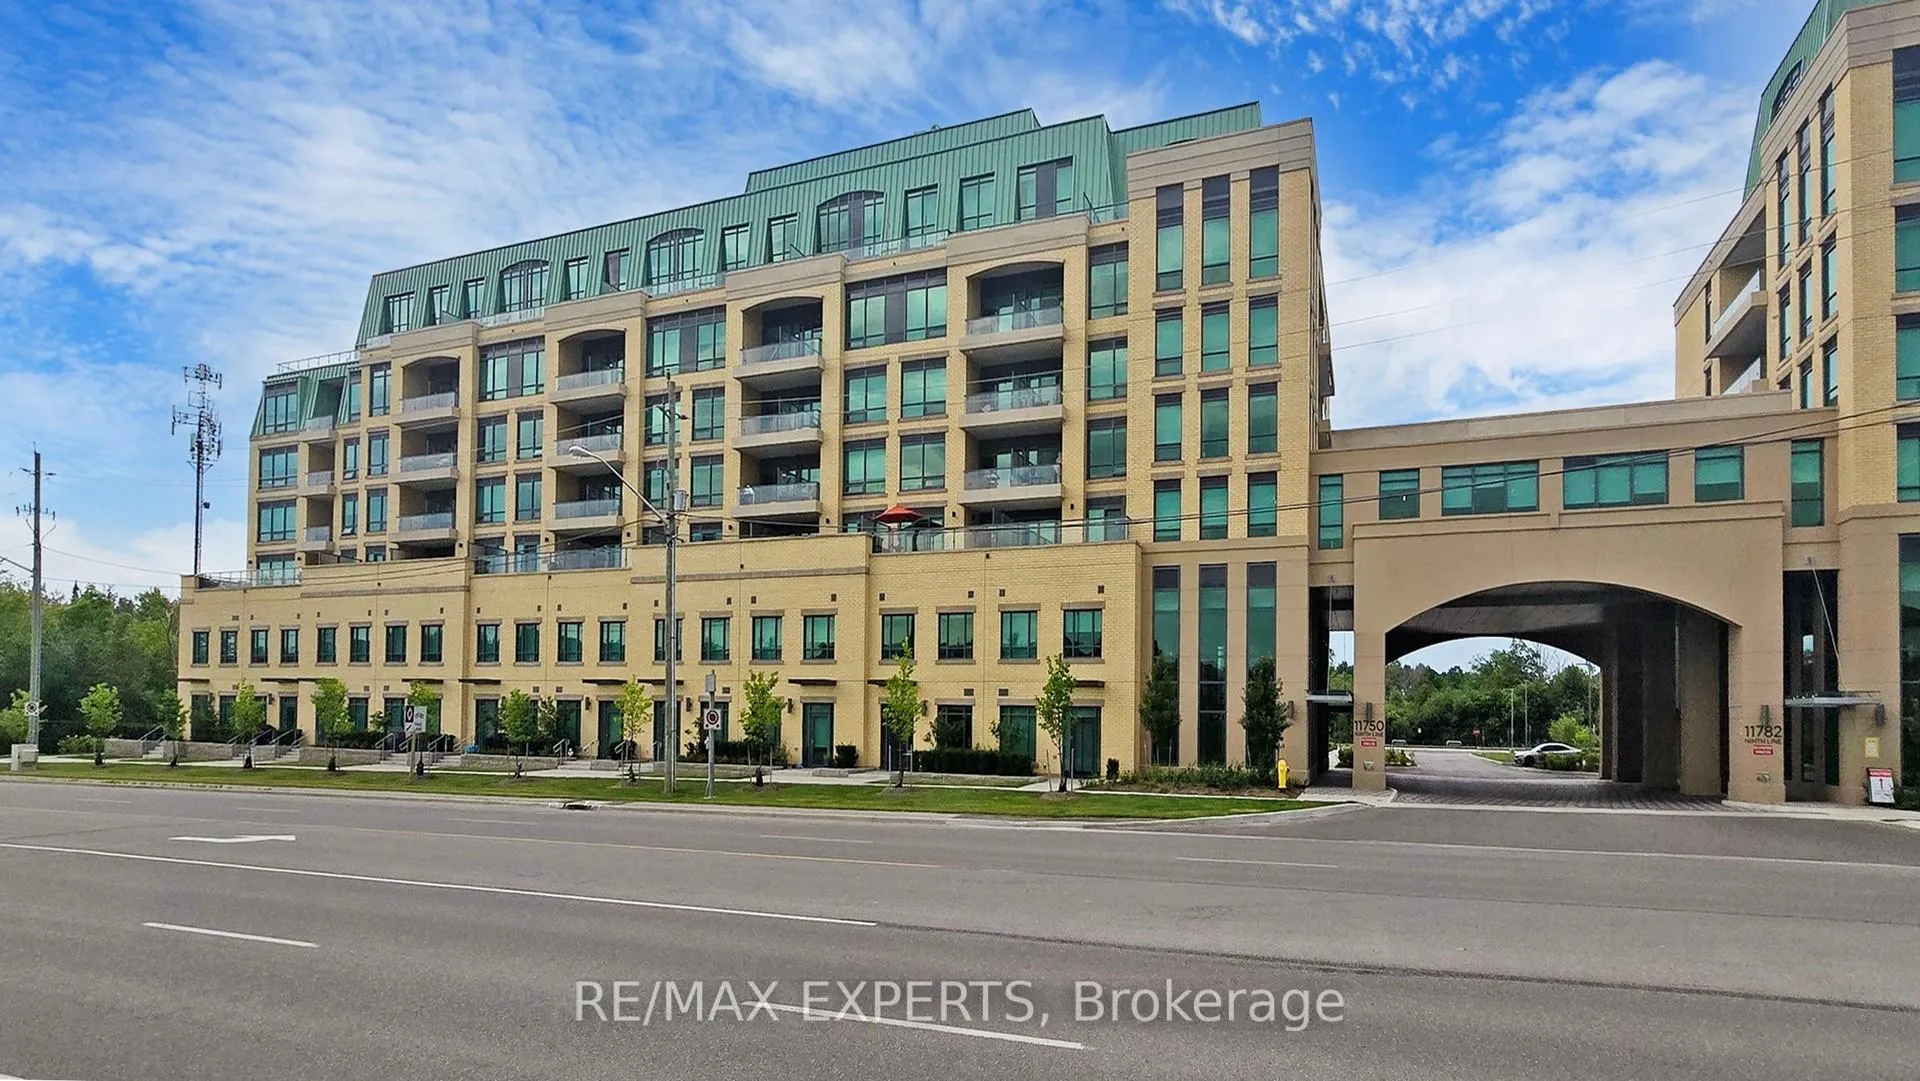
Unit 527, 11750 Ninth Line
Unit 527, 11750 Ninth Line
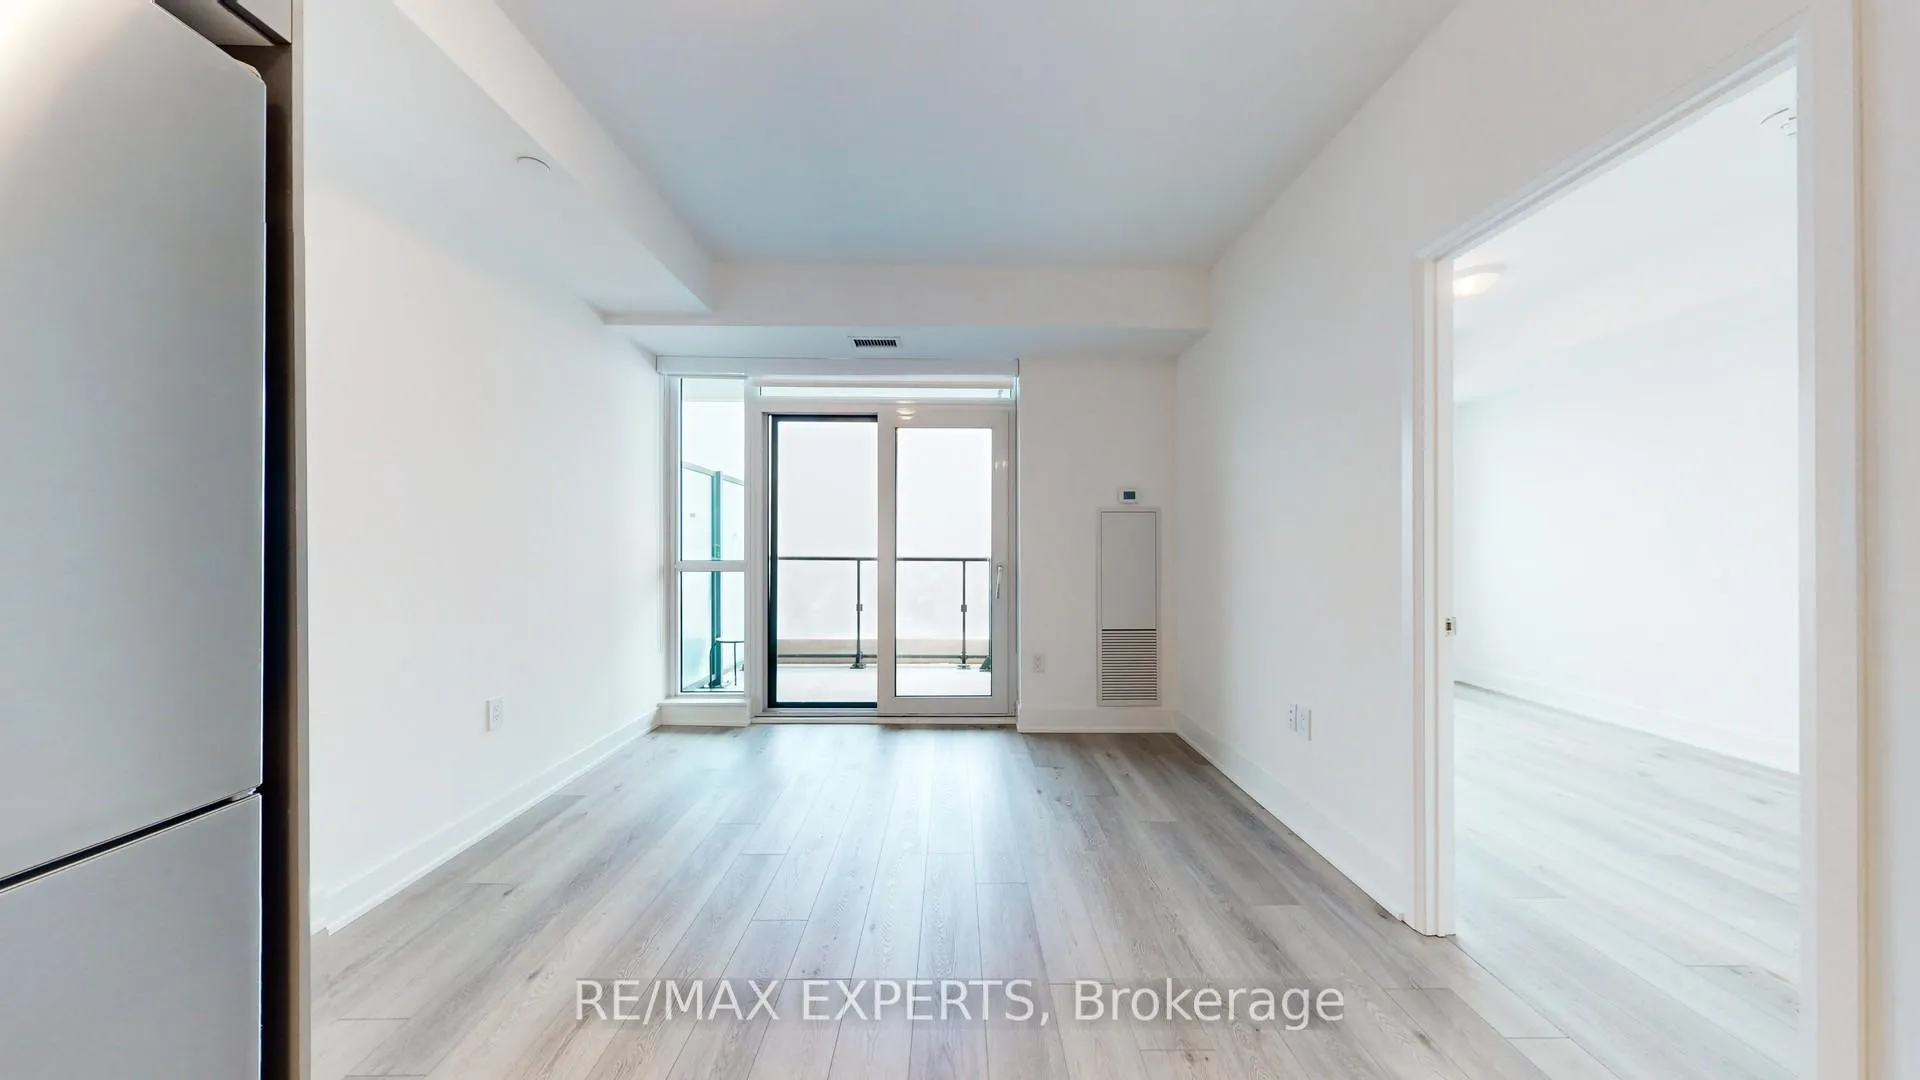 See all 22 photos
Property history
Facts and features
- ExposureEast
- LaundryEnsuite
- LockerExclusive
- BalconyOpen
- Hardwood floors
- Central air
- Concierge
- Gym
The homeCondo Apartment, Apartment, Age 0–5 years
- Type: Condo Apartment
- Style: Apartment
- Age: 0–5 years
- Living space: 600–699 sq ft
- Basement: None
- Exposure: East
InsideHardwood, Ensuite, main level, Rooms above ground 4
- Flooring: Hardwood
- Laundry: Ensuite, main level
- Rooms above ground: 4
- Rooms in the basement: 1
- Bedrooms: 1 + 1 in the basement
- Bathrooms: 2
- Kitchens: 1
OutsideBrick, Open
- Exterior: Brick
- Balcony: Open
Parking and locker1 Parking, Underground, Exclusive
- Spaces: 1 Parking
- Garage: Underground
- Parking type: Exclusive
- Driveway: Underground
- Locker: Exclusive
BuildingNinth and main, Storeys 8, Units 246
- Name: Ninth and main
- Storeys: 8
- Units: 246
- Registered: 2022
- Condo corporation: 1521
- Amenities: Bbqs allowed, bike storage, concierge, guest suites, gym, visitor parking
- Pets: Allowed
Heating, water and powerForced air, gas, Central air
- Heating: Forced air, gas
- Cooling: Central air
Rent and termsRent $2,375 a month, Entire property, Unfurnished
- Rent: $2,375 a month
- Space for rent: Entire property
- Furnished: Unfurnished
- Lease: 12 months
- Paid: Monthly
- Rent includes: Central air conditioning, common elements, heat, parking, water
- Deposit: Required
- Credit check: Required
- Employment letter: Required
- Rental application: Required
- References: Required
NearbyArts centre, golf, greenbelt/conservation, hospital, public transit, school
- Close to: Arts centre, golf, greenbelt/conservation, hospital, public transit, school
Listing detailsN11905411, Rented, Jan 2, 2025
- MLS® number: N11905411
- Status: Rented
- Listed on: Jan 2, 2025
- Days on market: 47
- Updated: Feb 18, 2025
- Possession: Immediately
- Occupied by: Vacant
- Listing brokerage: RE/MAX EXPERTS
About this home
Unit 527, 11750 Ninth Line, Whitchurch-Stouffville (Stouffville), ON L4A 5G1
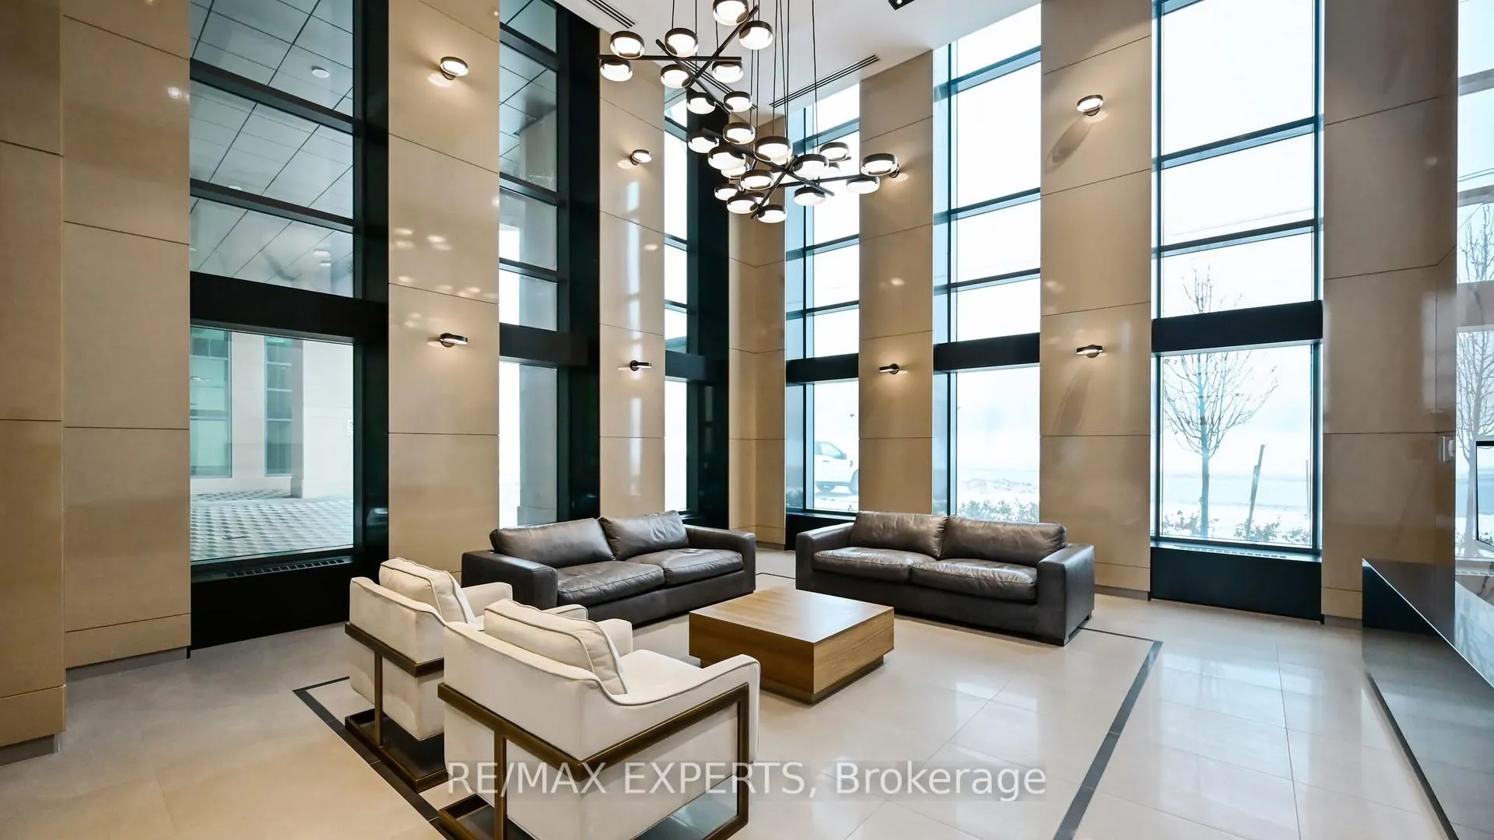
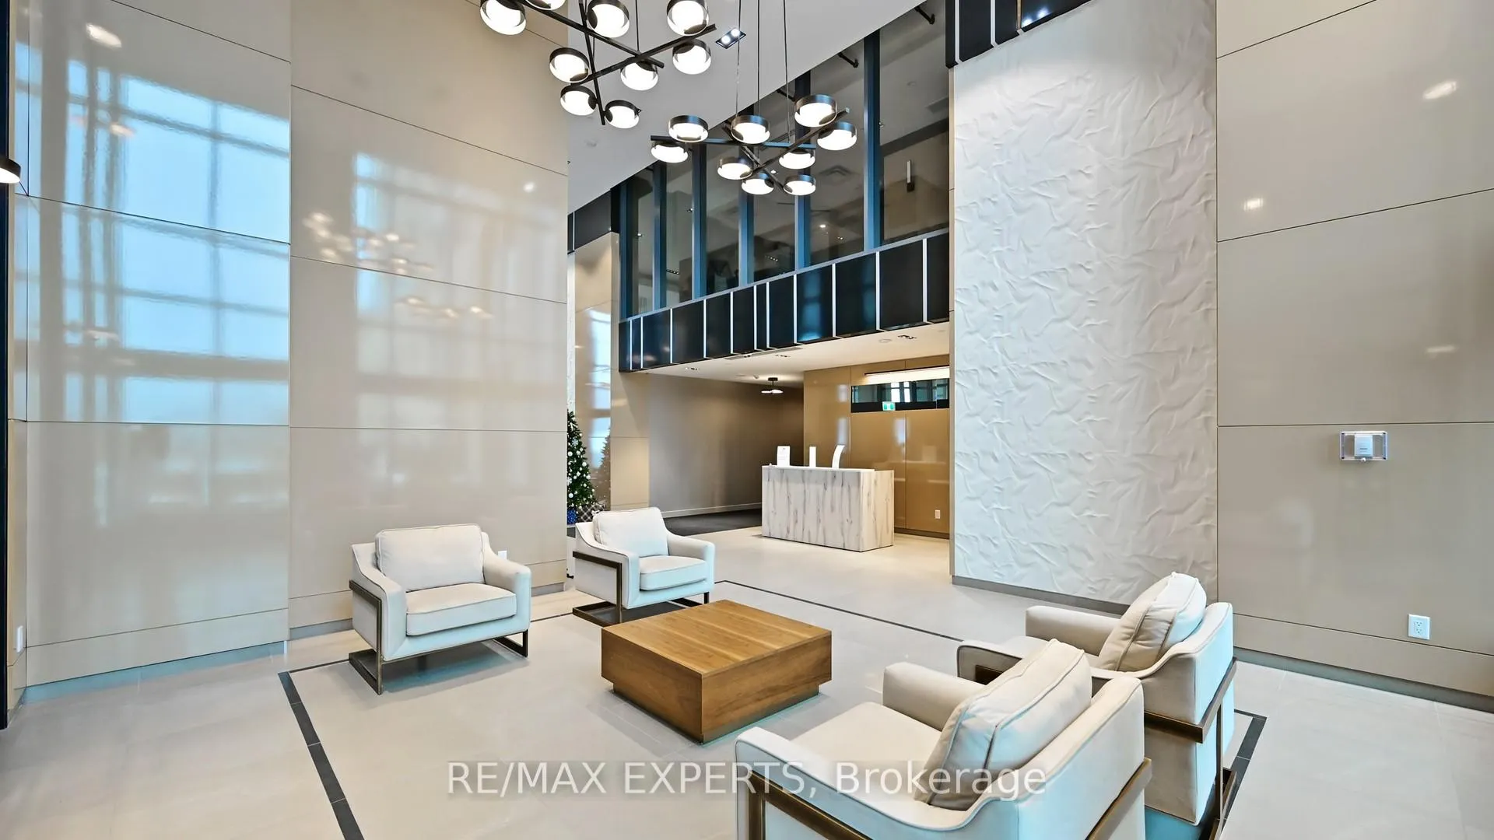
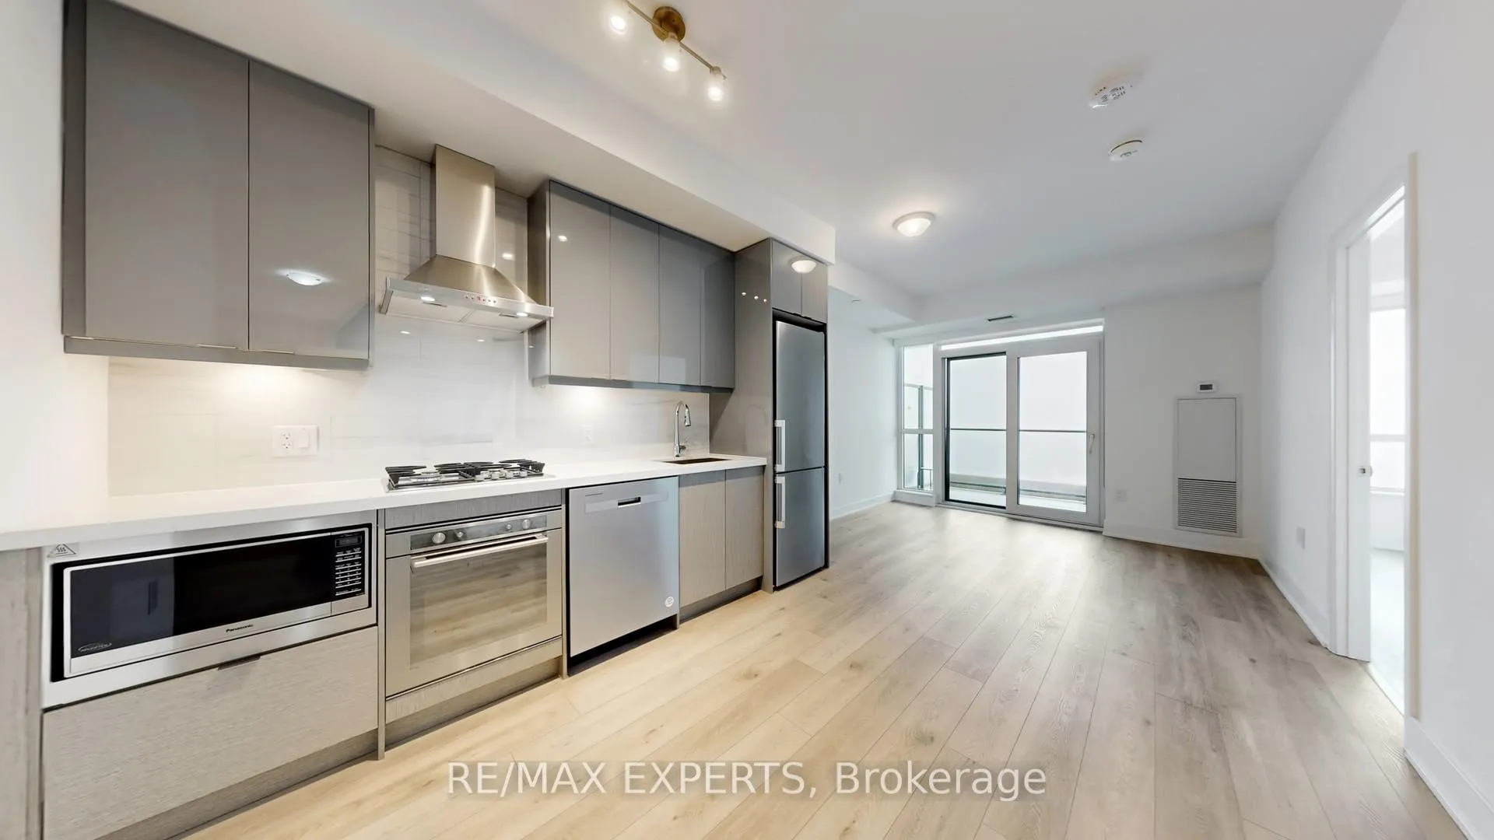
Discover luxury living in Stouffville with this modern and stylish condo. This 1-bedroom plus den unit features two full washrooms, sleek finishes, and elegant quartz countertops in both the kitchen and bathrooms. The kitchen features stainless steel appliances, and the convenience of ensuite laundry. Large Den with double closet great as a home office and/or additional storage space. one parking spot and one locker included. Gas BBQ is allowed on your private balcony! Located just minutes from the Stouffville Go Station, this condo offers excellent connectivity. Highways 404 and 407 are close by, along with plenty of shopping, dining, and recreational amenities in the area. The building offers a range of hotel-style amenities, including a 24-hour concierge, gym, golf simulator, children's playroom, pet wash station, guest suite, and visitor parking. **EXTRAS** Stainless Steel Appliances (Fridge/Freezer, Gas Cooktop, Oven, Built In Dishwasher, Built In Microwave). Window Shades. 1 parking spot and 1 locker.
Ask about this home
A HOMEH agent will answer your questions about this home.
Know more about 9th & Main Condos + Towns
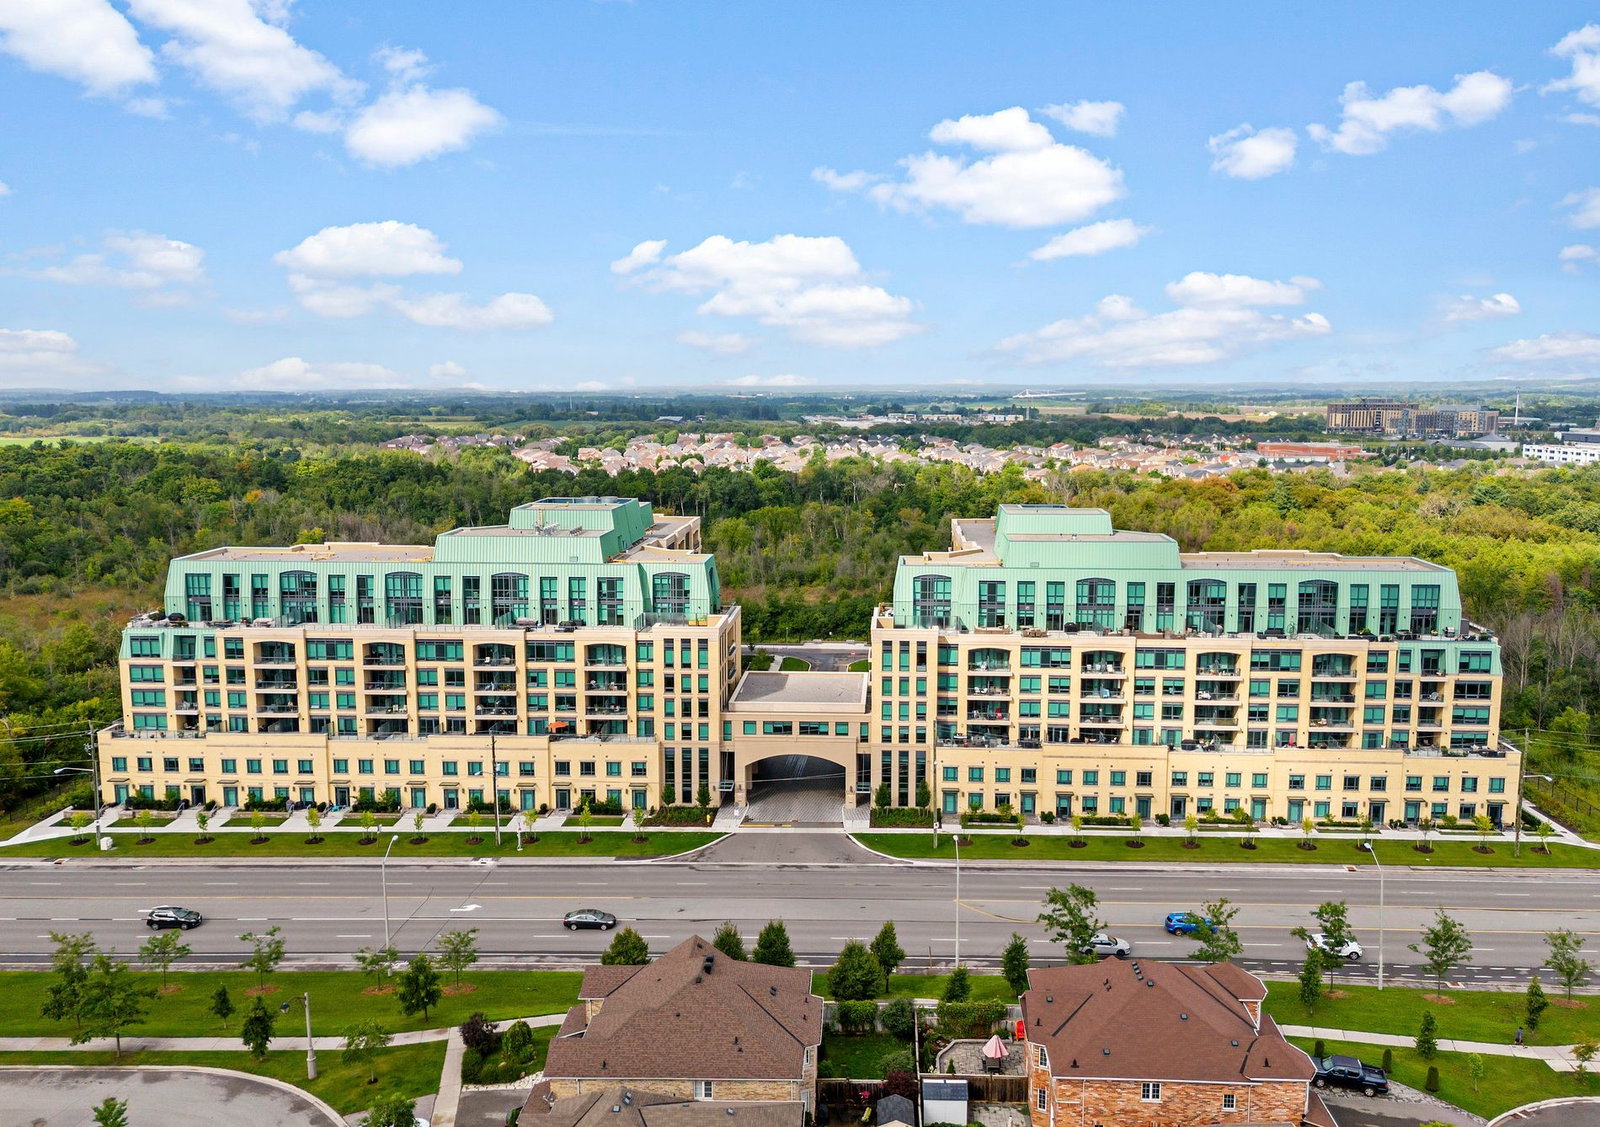
Condo building · 11750 Ninth Line
9th & Main Condos + Towns is an 8-storey condo with 246 suites, built in 2022 by Pemberton Group. Right now 7 for sale and 3 for rent are on the market here.
- 8storeys
- 246suites
- $671/sq ft
- 2022built
No similar units for rent in 9th & Main Condos + Towns right now.
Around this home
Daily convenience, out of 100, from the distances below
Schools nearby
School rating, out of 10.
Helpful calculators
Your HOMEH agent

"I would see it this week."