

PH 704, 11782 Ninth Line
PH 704, 11782 Ninth Line
 See all 48 photos
Property history
- $4,800SuspendedList: 2025-10-02|End: 2025-11-04|33 daysN12440887
- $1,348,000ExpiredList: 2025-07-04|End: 2025-10-30|118 daysN12263922
- $1,399,000TerminatedList: 2025-06-11|End: 2025-07-04|23 daysN12213333
- $1,429,000ExpiredList: 2025-03-26|End: 2025-05-25|60 daysN12042041
- $1,499,000TerminatedList: 2025-02-25|End: 2025-03-26|29 daysN11987647
Facts and features
- ExposureEast
- LaundryEnsuite
- LockerOwned
- BalconyTerrace
- Fireplace
- Central air
- Concierge
- Party room/meeting room
- Gym
The homeCondo Apartment, 2-storey, Age 0–5 years
- Type: Condo Apartment
- Style: 2-storey
- Age: 0–5 years
- Living space: 2,000–2,249 sq ft
- Basement: None
- Exposure: East
InsideFireplace Yes, natural gas, Ensuite, upper level, Rooms above ground 7
- Fireplace: Yes, natural gas
- Laundry: Ensuite, upper level
- Rooms above ground: 7
- Bedrooms: 3 + 1 in the basement
- Bathrooms: 4
- Kitchens: 1
OutsideBrick, Terrace
- Exterior: Brick
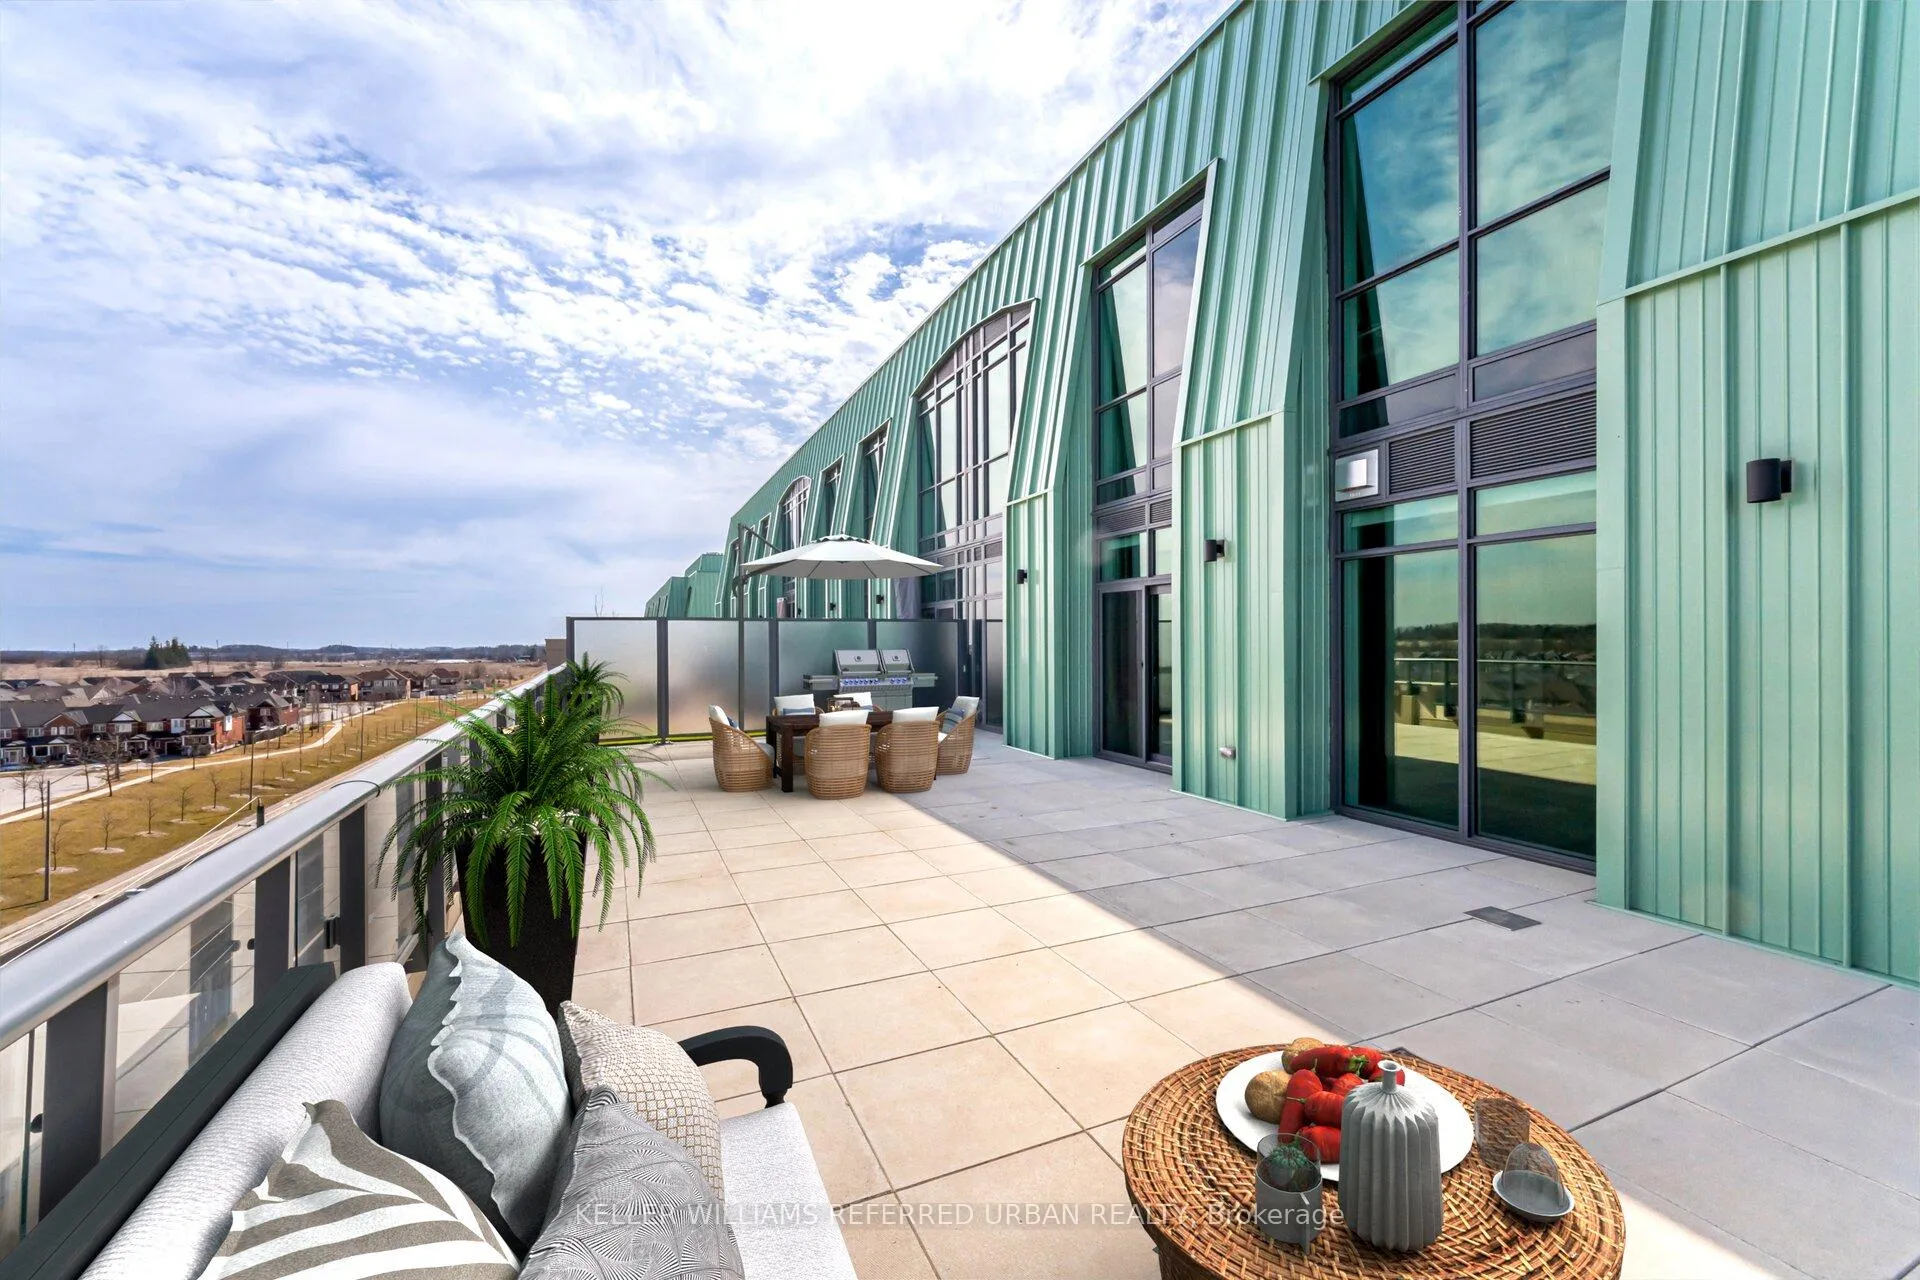
- Balcony: Terrace
Parking and locker2 Parking, Underground, Parking type Owned
- Spaces: 2 Parking
- Garage: Underground
- Parking type: Owned
- Driveway: Underground
- Spot: 58
- Locker: Owned
- Locker unit: 37
- Locker level: P1
Building9th & Main Condos + Towns, Storeys 8, Units 246
- Name: 9th & Main Condos + Towns
- Storeys: 8
- Units: 246
- Registered: 2022
- Condo corporation: 15121
- Amenities: Bbqs allowed, concierge, guest suites, party room/meeting room, visitor parking, gym
- Pets: Allowed
Heating, water and powerForced air, gas, Central air
- Heating: Forced air, gas
- Cooling: Central air
Costs and taxesTaxes $6,624 a year, Condo fee $1,251 a month, Heat included, common elements included, building insurance included, water included, cac included, parking included
- Taxes, 2025: $6,624 a year
- Condo fee: $1,251 a month
- Fee includes: Heat included, common elements included, building insurance included, water included, cac included, parking included
- HST: HST included in the price
Included in the saleFridge, oven, cooktop, hood fan, built-in microwave, built-in dishwasher, washer, dryer, all electric light fixtures, all window coverings.
- Included: Fridge, oven, cooktop, hood fan, built-in microwave, built-in dishwasher, washer, dryer, all electric light fixtures, all window coverings.
Listing detailsN12042041, Expired, Mar 26, 2025
- MLS® number: N12042041
- Status: Expired
- Listed on: Mar 26, 2025
- Days on market: 60
- Updated: May 25, 2025
- Possession: Flexible
- Occupied by: Owner
- Listing brokerage: KELLER WILLIAMS REFERRED URBAN REALTY
About this home
PH 704, 11782 Ninth Line, Whitchurch-Stouffville (Stouffville), ON L4A 5E9
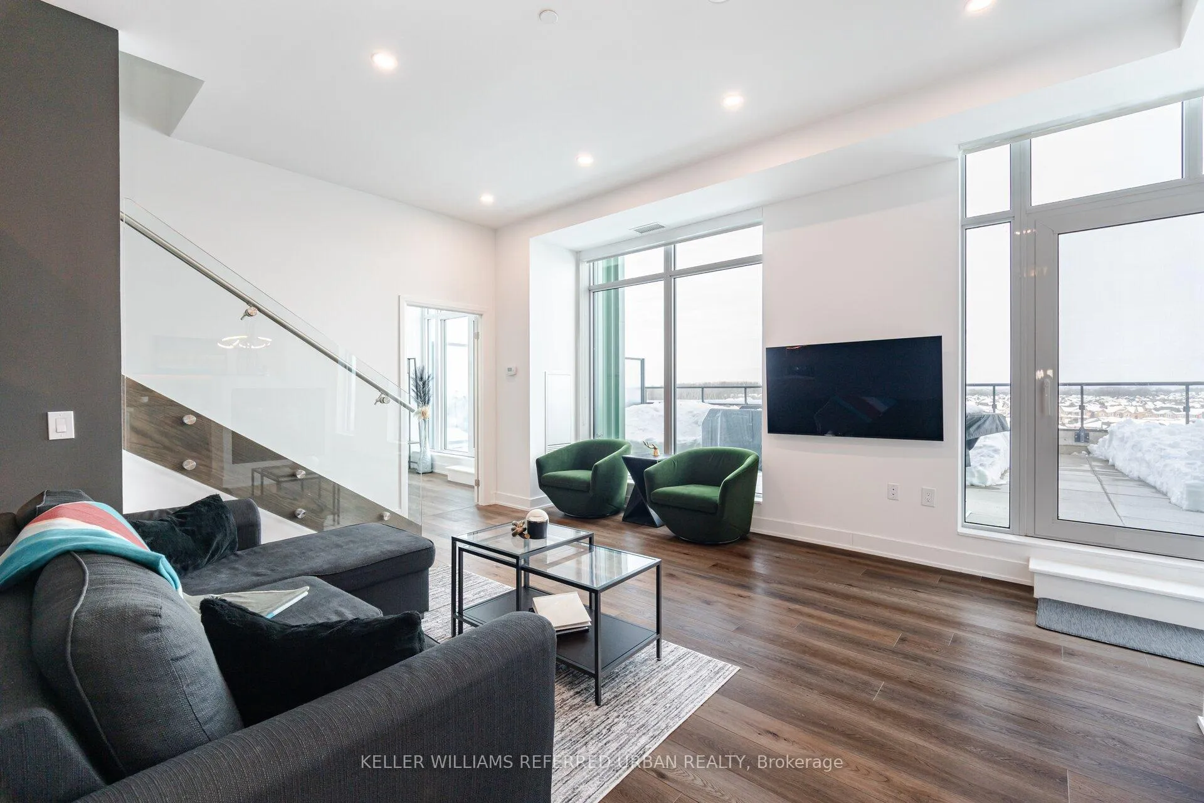
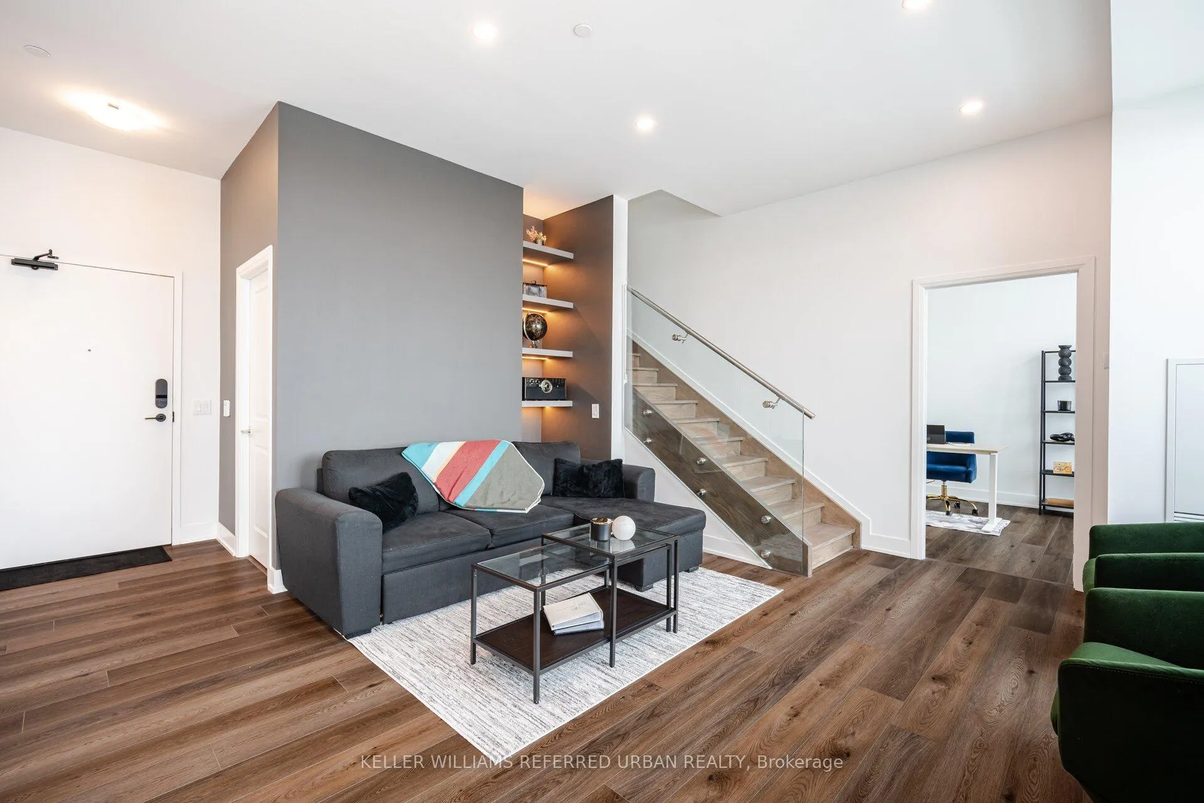
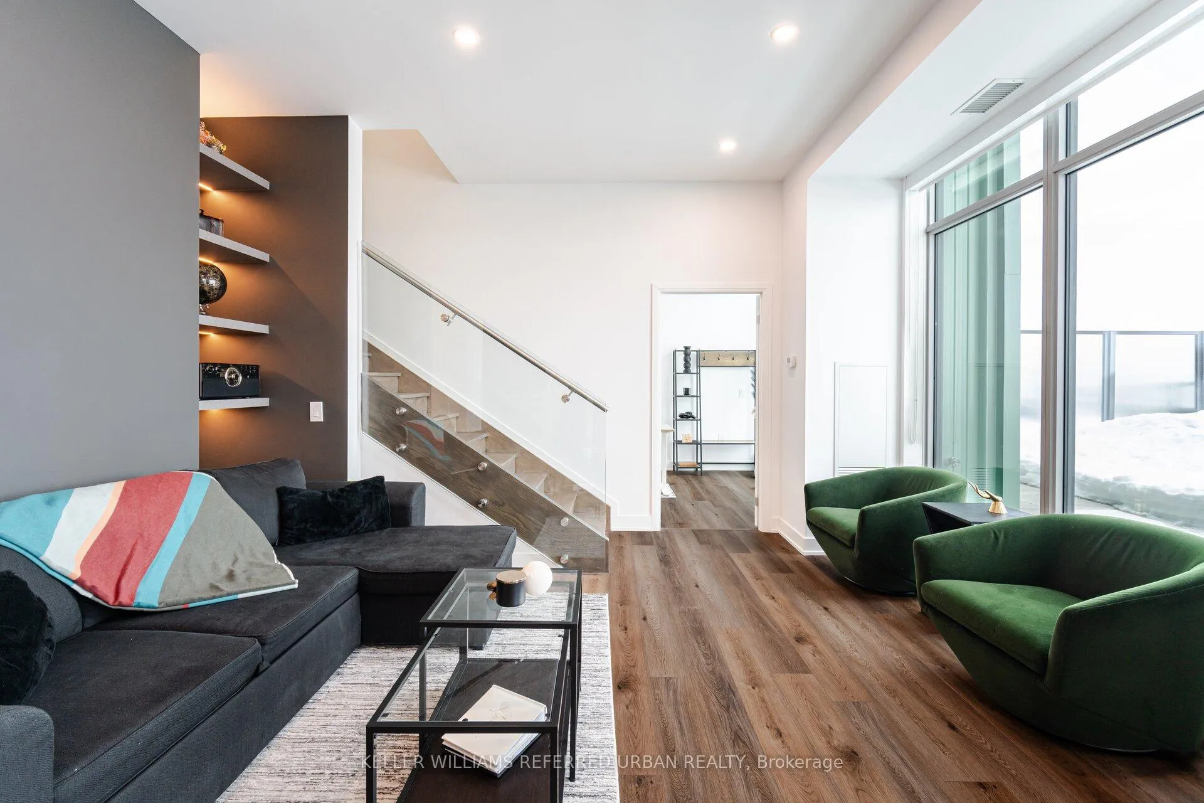
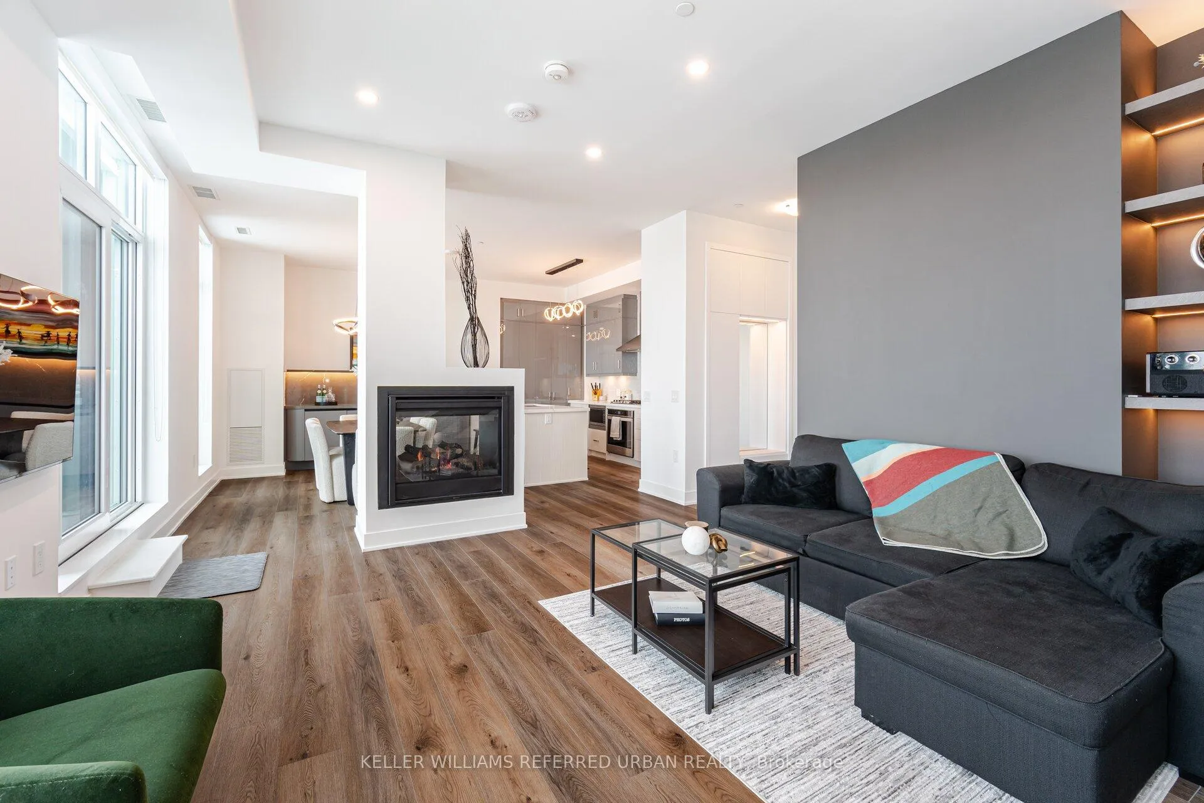
Luxury Two-Level Penthouse with Expansive Terrace & Quality Upgrades Throughout. Elevate your lifestyle in this beautiful 2,000 sq'+ suite, of sophisticated living space with 3+1 bedrooms and 4 baths, this residence is thoughtfully designed with premium upgrades throughout, including; 10-ft smooth ceilings with large east-facing windows filling the home with natural light, highlighting the elegance of the premium engineered hardwood flooring throughout. The custom kitchen features a spacious island with a breakfast bar, upgraded cabinetry, quartz counters, quality appliances, and a built-in coffee and bar station, perfect for entertaining. The entryway is enhanced with a custom closet for stylish and functional storage. The main level bedroom has its own 3pc en-suite, double closet, and access to the terrace. The sun-filled, second-level primary offers a 4pc en-suite with double door entry and a large walk-in closet. Frosted sliding doors for a private den/office with unobstructed eastern views. The third bedroom has its own walk-in closet and 3 pc bath. Step outside to your expansive 1,000+ sq'+ private terrace with unobstructed views, ideal for relaxing on a beautiful summer's day, or hosting guests for a BBQ! This rare penthouse offers a perfect blend of luxury, comfort, and modern convenience.
Ask about this home
A HOMEH agent will answer your questions about this home.
Know more about 9th & Main Condos + Towns
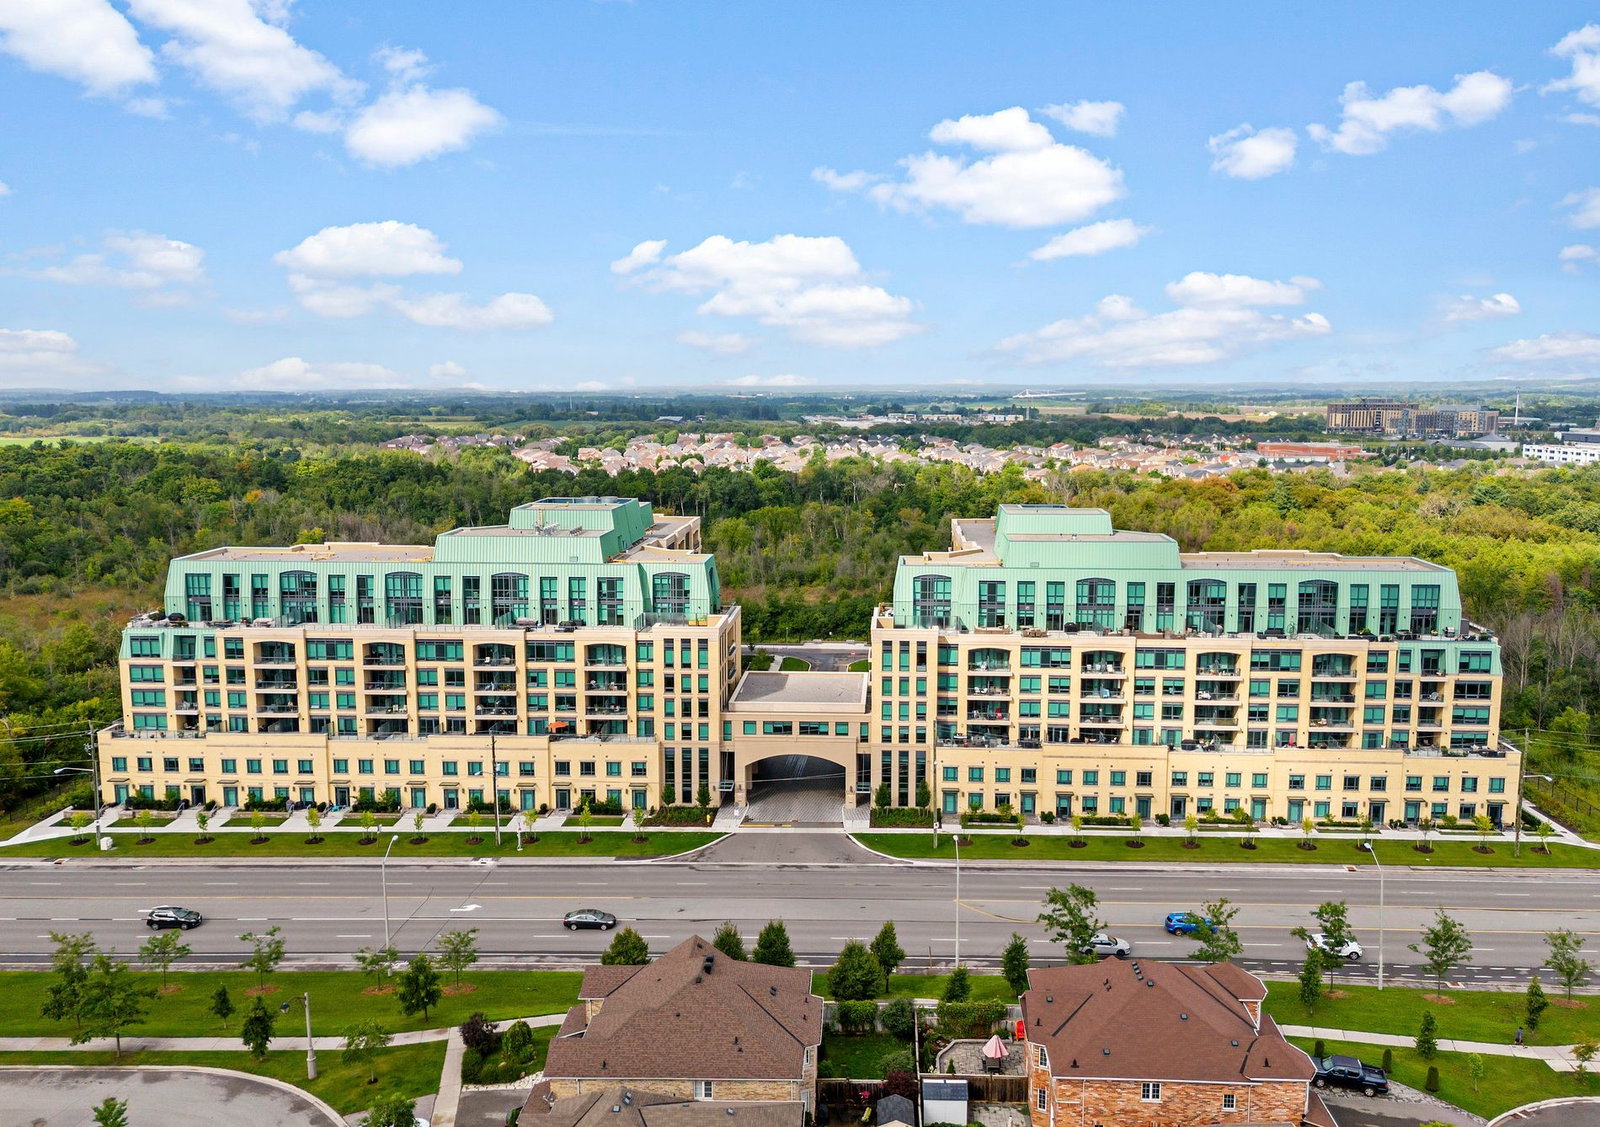
Condo building · 11750 Ninth Line
9th & Main Condos + Towns is an 8-storey condo with 246 suites, built in 2022 by Pemberton Group. Right now 7 for sale and 3 for rent are on the market here.
- 8storeys
- 246suites
- $671/sq ft
- 2022built
No similar units for sale in 9th & Main Condos + Towns right now.
Around this home
Daily convenience, out of 100, from the distances below
Schools nearby
School rating, out of 10.
Helpful calculators
Your HOMEH agent

"I would see it this week."