

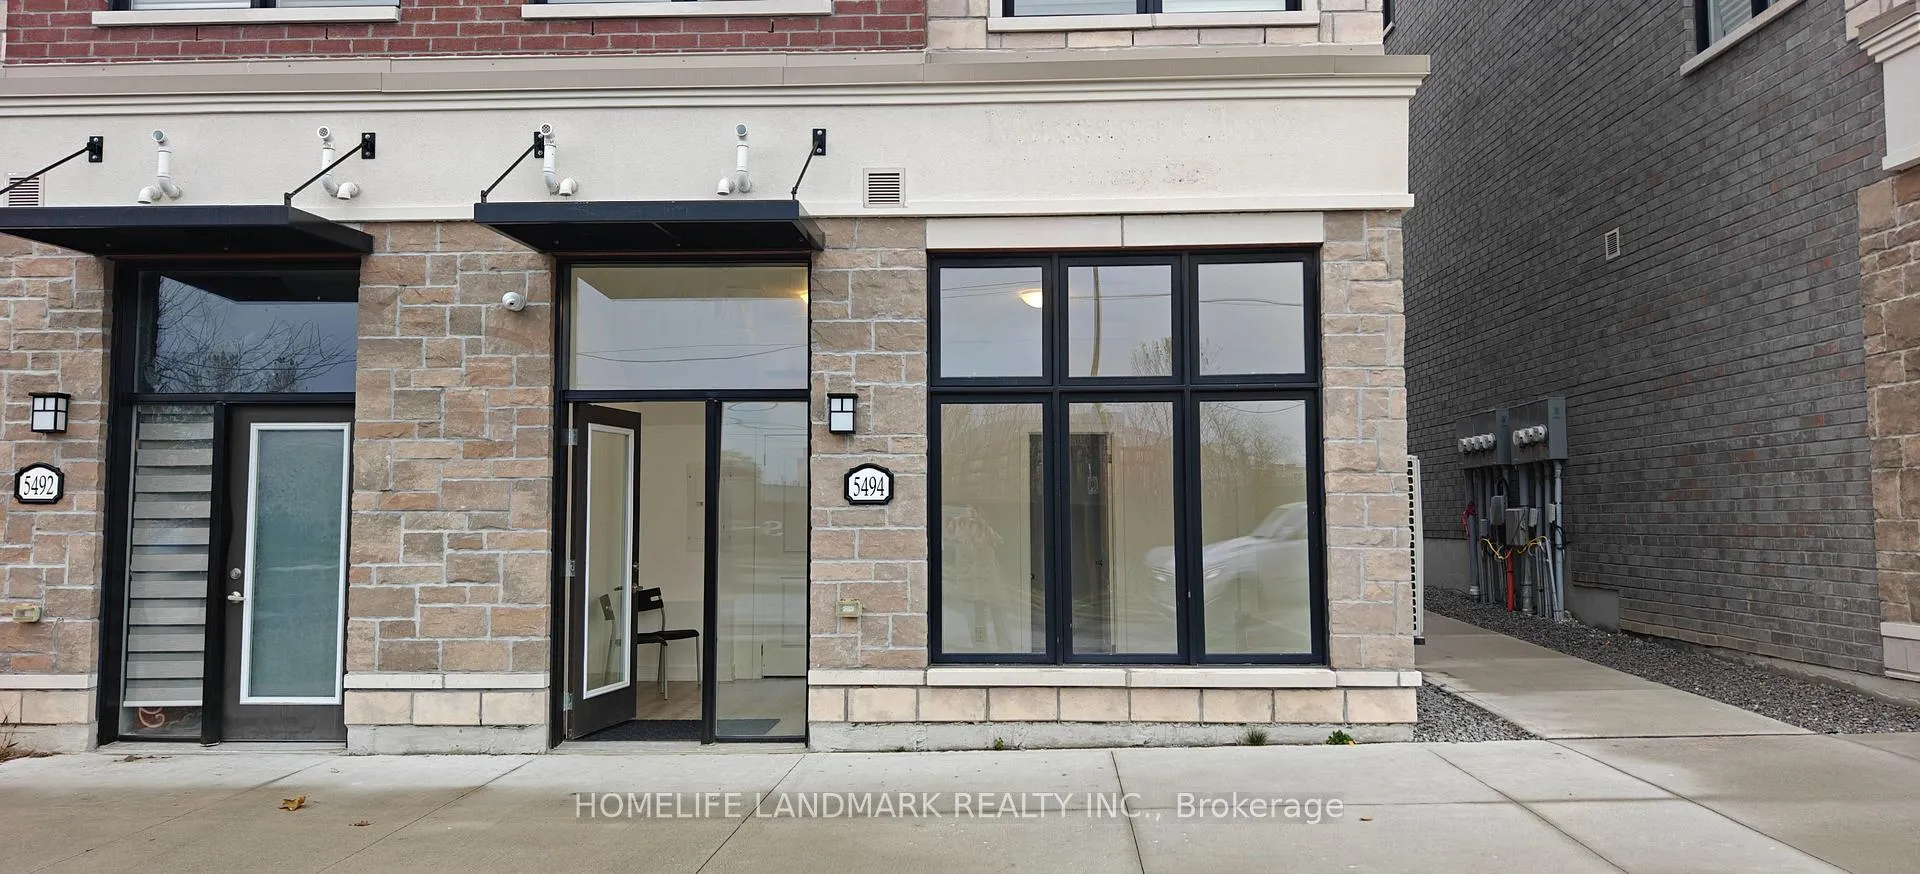
5494 Main Street
Freehold Townhouse Suspended
1/105494 Main Street
Freehold Townhouse Suspended
 See all 10 photos
1 Bedroom
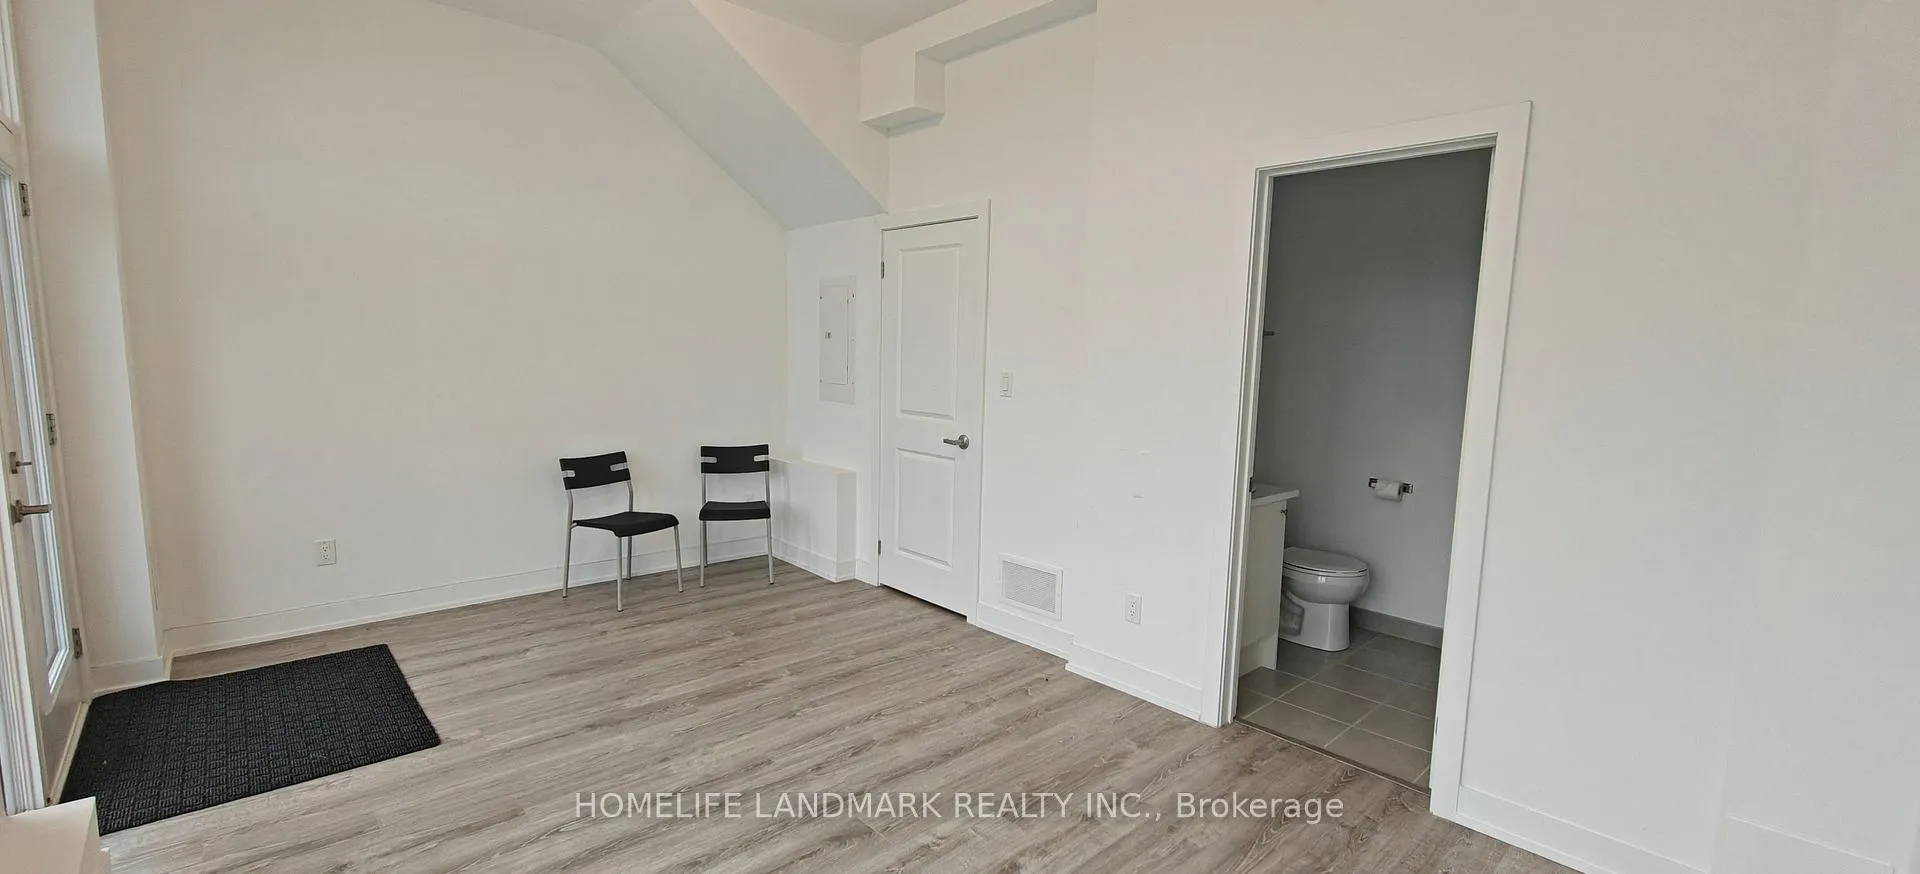
1 Bathroom
0 Garage
<700 sq.ft
Main Floor
— Unit
Property history
- $1,300For SaleList: 2025-12-16|340 daysN12636646
- $1,300SuspendedList: 2025-11-14|End: 2025-12-16|32 daysN12547562
Facts and features
- BasementNone
- Lease term12 months
- FurnishedUnfurnished
- Age of homeNew
What stands out
- Central air
The homeFreehold Townhouse, Bachelor/studio, New
- Type: Freehold Townhouse
- Style: Bachelor/studio
- Age: New
- Living space: Under 700 sq ft
- Basement: None
InsideRooms above ground 2, Bedrooms 1, Bathrooms 1
- Rooms above ground: 2
- Bedrooms: 1
- Bathrooms: 1
Outside and lotBrick, concrete, Shingles, Concrete
- Exterior: Brick, concrete
- Roof: Shingles
- Foundation: Concrete
ParkingAvailable
- Driveway: Available
Heating, water and powerForced air, gas, Central air, Municipal water
- Heating: Forced air, gas
- Cooling: Central air
- Water: Municipal water
- Sewer: Municipal sewer
- Natural gas: Yes
- Hydro: Yes
- Cable: Available
- Telephone: Available
Rent and termsRent $1,300 a month, Main, Unfurnished
- Rent: $1,300 a month
- Space for rent: Main
- Furnished: Unfurnished
- Lease: 12 months
- Rent includes: Heat, hydro, water, high speed internet, central air conditioning
- Deposit: Required
- Credit check: Required
- Employment letter: Required
- Rental application: Required
- References: Required
IncludedAll utilities and internet!, Not included No kitchen.
- Included: All utilities and internet!
- Not included: No kitchen.
Listing detailsN12547562, Suspended, Nov 14, 2025
- MLS® number: N12547562
- Status: Suspended
- Listed on: Nov 14, 2025
- Days on market: 32
- Updated: Dec 16, 2025
- Possession: 2025-11-14 / Immediate
- Occupied by: Owner
- Listing brokerage: HOMELIFE LANDMARK REALTY INC.
About this home
5494 Main Street, Whitchurch-Stouffville (Stouffville), ON L4A 4W8
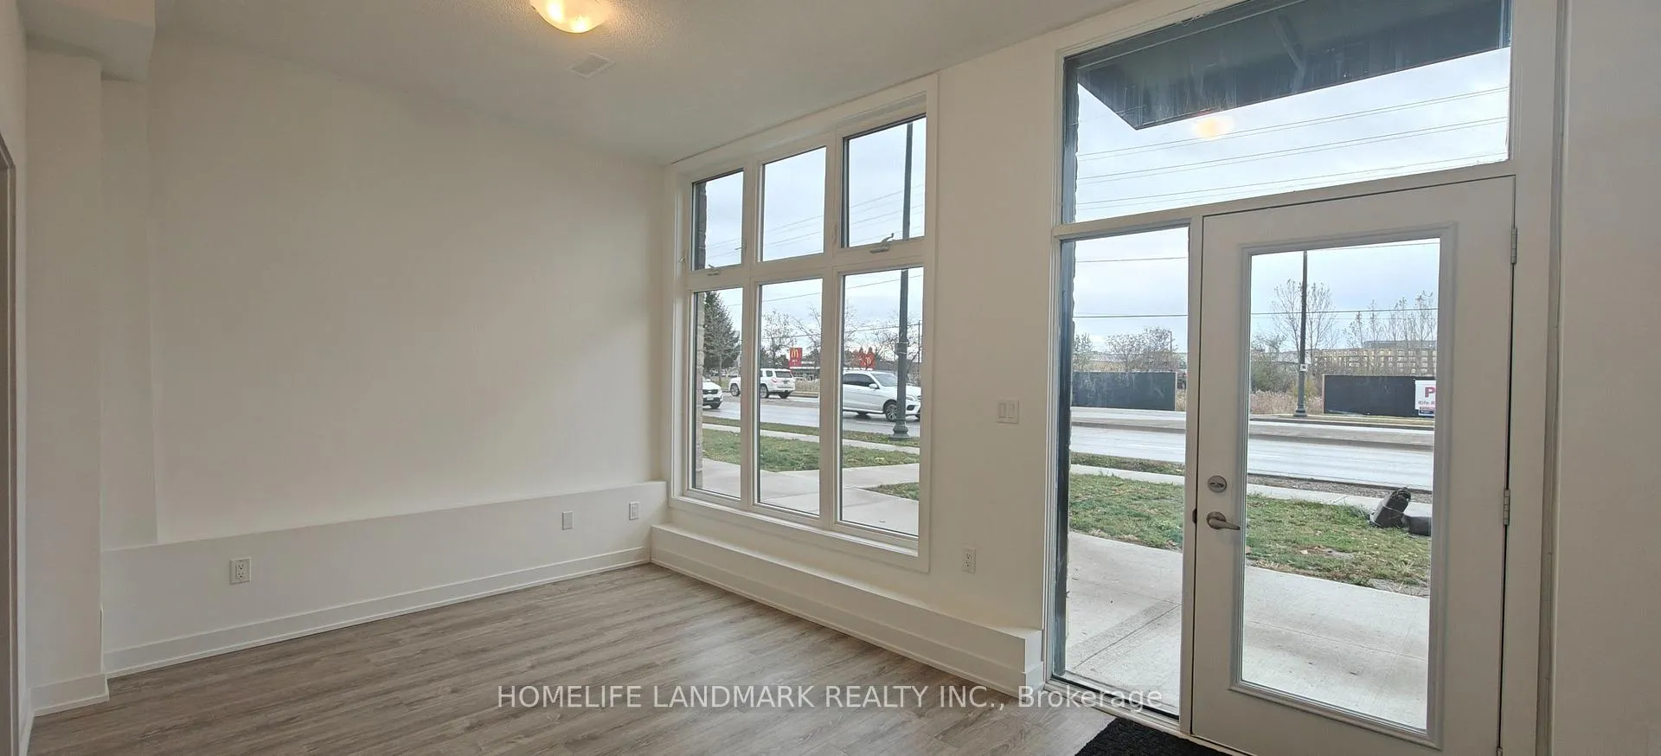
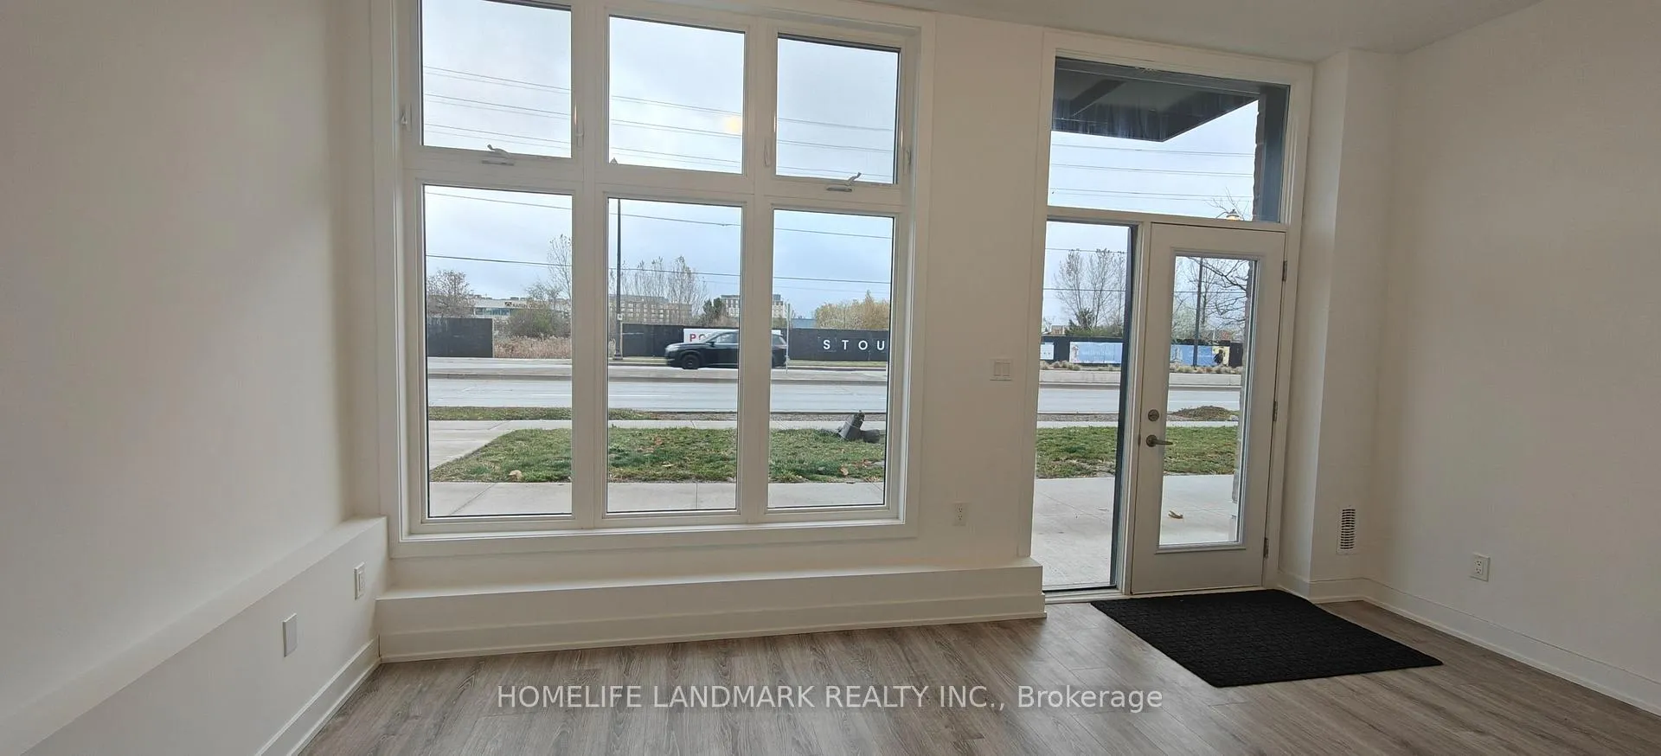
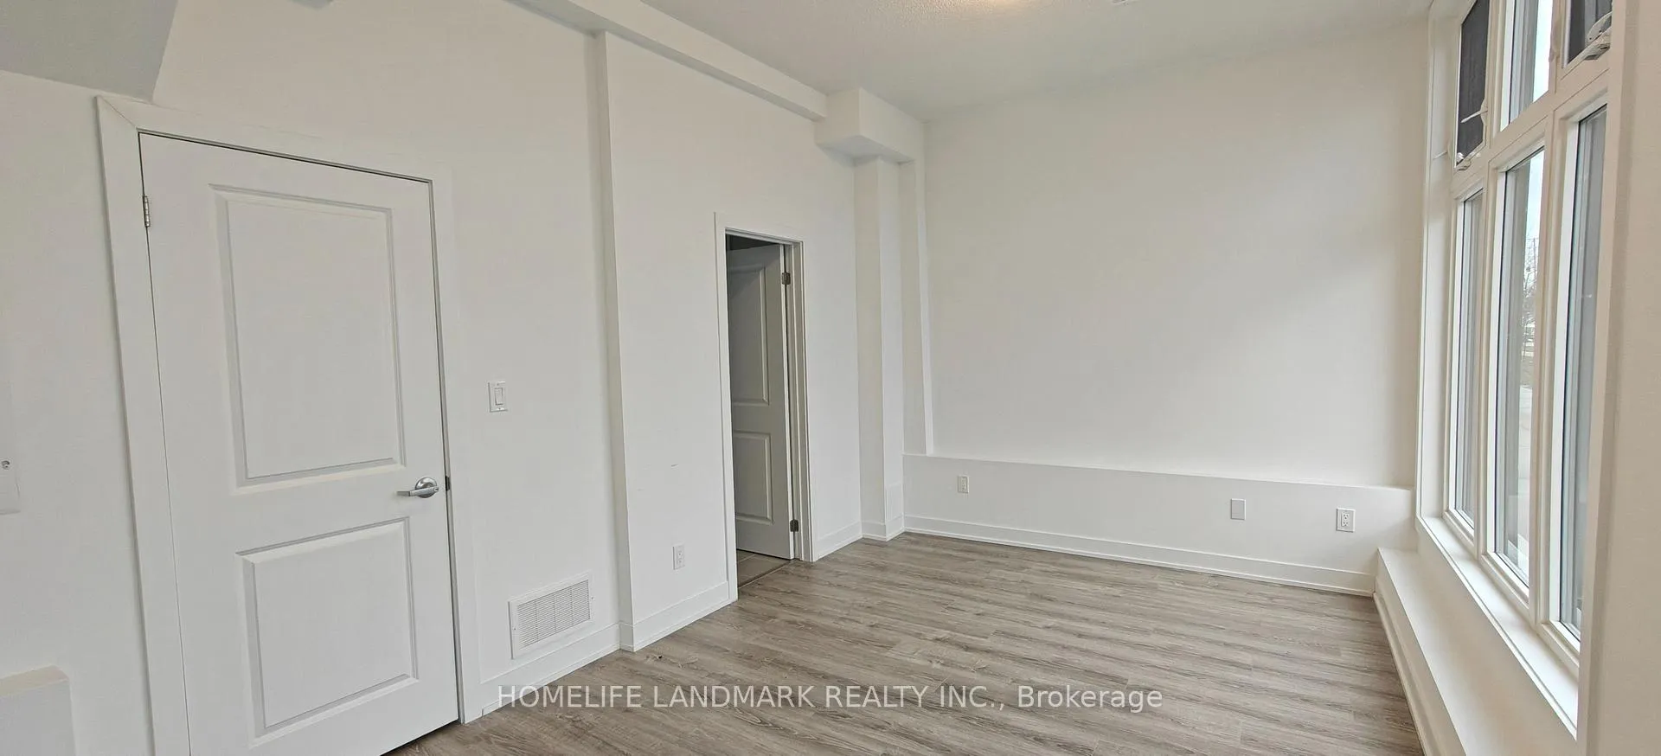
Only One year new! Lots of sunlights! The Ground Floor With Separate Entrance Could Be Used As A Home Office/Studio Or One Bedroom. All ultilities included!!Bright & Spacious. Laminate Floor. Walking Distances To Shopping center, Restaurants, Bank,Parks And Much More!
Read more
Ask about this home
A HOMEH agent will answer your questions about this home.
Ask a question
Around this home
Mian St & Baker Hill Blvd
Errands
Parks
Schools
Daily convenience, out of 100, from the distances below
ParkWhelers Mill Park20 min walk1.2 km
GroceryNickel Gate Variety8 min walk492 m
SchoolRoyal Cachet Montessori School Stouffvil16 min walk1.0 km
PharmacyShoppers Drug Mart17 min walk1.0 km
Cafés & foodIndia 360 · 15 within 1 km2 min walk116 m
Gym & rec centreGoodLife Fitness18 min walk1.1 km
WalkDriveStraight-line distance, open map data
Grocery0.5 km
Park1.2 km
Coffee0.5 km
Dining0.1 km
Gym1.1 km
Schools nearby
School rating, out of 10.
Royal Cachet Montessori School Stouffvilelementary · Private · 1.0 km
—
Oscar Peterson Public Schoolelementary · Public · 1.1 km
7.0/10Good
Spring Lakes Public Schoolelementary · Public · 1.4 km
—
Contact agent
Helpful calculators
Rent vs buy
Affordability
Mortgage
Down payment
Stress test
CMHC insurance
Your HOMEH agent

KimHOMEH agent · Whitchurch-Stouffville
"I would see it this week."
Ask Kim