

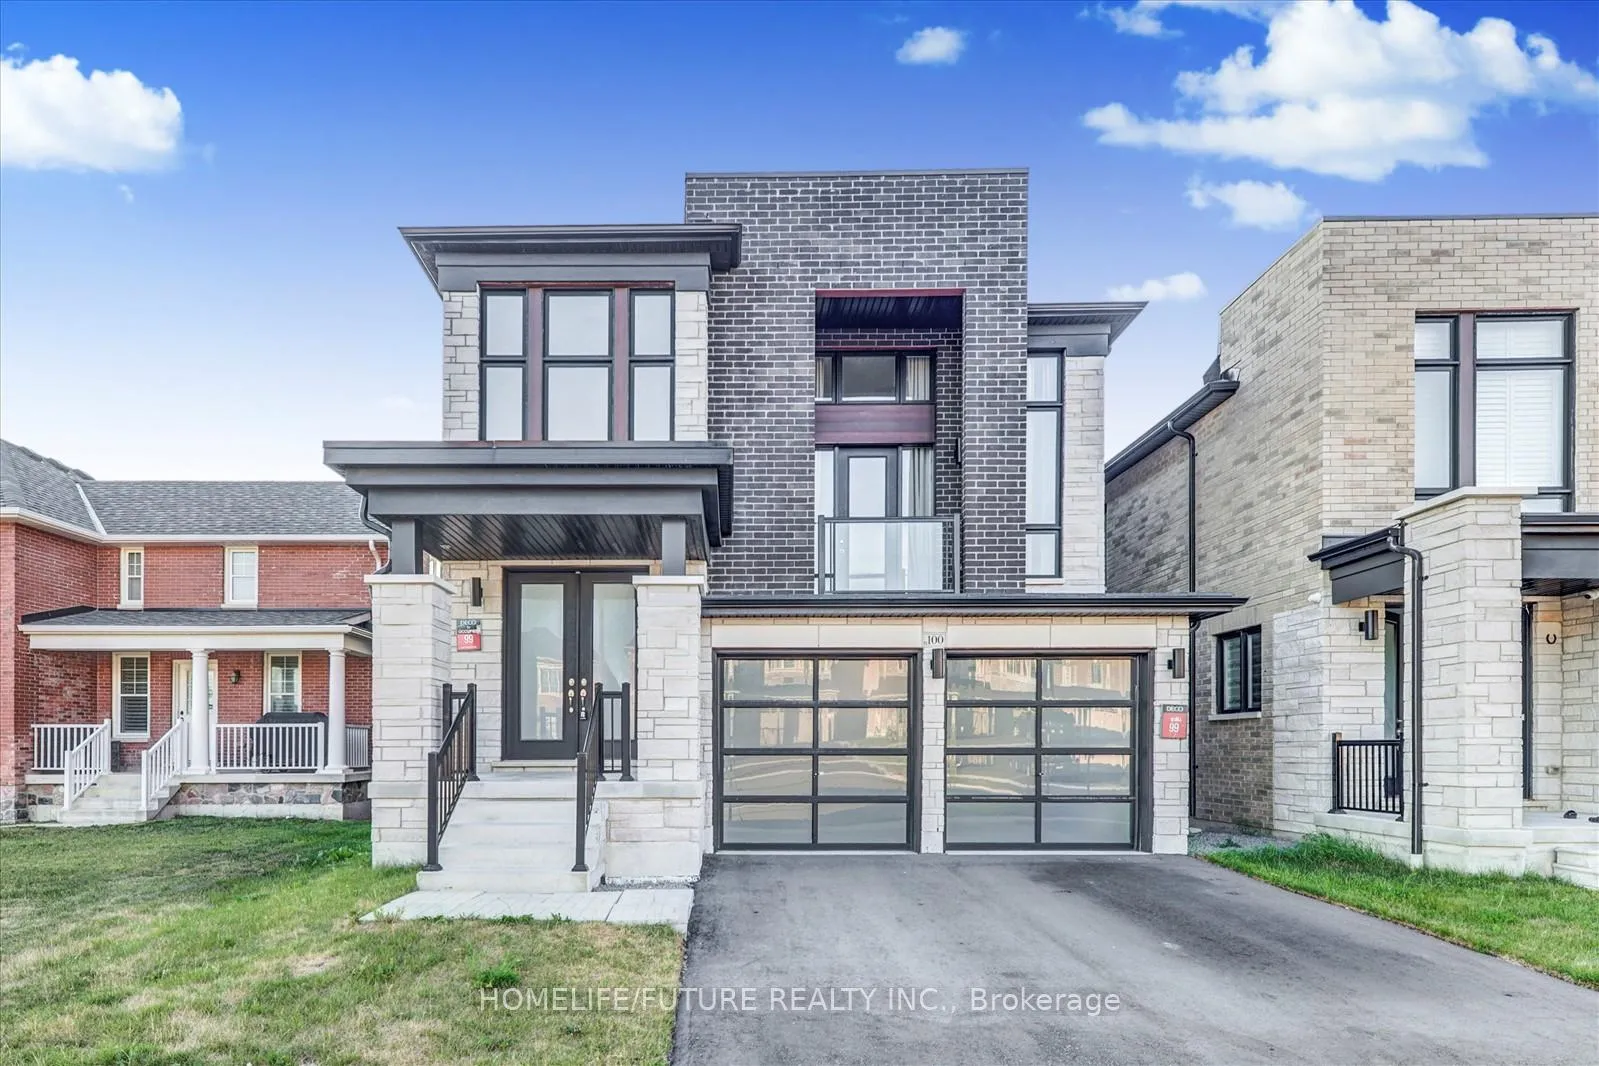
100 McKean Drive
Detached Rented
1/42100 McKean Drive
Detached Rented
 See all 42 photos
4 Bedrooms
4 Bathrooms
2 Garage
2.5K–3K sq.ft
Entire Home
— Unit
Facts and features
- BasementUnfinished
- Lot size36 × 98 ft
- Lease term12 months
- FurnishedUnfurnished
What stands out
- Separate entrance
- Hardwood floors
- Fireplace
- Central air
The homeDetached, 2-storey, Age 0–5 years
- Type: Detached
- Style: 2-storey
- Age: 0–5 years
- Living space: 2,500–3,000 sq ft
- Basement: Separate entrance, unfinished
- Waterfront: None
InsideFireplace Yes, electric, Hardwood, Broadloom, Ensuite, laundry room, sink, upper level
- Fireplace: Yes, electric
- Flooring: Hardwood, Broadloom
- Laundry: Ensuite, laundry room, sink, upper level
- Features: Central vacuum, primary bedroom - main floor, ventilation system, water heater, water softener
- Security: Carbon monoxide detectors, security system, heat detector, smoke detector
- Rooms above ground: 12
- Bedrooms: 4
- Bathrooms: 4
- Kitchens: 1
- Family room: Yes
Outside and lotBrick, Shingles, Concrete
Outside
- Exterior: Brick
- Roof: Shingles
- Foundation: Concrete
- Features: Porch, porch enclosed
- Size: 36.04 × 98.07 ft
Parking2 Garage, Attached, Available, private double
- Spaces: 2 Garage
- Garage: Attached
- Driveway: Available, private double
Heating, water and powerForced air, gas, Central air, Municipal water
- Heating: Forced air, gas
- Cooling: Central air
- Water: Municipal water
- Sewer: Municipal sewer
- Natural gas: No
- Hydro: No
- Cable: No
- Telephone: No
Rent and termsRent $4,200 a month, Entire property, Unfurnished
- Rent: $4,200 a month
- Space for rent: Entire property
- Furnished: Unfurnished
- Lease: 12 months
- Paid: Monthly
- Deposit: Required
- Credit check: Required
- Employment letter: Required
- Rental application: Required
- References: Required
- Rental items: Hot water tank
IncludedFridge, dishwasher, stove, washer and dryer.
- Included: Fridge, dishwasher, stove, washer and dryer.
NearbyClear view, fenced yard, golf, greenbelt/conservation, hospital, library
- Close to: Clear view, fenced yard, golf, greenbelt/conservation, hospital, library
Listing detailsN12237307, Rented, Jun 20, 2025
- MLS® number: N12237307
- Status: Rented
- Listed on: Jun 20, 2025
- Days on market: 31
- Updated: Jul 21, 2025
- Possession: 2025-06-20 / Immediate
- Occupied by: Vacant
- Listing brokerage: HOMELIFE/FUTURE REALTY INC.
About this home
100 McKean Drive, Whitchurch-Stouffville (Stouffville), ON L4A 4W4
Central VacuumPrimary Bedroom - Main FloorVentilation SystemWater HeaterWater SoftenerClear View
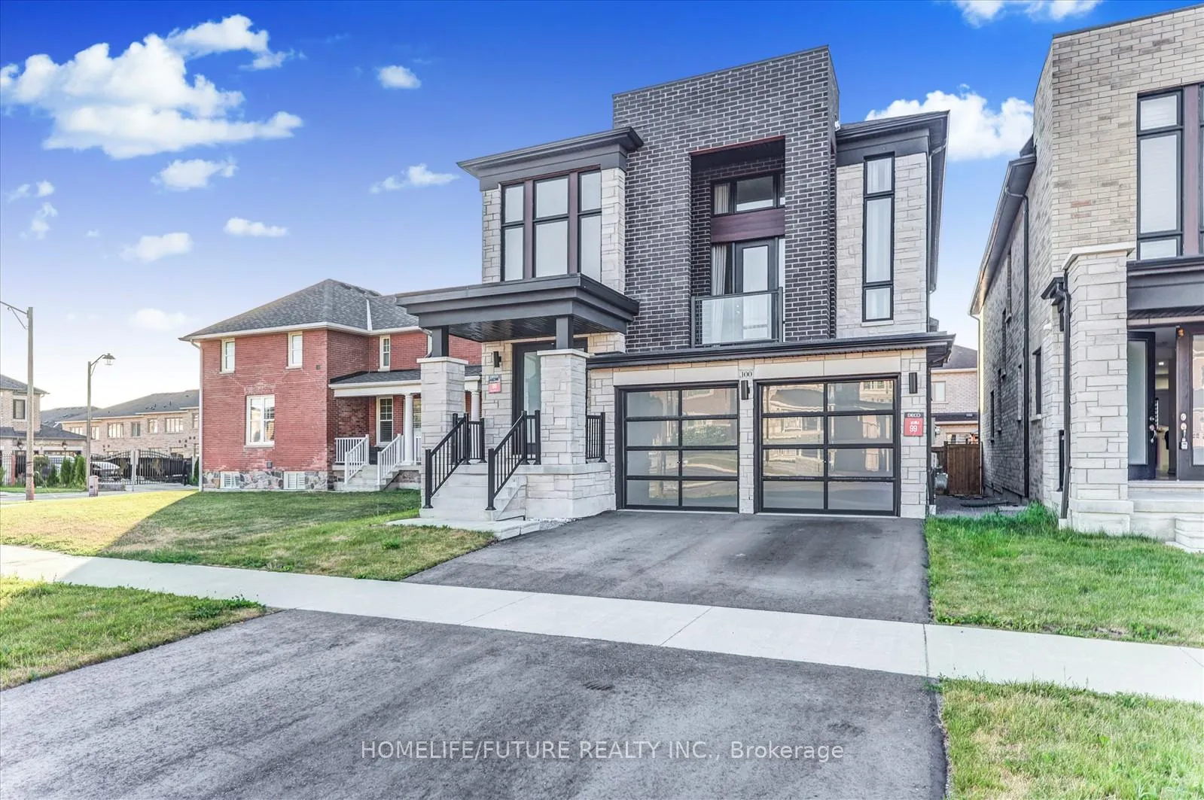
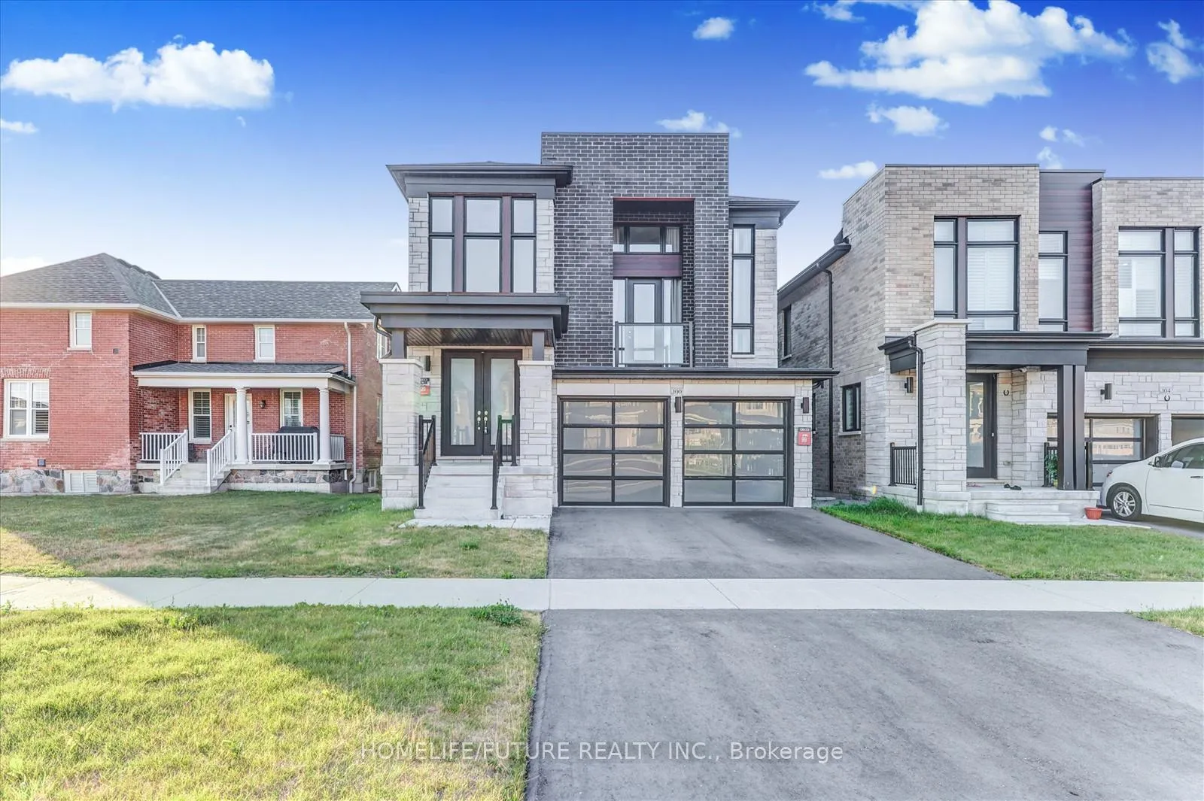
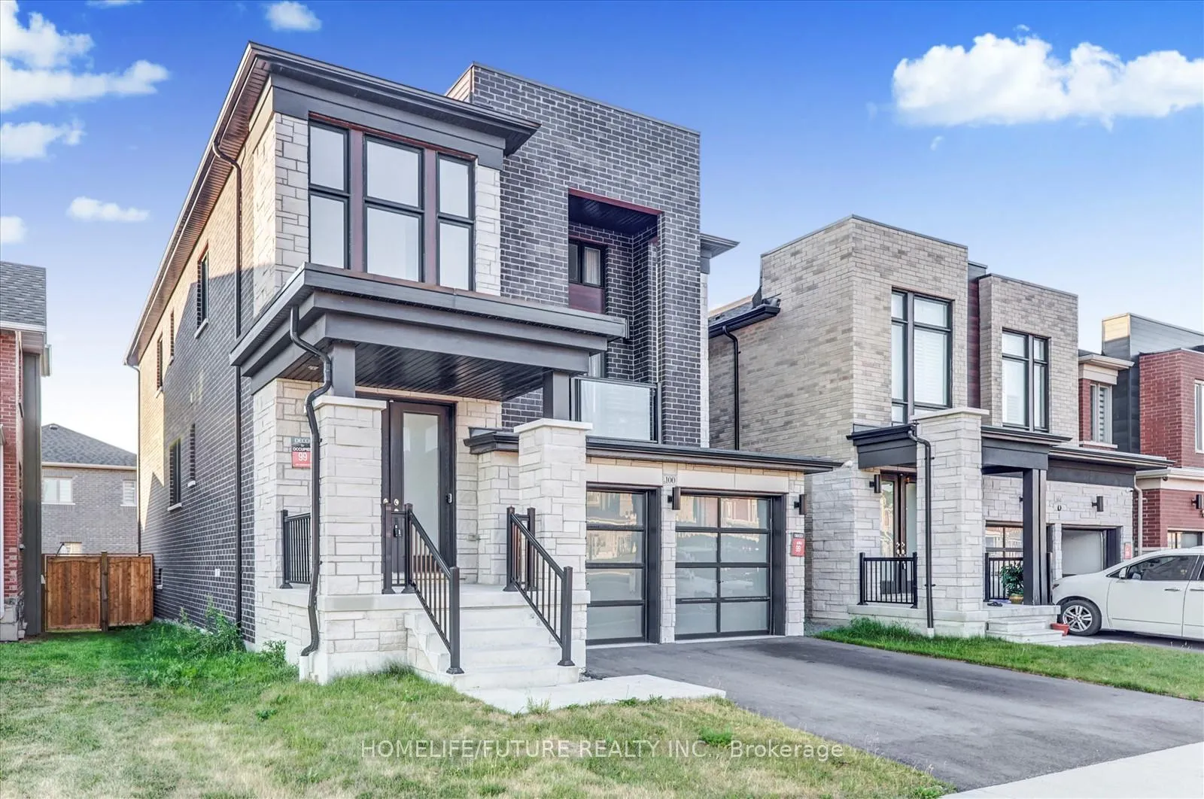
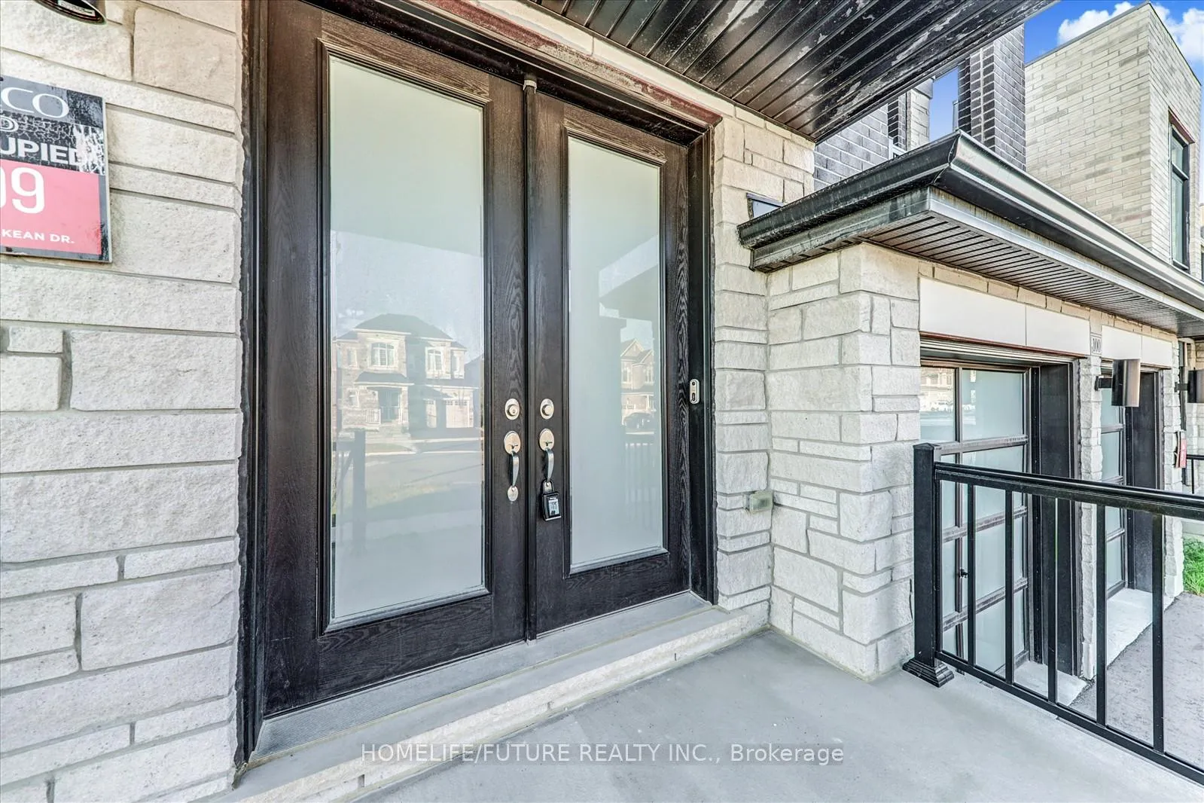
Only 2 Years Modern Detached House For Rent Available Immediately. 4 Beds 4 Washrooms. As You Enter The House Front Entrance 20 Ft Open To Above Make This House Nice Elegant Look. Ground Floor Has 9 Ft Ceiling Height And Hardwood Floor, Electric Fireplace In The Family Hall. Kitchen Has Many Cabinets Including 2 Huge Pantries. Driveway Has 4 Car Parkings. Modern Foggy Look Glass Garage Double Doors. Water Softener Installed For Whole House.
Read more
Ask about this home
A HOMEH agent will answer your questions about this home.
Ask a question
Around this home
19th Ave and Reesor Rd
Errands
Parks
Schools
Daily convenience, out of 100, from the distances below
ParkSunnyridge Park · 1 within 1 km10 min walk629 m
SchoolBarbara Reid Public School12 min walk710 m
PharmacyShoppers Drug Mart25 min walk1.5 km
Cafés & foodPizza Hut23 min walk1.4 km
Gym & rec centreWhitchurch-Stouffville Leisure Centre26 min walk1.6 km
WalkDriveStraight-line distance, open map data
Park0.6 km
Dining1.4 km
Schools nearby
School rating, out of 10.
Barbara Reid Public Schoolelementary · Public · 0.7 km
7.9/10Good
Wendat Village Public Schoolelementary · Public · 1.3 km
7.2/10Good
Summitview Public Schoolelementary · Public · 1.6 km
6.7/10Good
Contact agent
Helpful calculators
Rent vs buy
Affordability
Mortgage
Down payment
Stress test
CMHC insurance
Your HOMEH agent

NimaHOMEH agent · Whitchurch-Stouffville
"I would see it this week."
Ask Nima