

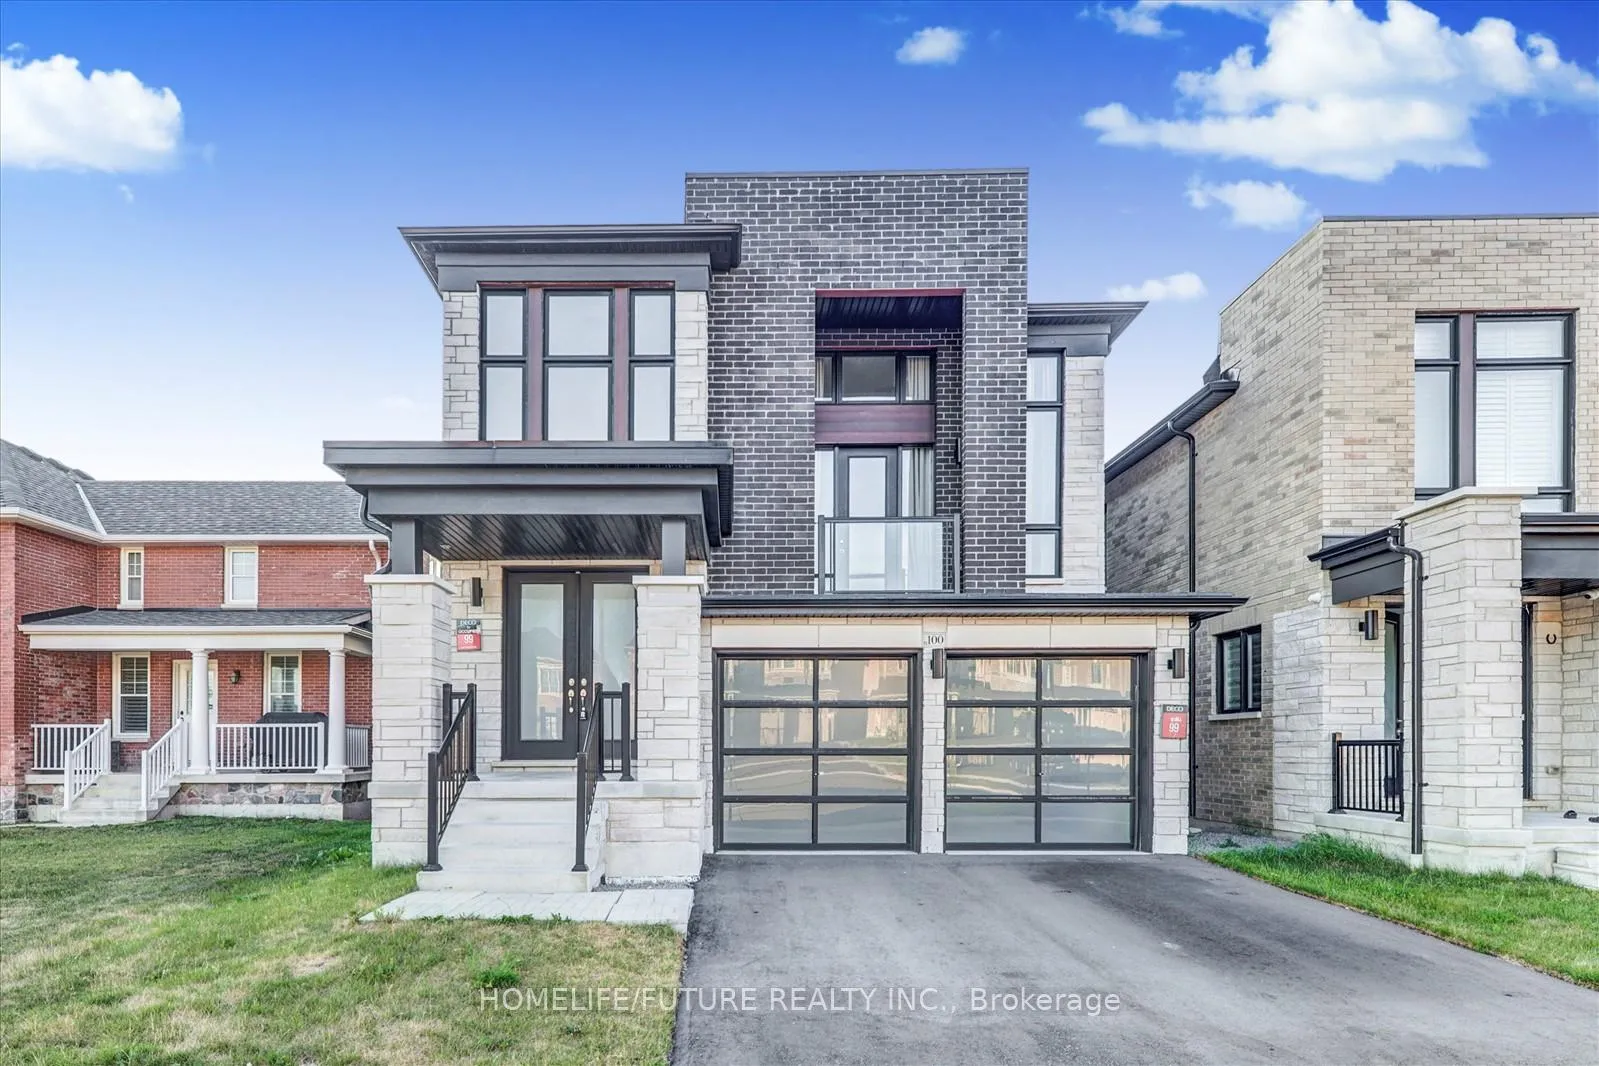
100 McKean Drive
100 McKean Drive
 See all 42 photos
Property history
- $1,699,900ExpiredList: 2025-06-30|End: 2025-09-30|92 daysN12255448
Facts and features
- BasementWalk-out
- Price per sq ft~$618
- Water, sewerMunicipal
- HeatingForced air
- Separate entrance
- Hardwood floors
- Fireplace
- Central air
The homeDetached, 2-storey, 2,500–3,000 sq ft
- Type: Detached
- Style: 2-storey
- Living space: 2,500–3,000 sq ft
- Basement: Separate entrance, walk-out
InsideFireplace Yes, electric, Hardwood, Tile, Broadloom, Upper level
- Fireplace: Yes, electric
- Flooring: Hardwood, Tile, Broadloom
- Laundry: Upper level
- Features: Central vacuum, intercom, separate hydro meter, water heater, ventilation system
- Rooms above ground: 8
- Bedrooms: 4
- Bathrooms: 5
- Kitchens: 1
- Family room: Yes
Outside and lotBrick, Shingles, Brick
- Exterior: Brick
- Roof: Shingles
- Foundation: Brick
- Other structures: Arena, fence - full
- Size: 36 × 98 ft
Parking2 Garage, Attached, Available
- Spaces: 2 Garage
- Garage: Attached
- Driveway: Available
Heating, water and powerForced air, gas, Central air, Municipal water
- Heating: Forced air, gas
- Cooling: Central air
- Water: Municipal water
- Sewer: Municipal sewer
- Natural gas: Available
- Hydro: Available
- Cable: Available
- Telephone: Yes
Costs and taxesTaxes $7,960 a year, HST included in the price, Hot water tank
- Taxes, 2025: $7,960 a year
- HST: HST included in the price
- Rental items: Hot water tank
Included in the saleFridge, stove, washer, dryer.
- Included: Fridge, stove, washer, dryer.
NearbyFenced yard, hospital, library, park, school
- Close to: Fenced yard, hospital, library, park, school
Listing detailsN12255448, Expired, Jun 30, 2025
- MLS® number: N12255448
- Status: Expired
- Listed on: Jun 30, 2025
- Days on market: 92
- Updated: Sep 30, 2025
- Possession: 2025-07-02 / Immediate
- Occupied by: Vacant
- Listing brokerage: HOMELIFE/FUTURE REALTY INC.
About this home
100 McKean Drive, Whitchurch-Stouffville (Stouffville), ON L4A 4W4
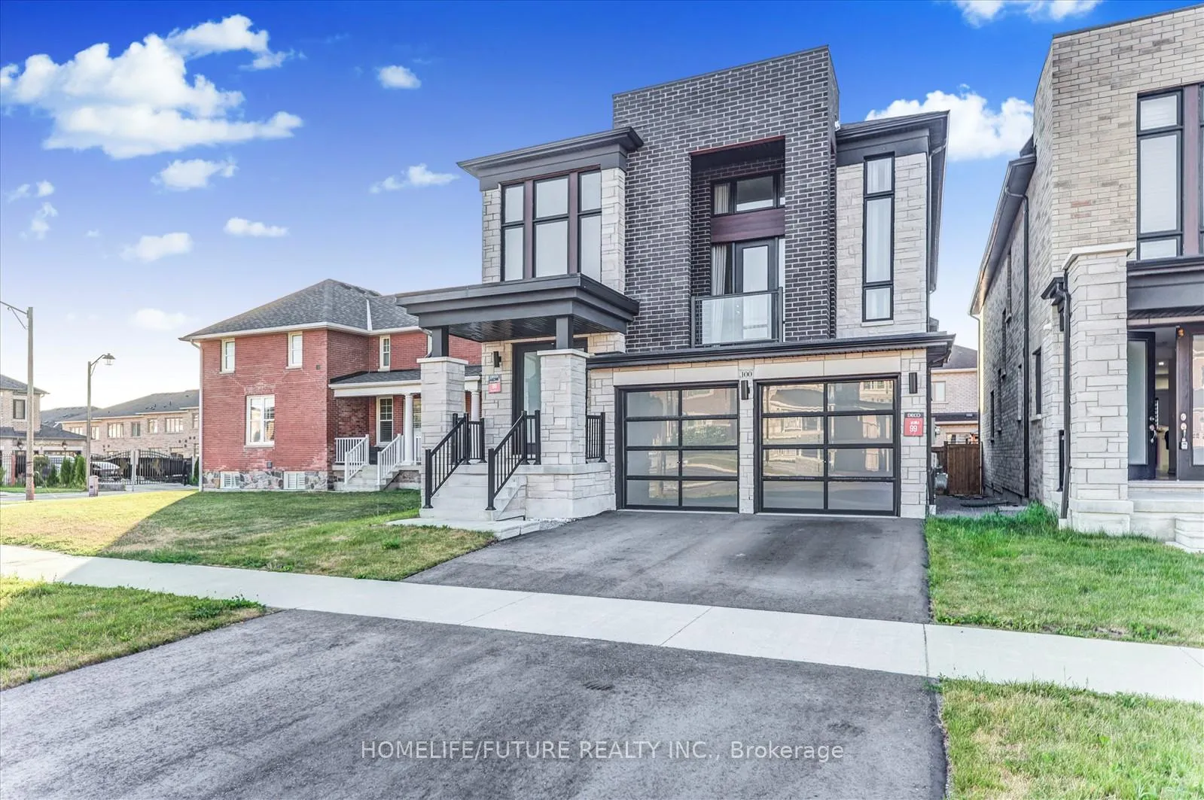
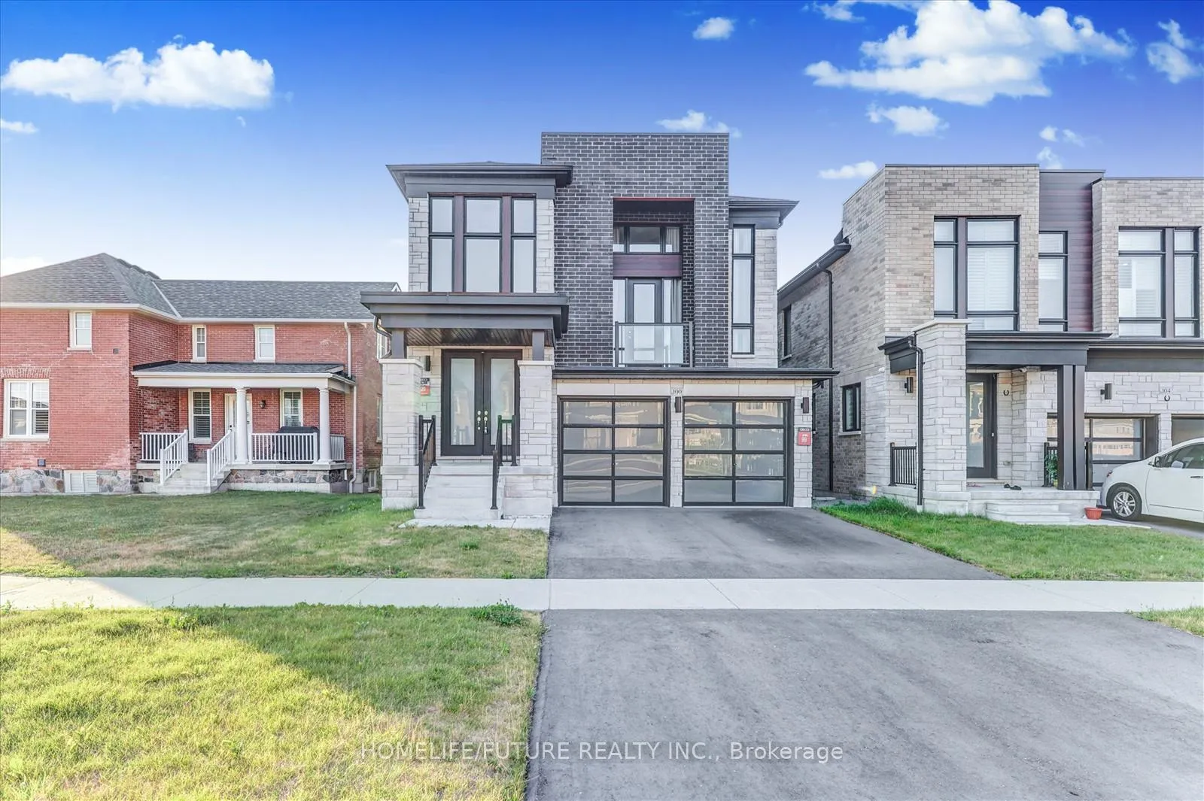
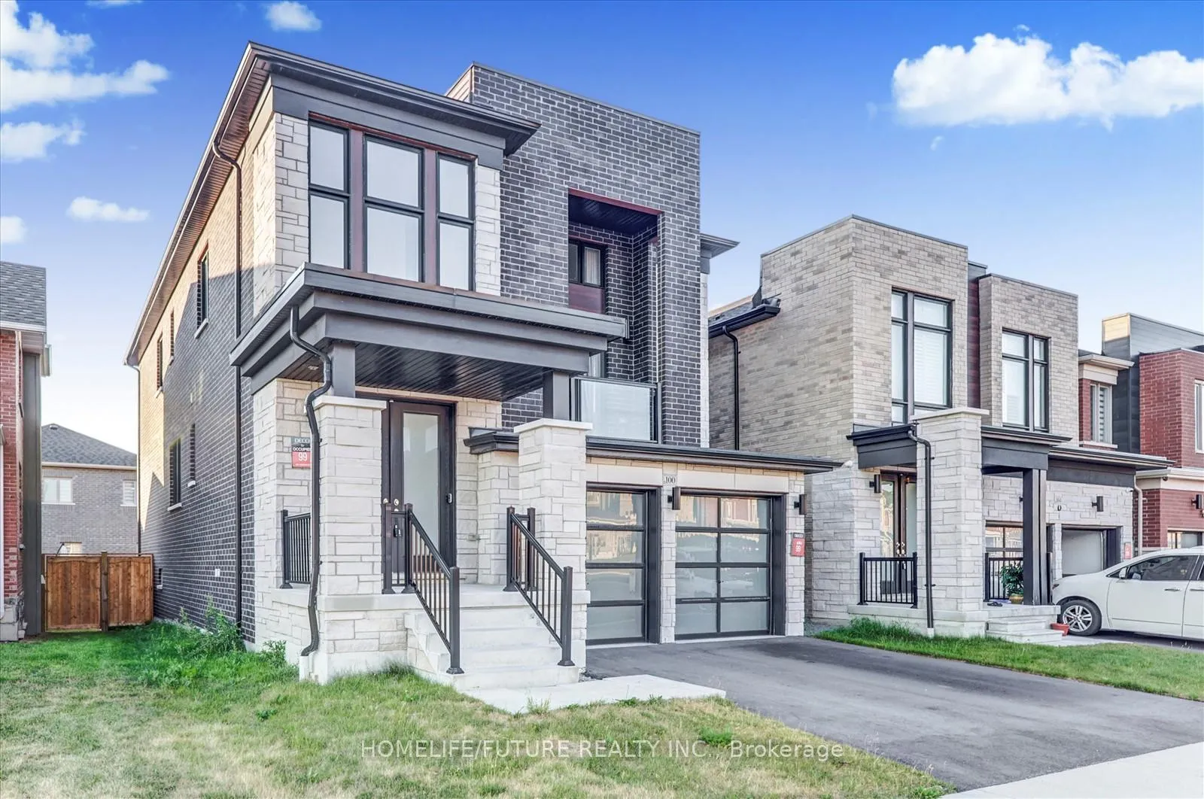
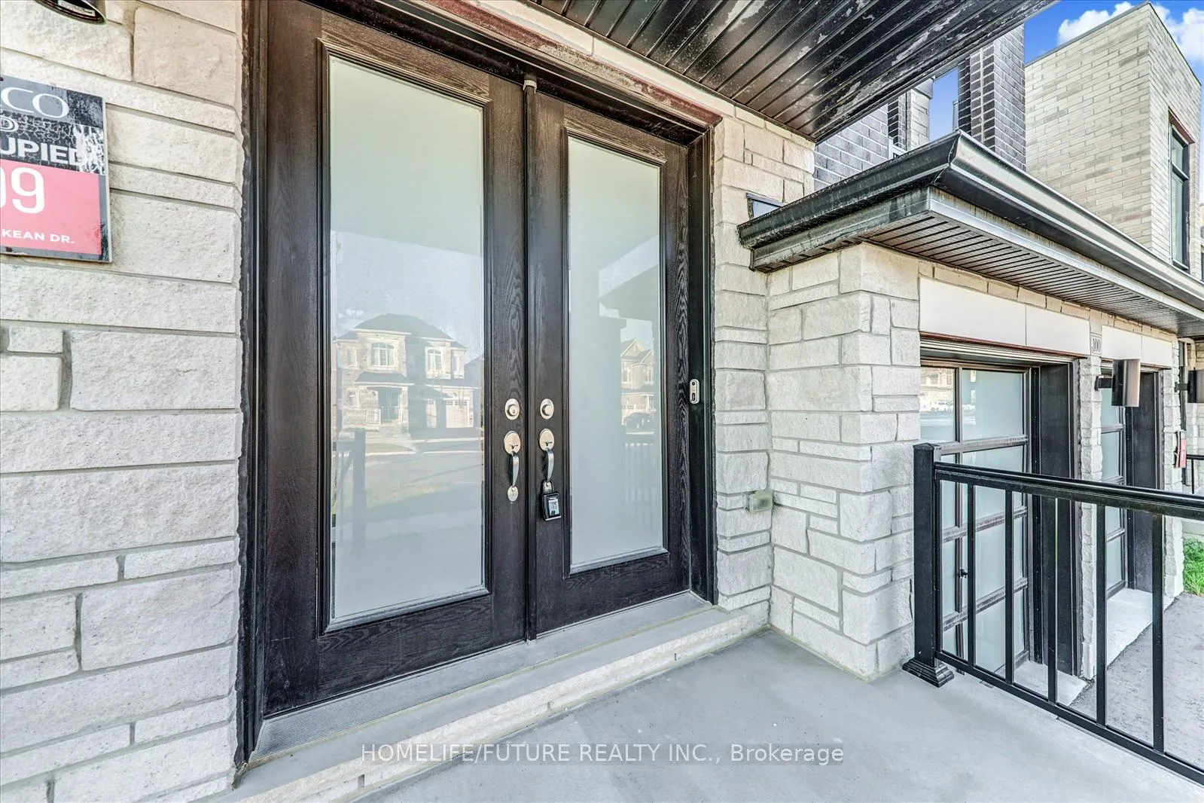
This Recently Constructed Stouffville Residence Offers An Array Of Premium Features. The Mainlevel Features 10-Foot Ceilings Throughout, Including A Waffle Ceiling In The Great Room, And Afireplace. The Kitchen Is Designed For Entertaining, With An Upgraded Entertainer's Kitchen,Additional Cabinetry, And Full Quartz Countertops. Luxury White Oak Hardwood Flooring Withlarge Panels Is Installed Throughout The Main Floor. The Walk-Out Basement Is Situated Aboveground. The Foyer Includes Expansive Windows, Providing Abundant Natural Light And A 24-Footceiling. The Media Room, With A 17-Foot Ceiling, Offers Ample Natural Light And A Walk-Out Balcony. The Home Showcases Modern Aesthetics And Is A Notable Property Within The Cityside Community,With Its Black Brick And Stone Exterior Complemented By Frosted Glass Garage Doors.Constructed By The Award-Winning Builder Deco Homes, The Highlander Model Was A Finalist Fordesign Of The Year In 2023.We Invite You To Schedule A Viewing.
Ask about this home
A HOMEH agent will answer your questions about this home.
Around this home
Daily convenience, out of 100, from the distances below
Schools nearby
School rating, out of 10.
Helpful calculators
Your HOMEH agent

"I would see it this week."