

205 Gabrielle Mews
205 Gabrielle Mews
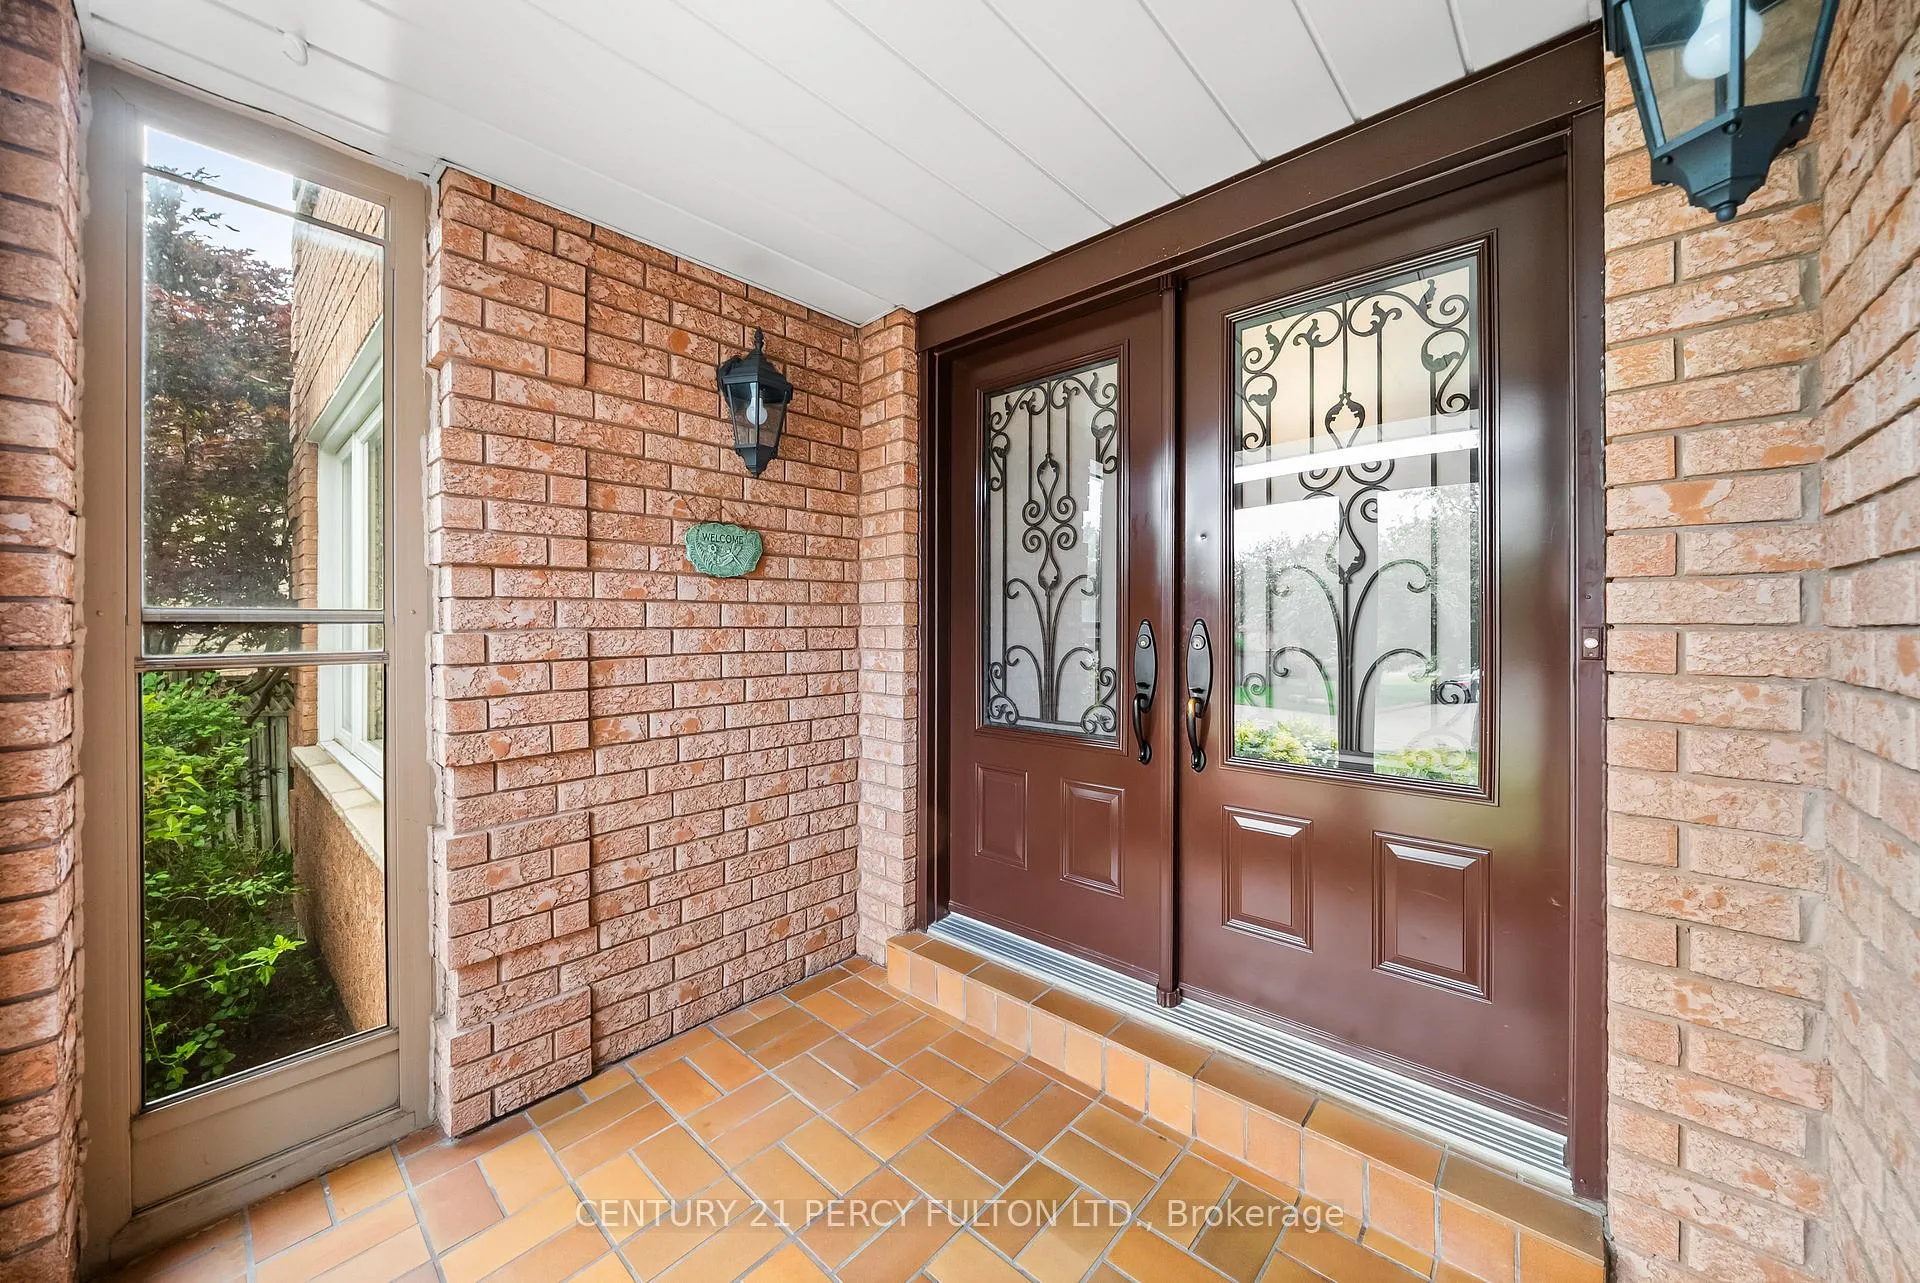 See all 42 photos
Property history
- $1,379,999TerminatedList: 2025-06-27|End: 2025-11-07|133 daysN12249833
Facts and features
- BasementSeparate entrance
- Price per sq ft~$613
- Water, sewerMunicipal
- HeatingForced air
- Separate entrance
- Hardwood floors
- Fireplace
- Central air
The homeDetached, 2-storey, 2,000–2,500 sq ft
- Type: Detached
- Style: 2-storey
- Living space: 2,000–2,500 sq ft
- Basement: Separate entrance
InsideFireplace Yes, Hardwood, Window floor to ceiling, Tile, Broadloom, Auto garage door remote, central vacuum, other, storage, water meter, water softener, workbench
- Fireplace: Yes
- Flooring: Hardwood, Window floor to ceiling, Tile, Broadloom
- Features: Auto garage door remote, central vacuum, other, storage, water meter, water softener, workbench
- Rooms above ground: 8
- Rooms in the basement: 3
- Bedrooms: 4 + 1 in the basement
- Bathrooms: 4
- Kitchens: 1
- Family room: Yes
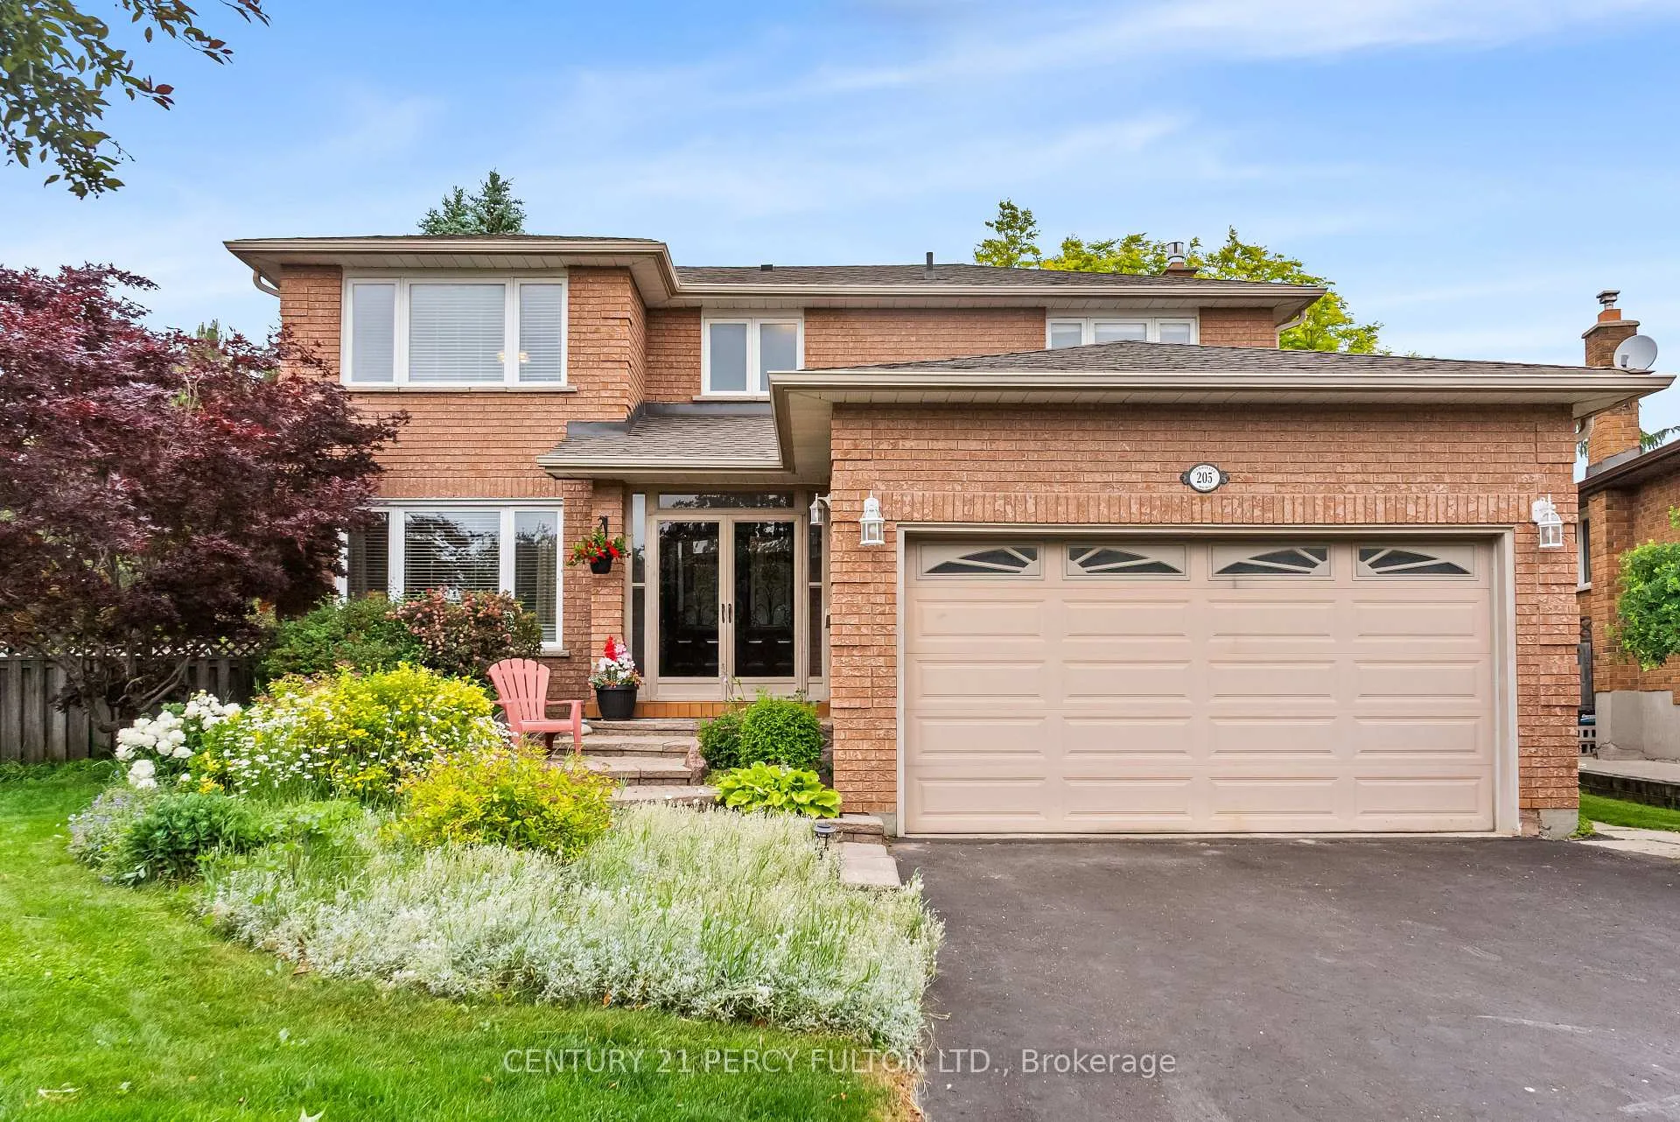
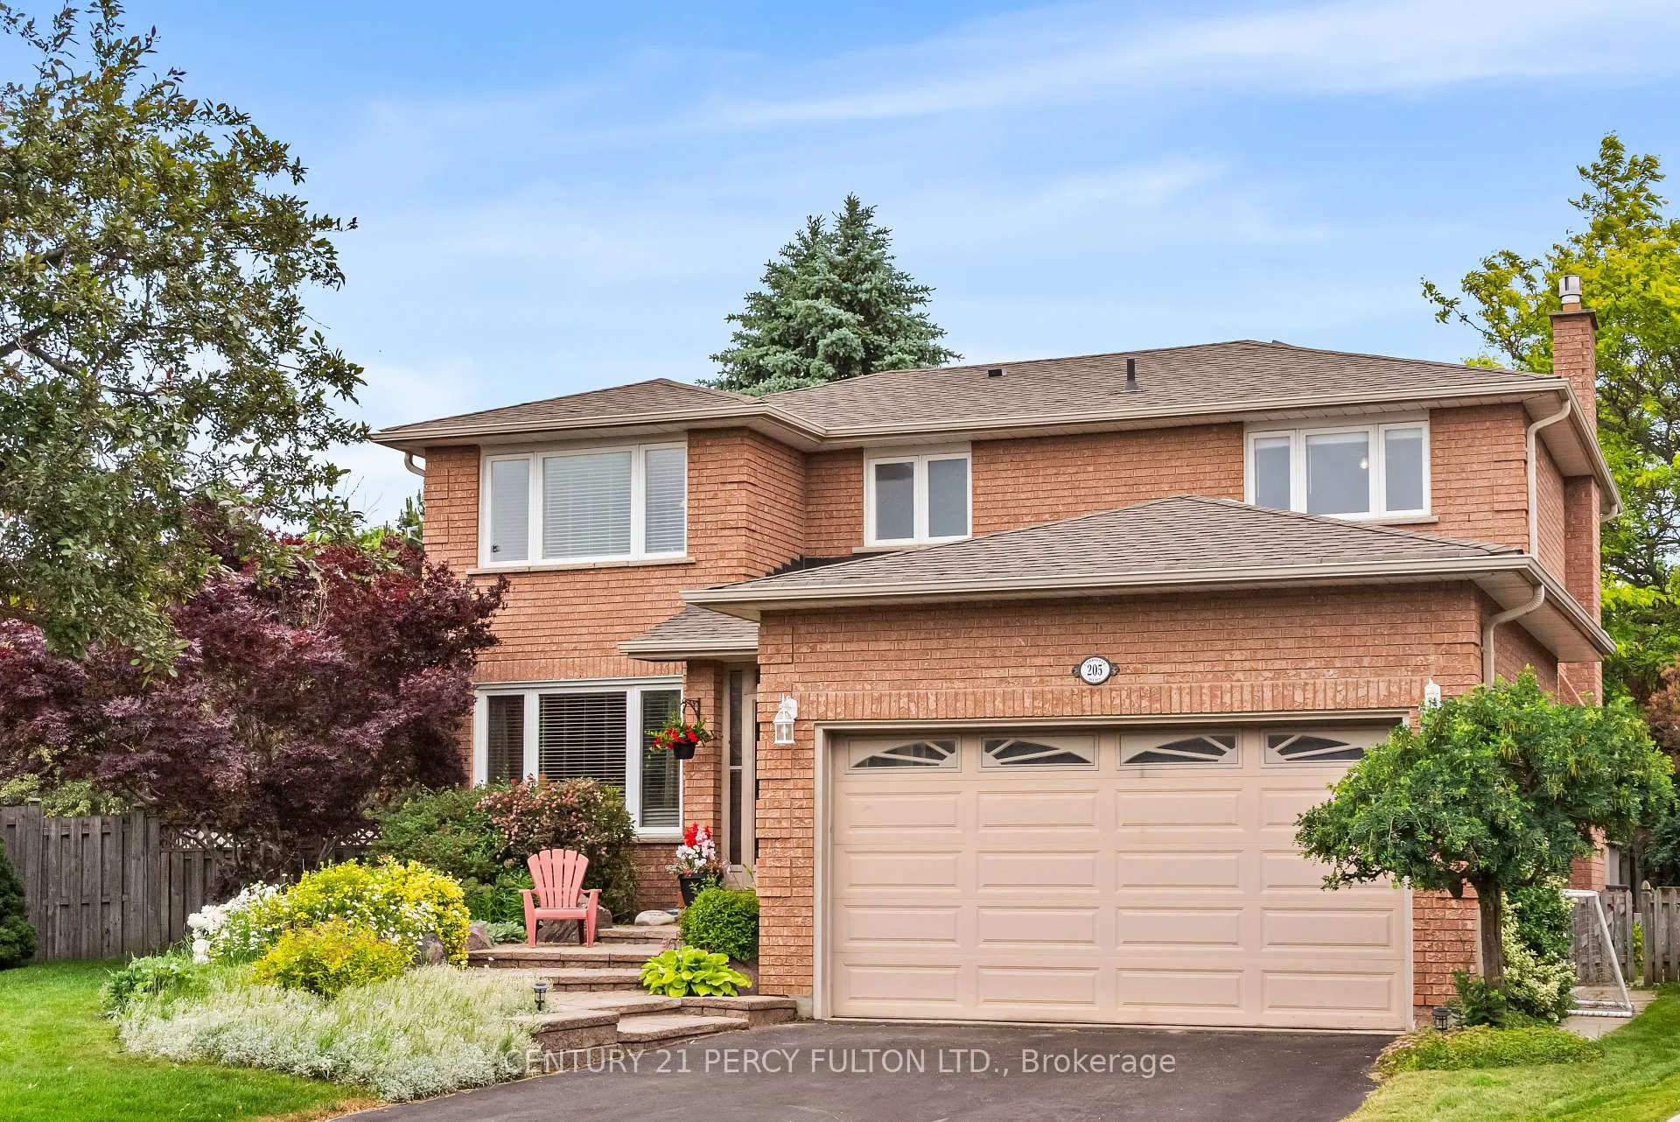
Outside and lotBrick, Asphalt shingle, Poured concrete
- Exterior: Brick
- Roof: Asphalt shingle
- Foundation: Poured concrete
- Size: 35.55 × 103.72 ft
Parking2 Garage, Attached, Private
- Spaces: 2 Garage
- Garage: Attached
- Driveway: Private
Heating, water and powerForced air, gas, Central air, Municipal water
- Heating: Forced air, gas
- Cooling: Central air
- Water: Municipal water
- Sewer: Municipal sewer
Costs and taxesTaxes $5,549 a year, HST included in the price, Hot water tank
- Taxes, 2024: $5,549 a year
- HST: HST included in the price
- Rental items: Hot water tank
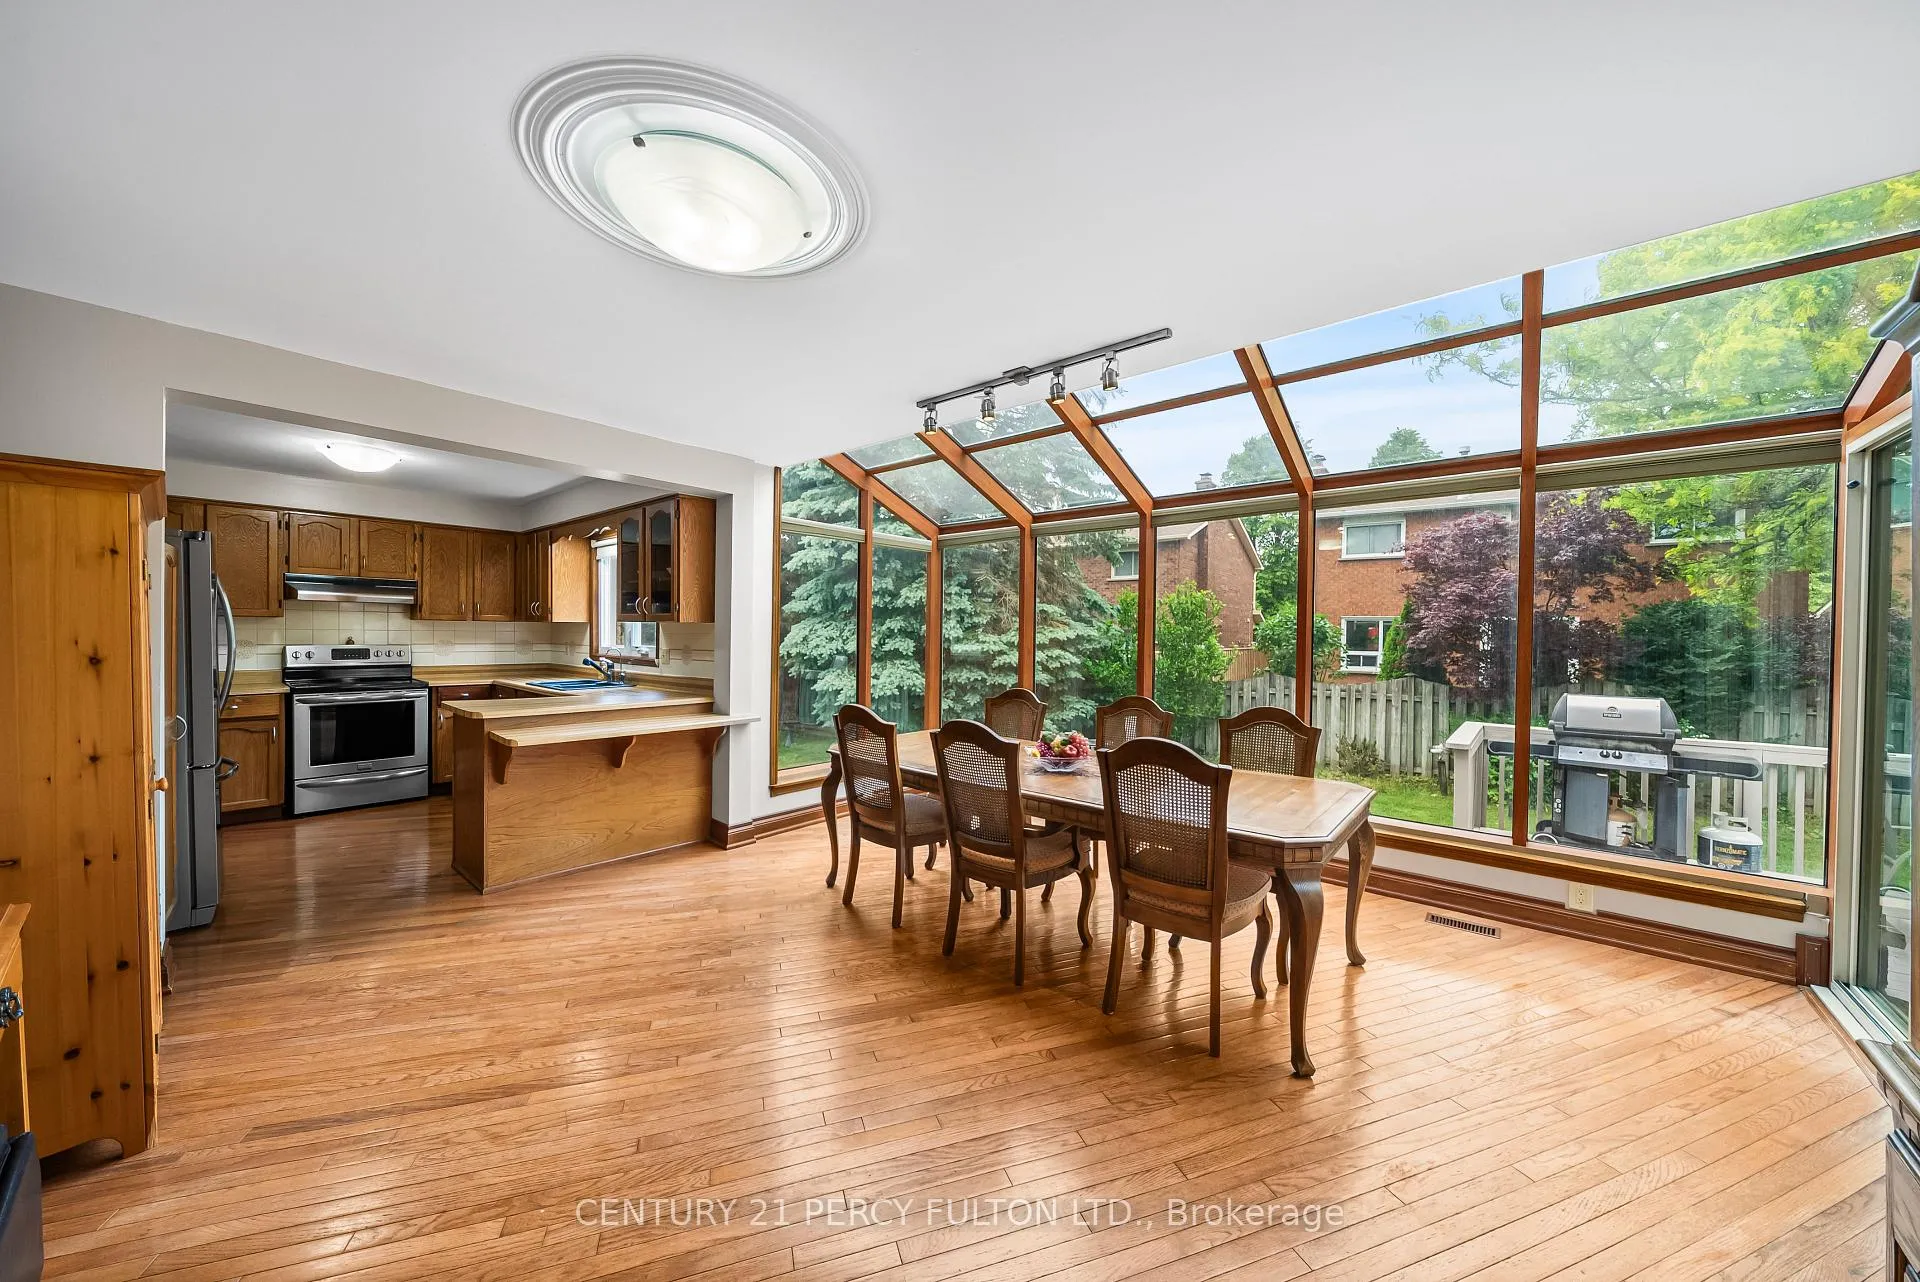
Included in the saleAll window coverings, washer / dryer, kitchen ss appliances (3), 2 rain barrels, shelving units in storage room, work bench in tool room, built in shelves in garage. ***repairs as follows:- r60 attic insulation completed (2025), new oak hardwood floors on main level (2010)- all windows replaced (2010)- painting of all upstairs bedrooms (2010)- new roof by kelly & sons (2012)- new solarium (2012)(change from oak to wood grain aluminum) by complete home concepts. (2012)- deck resurfaced with sierra stone (2014)- new frigidaire gallery stove(2016)- gas fireplace insert (2018)- painting of main floor kitchen, solarium, front hallway, stairway and 2nd floor hallway. (2018)- furnace heat exchanger and a/c repair (2019)- outdoor waterproofing of 2 cracks in basement wall under deck(2021)- new whirlpool washer & dryer(2021)- sierra stone glaze and repair to deck surface(2023), The wall mount tv in family room, 2 freezers in basement.
- Included: All window coverings, washer / dryer, kitchen ss appliances (3), 2 rain barrels, shelving units in storage room, work bench in tool room, built in shelves in garage. ***repairs as follows:- r60 attic insulation completed (2025), new oak hardwood floors on main level (2010)- all windows replaced (2010)- painting of all upstairs bedrooms (2010)- new roof by kelly & sons (2012)- new solarium (2012)(change from oak to wood grain aluminum) by complete home concepts. (2012)- deck resurfaced with sierra stone (2014)- new frigidaire gallery stove(2016)- gas fireplace insert (2018)- painting of main floor kitchen, solarium, front hallway, stairway and 2nd floor hallway. (2018)- furnace heat exchanger and a/c repair (2019)- outdoor waterproofing of 2 cracks in basement wall under deck(2021)- new whirlpool washer & dryer(2021)- sierra stone glaze and repair to deck surface(2023)
- Not included: The wall mount tv in family room, 2 freezers in basement.
Listing detailsN12249833, Terminated, Jun 27, 2025
- MLS® number: N12249833
- Status: Terminated
- Listed on: Jun 27, 2025
- Days on market: 133
- Updated: Nov 7, 2025
- Possession: 90+ days
- Occupied by: Owner
- Listing brokerage: CENTURY 21 PERCY FULTON LTD.
About this home
205 Gabrielle Mews, Whitchurch-Stouffville (Stouffville), ON L4A 5A4
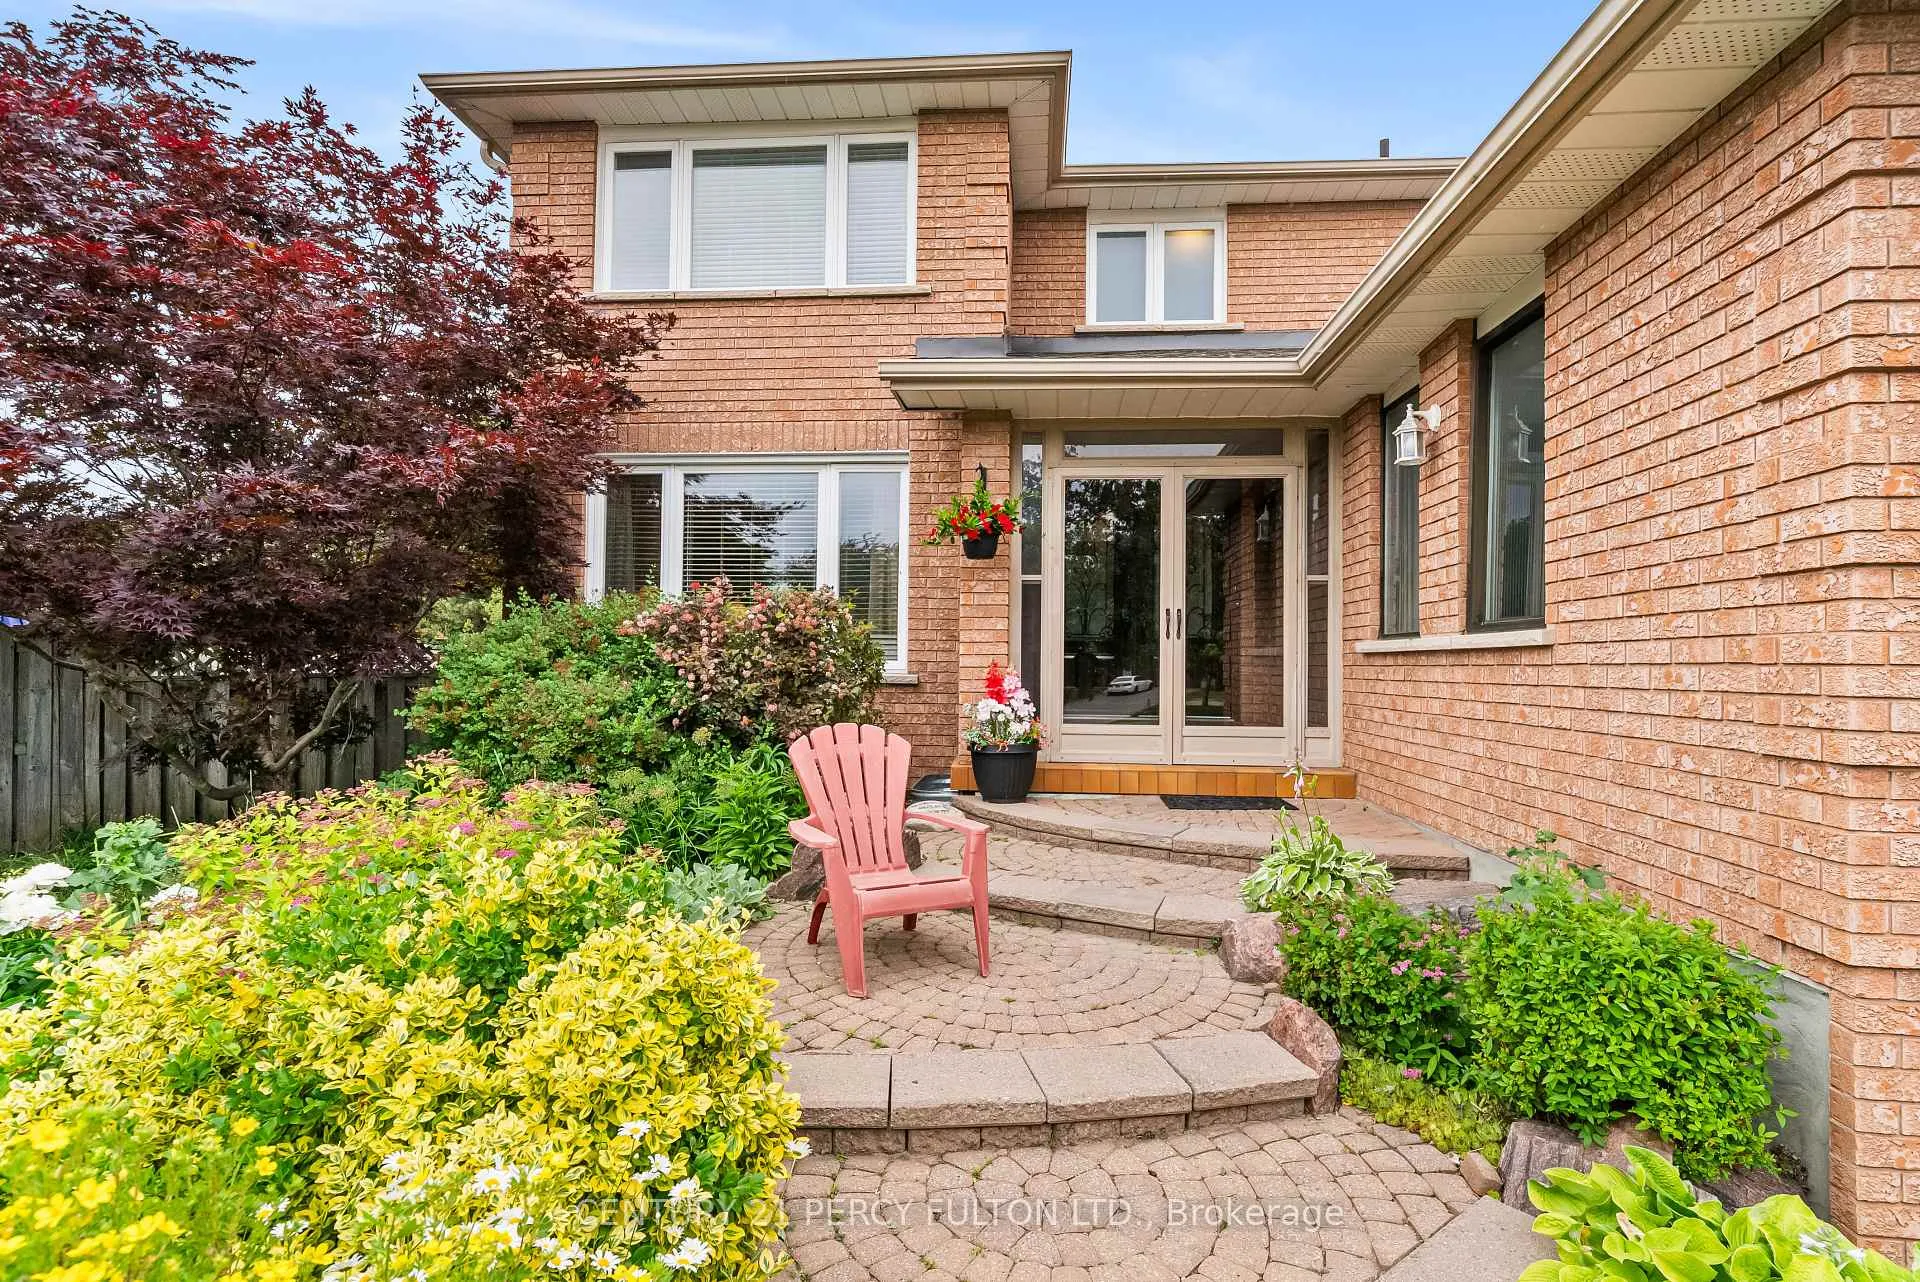
Welcome To This Rarely Offered 4+1 Bedroom, 4 Bathroom Home, Ideally Nestled On A Quiet, Pie-Shaped Cul-De-Sac In One Of The Areas Most Sought-After Family-Friendly Neighbourhoods. With Over 100 Feet Of Property At The Rear and over 2900sqft of living space, this Home Is Thoughtfully Designed For Growing Families. The Bright, Upgraded Solarium Seamlessly Integrated With The Kitchen Creates A Versatile Space Perfect For A Play Area, Homework Zone, Or A Cozy Sunlit Reading Nook. Step Outside To A Backyard Built For Lasting Memories, Featuring A Newly Refinished Sierra Stone Deck Ideal For Weekend Barbecues, Outdoor Dining, And Relaxed Family Gatherings. Enjoy The Peace And Safety Of A Low-Traffic Street, All While Being Just Minutes From Schools, Beautiful Parks, And Everyday Amenities. Whether Its Morning Walks To School Or Quiet Evenings Spent Outdoors, This Home Offers The Space, Warmth, And Community Feel Every Family Dreams Of.
Ask about this home
A HOMEH agent will answer your questions about this home.
Around this home
Daily convenience, out of 100, from the distances below
Schools nearby
School rating, out of 10.
Helpful calculators
Your HOMEH agent

"I would see it this week."