

263 Baker Hill Boulevard
263 Baker Hill Boulevard
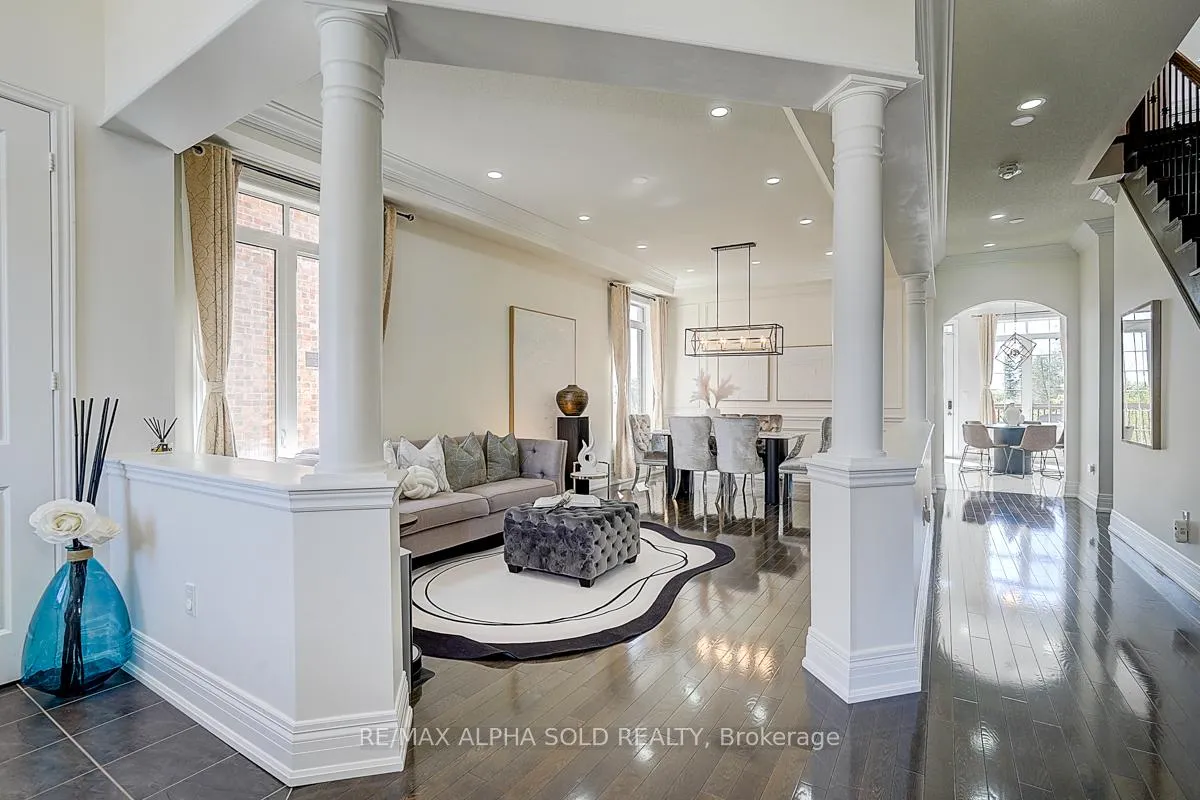 See all 33 photos
Property history
Facts and features
- BasementWalk-out
- Water, sewerMunicipal
- Lot shapeIrregular
- HeatingForced air
- Hardwood floors
- Fireplace
- Central air
The homeDetached, 2-storey, 3,000–3,500 sq ft
- Type: Detached
- Style: 2-storey
- Living space: 3,000–3,500 sq ft
- Basement: Walk-out
- View: Clear, park/greenbelt, pond, trees/woods
InsideFireplace Yes, natural gas, Hardwood, Porcelain, Auto garage door remote, built-in oven, carpet free, other
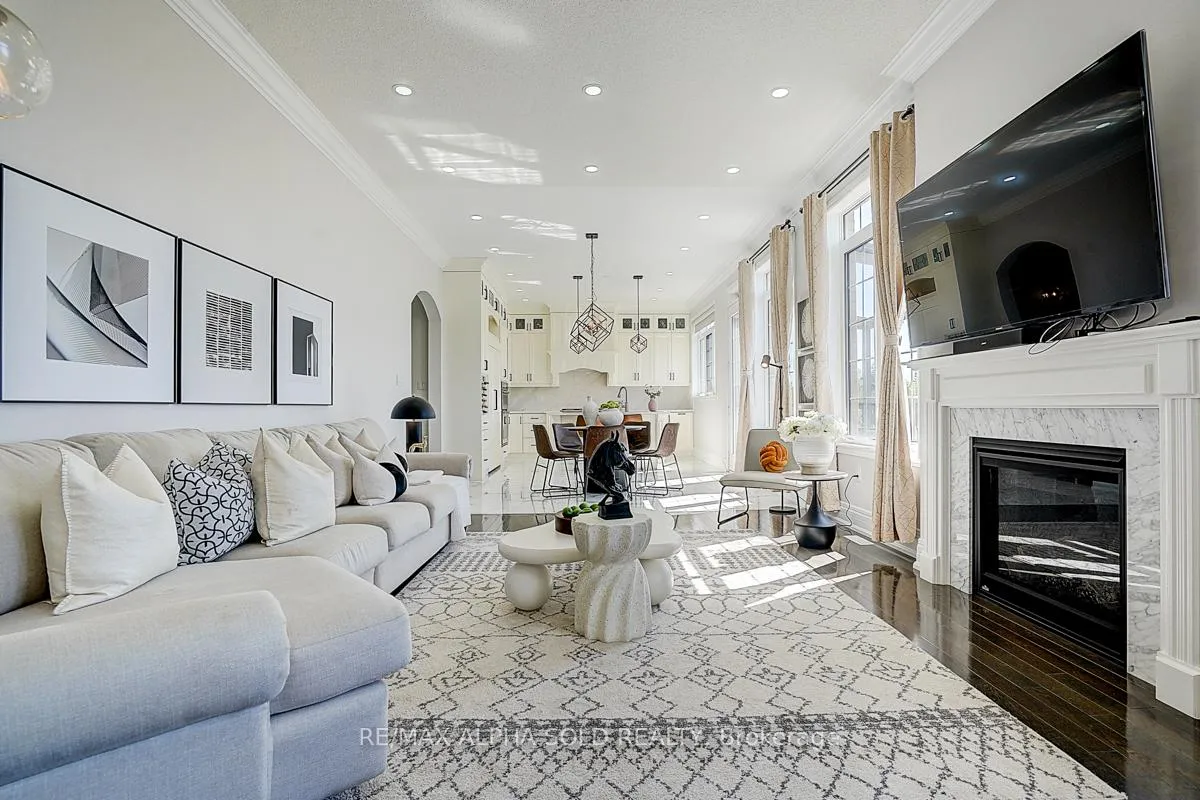
- Fireplace: Yes, natural gas
- Flooring: Hardwood, Porcelain
- Features: Auto garage door remote, built-in oven, carpet free, other
- Rooms above ground: 10
- Rooms in the basement: 2
- Bedrooms: 4 + 1 in the basement
- Bathrooms: 4
- Kitchens: 1
- Family room: Yes
Outside and lotBrick, Asphalt shingle, Concrete
- Exterior: Brick
- Roof: Asphalt shingle
- Foundation: Concrete
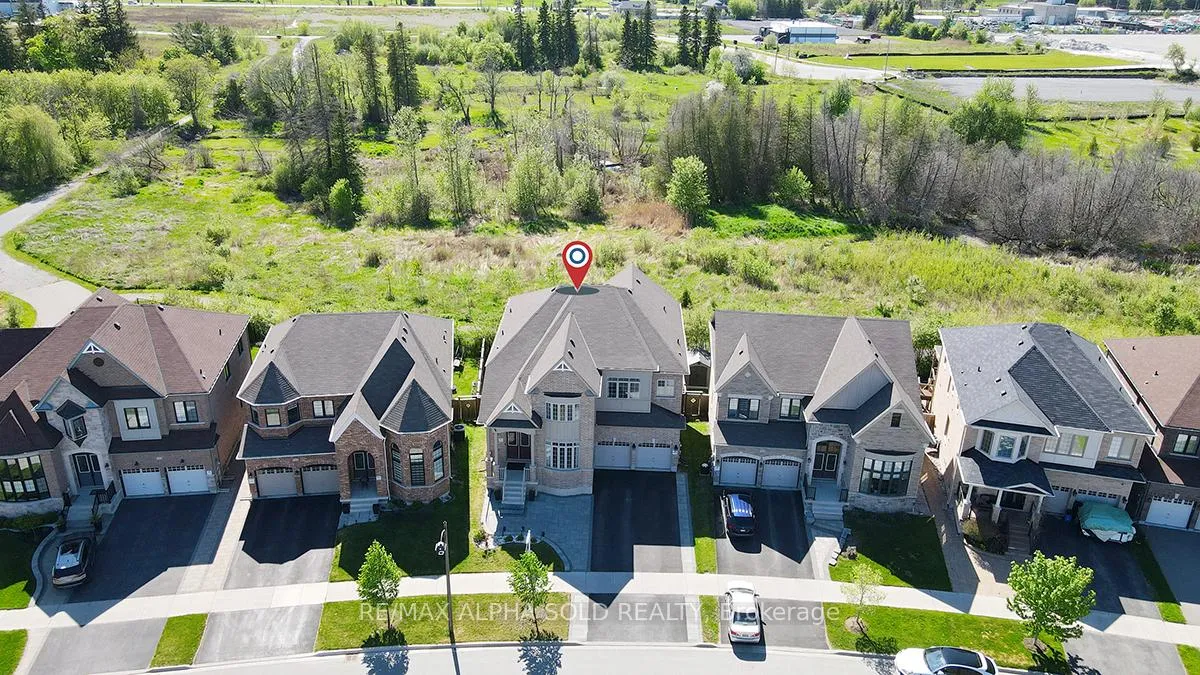
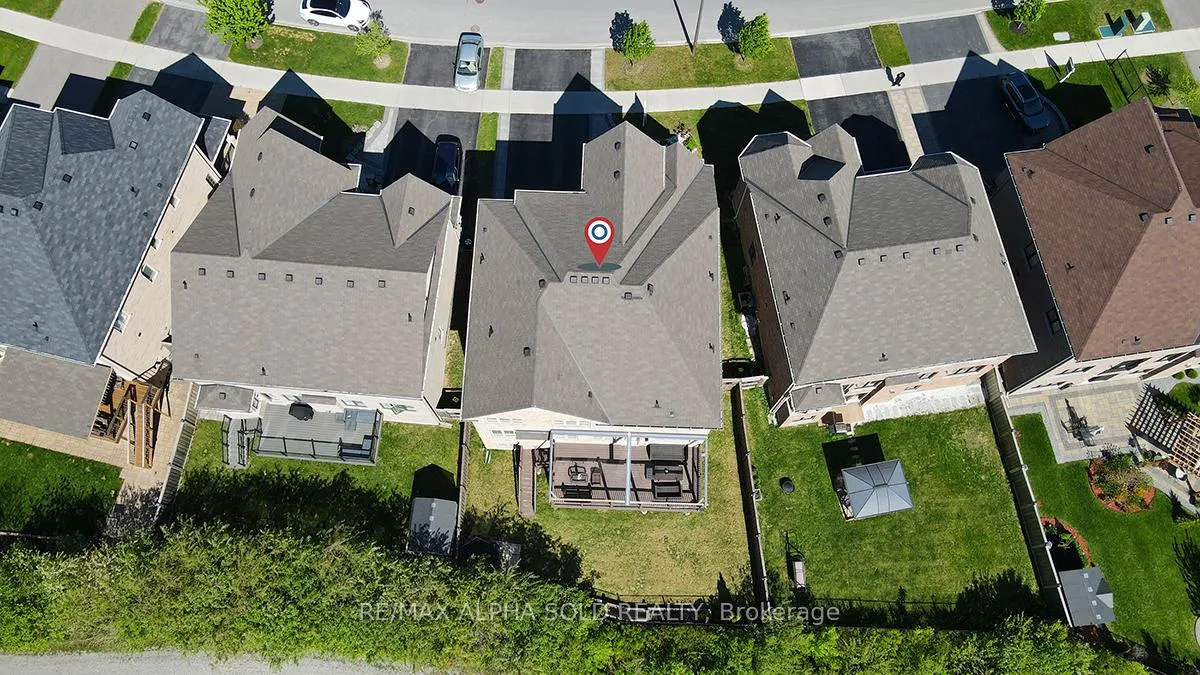
- Features: Deck, awnings, backs on green belt, landscaped, paved yard, privacy, lighting
- Size: 47.11 × 109.7 ft
- Shape: Irregular
Parking2 Garage, Attached, Private double
- Spaces: 2 Garage
- Garage: Attached
- Driveway: Private double
Heating, water and powerForced air, gas, Central air, Municipal water
- Heating: Forced air, gas
- Cooling: Central air
- Water: Municipal water
- Sewer: Municipal sewer
Costs and taxesTaxes $8,179 a year, HST included in the price, Hot water tank
- Taxes, 2024: $8,179 a year
- HST: HST included in the price
- Rental items: Hot water tank
Included in the saleTopline appliances: jennair 48-inch built-in fridge, jennair built-in oven and microwave, jennair gas cooktop, jennair built-in range hood, jennair built-in dishwasher, washer, dryer, all elf, water softener(as is).
- Included: Topline appliances: jennair 48-inch built-in fridge, jennair built-in oven and microwave, jennair gas cooktop, jennair built-in range hood, jennair built-in dishwasher, washer, dryer, all elf, water softener(as is).
NearbyClear view, fenced yard, golf, greenbelt/conservation, park, wooded/treed
- Close to: Clear view, fenced yard, golf, greenbelt/conservation, park, wooded/treed
Listing detailsN12165448, Sold, May 22, 2025
- MLS® number: N12165448
- Status: Sold
- Listed on: May 22, 2025
- Days on market: 10
- Updated: Jun 1, 2025
- Possession: Flexible
- Occupied by: Owner
- Listing brokerage: RE/MAX ALPHA SOLD REALTY
About this home
263 Baker Hill Boulevard, Whitchurch-Stouffville (Stouffville), ON L4A 4P8
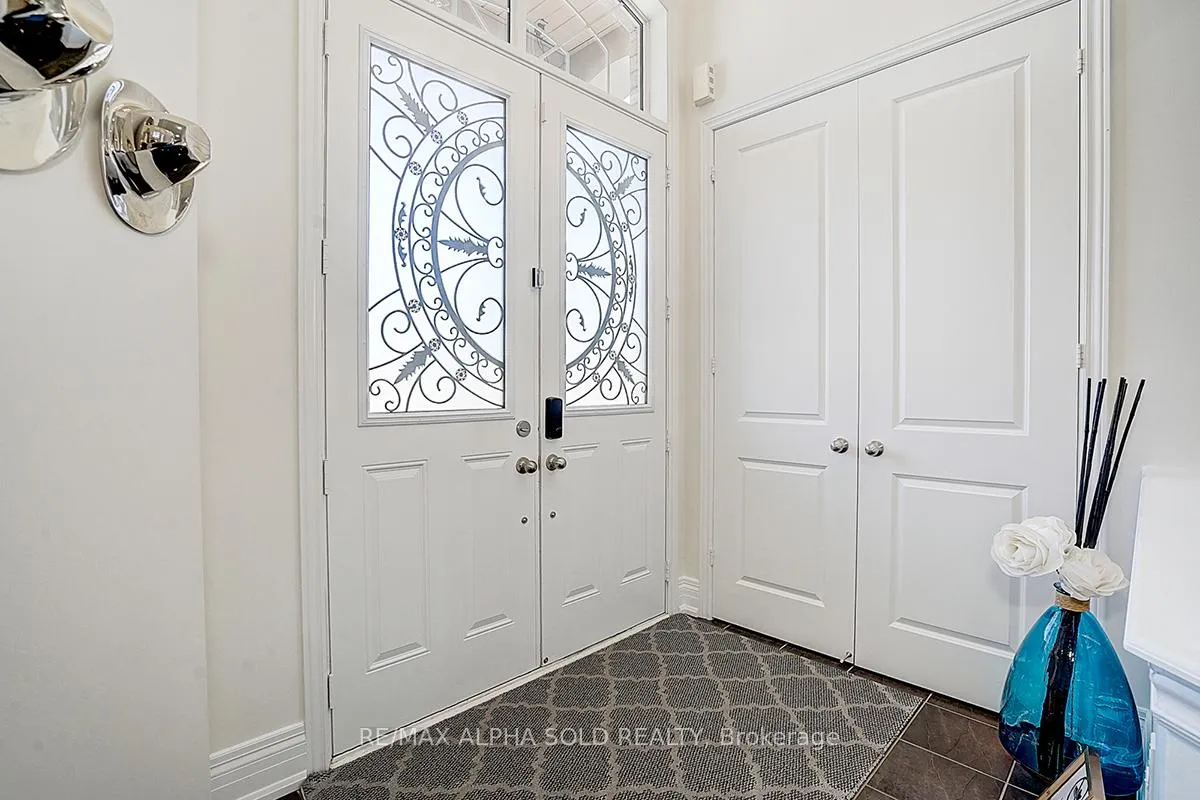
Don't miss this one-of-a-kind executive home where every detail has been thoughtfully upgraded. From the moment you enter, you'll be captivated by the soaring 10-ft ceilings on the main floor, creating a spacious and elegant ambiance throughout. The custom chef's kitchen is the heart of the home, a stunning showpiece with high-end built-in appliances, quartz countertops, a matching quartz backsplash, and sleek 24x48 oversized porcelain tile flooring. Whether you're cooking or entertaining, this space delivers luxury and functionality in one. Upstairs, enjoy the comfort of 9-ft ceilings and a serene primary suite that feels like your personal spa retreat. It features a spa-inspired 5-piece ensuite, frameless glass shower, and beautifully designed His & Her built-in closets. The second bedroom is equally impressive, offering its own 4-piece ensuite and built-in closet for added comfort and privacy. Elegant 8-ft interior doors, extra-wide crown molding, and enhanced baseboards elevate the interior with refined style, while upgraded pot lights, designer pendants, and modern washroom lighting provide a warm, sophisticated glow. Outside, enjoy a professionally landscaped interlock front yard (2023) and an expansive backyard deck complete with two motorized awnings perfect for relaxing or entertaining while enjoying unobstructed ravine and pond views. The walkout basement with 9-ft ceilings offers endless potential to create your dream home gym, in-law suite, or entertainment zone! Located in a prestigious and highly sought-after neighborhood, just steps from picturesque nature trails, scenic ponds, golf clubs, fine dining, shopping plazas, and top-tier supermarkets.
Ask about this home
A HOMEH agent will answer your questions about this home.
Around this home
Daily convenience, out of 100, from the distances below
Schools nearby
School rating, out of 10.
Helpful calculators
Your HOMEH agent

"I would see it this week."