

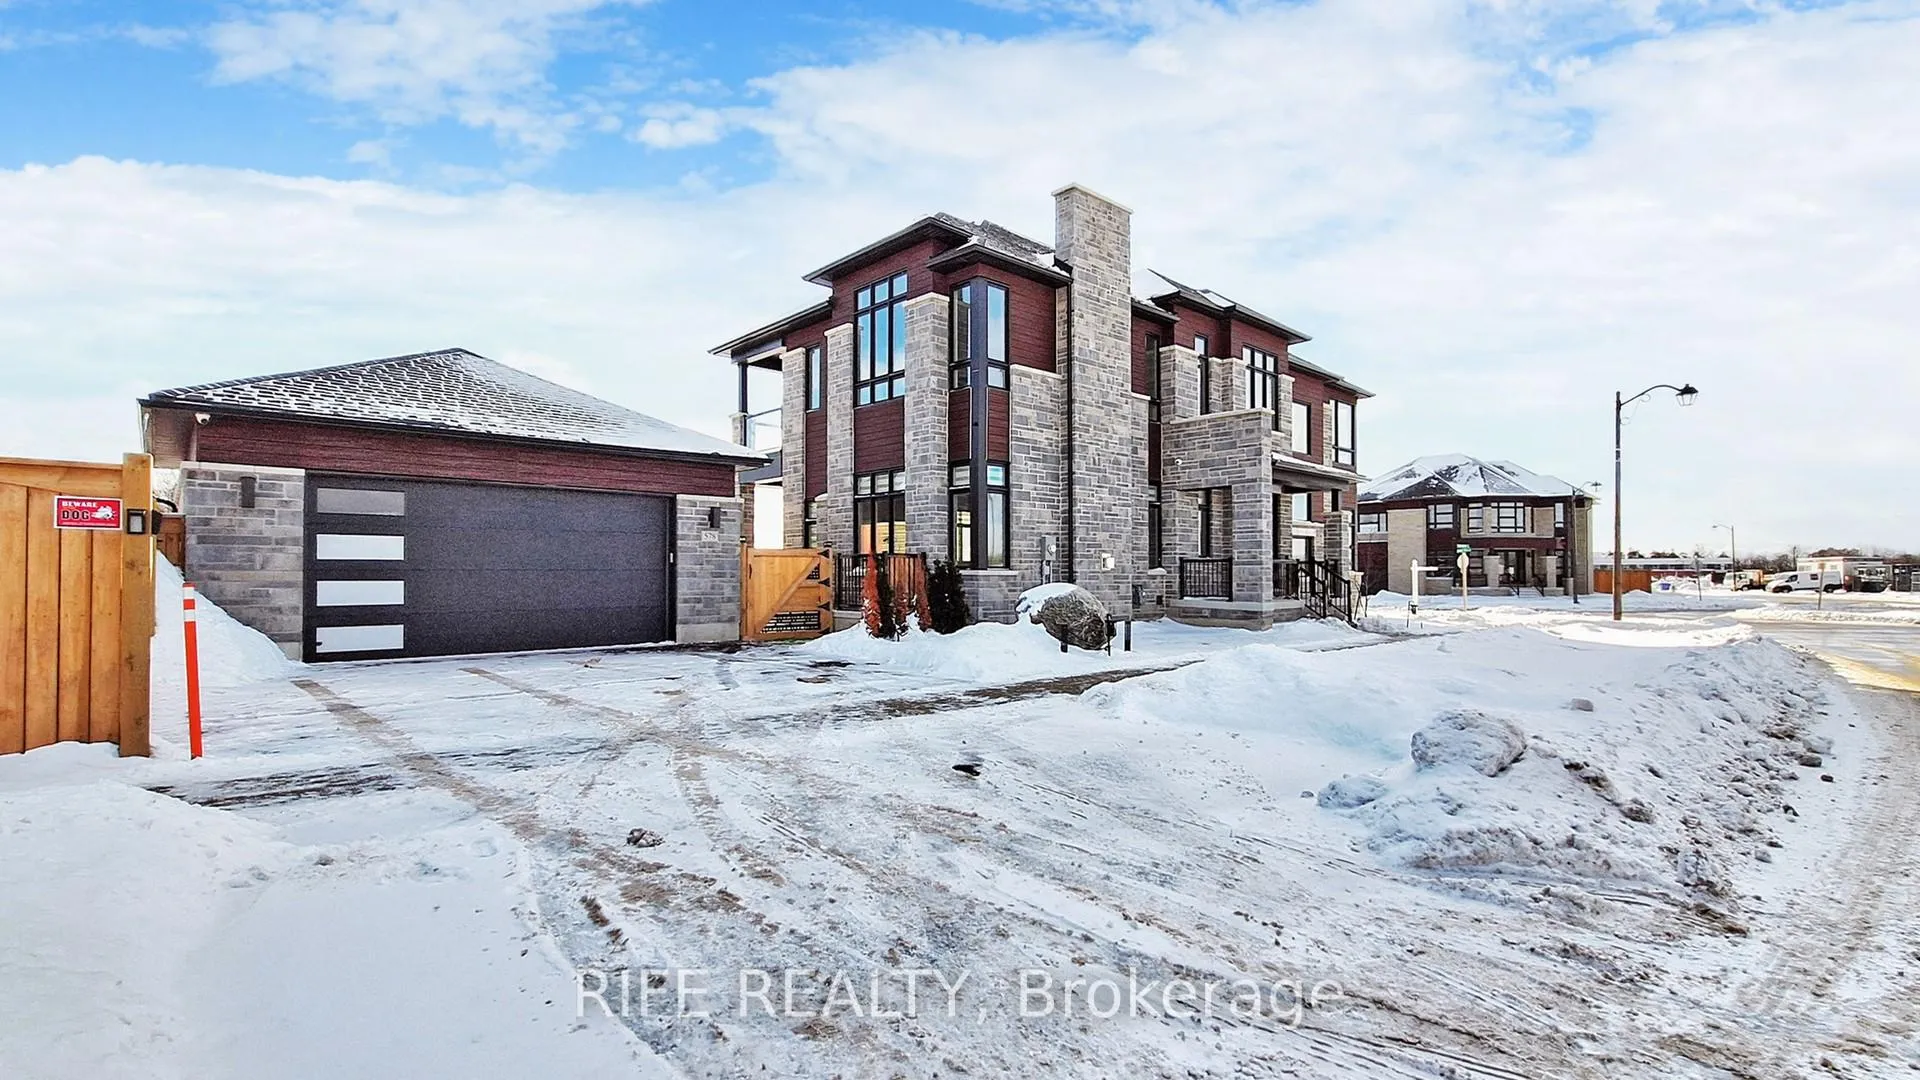
578 Baker Hill Boulevard
578 Baker Hill Boulevard
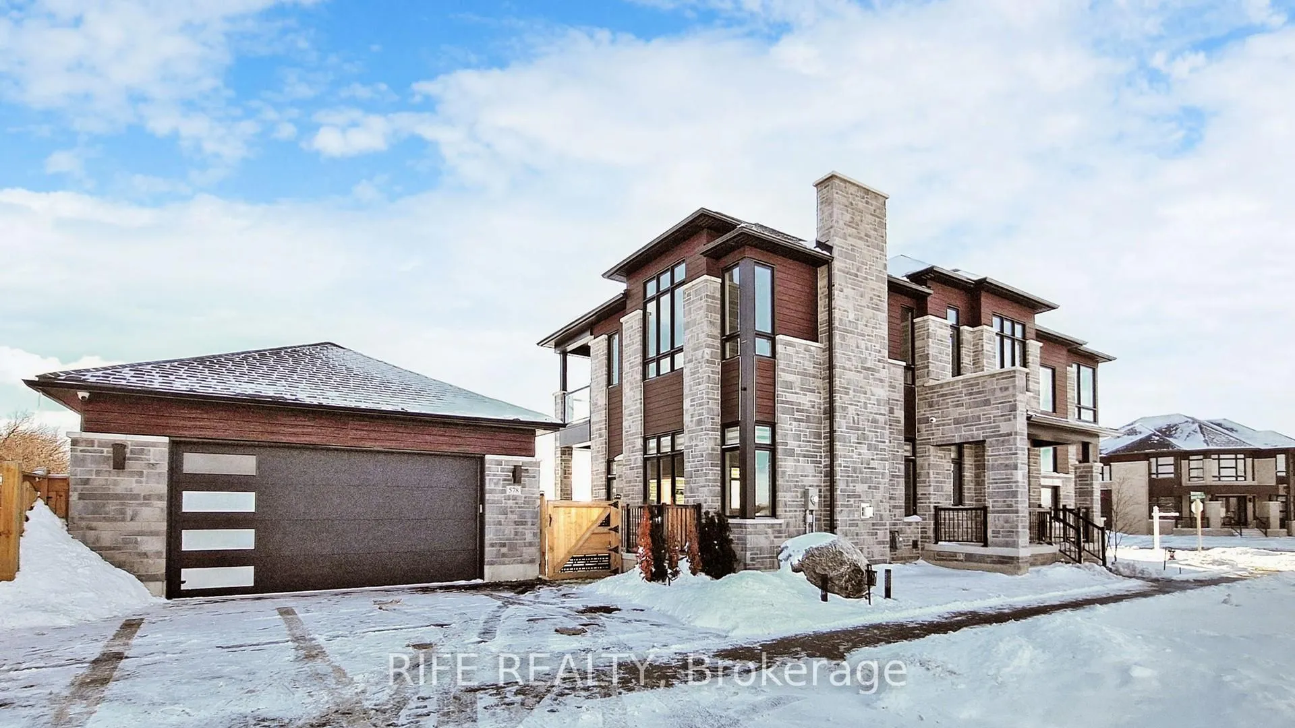
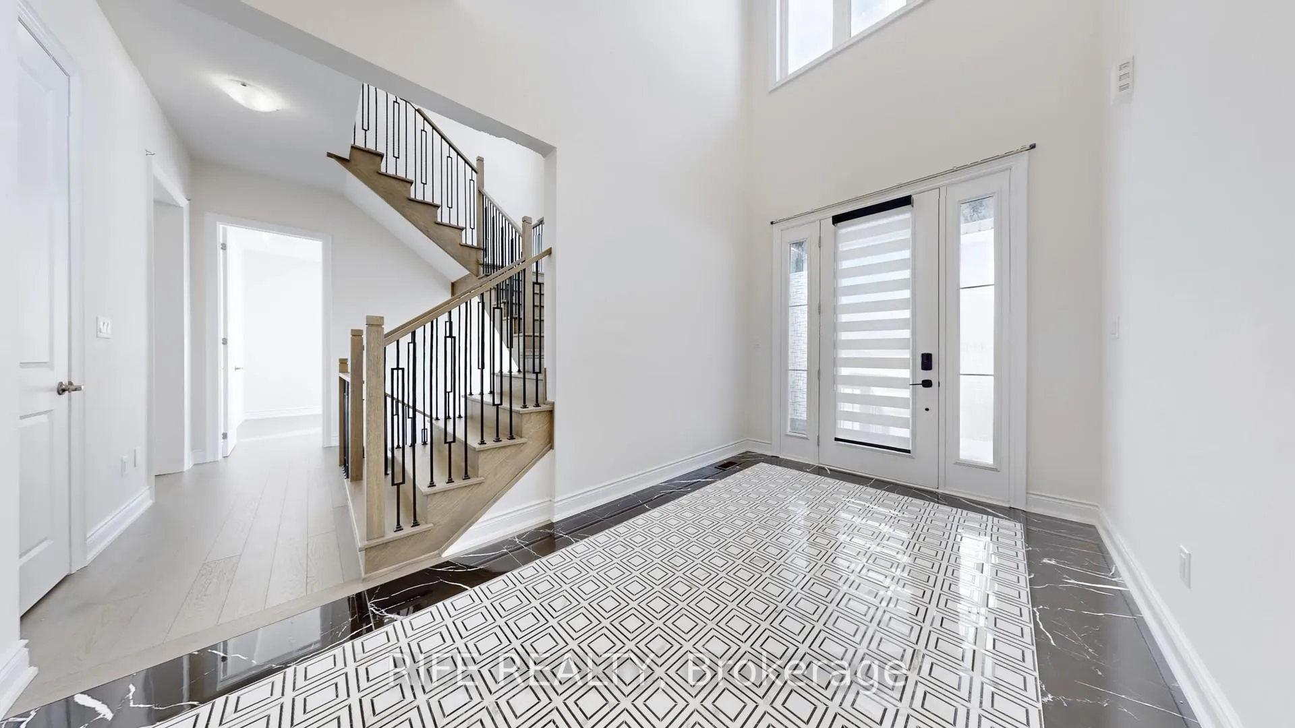
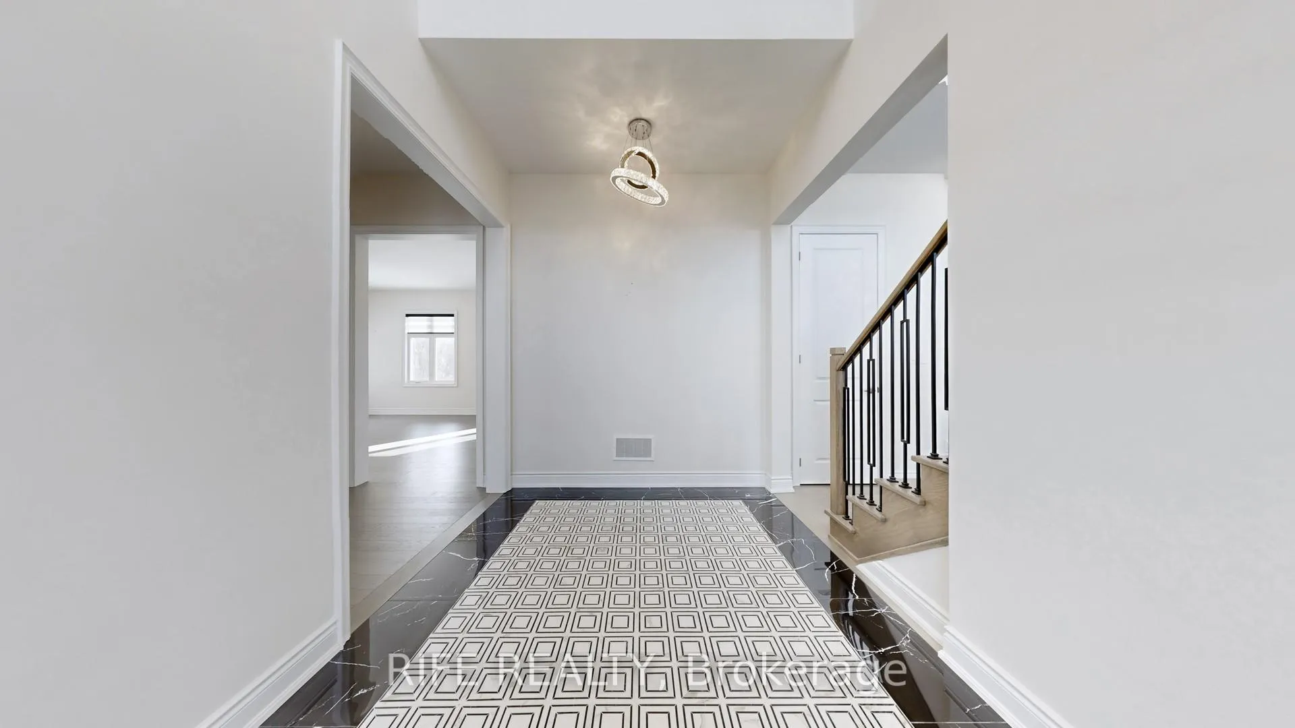
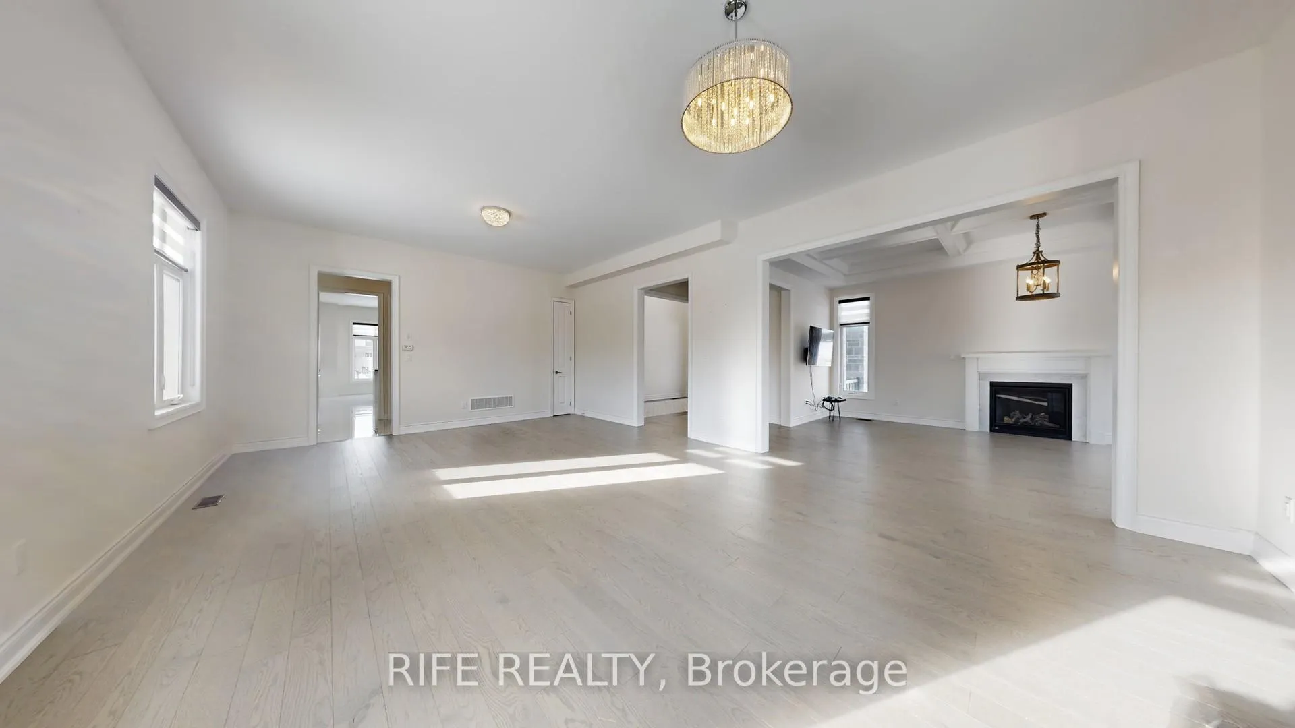 See all 41 photos
Property history
Facts and features
- BasementPart finished
- Age of home0–5 years
- Water, sewerMunicipal
- Lot shapeIrregular
- Hardwood floors
- Fireplace
- Central air
The homeDetached, 2-storey, Age 0–5 years
- Type: Detached
- Style: 2-storey
- Age: 0–5 years
- Living space: 3,500–5,000 sq ft
- Basement: Partially finished
InsideFireplace Yes, natural gas, Hardwood, Ceramic, Broadloom, Lower level
- Fireplace: Yes, natural gas
- Flooring: Hardwood, Ceramic, Broadloom
- Laundry: Lower level
- Rooms above ground: 10
- Rooms in the basement: 1
- Bedrooms: 4 + 1 in the basement
- Bathrooms: 5
- Kitchens: 1
- Family room: Yes
Outside and lotBrick, Asphalt shingle, Concrete
- Exterior: Brick
- Roof: Asphalt shingle
- Foundation: Concrete
- Features: Patio
- Size: 151.31 × 50 ft
- Shape: Irregular
Parking2 Garage, Detached, Private double
- Spaces: 2 Garage
- Garage: Detached
- Driveway: Private double
Heating, water and powerForced air, gas, Central air, Municipal water
- Heating: Forced air, gas
- Cooling: Central air
- Water: Municipal water
- Sewer: Municipal sewer
Costs and taxesTaxes $3,061 a year, HST No HST, Hot water tank
- Taxes, 2025: $3,061 a year
- HST: No HST
- Rental items: Hot water tank
Included in the saleAll existing elf's & window covering. s/s fridge, stove, rangehood, b/i dishwasher. washer & dryer. garage door & remotes.
- Included: All existing elf's & window covering. s/s fridge, stove, rangehood, b/i dishwasher. washer & dryer. garage door & remotes.
Listing detailsN12661334, Sold, Jan 5, 2026
- MLS® number: N12661334
- Status: Sold
- Listed on: Jan 5, 2026
- Days on market: 17
- Updated: Jan 22, 2026
- Possession: Immediate
- Occupied by: Vacant
- Listing brokerage: RIFE REALTY
About this home
578 Baker Hill Boulevard, Whitchurch-Stouffville (Stouffville), ON L4A 0T8
Welcome to this one-of-a-kind luxurious and modern detached home located in the heart of Whitchurch-Stouffville! Just 1 year new with a $100,000 premium lot upgrade paid to the builder, this stunning residence offers approximately 3,904 sq.ft. of above-grade living space and an exceptional blend of elegance, comfort, and future-ready design. Situated in a quiet, family-friendly neighbourhood, this home is just steps to nature parks, scenic trails, ponds, golf clubs, restaurants, shopping plazas, banks, supermarkets, and the new Spring Lakes French Public School-a truly prestigious and convenient location. Step inside to be greeted by a grand 20' foyer, complemented by 10' ceilings on the main floor and 9' ceilings on the second floor and walk-up basement, creating a bright and expansive atmosphere throughout. The elegant family room features a coffered (waffled) ceiling and oversized windows that flood the space with natural light. The chef's kitchen is thoughtfully upgraded with quartz countertops, matching quartz backsplash, and a functional eat-in breakfast area, seamlessly combining luxury and practicality. A dedicated main-floor office offers beautiful views-ideal for work-from-home professionals. The primary bedroom is a private retreat, showcasing a raised tray ceiling, a luxurious 5-piece spa-inspired ensuite, an oversized walk-in closet, and walk-out access to a private balcony with a new wood deck-perfect for quiet evenings.
Ask about this home
A HOMEH agent will answer your questions about this home.
Around this home
Daily convenience, out of 100, from the distances below
Schools nearby
School rating, out of 10.
Helpful calculators
Your HOMEH agent

"Priced 7% under the Hestimate. I would see it this week."