

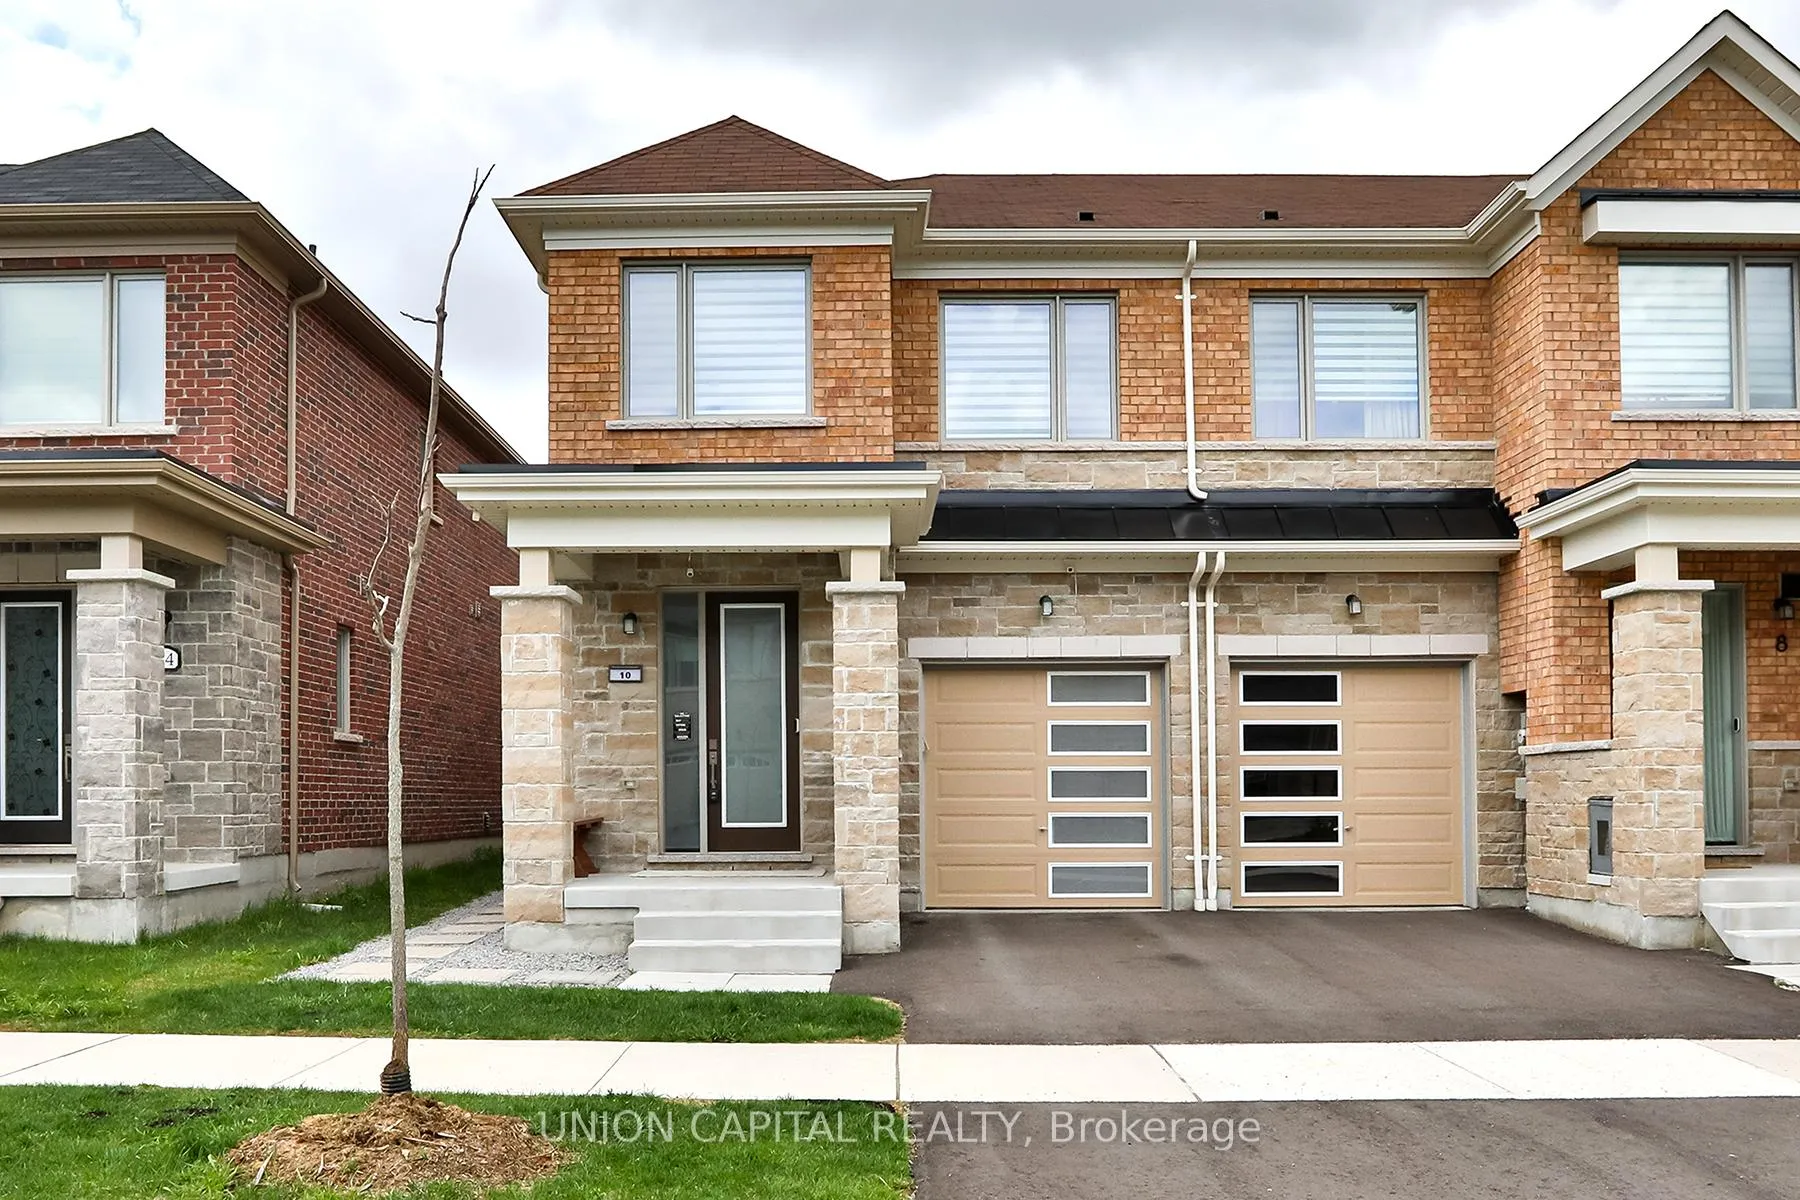
10 Flower Garden Trail
10 Flower Garden Trail
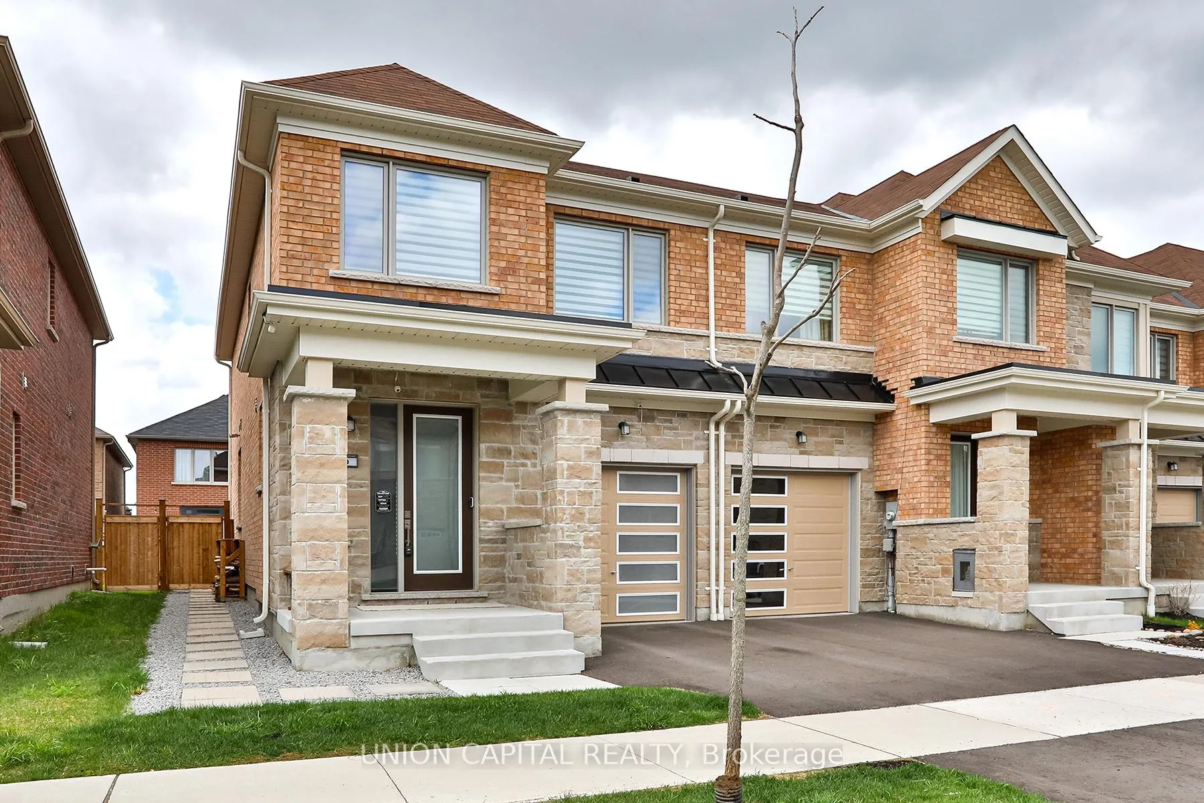
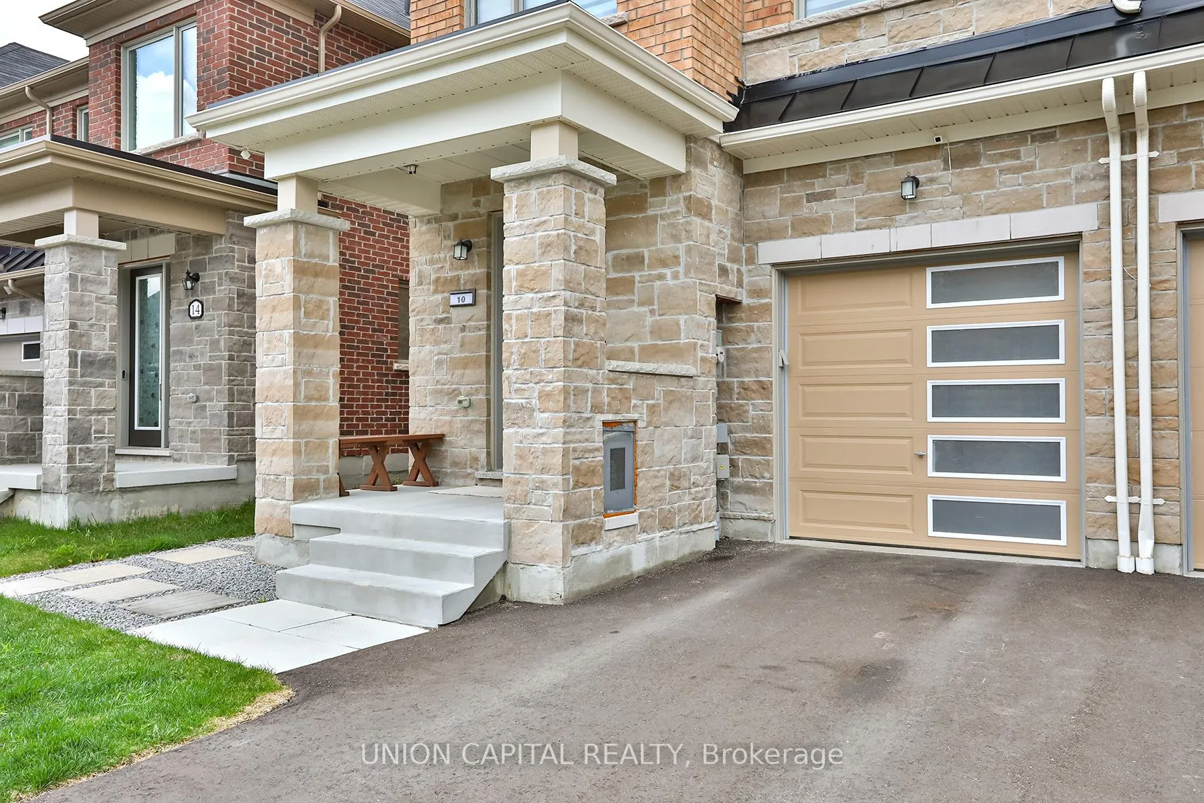
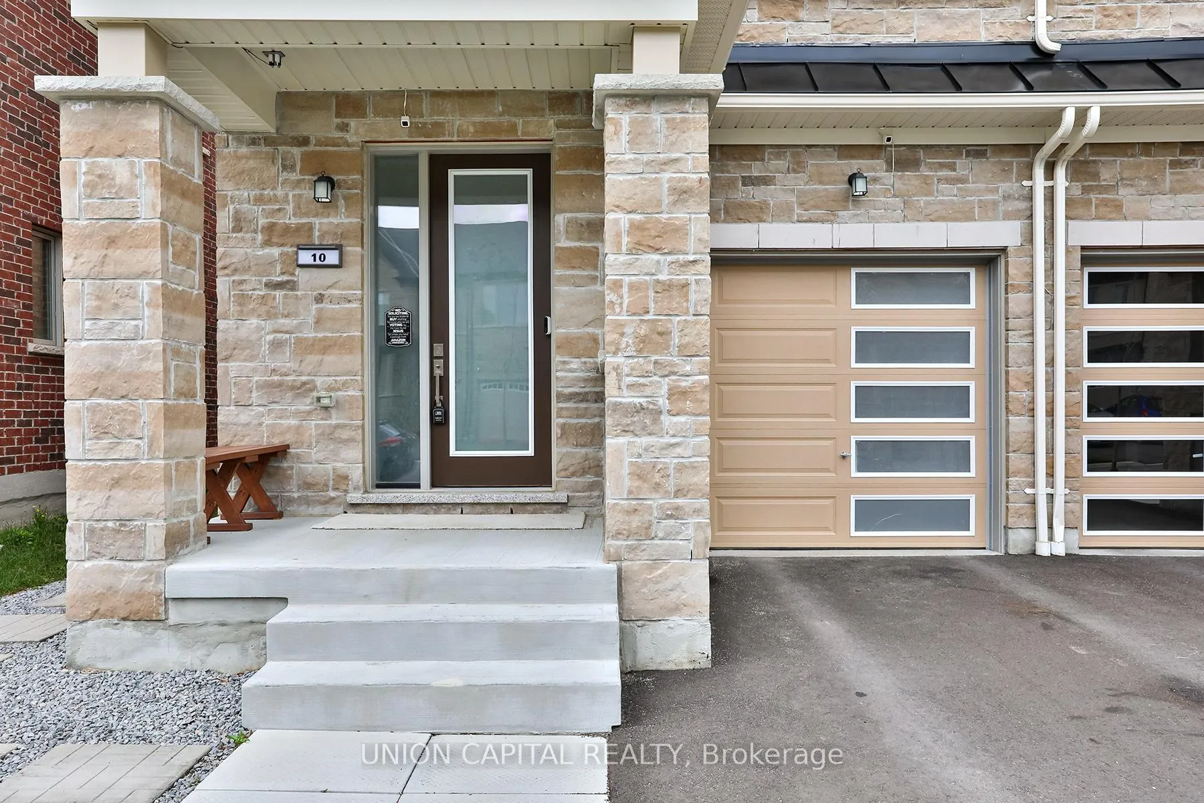
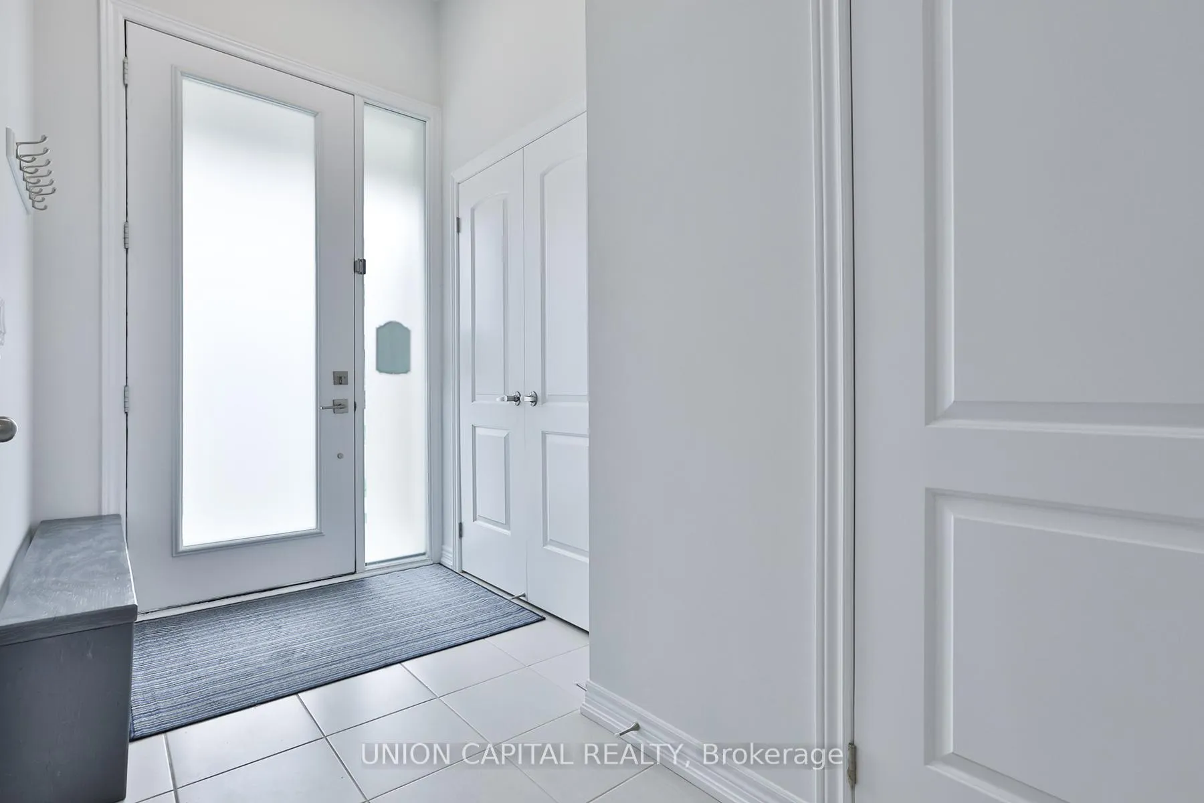 See all 37 photos
Property history
Facts and features
- BasementFull
- Water, sewerMunicipal
- HeatingForced air
- CoolingCentral air
- Hardwood floors
- Fireplace
- Central air
The homeFreehold Townhouse, 2-storey, 1,500–2,000 sq ft
- Type: Freehold Townhouse
- Style: 2-storey
- Living space: 1,500–2,000 sq ft
- Basement: Full
InsideFireplace Yes, Hardwood, Carpet free, erv/hrv, water heater owned, water purifier
- Fireplace: Yes
- Flooring: Hardwood
- Features: Carpet free, erv/hrv, water heater owned, water purifier
- Rooms above ground: 11
- Bedrooms: 3
- Bathrooms: 3
- Kitchens: 1
- Family room: Yes
Outside and lotBrick, Asphalt shingle, Poured concrete
- Exterior: Brick
- Roof: Asphalt shingle
- Foundation: Poured concrete
- Other structures: Shed
- Size: 25.99 × 91.86 ft
- Zoning: RN4
Parking1 Garage, Attached
- Spaces: 1 Garage
- Garage: Attached
Heating, water and powerForced air, gas, Central air, Municipal water
- Heating: Forced air, gas
- Cooling: Central air
- Water: Municipal water
- Sewer: Municipal sewer
Costs and taxesTaxes $2,277 a year, HST included in the price
- Taxes, 2024: $2,277 a year
- HST: HST included in the price
Included in the saleIncluded Owned navien tankless water heater. owned air conditioning unit. 20 multi-temperature pot lights with dimmable switches. premium 8 wide flooring on second floor. hardwood on main floor. smooth ceiling on main floor. 7 zebra blinds. kitchen water filter. premium kitchen exhaust. herringbone kitchen backsplash. interlocked stone backyard. 6 cat 6 ethernet ports. smart door bell camera. smart thermostat. 5 high definition security cameras. smart chamberlain garage door. keyless entry garage door. fenced backyard. 8x7 storage shed. garage shelf storage. 6 additional 20amp outlets in basement. additional heavy duty storage shelves in basement. central vacuum rough in. stainless steel appliances. frameless shower. 9 feet ceiling. air circulator. kitchen stove, fridge and dishwasher. upper floor washer and dryer
- Included: Owned navien tankless water heater. owned air conditioning unit. 20 multi-temperature pot lights with dimmable switches. premium 8 wide flooring on second floor. hardwood on main floor. smooth ceiling on main floor. 7 zebra blinds. kitchen water filter. premium kitchen exhaust. herringbone kitchen backsplash. interlocked stone backyard. 6 cat 6 ethernet ports. smart door bell camera. smart thermostat. 5 high definition security cameras. smart chamberlain garage door. keyless entry garage door. fenced backyard. 8x7 storage shed. garage shelf storage. 6 additional 20amp outlets in basement. additional heavy duty storage shelves in basement. central vacuum rough in. stainless steel appliances. frameless shower. 9 feet ceiling. air circulator. kitchen stove, fridge and dishwasher. upper floor washer and dryer
NearbyFenced yard, golf, hospital, lake/pond, library, park
- Close to: Fenced yard, golf, hospital, lake/pond, library, park
Listing detailsN12131607, Sold, May 7, 2025
- MLS® number: N12131607
- Status: Sold
- Listed on: May 7, 2025
- Days on market: 26
- Updated: Jun 2, 2025
- Possession: 2025-06-01 / Flexible
- Occupied by: Vacant
- Listing brokerage: UNION CAPITAL REALTY
About this home
10 Flower Garden Trail, Whitchurch-Stouffville (Stouffville), ON L4A 4V4
Welcome to this exceptional end-unit townhome in Stouffvilles sought-after Trailways community. Built in June 2023 and still under Tarion Warranty, this meticulously upgraded home offers the perfect blend of luxury, functionality, and modern technology. Featuring a bright open-concept layout with 9' smooth ceilings, hardwood flooring on the main level, and premium 8' wide plank flooring upstairs, this home is flooded with natural light from oversized windows and over 20 dimmable, multi-temperature pot lights. The chef-inspired kitchen boasts granite countertops, upgraded cabinetry, herringbone backsplash, stainless steel appliances, premium exhaust, water filtration system, and a large island with breakfast bar. The fully fenced backyard is ideal for added privacy, for entertaining, with professional stone interlock, and a large 8x7 storage shed. Zebra blinds throughout offer both style and function. Upstairs, the spacious primary suite includes a walk-in closet and a luxurious 4-piece ensuite with frameless glass shower. Two additional bedrooms, a second full bath, and upper-level laundry complete the floor. Enjoy full smart-home integration with a smart thermostat, Chamberlain garage door opener, keyless entry, smart doorbell camera, and five HD security cameras. Six strategically placed Cat6 Ethernet ports provide seamless connectivity, ideal for remote work and streaming. Central vacuum rough-in and an air circulator system add comfort and future flexibility. Located just five minutes from the Stouffville GO Station and close to Highways 404 & 407, this home is perfect for commuters. Families will love the nearby Rouge River trails, parks, splashpads, future elementary school, and proximity to top-rated schools, shopping, and dining. A rare opportunity to own one of Trailways finest homes move-in ready and loaded with premium features throughout.
Ask about this home
A HOMEH agent will answer your questions about this home.
Around this home
Daily convenience, out of 100, from the distances below
Schools nearby
School rating, out of 10.
Helpful calculators
Your HOMEH agent

"I would see it this week."