

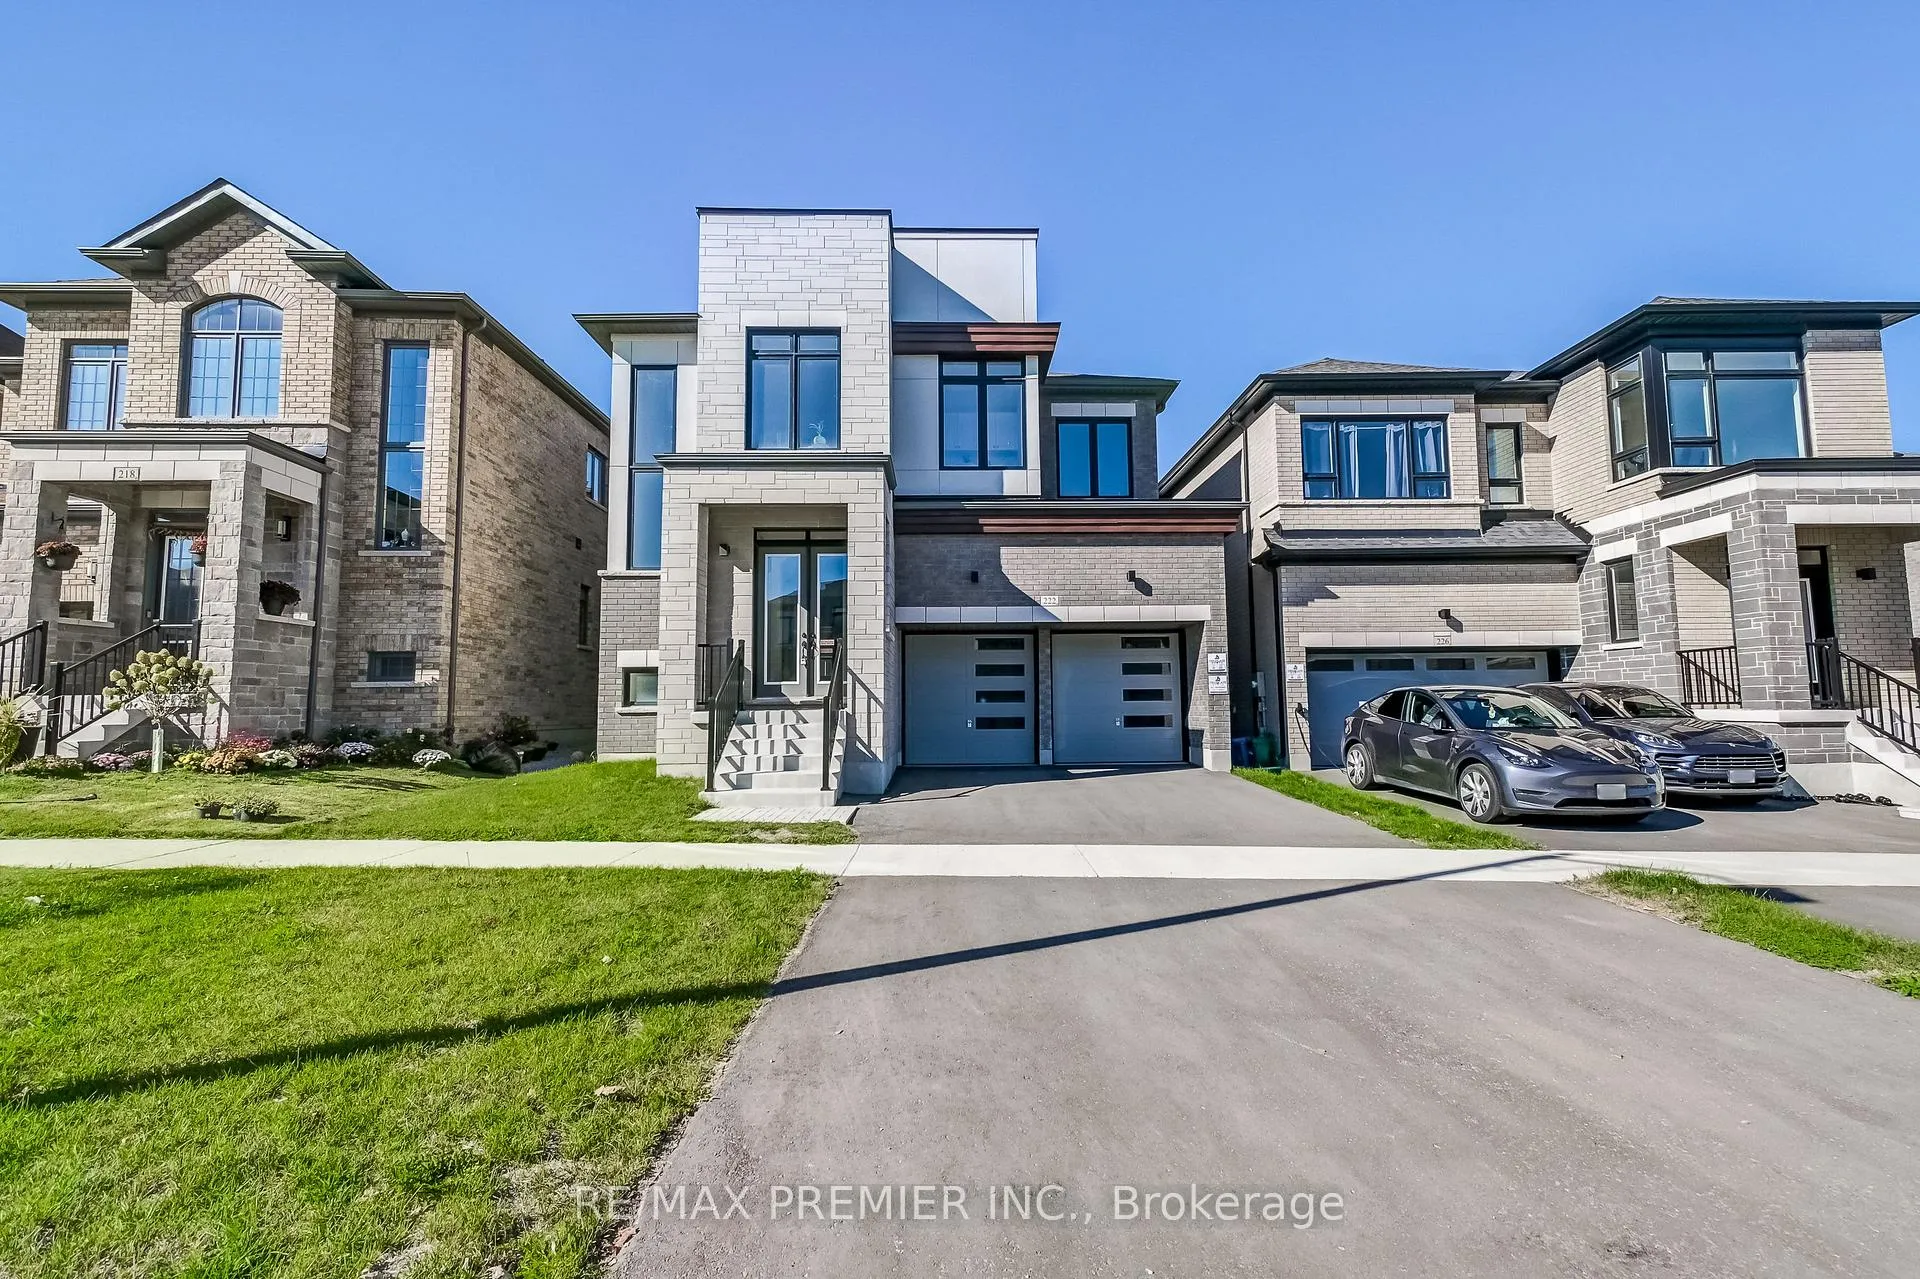
222 McKean Drive
222 McKean Drive
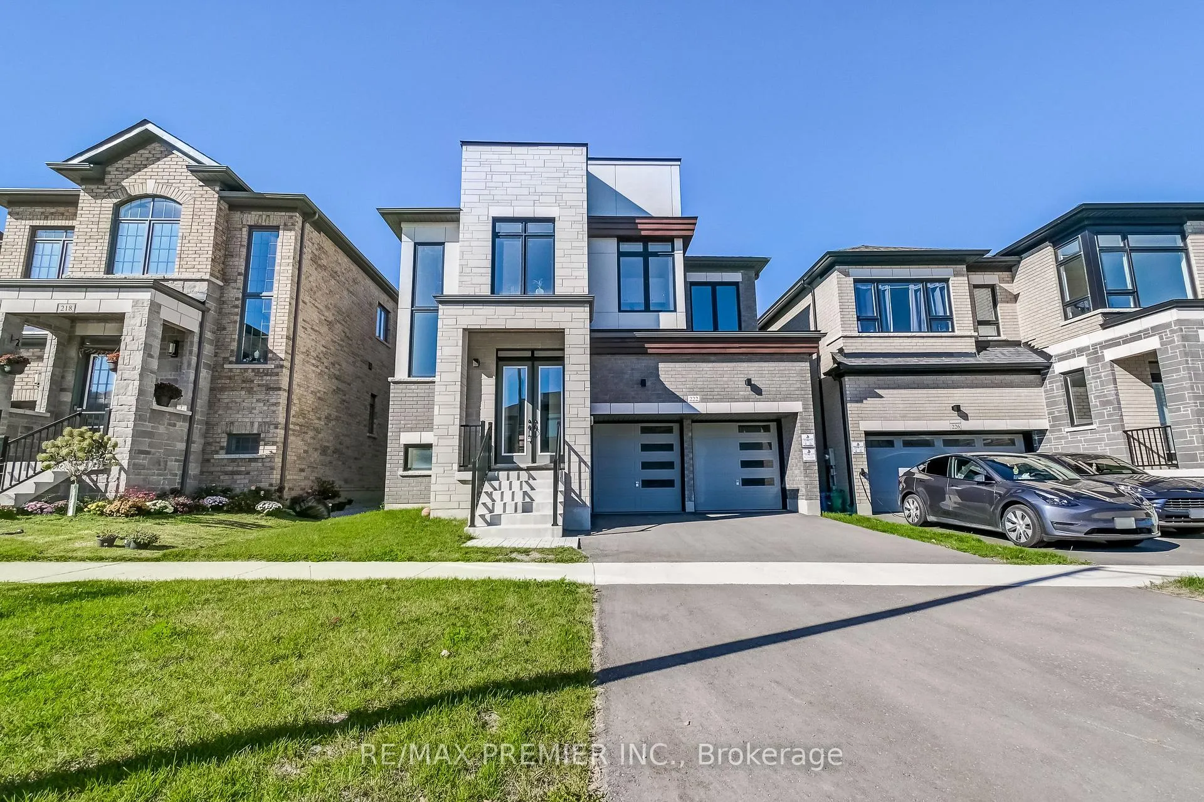
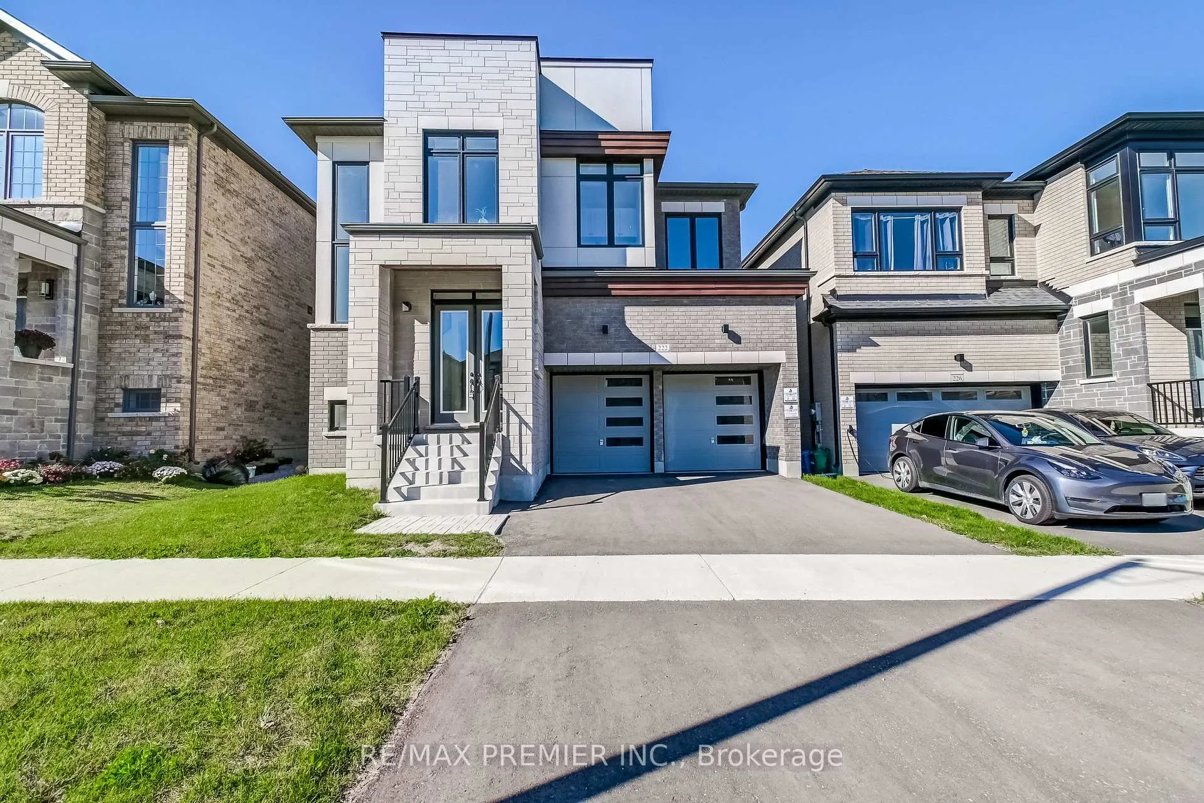
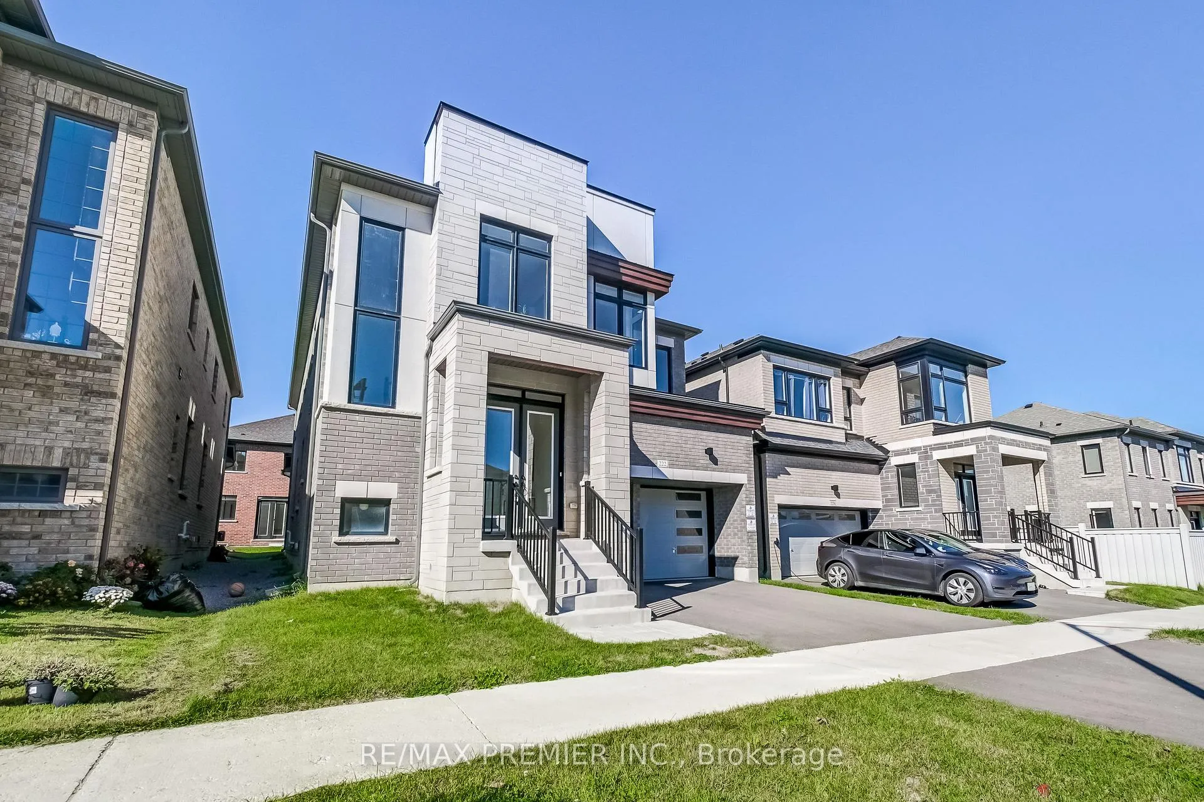
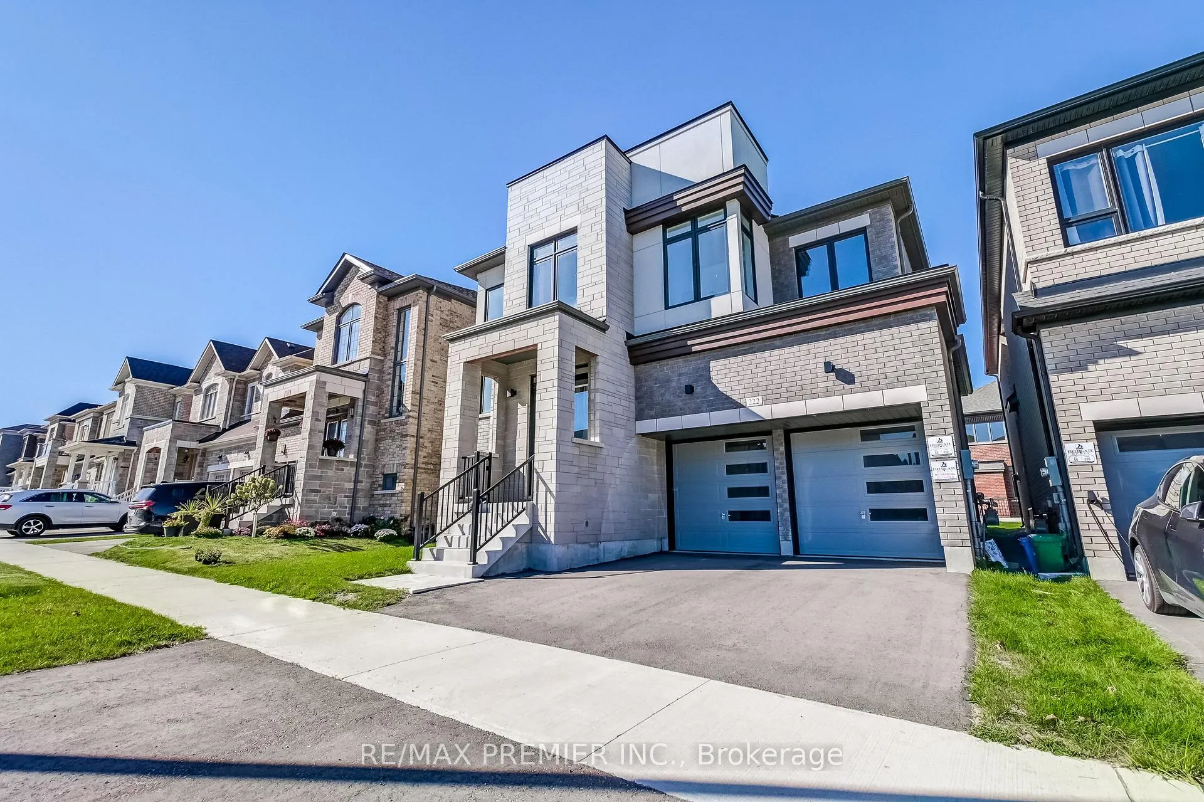 See all 50 photos
Property history
- $1,599,990ExpiredList: 2025-06-04|End: 2025-11-30|179 daysN12197157
- $2,235,990TerminatedList: 2025-02-11|End: 2025-06-04|113 daysN11968315
Facts and features
- BasementFull
- Age of homeNew
- Price per sq ft~$492
- Water, sewerMunicipal
- Hardwood floors
- Fireplace
The homeDetached, 2-storey, New
- Type: Detached
- Style: 2-storey
- Age: New
- Living space: 3,000–3,500 sq ft
- Basement: Full
InsideFireplace Yes, Hardwood, Rooms above ground 11
- Fireplace: Yes
- Flooring: Hardwood
- Rooms above ground: 11
- Bedrooms: 5
- Bathrooms: 4
- Kitchens: 1
- Family room: Yes
Outside and lotBrick, Asphalt rolled, Concrete
- Exterior: Brick
- Roof: Asphalt rolled
- Foundation: Concrete
- Size: 40 × 98 ft
Parking2 Garage, Attached, Private
- Spaces: 2 Garage
- Garage: Attached
- Driveway: Private
Heating, water and powerForced air, gas, Municipal water, Municipal sewer
- Heating: Forced air, gas
- Water: Municipal water
- Sewer: Municipal sewer
- Natural gas: Yes
- Hydro: Yes
- Cable: Yes
- Telephone: Yes
Costs and taxesHST included in the price, Hot water tank
- HST: HST included in the price
- Rental items: Hot water tank
Included in the saleFull tarion warranty. walk up basement. brand new build., Not included None
- Included: Full tarion warranty. walk up basement. brand new build.
- Not included: None
Listing detailsN12197157, Expired, Jun 4, 2025
- MLS® number: N12197157
- Status: Expired
- Listed on: Jun 4, 2025
- Days on market: 179
- Updated: Nov 30, 2025
- Possession: 2025-07-15 / 30-59 days
- Occupied by: Vacant
- Listing brokerage: RE/MAX PREMIER INC.
About this home
222 McKean Drive, Whitchurch-Stouffville (Stouffville), ON L4A 5C2
Brand New Detached By Fieldgate Homes! Introducing the Woods Model 3408 square feet above grade, Modern Design, Double car Garage, A newly constructed residence meticulously designed for luxury and functionality. This elegant home features 5 spacious bedrooms and 3.5 Bathroom. The main floor includes a versatile den, ideal for a home office or additional living space. Convenient Walk Up Basement. Residents will benefit from the assurance of a full Tarion new home warranty. With its thoughtful layout and high-quality finishes, this home is perfectly suited for families seeking comfort and style in their living environment. Experience the epitome of sophisticated living in this exquisite family residence.
Ask about this home
A HOMEH agent will answer your questions about this home.
Around this home
Daily convenience, out of 100, from the distances below
Schools nearby
School rating, out of 10.
Helpful calculators
Your HOMEH agent

"Priced 14% over the Hestimate. I would see it this week."