

3651 Vandorf Side Road
3651 Vandorf Side Road
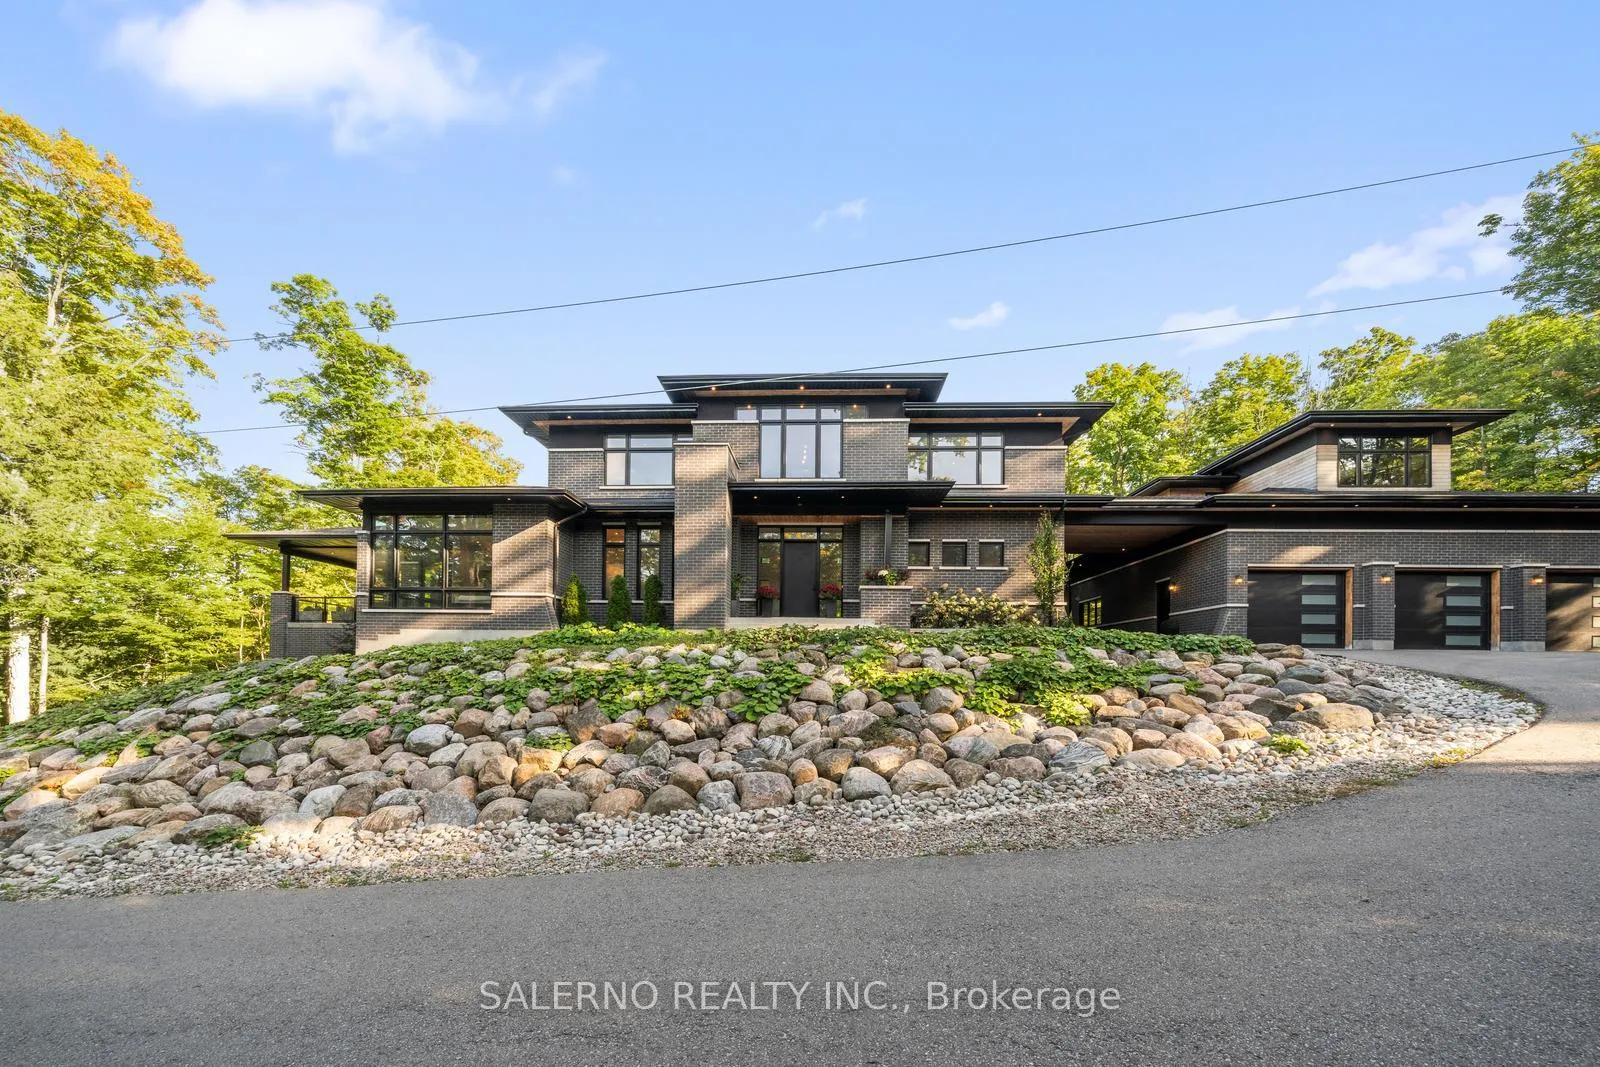 See all 50 photos
Property history
Facts and features
- BasementWalk-out
- Age of home0–5 years
- Water, sewerWell, septic
- HeatingForced air
- Hardwood floors
- Fireplace
- Central air
The homeDetached, 2-storey, Age 0–5 years
- Type: Detached
- Style: 2-storey
- Age: 0–5 years
- Living space: 5,000+ sq ft
- Basement: Unfinished, walk-out
- View: Forest, hills, pond, trees/woods, valley
InsideFireplace Yes, living room, wood, Hardwood, Window floor to ceiling, Main level
- Fireplace: Yes, living room, wood
- Flooring: Hardwood, Window floor to ceiling
- Laundry: Main level
- Features: Bar fridge, built-in oven, countertop range, erv/hrv, generator - full, primary bedroom - main floor, propane tank, rough-in bath, storage, water softener
- Security: Alarm system, smoke detector
- Rooms above ground: 10
- Bedrooms: 3
- Bathrooms: 4
- Kitchens: 1
- Family room: Yes
Outside and lotBrick, shingle, Asphalt shingle, Poured concrete
- Exterior: Brick, shingle
- Roof: Asphalt shingle
- Foundation: Poured concrete
- Features: Fishing, hot tub, landscaped, patio, privacy, porch, private pond, year round living
- Other structures: Aux residences
- Size: 325.55 × 1,352.79 ft
Parking7 Garage, Detached, Private
- Spaces: 7 Garage
- Garage: Detached
- Driveway: Private
Heating, water and powerForced air, propane, Central air, Well
- Heating: Forced air, propane
- Cooling: Central air
- Water: Well
- Sewer: Septic
Costs and taxesTaxes $15,350 a year, HST included in the price
- Taxes, 2024: $15,350 a year
- HST: HST included in the price
Included in the saleBuilt-in oven, induction & gas burner cooktop, 2 sub zero refrigerators in kitchen, beverage fridge in island, built-in dishwasher, whirlpool washer and dryer, all existing window coverings including motorized blinds, all electric light fixtures, gas line for bbq, all existing built-in ceiling speakers in as-is condition, all garden planters, all attached tvs, dining table, primary bedframe, living room couch, napoleon outdoor built-ins, treager smoker, weber genesis bbq, tuscan chef pizza oven, cedar hot tub, island stools and breakfast dining chairs, All attached and hanging art.
- Included: Built-in oven, induction & gas burner cooktop, 2 sub zero refrigerators in kitchen, beverage fridge in island, built-in dishwasher, whirlpool washer and dryer, all existing window coverings including motorized blinds, all electric light fixtures, gas line for bbq, all existing built-in ceiling speakers in as-is condition, all garden planters, all attached tvs, dining table, primary bedframe, living room couch, napoleon outdoor built-ins, treager smoker, weber genesis bbq, tuscan chef pizza oven, cedar hot tub, island stools and breakfast dining chairs
- Not included: All attached and hanging art.
NearbyLake/pond, rolling, wooded/treed
- Close to: Lake/pond, rolling, wooded/treed
Listing detailsN12590896, Sold, Dec 1, 2025
- MLS® number: N12590896
- Status: Sold
- Listed on: Dec 1, 2025
- Days on market: 61
- Updated: Jan 31, 2026
- Possession: Flexible
- Occupied by: Owner
- Listing brokerage: SALERNO REALTY INC.
About this home
3651 Vandorf Side Road, Whitchurch-Stouffville (Rural Whitchurch-Stouffville), ON L4A 7X5
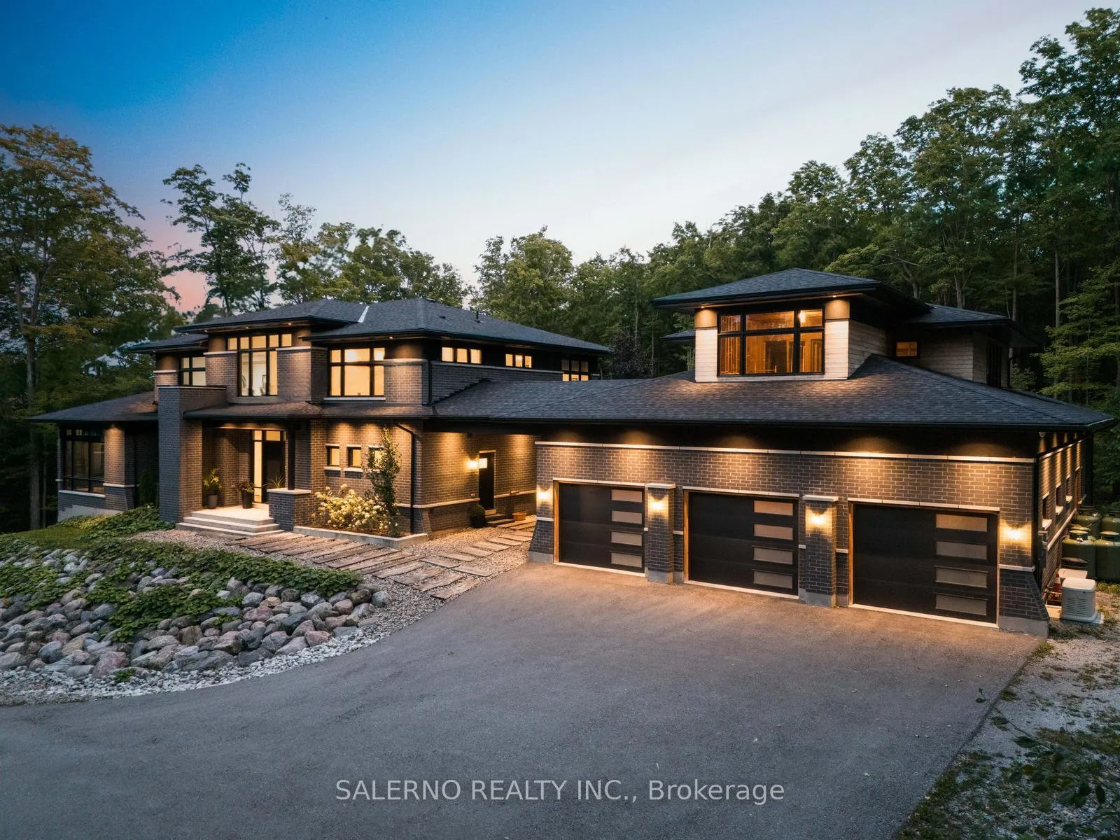
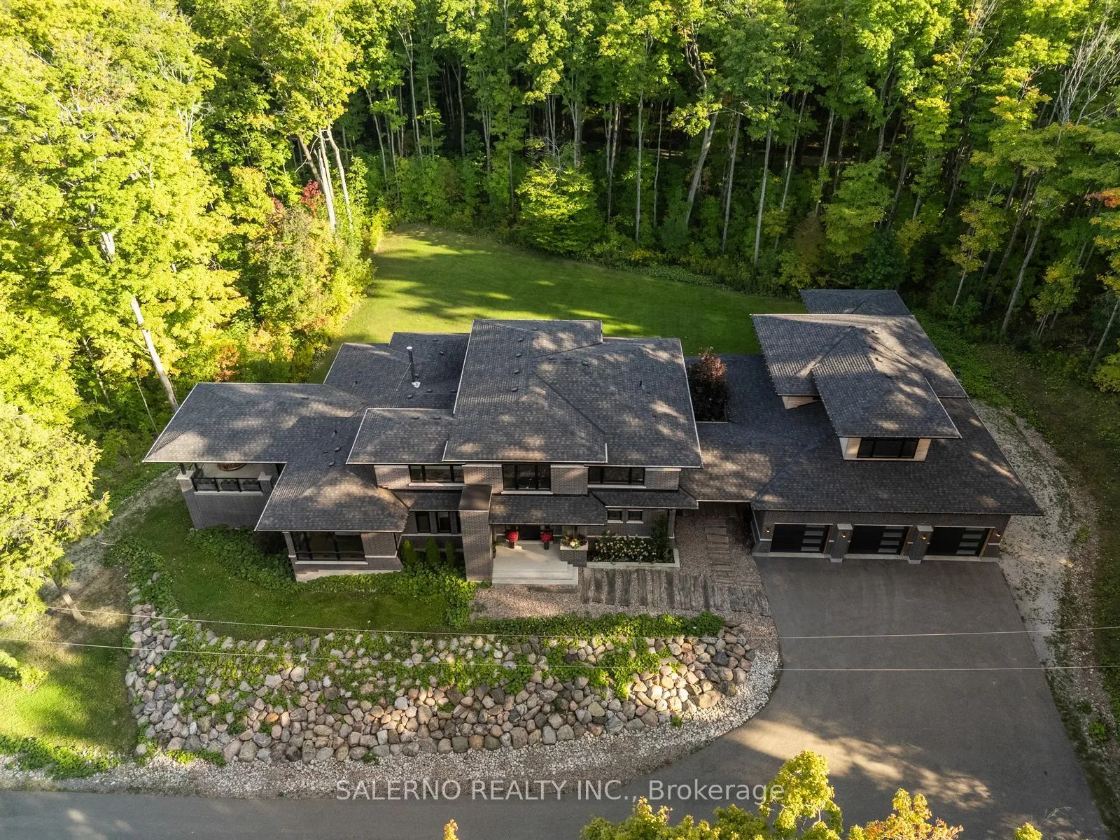
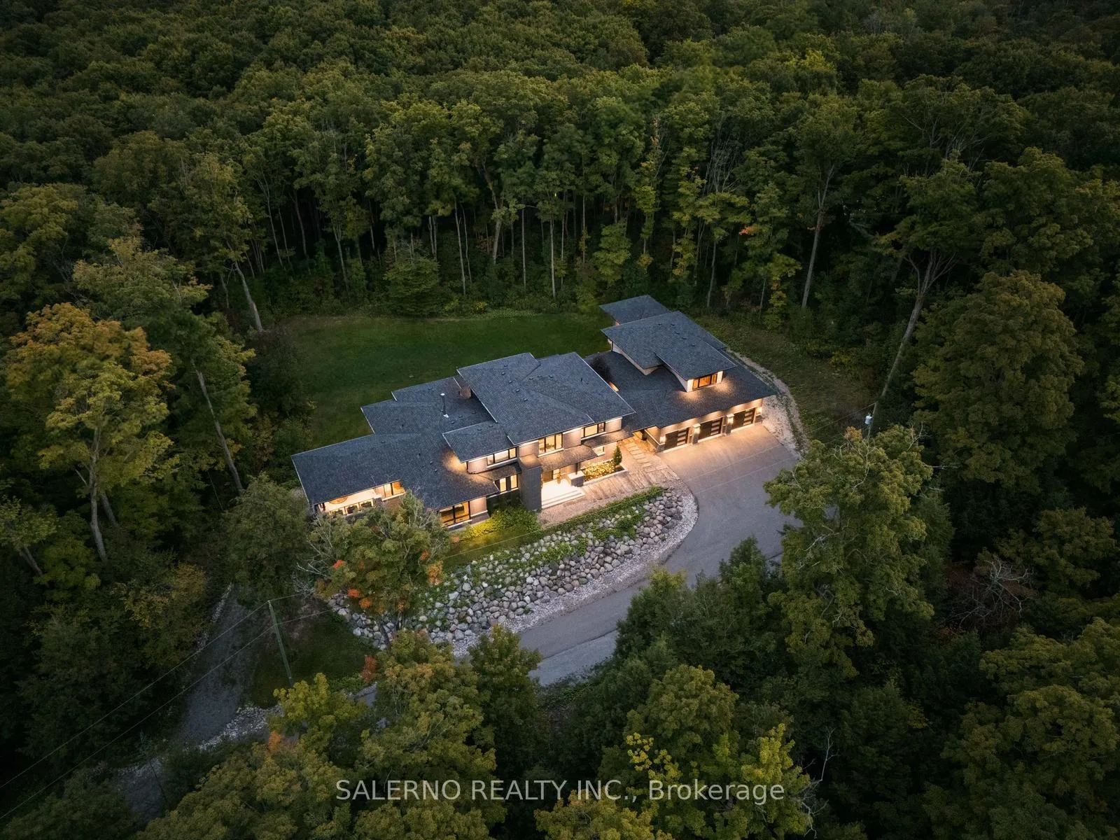
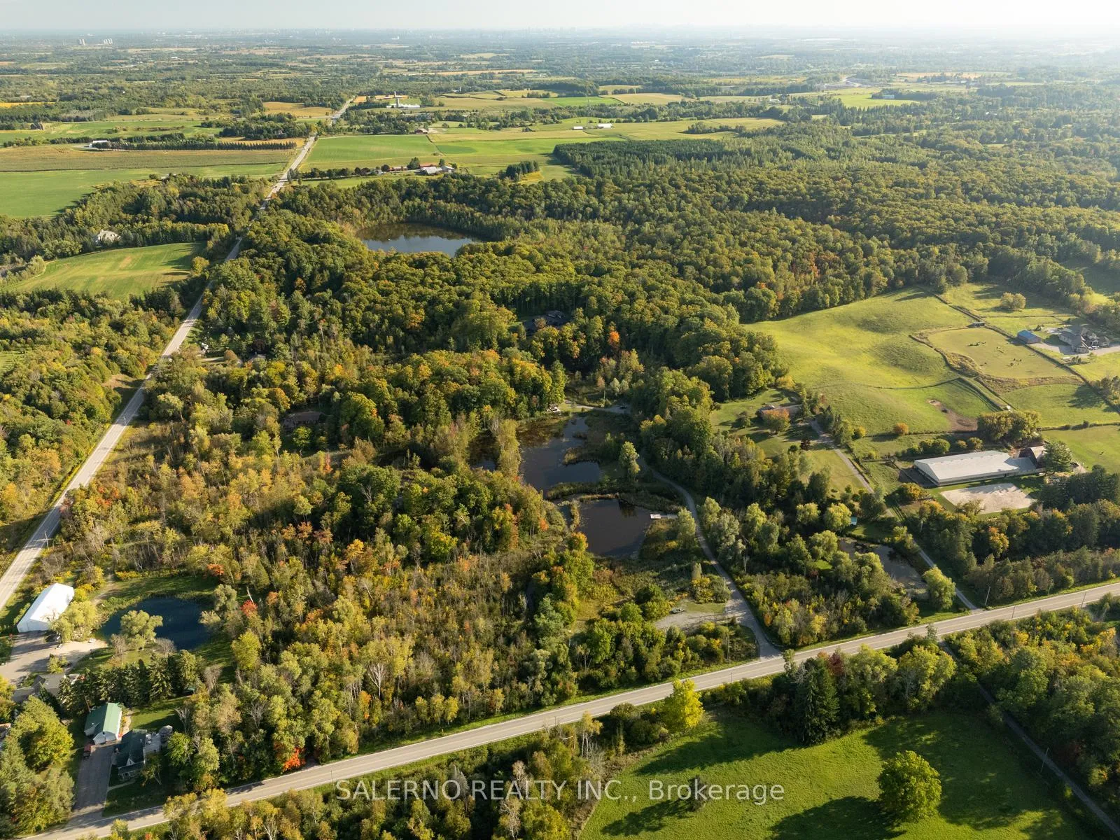
Welcome To This Modern Luxury Estate In Stouffville, Set On A Private 10 Acre Treed Lot! Offering 5,311 Sq.Ft Above Grade Plus An Unfinished 3,959 Sq.Ft Walkout Basement, This Home Showcases Hardwood Floors, Built-In Speakers, Oversized Windows, Pot Lights & Countless Upgrades. The Dining Room Features Soaring 24Ft Ceilings, A Walk-In Wine Cellar & Walkout To A Covered Deck. The Custom Gourmet Kitchen By Florentine Kitchens Is Complete With Top-Of-The-Line Wolf & Sub-Zero Appliances, Two Islands, Pantry & Breakfast Nook With Backyard Views. The Main Floor Primary Retreat Includes Floor-To-Ceiling Windows, Dual Walk-In Closets & A Spa-Inspired 6Pc Ensuite With Double Shower, Cedar Tub, Built-In Vanity & Walkout To A Private Balcony With Cedar Hot Tub. A Second Main Floor Bedroom Offers A Walk-In Closet & 4Pc Ensuite, While The Upper Level Features A Loft/Office Area & Third Bedroom With 3Pc Ensuite. The Walkout Basement Boasts 10.5Ft Ceilings, Rough-In Plumbing & Space Framed For A Bowling Alley, While The Loft Above The Garage Is Framed For Two Bedrooms & A Bathroom. The Backyard Is An Entertainers Dream With Built-In BBQ, Pizza Oven, Expansive Green Space & Three Ponds!
Ask about this home
A HOMEH agent will answer your questions about this home.
Around this home
Daily convenience, out of 100, from the distances below
Schools nearby
School rating, out of 10.
Helpful calculators
Your HOMEH agent

"I would see it this week."