

12 Sandy Ridge Court
12 Sandy Ridge Court
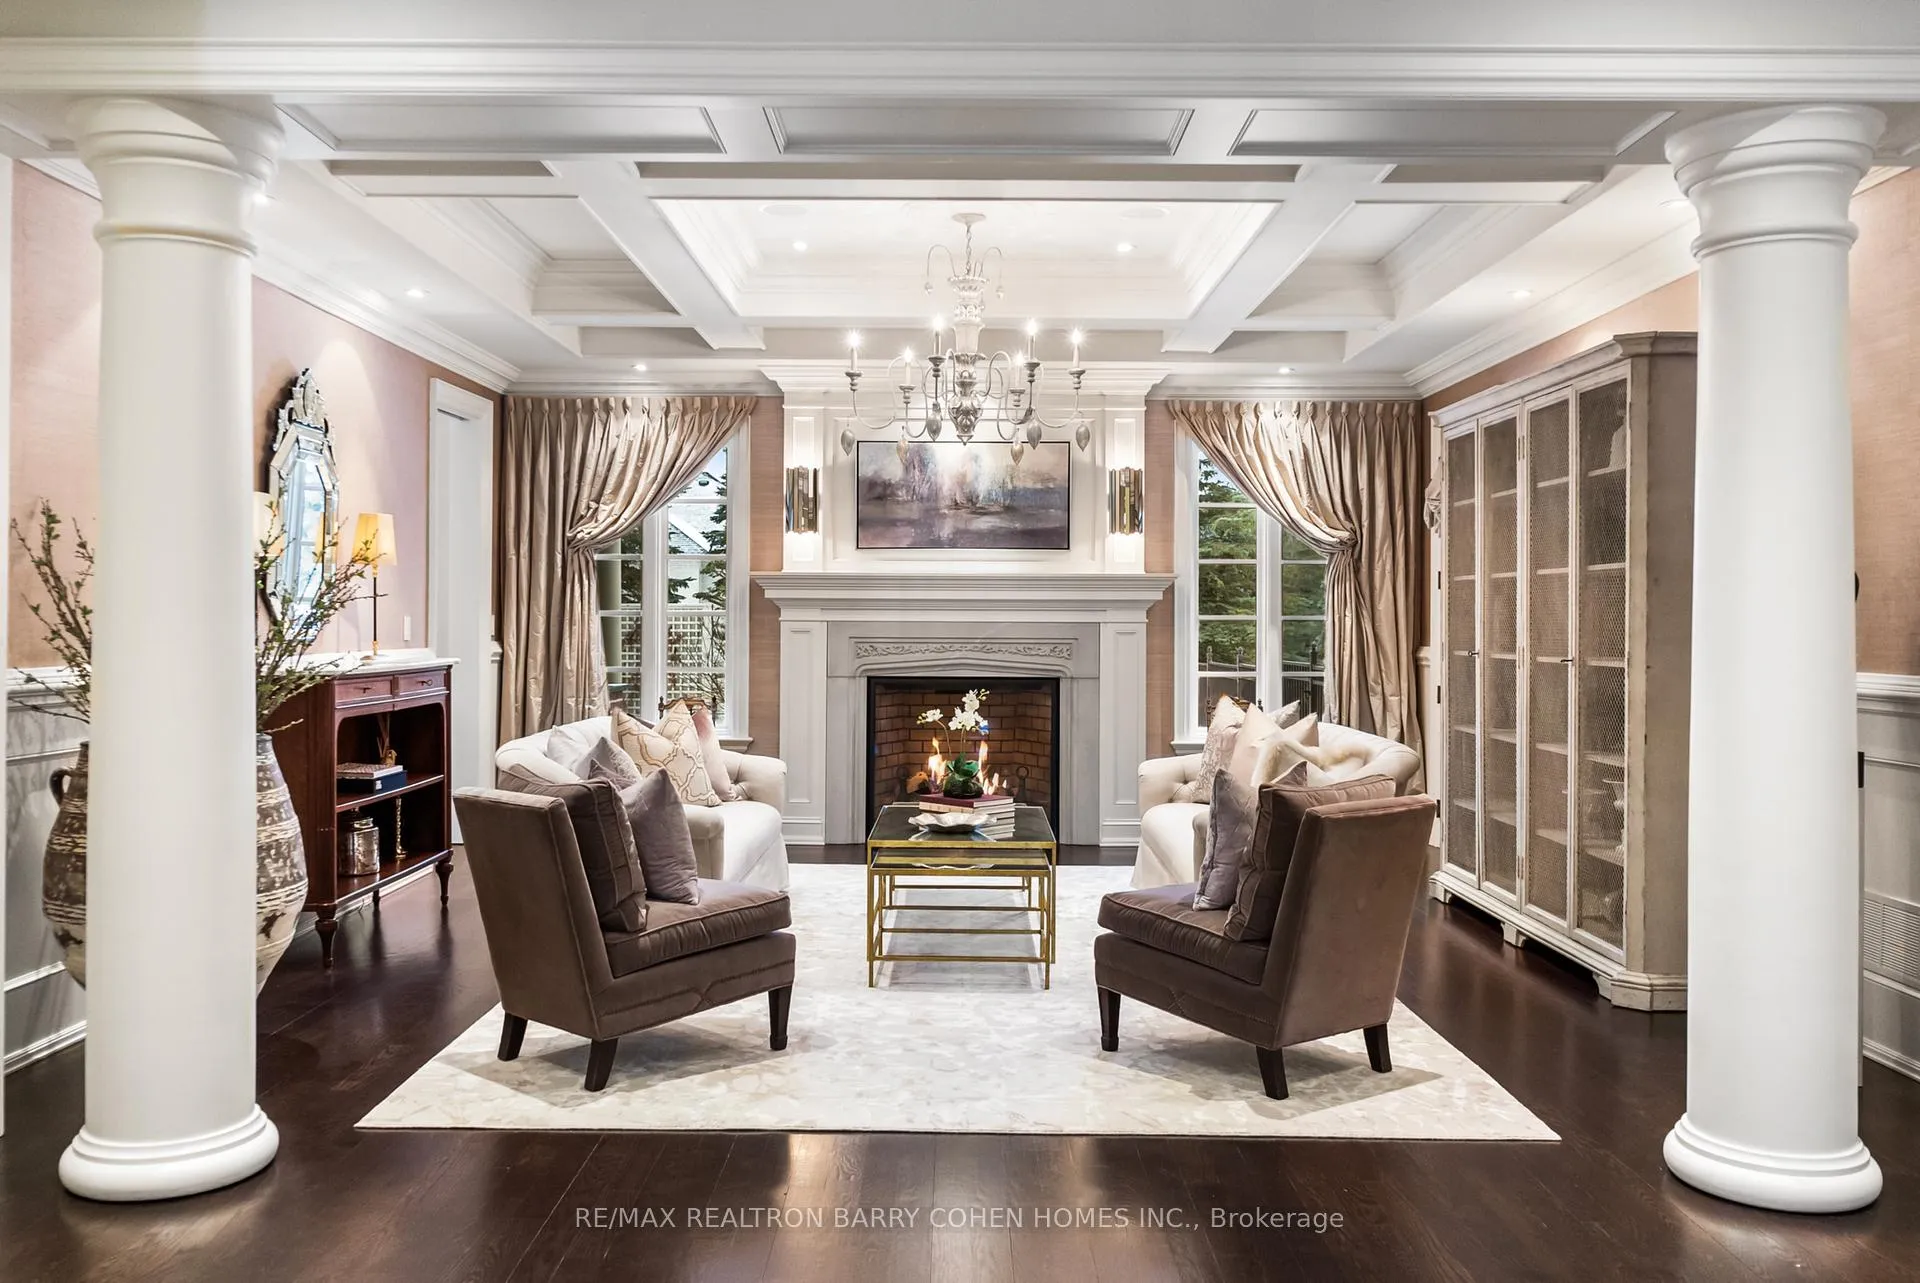 See all 49 photos
Property history
Facts and features
- BasementFinished
- Age of home6–15 years
- Water, sewerWell, septic
- Lot shapeIrregular
- Second kitchen
- Hardwood floors
- Fireplace
- Central air
- Inground pool
The homeDetached, 2-storey, Age 6–15 years
- Type: Detached
- Style: 2-storey
- Age: 6–15 years
- Living space: 5,000+ sq ft
- Basement: Finished, full
InsideFireplace Yes, Hardwood, Broadloom, Main level
- Fireplace: Yes
- Flooring: Hardwood, Broadloom
- Laundry: Main level
- Features: Central vacuum
- Rooms above ground: 11
- Rooms in the basement: 4
- Bedrooms: 5 + 1 in the basement
- Bathrooms: 7
- Kitchens: 2
- Family room: Yes
Outside and lotBrick, Asphalt shingle, Concrete
- Exterior: Brick
- Roof: Asphalt shingle
- Foundation: Concrete
- Pool: Inground
- Features: Landscape lighting, lighting, lawn sprinkler system, built-in-bbq, privacy, porch enclosed, landscaped
- Other structures: Garden shed
- Size: 283.63 × 196 ft
- Shape: Irregular
- Zoning: 301 - Single Family Detached
Parking3 Garage, Built-in, Circular drive
- Spaces: 3 Garage
- Garage: Built-in
- Driveway: Circular drive
Heating, water and powerForced air, gas, Central air, Well
- Heating: Forced air, gas
- Cooling: Central air
- Water: Well
- Sewer: Septic
- Natural gas: Yes
- Hydro: Yes
- Cable: Yes
- Telephone: Yes
Costs and taxesTaxes $17,546 a year, HST included in the price
- Taxes, 2025: $17,546 a year
- HST: HST included in the price
NearbyCul de sac/dead end, fenced yard, greenbelt/conservation, school bus route, school
- Close to: Cul de sac/dead end, fenced yard, greenbelt/conservation, school bus route, school
Listing detailsN12719780, Sold, Jan 22, 2026
- MLS® number: N12719780
- Status: Sold
- Listed on: Jan 22, 2026
- Days on market: 46
- Updated: Mar 9, 2026
- Possession: Flexible
- Occupied by: Owner
- Listing brokerage: RE/MAX REALTRON BARRY COHEN HOMES INC.
About this home
12 Sandy Ridge Court, Whitchurch-Stouffville (Rural Whitchurch-Stouffville), ON L4A 2L4
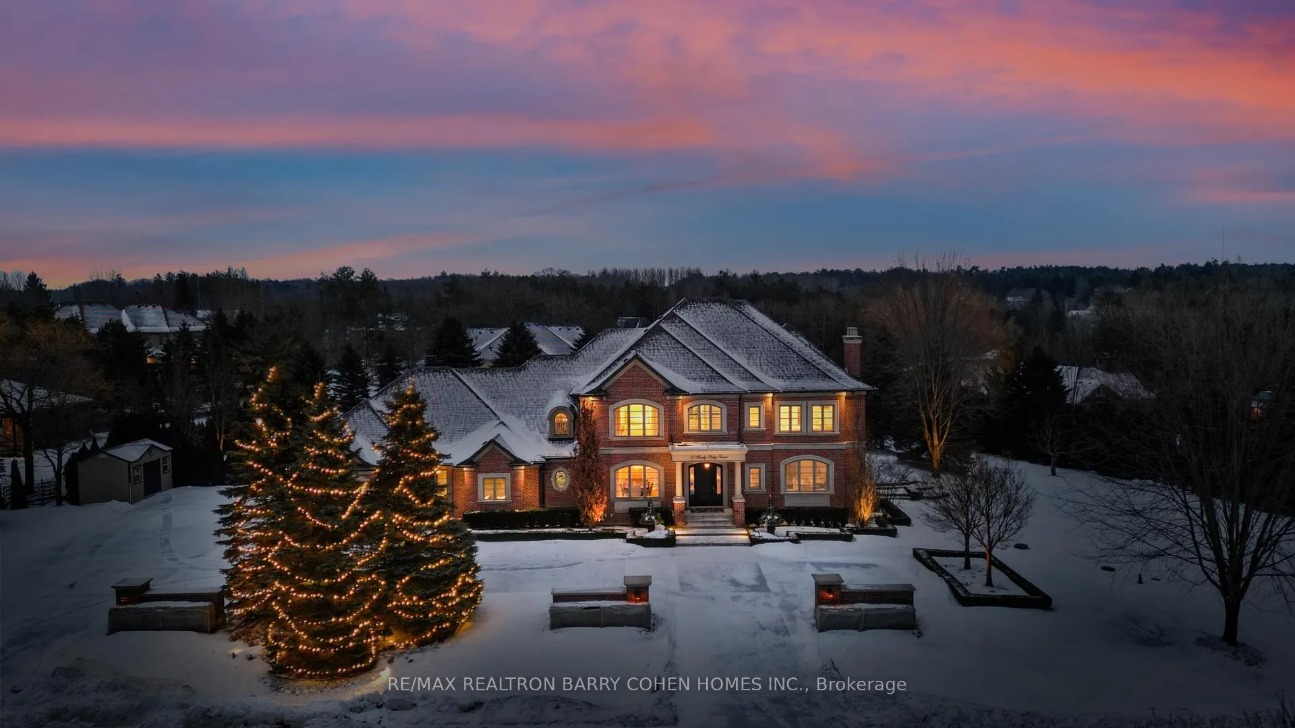
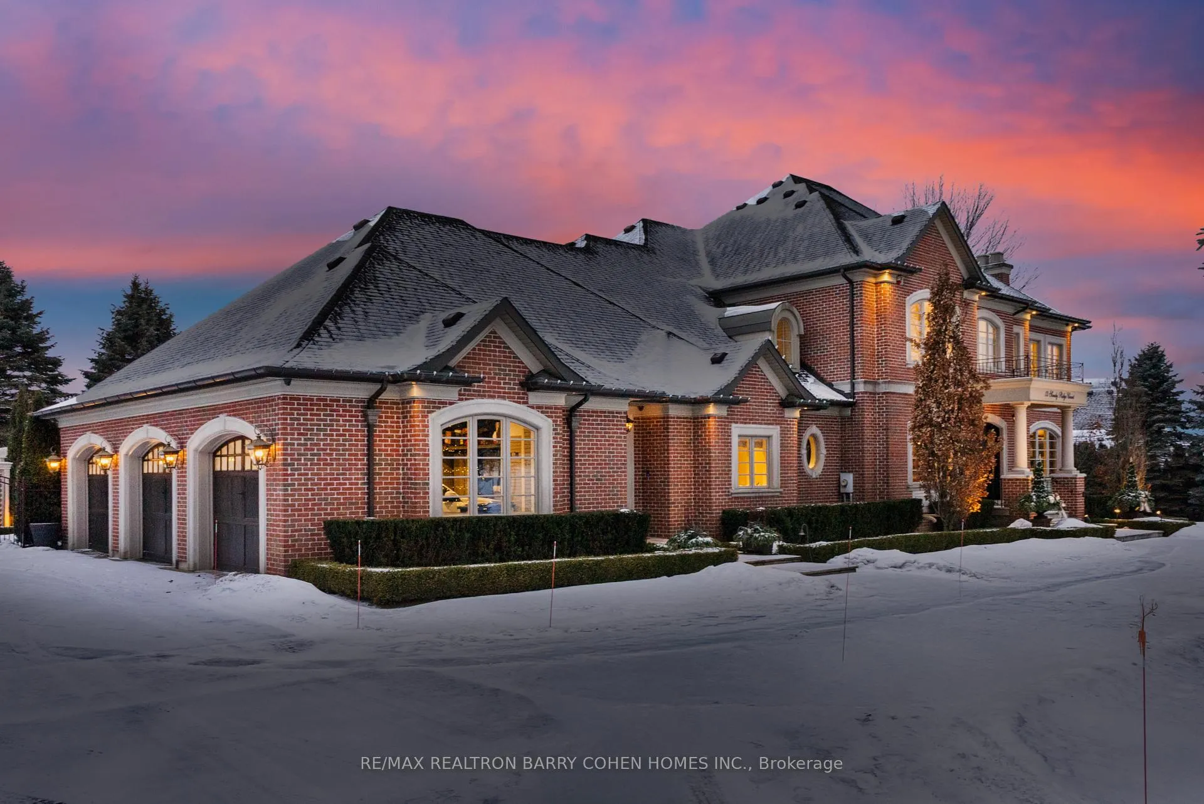
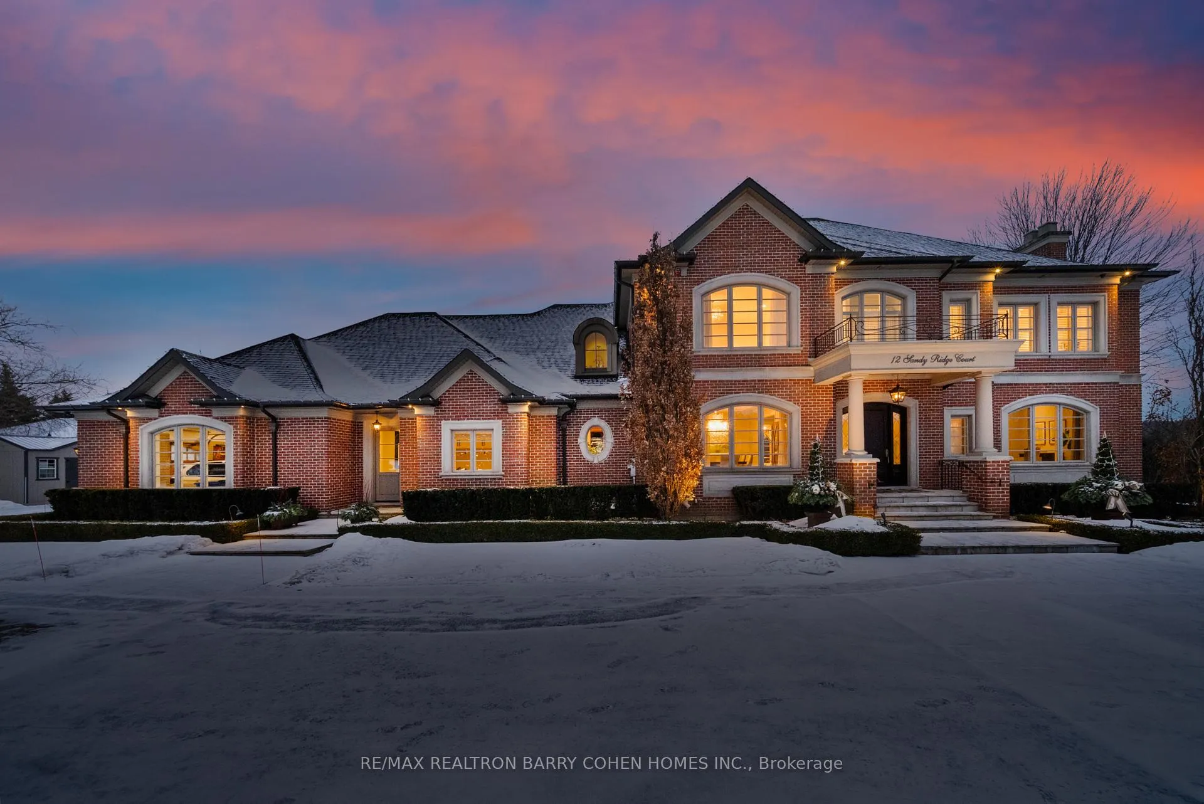
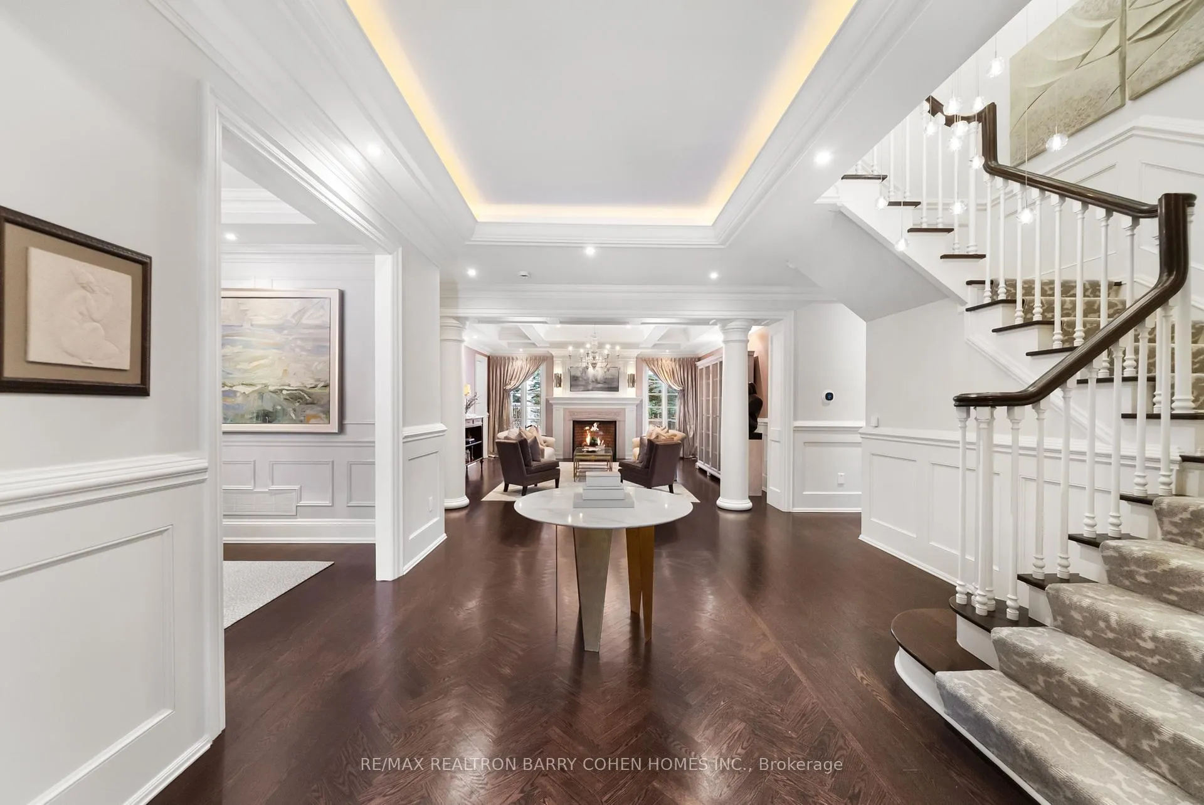
Welcome To "The Sandy Ridge Estate", An Extraordinary Custom-Built Residence Set Within One Of The Area's Most Prestigious Estate Communities. Privately Positioned On Over 1 Acre Of Meticulously Landscaped Grounds, This Distinguished Home Offers An Exceptional Balance Of Architectural Presence, Refined Interiors, And Serene Surroundings.From The Moment Of Arrival, The Residence Conveys A Sense Of Quiet Grandeur, With A Timeless Exterior That Seamlessly Transitions Into Gracious, Light-Filled Interiors. Classic Detailing, Finely Crafted Millwork, Coffered Ceilings, And Exquisite Finishes Define The Principal Rooms, Creating An Atmosphere Of Understated Sophistication.The Home's Living Spaces Are Anchored By Beautifully Appointed Fireplaces, Each Adding Warmth, Intimacy, And Architectural Definition, Perfect For Both Relaxed Family Living And Formal Entertaining. The Chef-Inspired Culinary Space Is Thoughtfully Designed As Both A Showpiece And A Gathering Place, Featuring Custom Cabinetry, Refined Finishes, And Top-Tier Appliances Curated For Elevated Living.The Upper Level Offers Generously Proportioned Bedrooms Each Boast Private Ensuites, Providing Comfort And Privacy For Family And Guests Alike. The Primary Suite Is A Serene Retreat, Thoughtfully Designed With Spa-Inspired Amenities, Refined Detailing, And A Sense Of Tranquility Rarely Found In Luxury Residences.The Fully Finished Lower Level Extends The Home's Living Space, Offering Versatile Entertaining Options Including A Well-Appointed Bar, Second Full Kitchen, Glass-Enclosed Wine Room, Games Area, And An Additional bedroom With Ensuite-Perfect For Extended Family Or Guests. Outdoors The Sandy Ridge Estate Unfolds As A Private Oasis, Featuring A Sparkling Resort-Style Inground Pool, Expansive Stone Terraces, A Covered Porch For Alfresco Dining, And A Premium Outdoor Kitchen. Mature Landscaping Frames The Property, Creating Both Beauty And Privacy.This Residence-Statement Of Style, Comfort, And Sophistication.
Ask about this home
A HOMEH agent will answer your questions about this home.
Around this home
Daily convenience, out of 100, from the distances below
Schools nearby
School rating, out of 10.
Helpful calculators
Your HOMEH agent

"I would see it this week."