

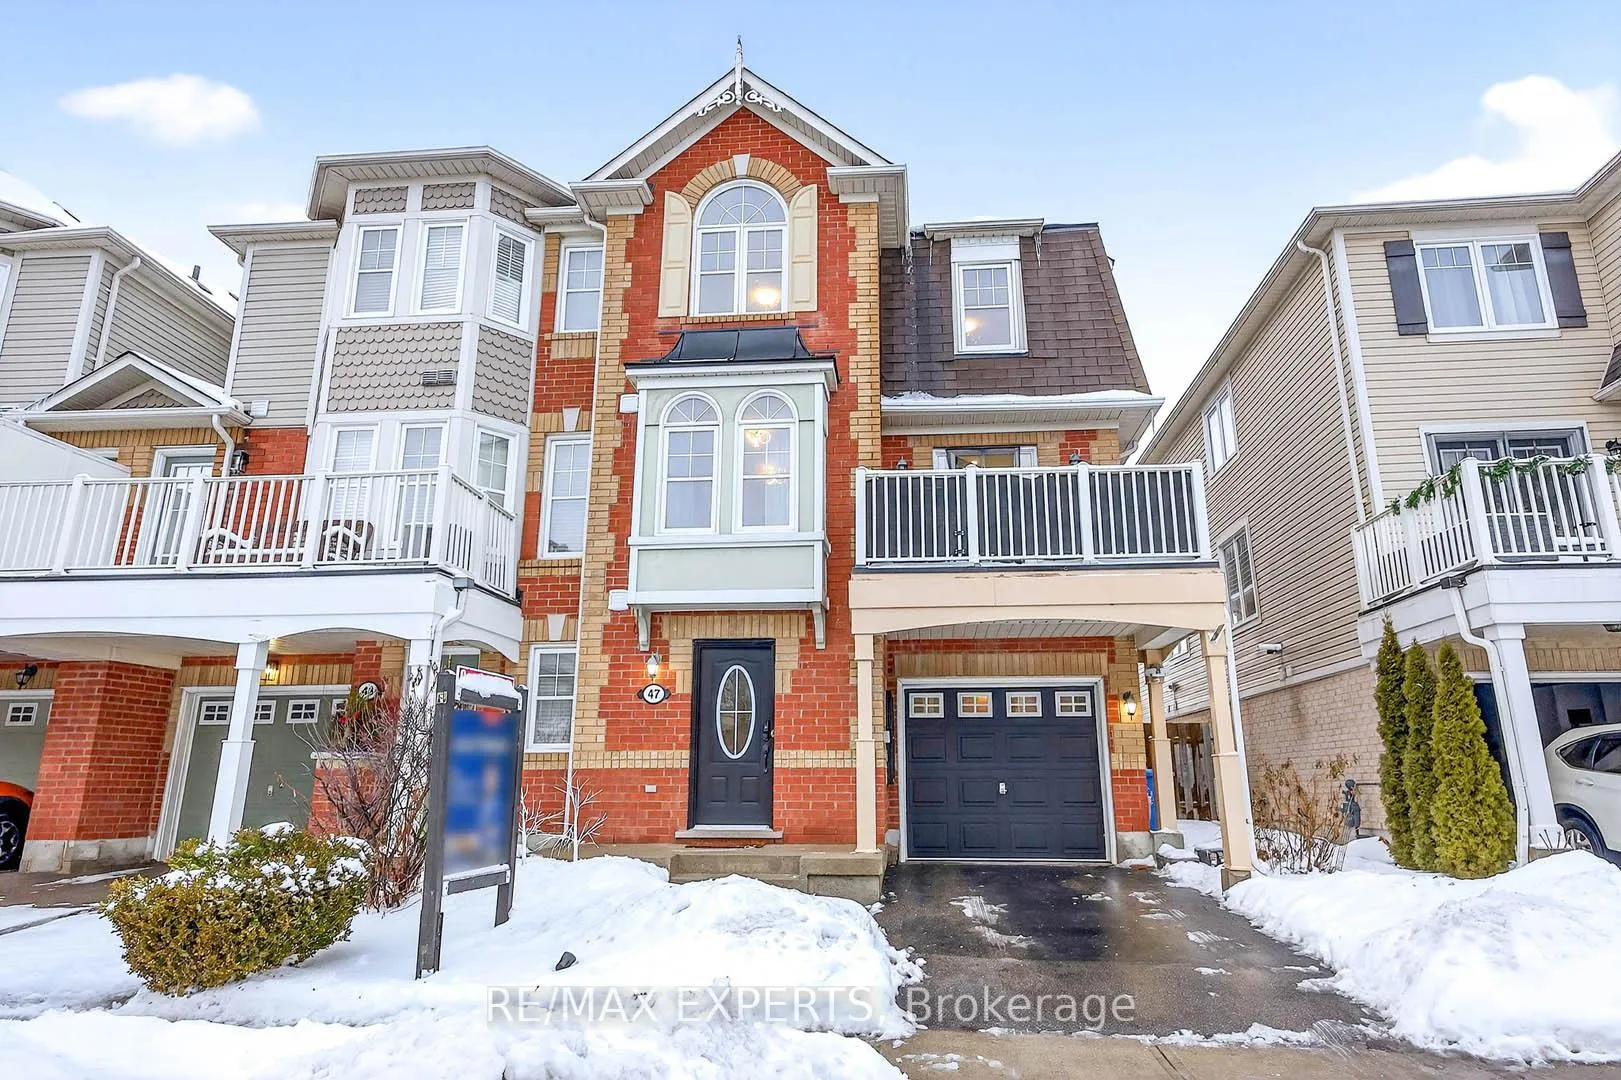
47 Muston Lane
47 Muston Lane
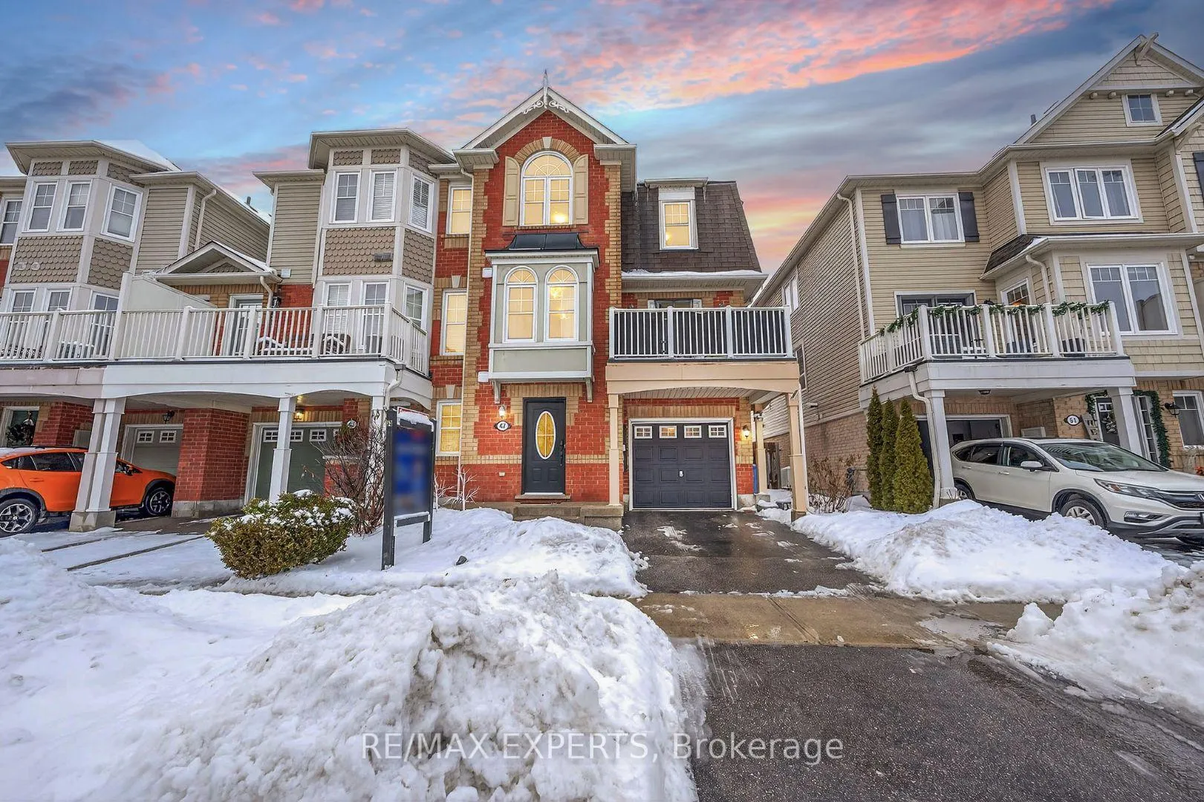
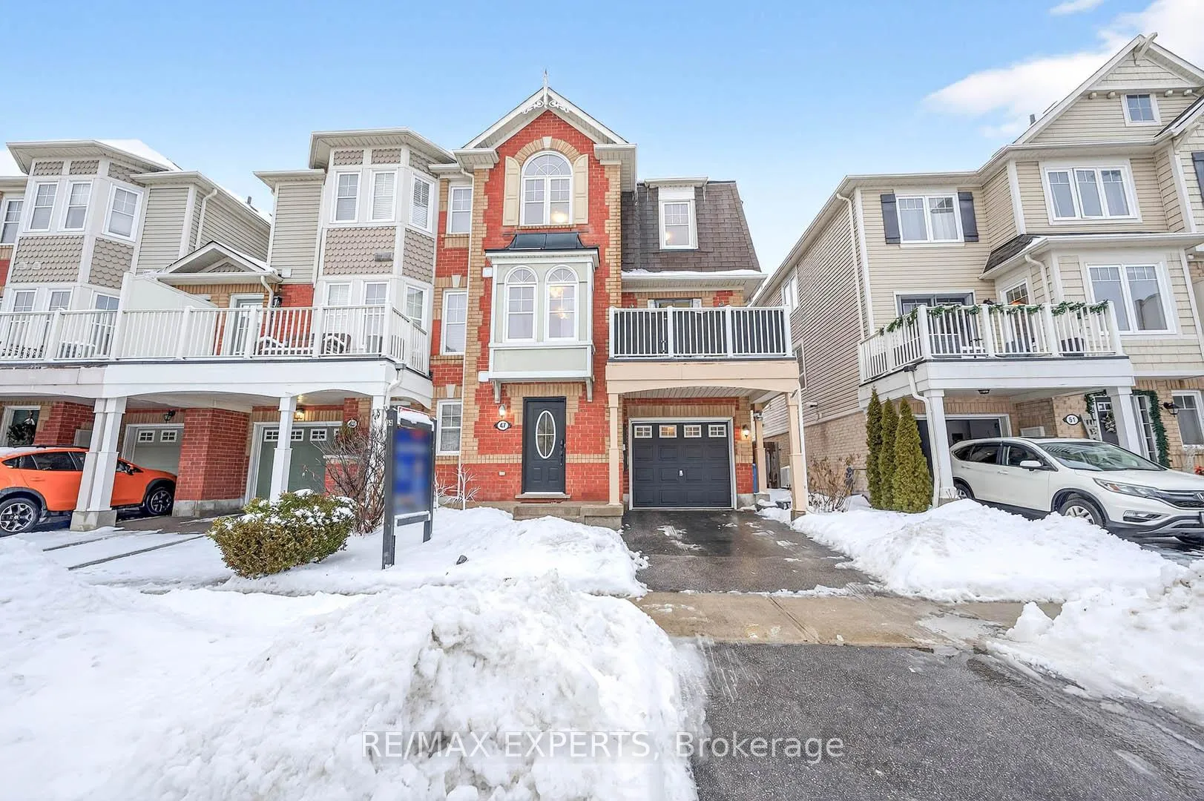
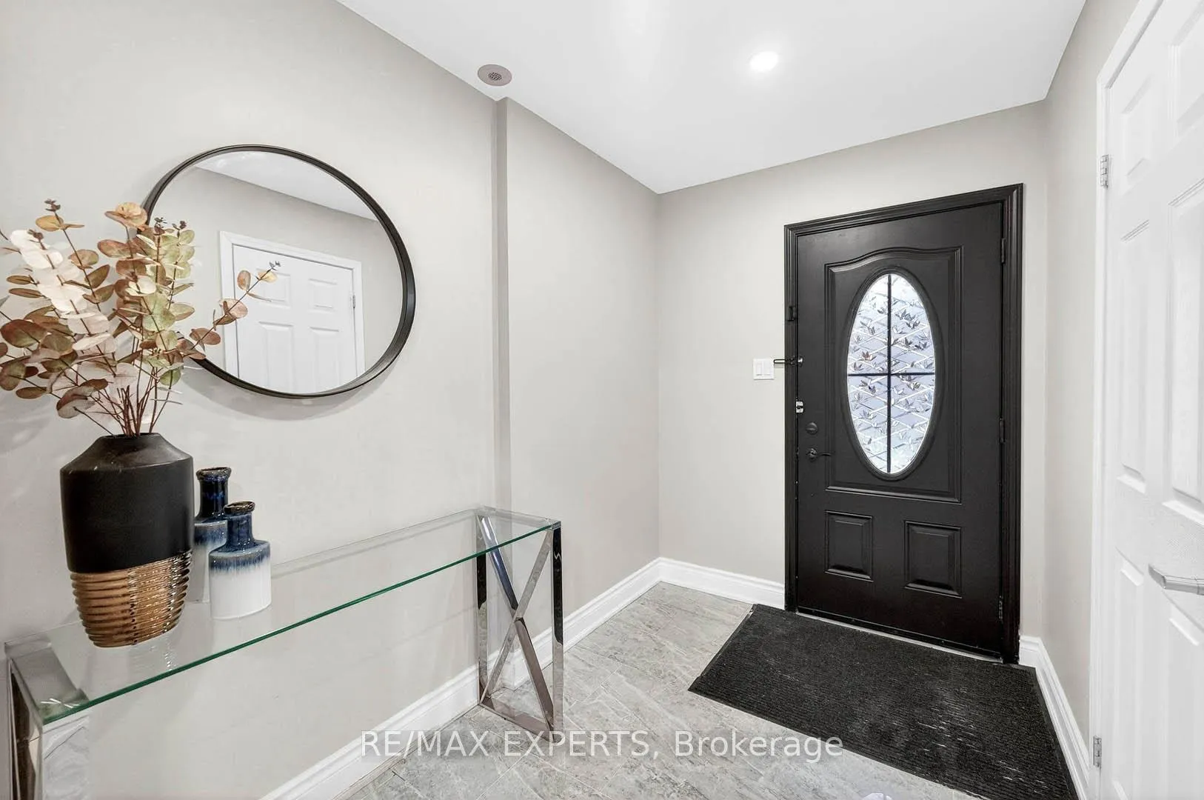
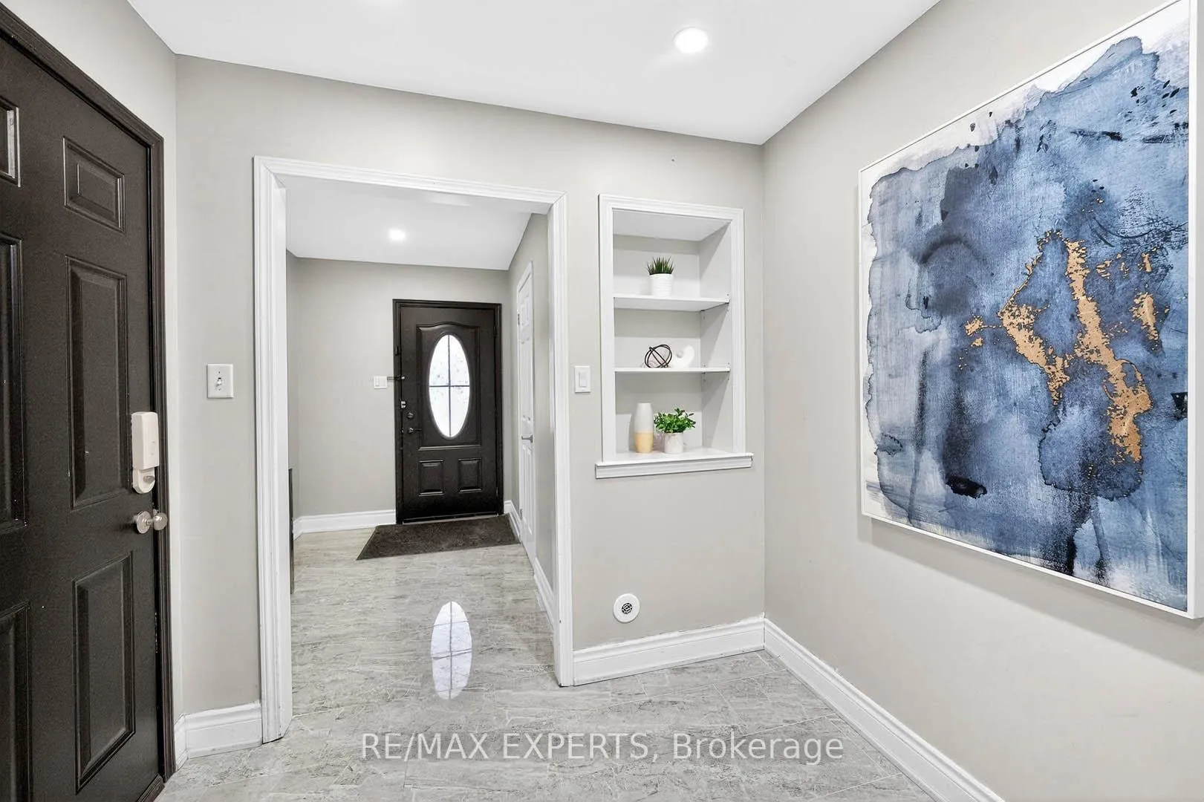 See all 21 photos
Property history
Facts and features
- BasementNone
- Water, sewerMunicipal
- HeatingForced air
- CoolingCentral air
- Central air
The homeFreehold Townhouse, 3-storey, 1,100–1,500 sq ft
- Type: Freehold Townhouse
- Style: 3-storey
- Living space: 1,100–1,500 sq ft
- Basement: None
InsideCeramic, Broadloom, Other, Rooms above ground 5
- Flooring: Ceramic, Broadloom
- Features: Other
- Rooms above ground: 5
- Bedrooms: 2
- Bathrooms: 2
- Kitchens: 1
Outside and lotBrick, Asphalt shingle, Brick
- Exterior: Brick
- Roof: Asphalt shingle
- Foundation: Brick
- Size: 26.41 × 44.29 ft
Parking1 Garage, Attached
- Spaces: 1 Garage
- Garage: Attached
Heating, water and powerForced air, gas, Central air, Municipal water
- Heating: Forced air, gas
- Cooling: Central air
- Water: Municipal water
- Sewer: Municipal sewer
Costs and taxesTaxes $3,783 a year, HST included in the price, Water softener
- Taxes, 2025: $3,783 a year
- HST: HST included in the price
- Rental items: Water softener
Included in the saleAll elf's all window coverings, garage door opener w/ remote fridge, stove, b/i dishwasher, washer & dryer. please view v-tour.
- Included: All elf's all window coverings, garage door opener w/ remote fridge, stove, b/i dishwasher, washer & dryer. please view v-tour.
Listing detailsN12678338, Sold, Jan 8, 2026
- MLS® number: N12678338
- Status: Sold
- Listed on: Jan 8, 2026
- Days on market: 22
- Updated: Jan 30, 2026
- Possession: Flexible
- Occupied by: Owner
- Listing brokerage: RE/MAX EXPERTS
About this home
47 Muston Lane, Whitchurch-Stouffville (Stouffville), ON L4A 0P9
Welcome to 47 Muston Lane, a bright and well-maintained 2-bedroom FREEHOLD townhome by Mattamy, ideally located in the heart of Whitchurch-Stouffville. This desirable end-unit features a private driveway with no condo or lane fees, making it perfect for first-time buyers, downsizers, or small families. The home offers a sun-filled open-concept layout, enhanced by southern exposure and extra windows. Step out onto the balcony off the dining area to enjoy your morning coffee or unwind in the evening. Upstairs, the primary bedroom features a walk-in closet, while the second bedroom is generously sized and filled with natural light. Located just a short walk to schools, shopping, public transit, and the GO Train, with quick access to Main Street Stouffville, parks, trails, grocery stores, cafes, and community amenities. This move-in-ready home offers the perfect balance of small-town charm and everyday convenience.
Ask about this home
A HOMEH agent will answer your questions about this home.
Around this home
Daily convenience, out of 100, from the distances below
Schools nearby
School rating, out of 10.
Helpful calculators
Your HOMEH agent

"I would see it this week."