

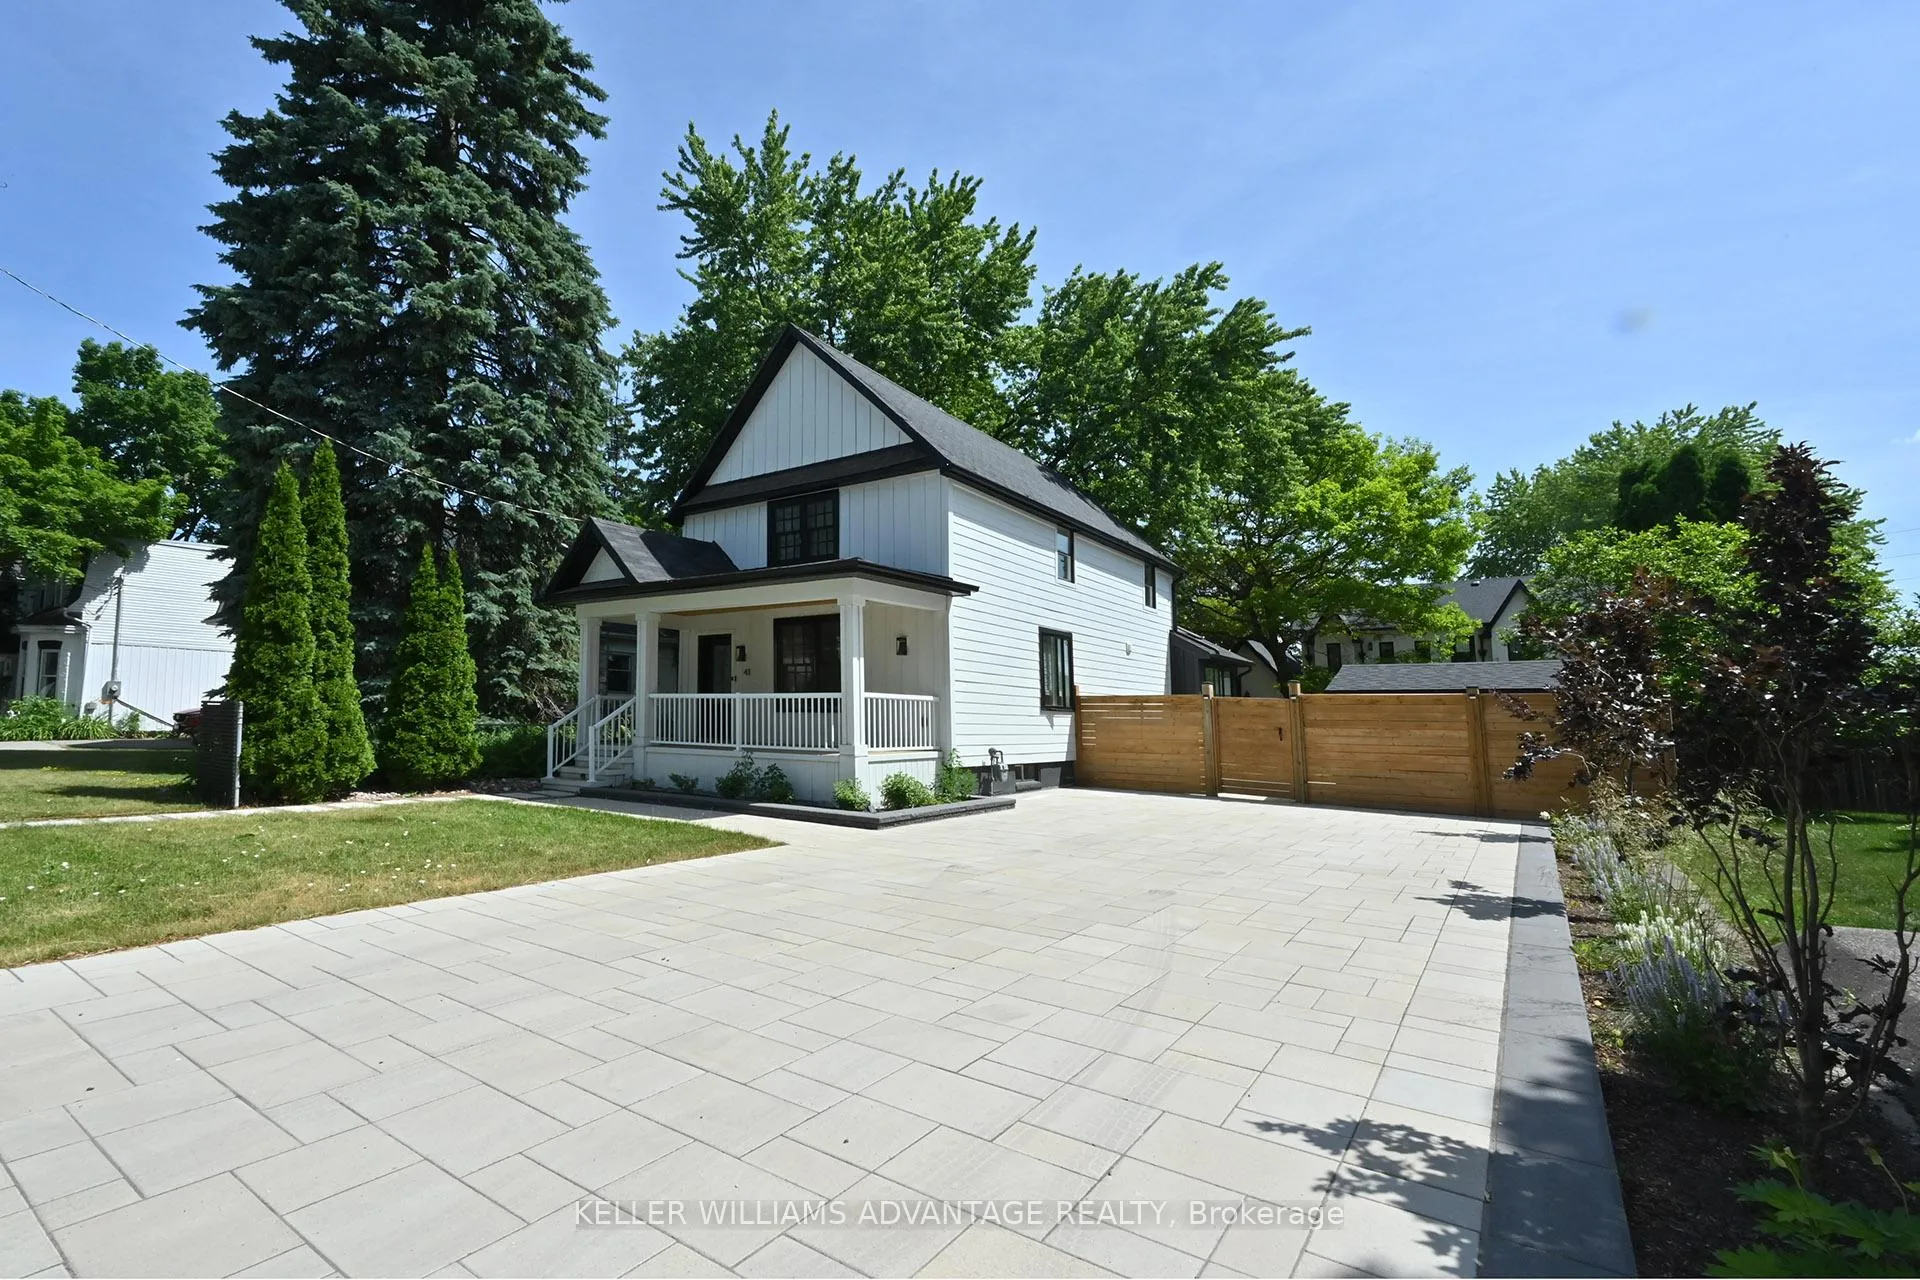
41 Albert Street
41 Albert Street
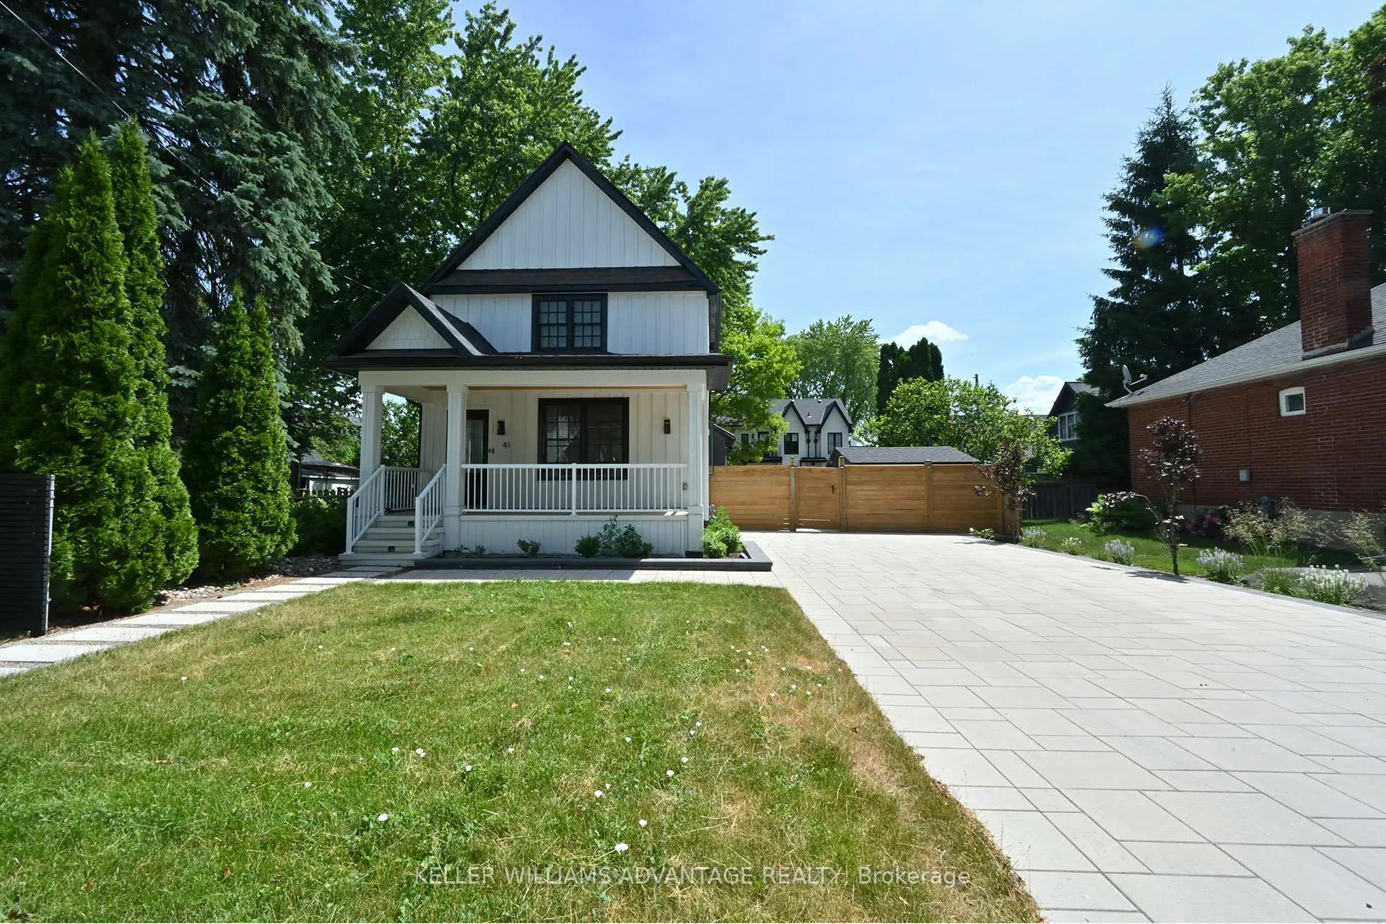
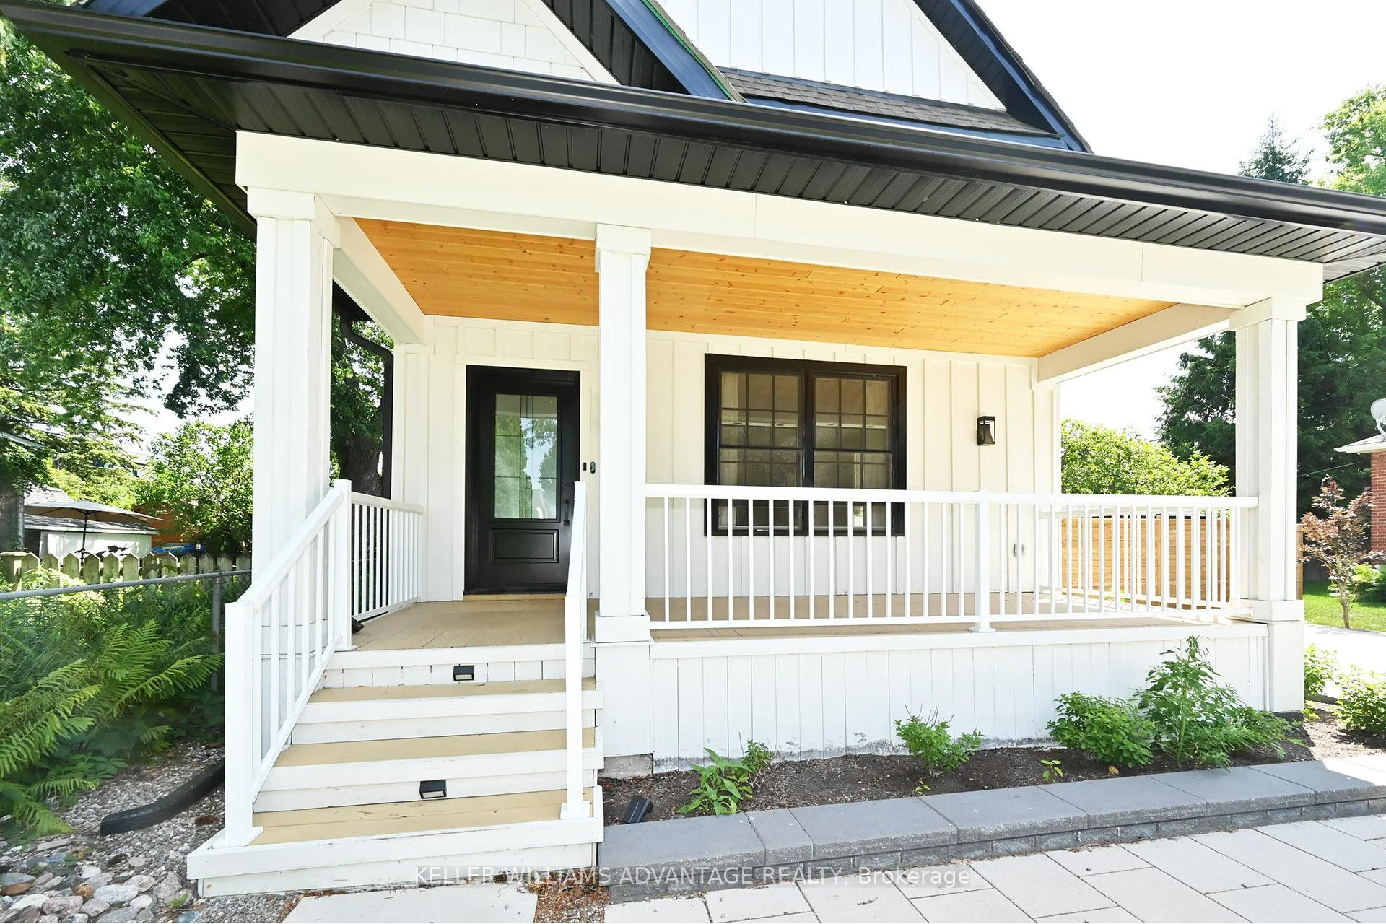
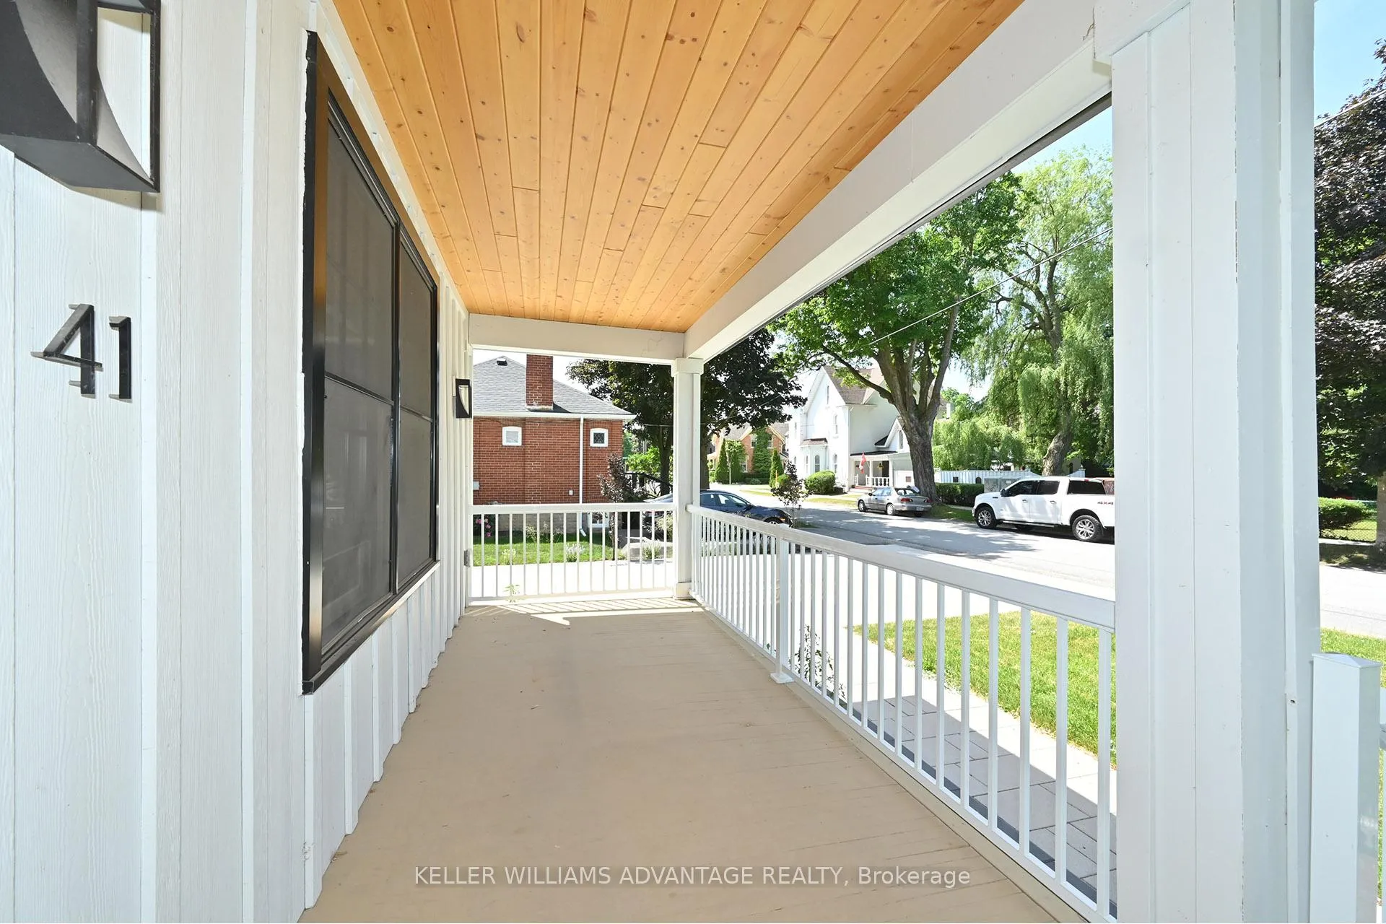
 See all 28 photos
Property history
Facts and features
- BasementUnfinished
- Lot size50 × 99 ft
- Lease term12 months
- FurnishedUnfurnished
- Hardwood floors
- Fireplace
- Central air
The homeDetached, 2-storey, 1,100–1,500 sq ft
- Type: Detached
- Style: 2-storey
- Living space: 1,100–1,500 sq ft
- Basement: Unfinished
InsideFireplace Yes, Hardwood, In basement, lower level
- Fireplace: Yes
- Flooring: Hardwood
- Laundry: In basement, lower level
- Features: Water softener
- Rooms above ground: 8
- Bedrooms: 3
- Bathrooms: 2
- Kitchens: 1
- Family room: Yes
Outside and lotBoard & batten, Asphalt shingle, Concrete
- Exterior: Board & batten
- Roof: Asphalt shingle
- Foundation: Concrete
- Size: 50 × 99 ft
Parking4 Parking, Private double
- Spaces: 4 Parking
- Driveway: Private double
Heating, water and powerForced air, gas, Central air, Municipal water
- Heating: Forced air, gas
- Cooling: Central air
- Water: Municipal water
- Sewer: Municipal sewer
Rent and termsRent $3,500 a month, Entire property, Unfurnished
- Rent: $3,500 a month
- Space for rent: Entire property
- Furnished: Unfurnished
- Lease: 12 months
- Paid: Monthly
- Rent includes: Parking
- Deposit: Required
- Credit check: Required
- Employment letter: Required
- Rental application: Required
- References: Required
IncludedStainless steel fridge, gas stove, dishwasher, microwave, hood fan, washer, dryer, reverse osmosis water filter (kitchen) water softener, existing window coverings, electric fireplace, garden shed
- Included: Stainless steel fridge, gas stove, dishwasher, microwave, hood fan, washer, dryer, reverse osmosis water filter (kitchen) water softener, existing window coverings, electric fireplace, garden shed
Listing detailsN12245758, Rented, Jun 25, 2025
- MLS® number: N12245758
- Status: Rented
- Listed on: Jun 25, 2025
- Days on market: 9
- Updated: Jul 4, 2025
- Possession: 2025-07-01 / Flexible
- Occupied by: Vacant
- Listing brokerage: KELLER WILLIAMS ADVANTAGE REALTY
About this home
41 Albert Street, Whitchurch-Stouffville (Stouffville), ON L4A 1B5
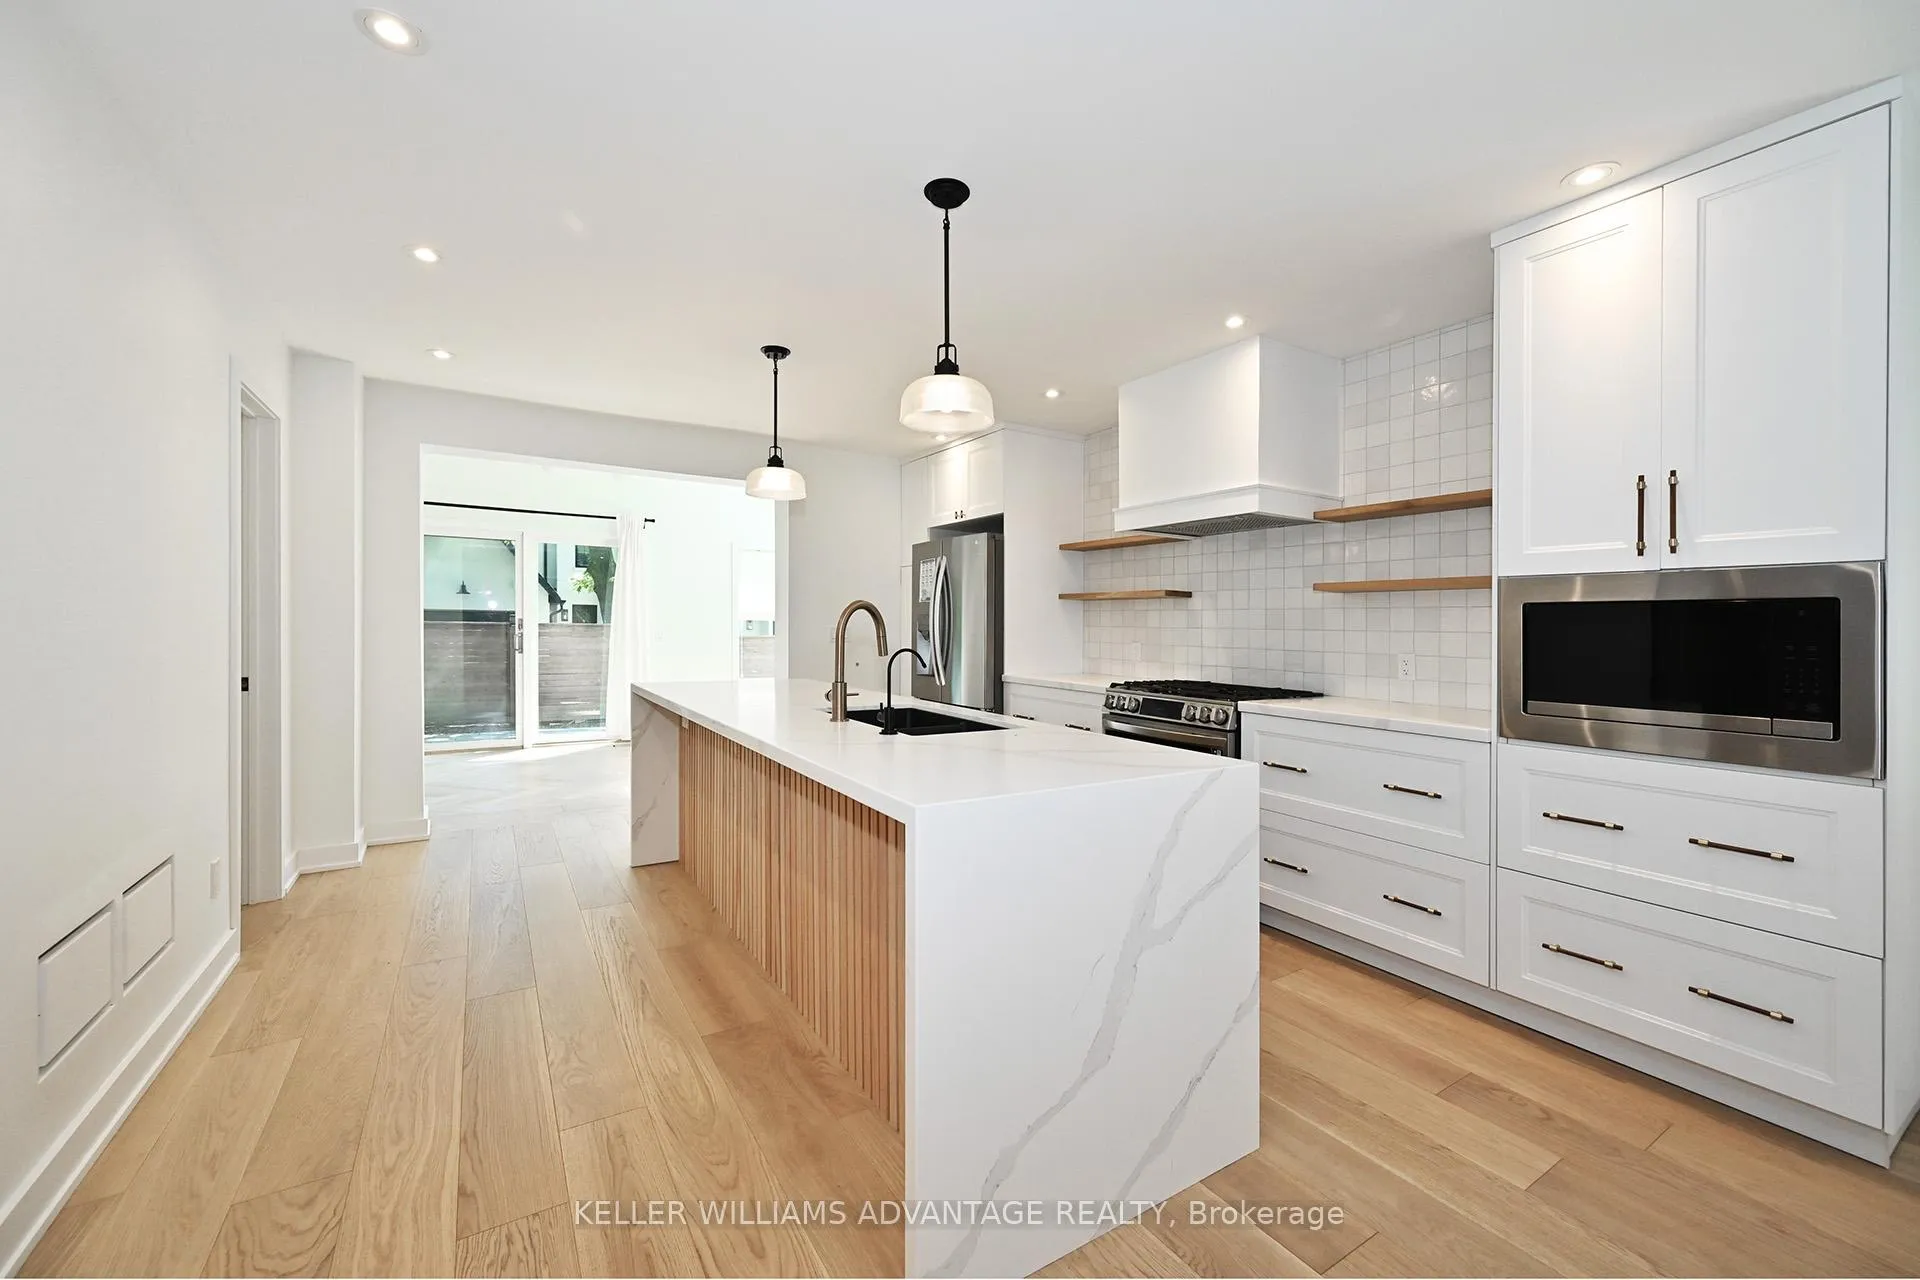
This beautifully renovated 3 bedroom, 2 bathroom home is available for lease in the heart of Stouffille Village. Fully updated in 2022 with incredible attention to detail in the modern Scandinavian farmhouse style. There is impeccable craftsmanship & thoughtful design features throughout; making this a truly one of a kind rental opportunity. Inside, enjoy premium finishes including white oak engineered hardwood floors, smooth ceilings with pot lights and a cozy electric fireplace with custom built-ins. The incredible kitchen features quartz waterfall counters, walnut accents, solid brass hardware & custom cabinetry - perfect for entertaining! A bright addition flex space can be your dining room, family room, work from home space, whatever you'd like. The light from the large windows and skylights is just beautiful. Walk out to a landscaped back yard with stone patio, a large storage shed big enough for your sports equipment, bikes & garden stuff. The yard is easy to care for, but big enough to host a BBQ. Upstairs features a chic bathroom with heated floors, primary with walk in closet - all with thoughtful designer touches throughout. Basement has laundry and plenty of storage. Fully spray insulated for energy efficiency. A short walk to the GO station, shops, parks & schools - this home offers all the charm of Stouffville within a short commute to the city. Looking for A+ tenants with a proven track record to enjoy and care for this beautiful home. Utilities extra - this is a single family dwelling so the tenants are responsible for lawn care, garden maintenance & snow removal
Ask about this home
A HOMEH agent will answer your questions about this home.
Around this home
Daily convenience, out of 100, from the distances below
Schools nearby
School rating, out of 10.
Helpful calculators
Your HOMEH agent

"I would see it this week."