

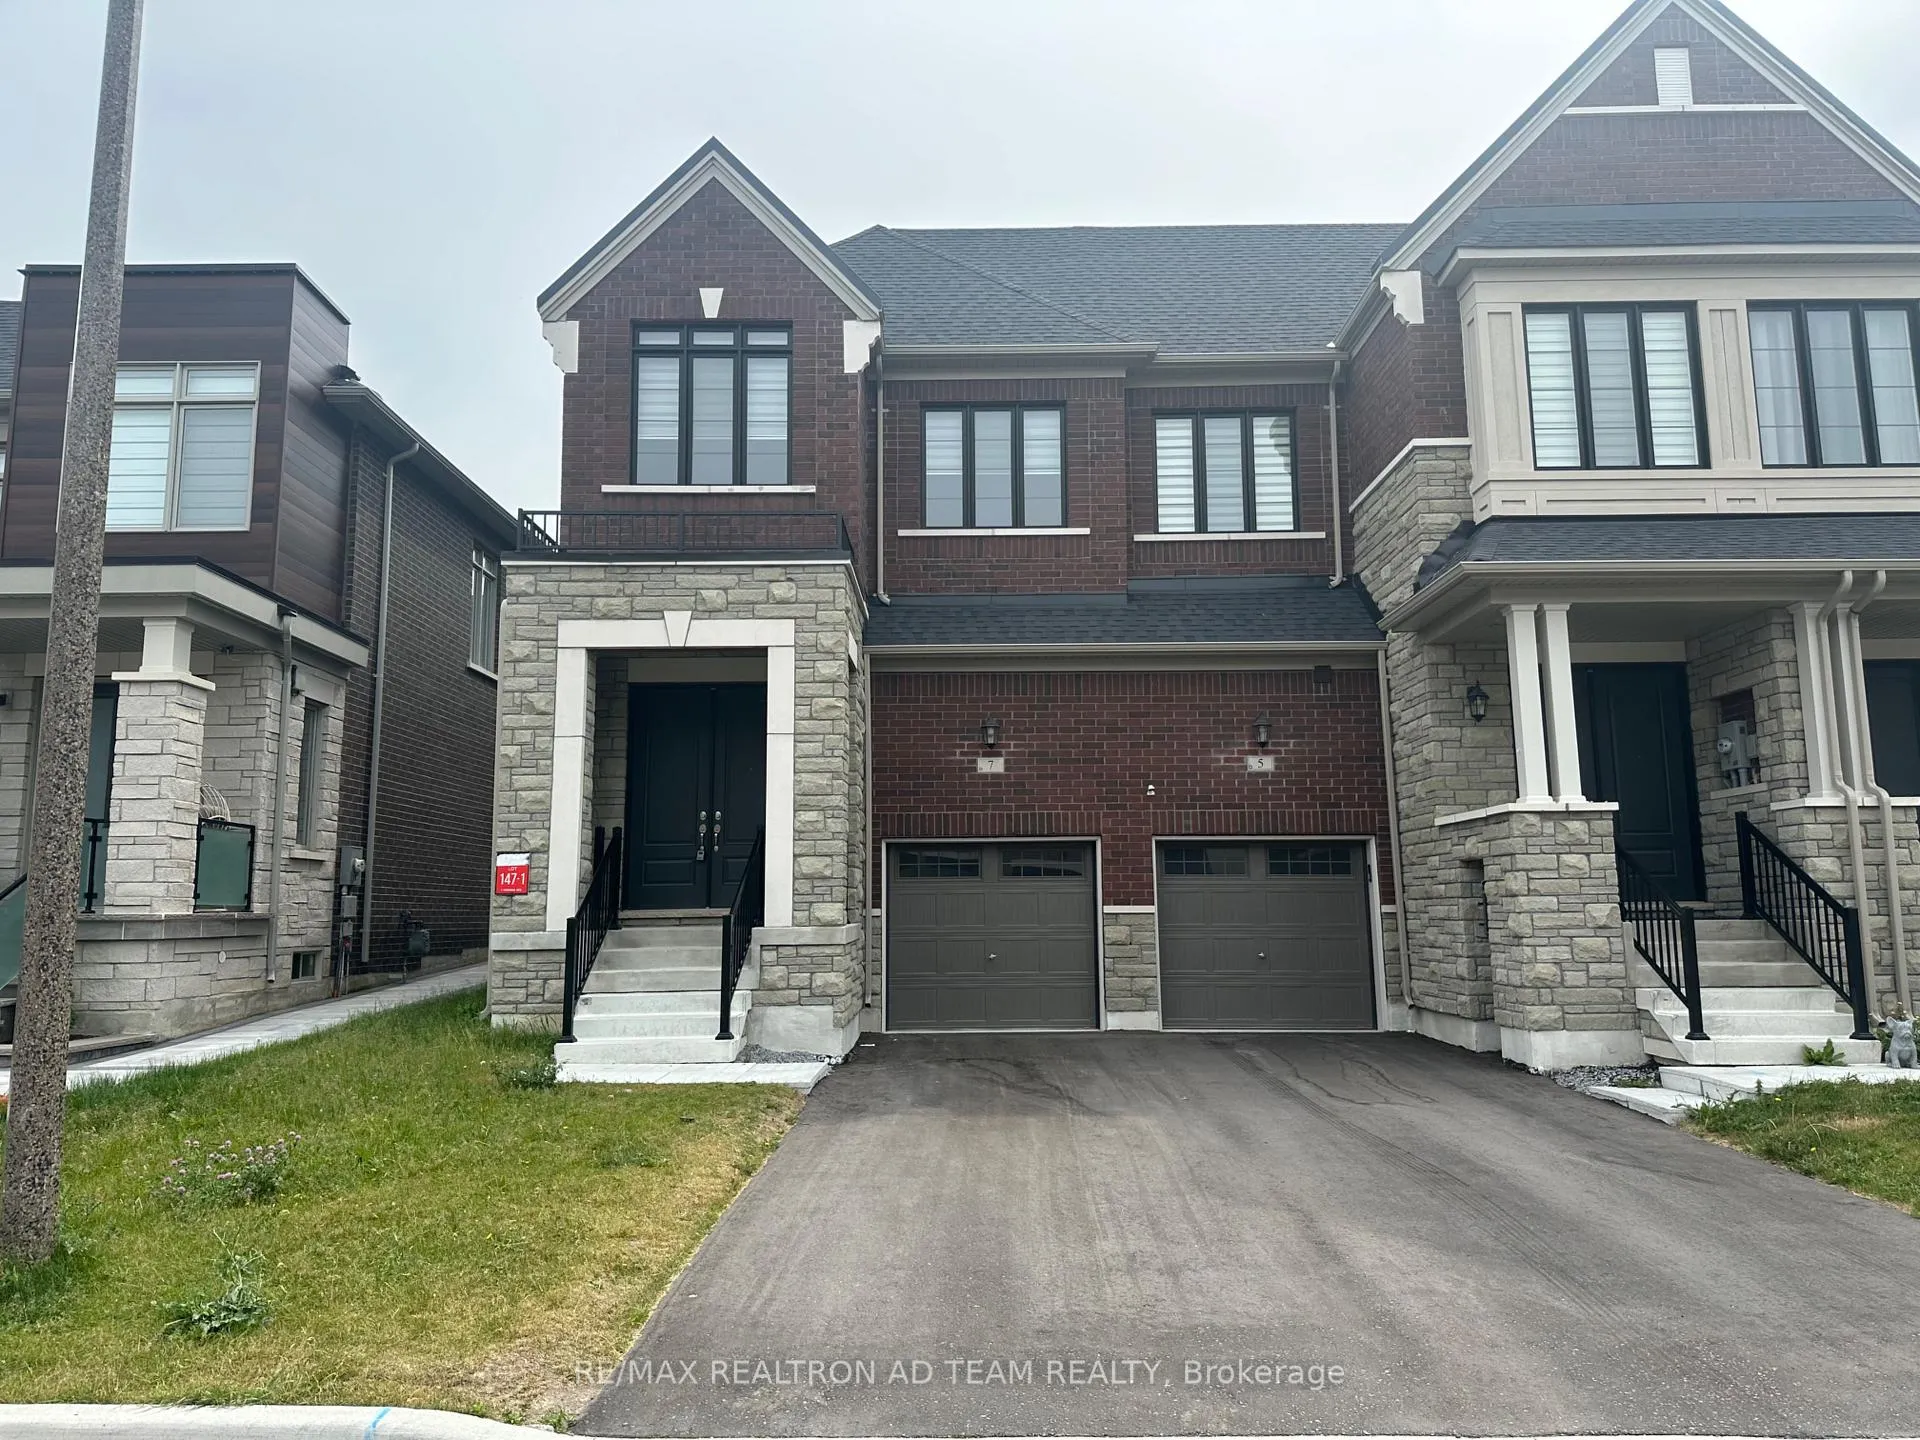
7 Wesmina Avenue
7 Wesmina Avenue
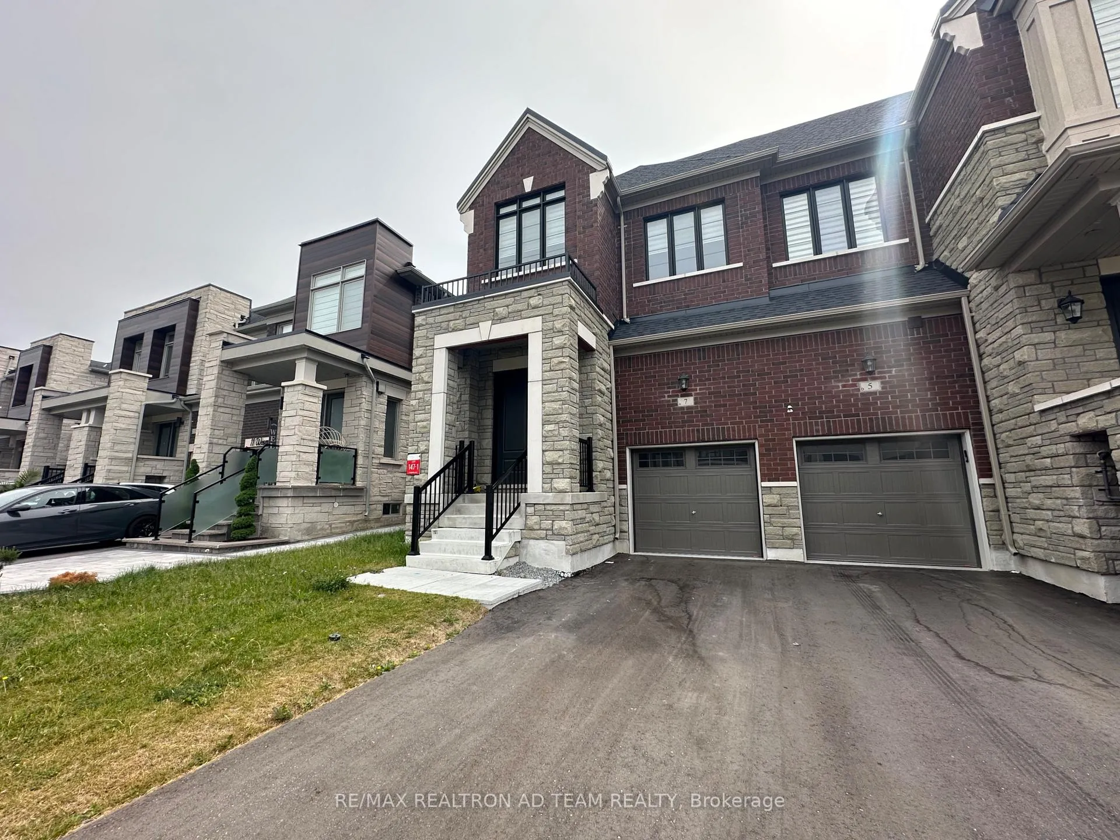
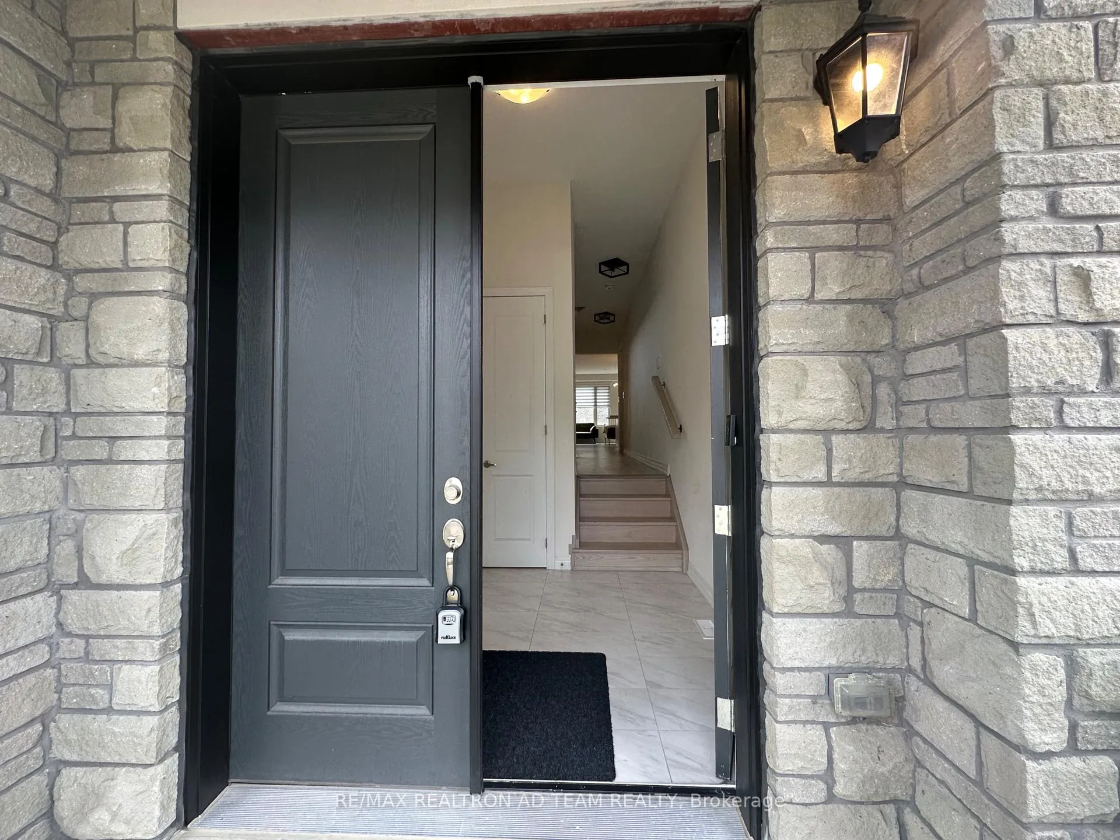
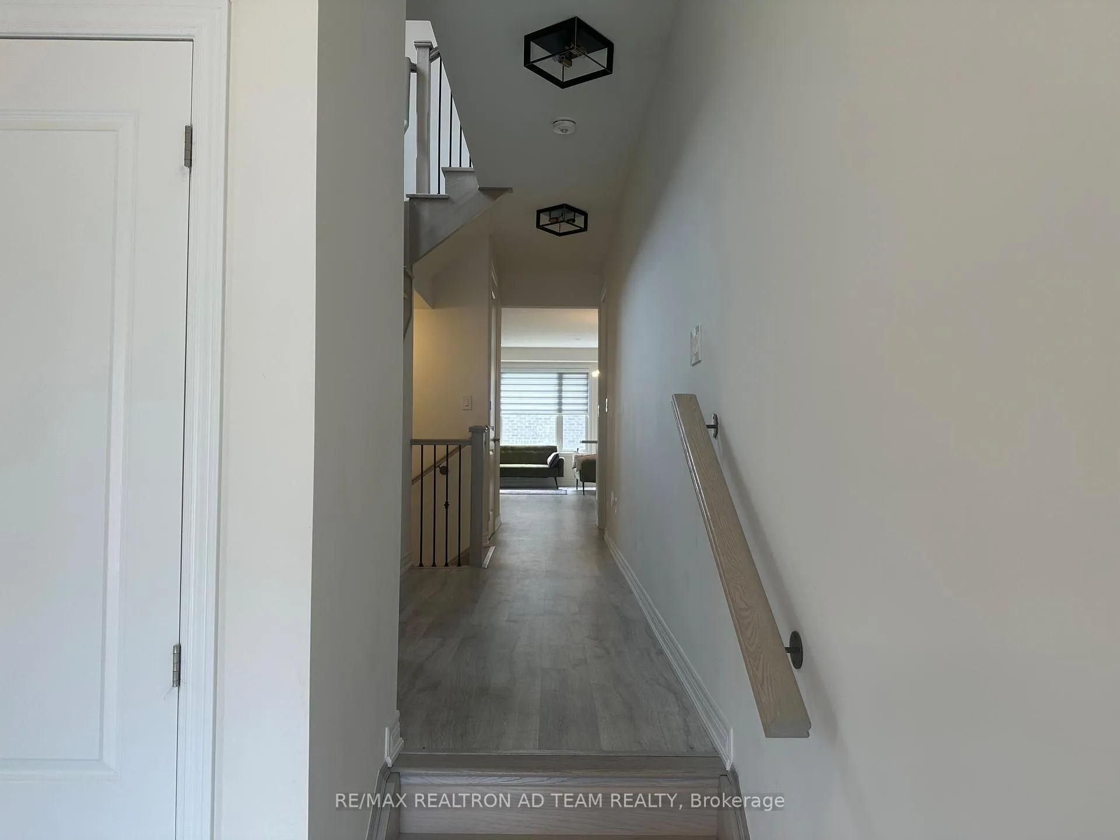
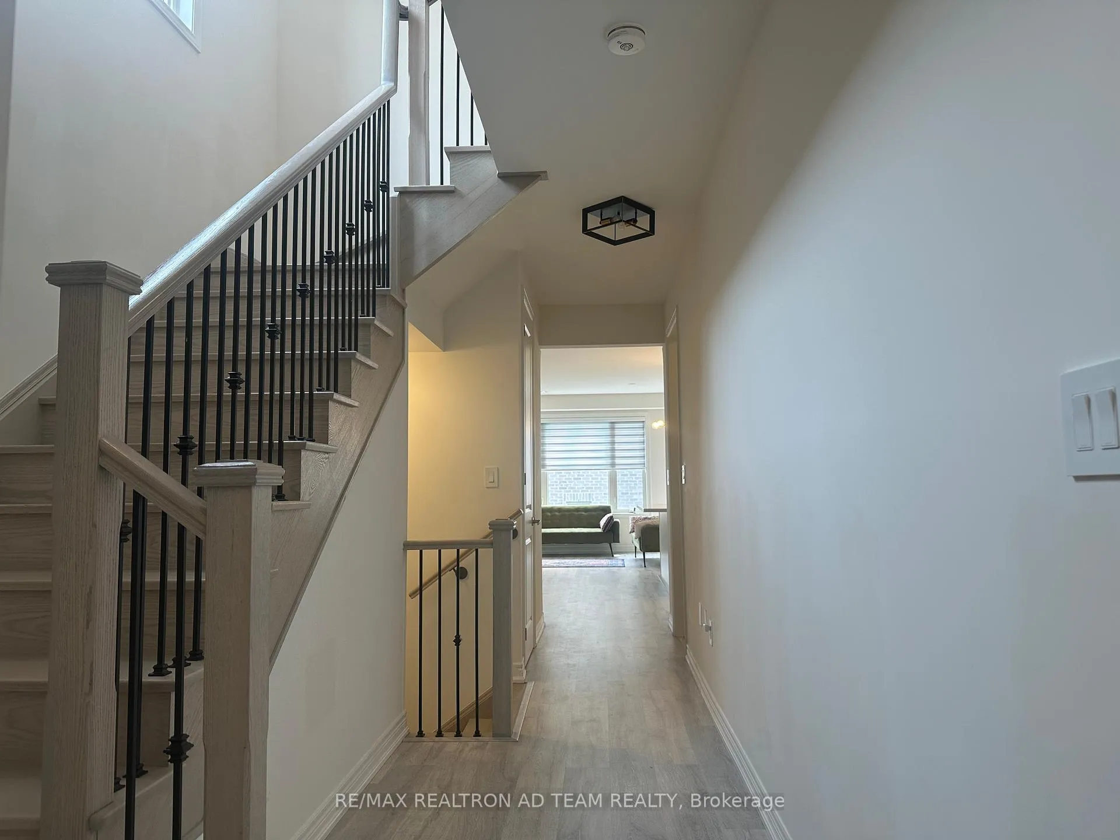 See all 24 photos
Property history
Facts and features
- BasementUnfinished
- Lease term12 months
- FurnishedUnfurnished
- Age of home0–5 years
- Central air
The homeFreehold Townhouse, 2-storey, Age 0–5 years
- Type: Freehold Townhouse
- Style: 2-storey
- Age: 0–5 years
- Living space: 1,500–2,000 sq ft
- Basement: Unfinished
InsideEnsuite, upper level, Carpet free, Rooms above ground 7
- Laundry: Ensuite, upper level
- Features: Carpet free
- Rooms above ground: 7
- Bedrooms: 4
- Bathrooms: 3
- Kitchens: 1
- Family room: Yes
Outside and lotBrick, concrete, Unknown, Unknown
- Exterior: Brick, concrete
- Roof: Unknown
- Foundation: Unknown
Parking1 Garage, Attached, Private, tandem
- Spaces: 1 Garage
- Garage: Attached
- Driveway: Private, tandem
Heating, water and powerForced air, gas, Central air, Municipal water
- Heating: Forced air, gas
- Cooling: Central air
- Water: Municipal water
- Sewer: Municipal sewer
Rent and termsRent $3,200 a month, Main, 2nd floor, Unfurnished
- Rent: $3,200 a month
- Space for rent: Main, 2nd floor
- Furnished: Unfurnished
- Lease: 12 months
- Paid: Monthly
- Deposit: Required
- Credit check: Required
- Employment letter: Required
- Rental application: Required
- References: Required
IncludedSs appliances, window coverings.
- Included: Ss appliances, window coverings.
NearbyLibrary, park, rec./commun.centre, school, school bus route
- Close to: Library, park, rec./commun.centre, school, school bus route
Listing detailsN12245002, Rented, Jun 25, 2025
- MLS® number: N12245002
- Status: Rented
- Listed on: Jun 25, 2025
- Days on market: 61
- Updated: Aug 25, 2025
- Possession: 2025-08-01 / Flexible
- Occupied by: Owner
- Listing brokerage: RE/MAX REALTRON AD TEAM REALTY
About this home
7 Wesmina Avenue, Whitchurch-Stouffville (Stouffville), ON L4A 4V9
Its a townhouse, but a end unit so treats like a Semi-Detached.Welcome to Stouffville, a quiet Nestled home, close to the city, but in a town. Deco Built 4bedroom +1870 sq ft +End Unit + Full Brick/Stone + No Sidewalk + 9Ft Ceiling Main & 2nd Floor.This Beautiful Home Is In A Highly Desirable Community, Stouffville, Known For Many Amenities,Close to Go Station, Open Concept Living W/ Lots Of Sunshine, Large Foyer, Very Large Windows T/O, 8Ft Main Floor Doors, Custom Kitchen with Quartz Counters,No Carpet in Home,200Amp Perfect for Ev's, 2nd Fl Laundry.
Ask about this home
A HOMEH agent will answer your questions about this home.
Around this home
Daily convenience, out of 100, from the distances below
Schools nearby
School rating, out of 10.
Helpful calculators
Your HOMEH agent

"I would see it this week."