

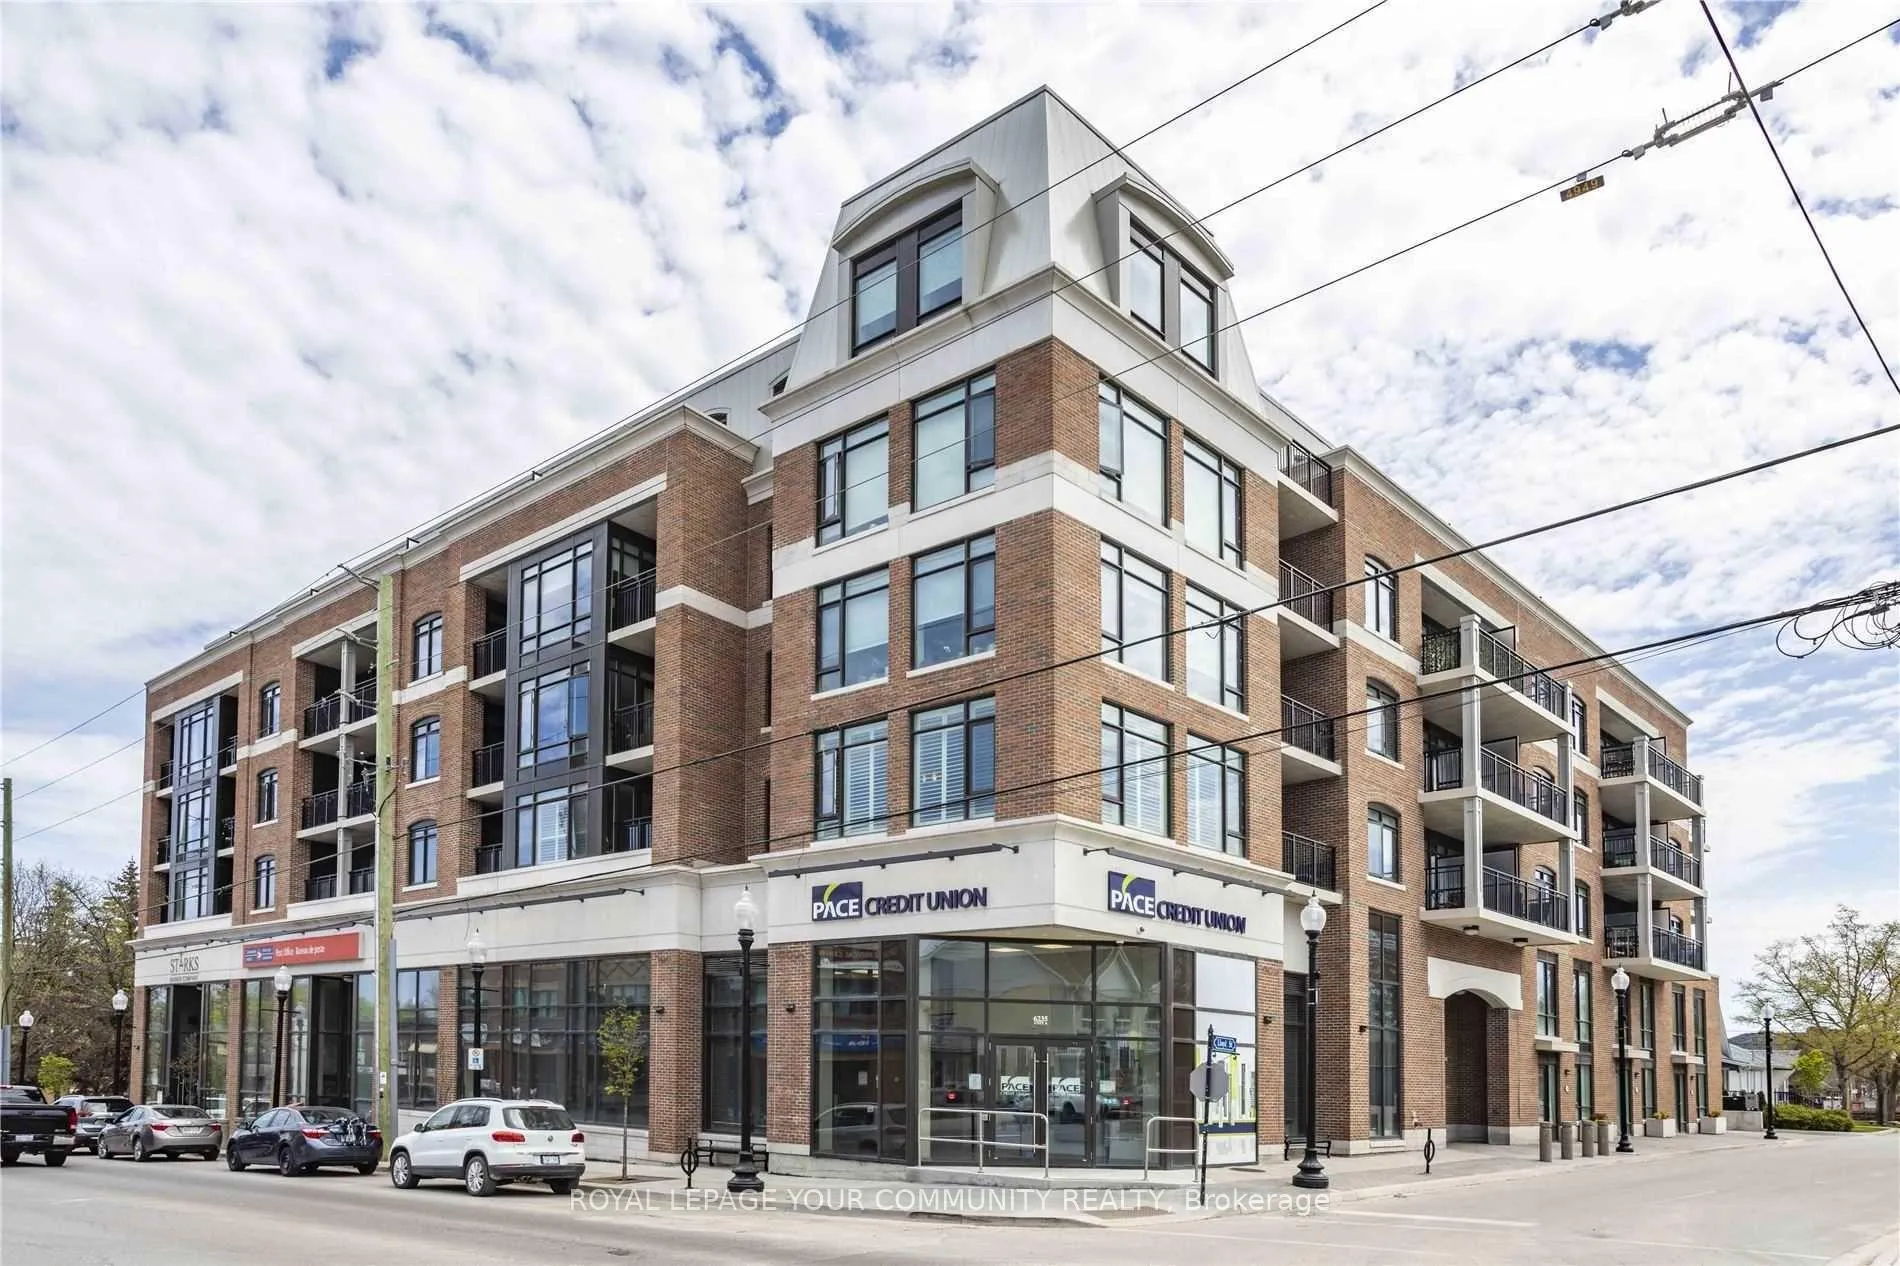
Unit 313, 6235 Main Street
Unit 313, 6235 Main Street
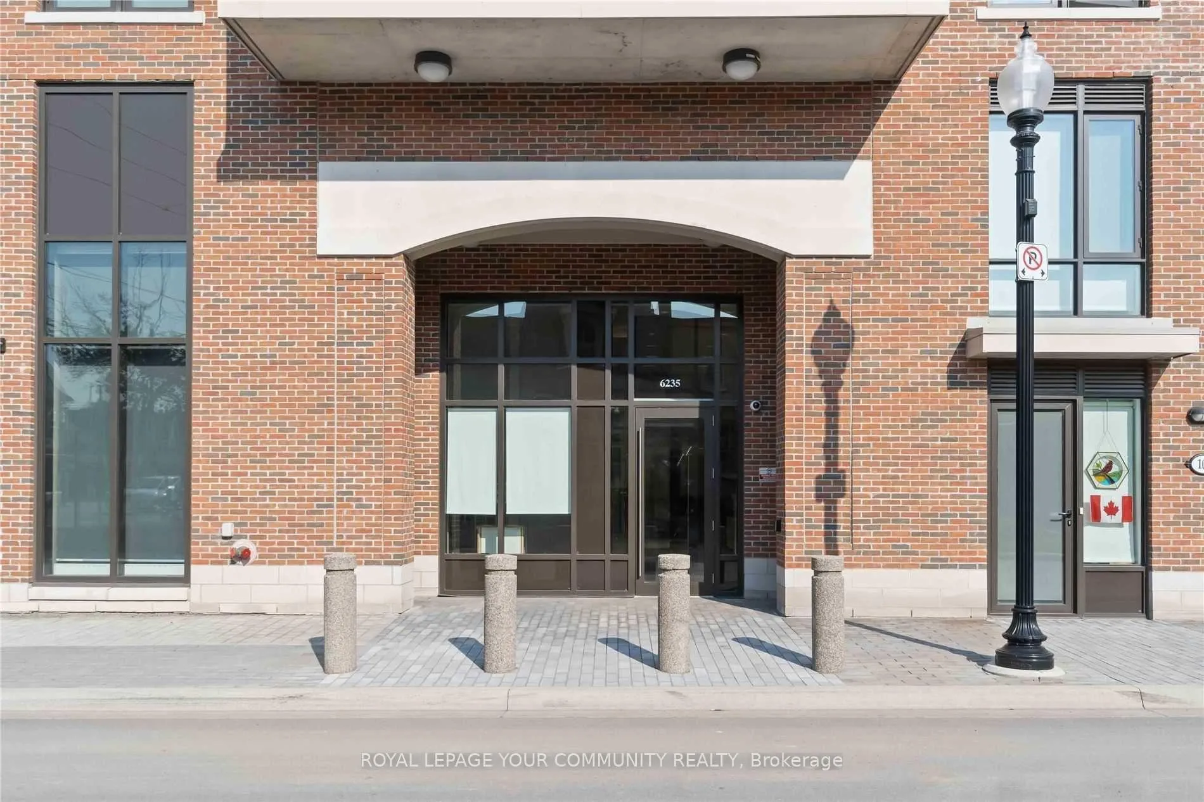
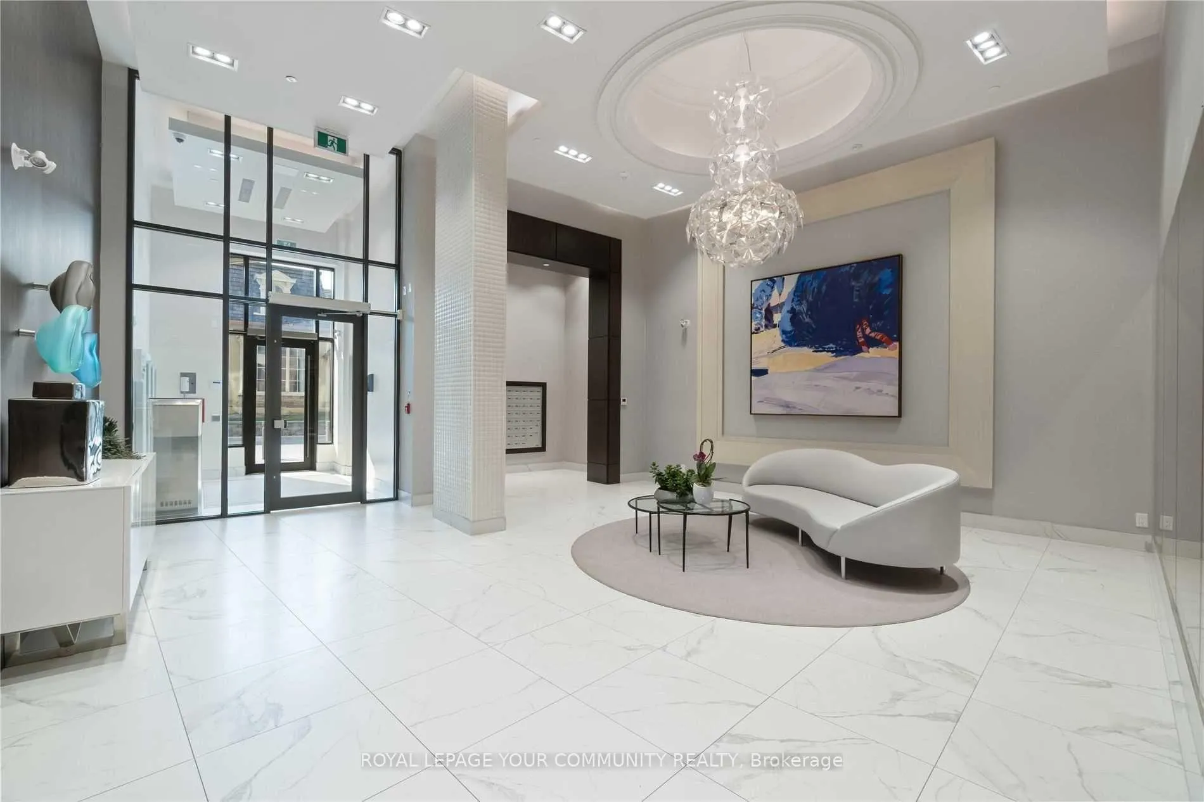
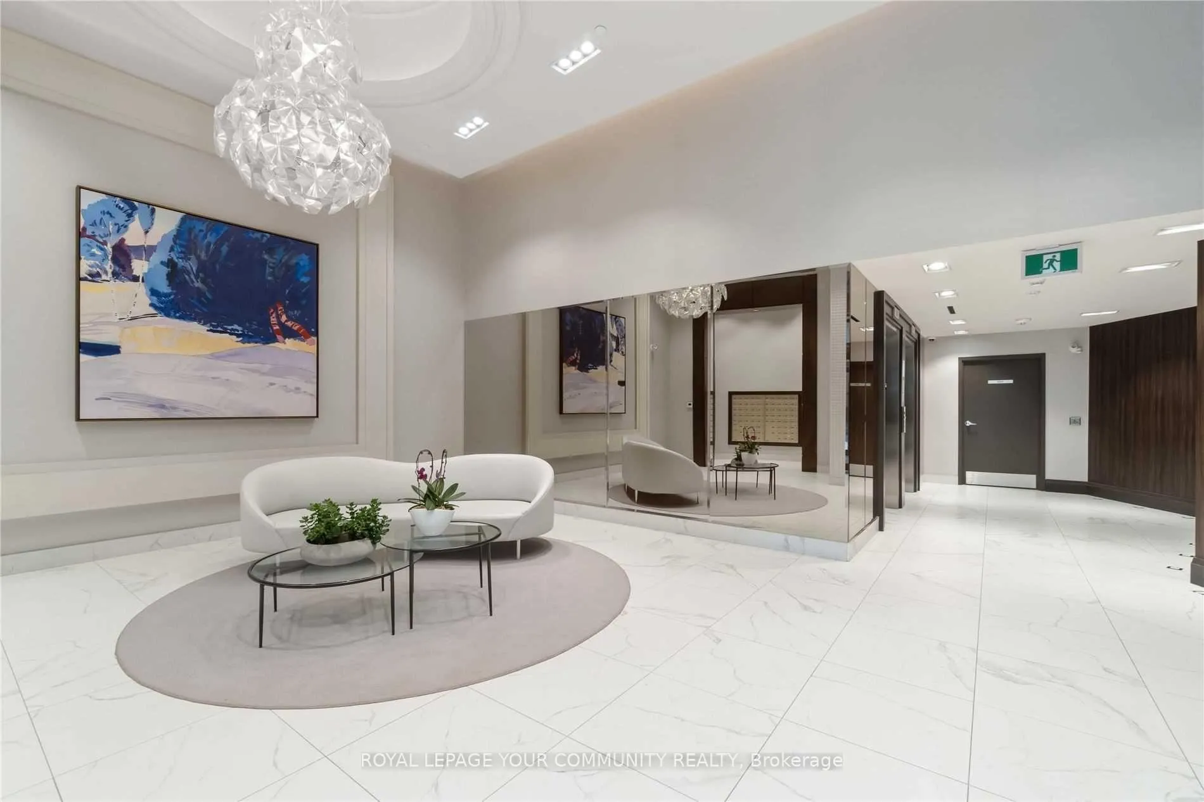
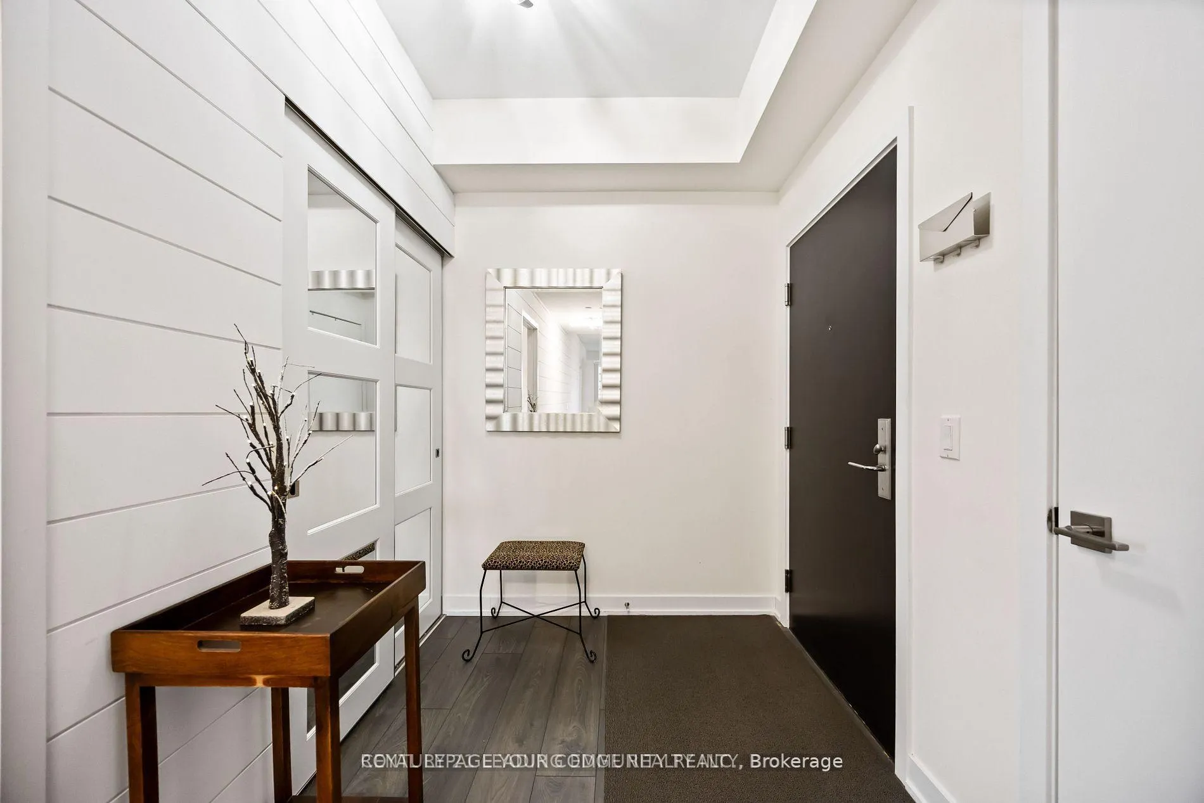 See all 33 photos
Property history
Facts and features
- ExposureNorth east
- LaundryIn-suite
- LockerOwned
- BalconyOpen
- Fireplace
- Central air
- Party room/meeting room
- Rooftop deck/garden
The homeCondo Apartment, Apartment, 1,000–1,199 sq ft
- Type: Condo Apartment
- Style: Apartment
- Living space: 1,000–1,199 sq ft
- Basement: None
- Exposure: North East
InsideFireplace Yes, other, In-suite laundry, main level, Carpet free
- Fireplace: Yes, other
- Laundry: In-suite laundry, main level
- Features: Carpet free
- Rooms above ground: 4
- Bedrooms: 2
- Bathrooms: 2
- Kitchens: 1
OutsideBrick, Open
- Exterior: Brick
- Balcony: Open
Parking and locker1 Parking, Underground, Parking type Owned
- Spaces: 1 Parking
- Garage: Underground
- Parking type: Owned
- Driveway: Underground
- Spot: 12
- Locker: Owned
- Locker number: 16
- Locker level: Mez
BuildingPace on main, Storeys 6, Units 67
- Name: Pace on main
- Storeys: 6
- Units: 67
- Registered: 2019
- Condo corporation: 1401
- Amenities: Party room/meeting room, rooftop deck/garden, visitor parking
- Pets: Allowed
Heating, water and powerForced air, gas, Central air
- Heating: Forced air, gas
- Cooling: Central air
Rent and termsRent $3,200 a month, Entire property, Unfurnished
- Rent: $3,200 a month
- Space for rent: Entire property
- Furnished: Unfurnished
- Lease: 12 months
- Paid: Monthly
- Rent includes: Building insurance, common elements, parking
- Deposit: Required
- Credit check: Required
- Employment letter: Required
- Rental application: Required
- References: Required
IncludedS/s appl: fisher & paykel fridge, stove, over the range microwave, dishwasher,, washer/dryer, all custom shelving in kitchen cupboards & bedroom closets, wall unit/fireplace, all elfs & blinds, zebra blinds in prim brm w/remote. 1 parking and 1 locker included., Tenant pays utilities & must have tenant insurance.
- Included: S/s appl: fisher & paykel fridge, stove, over the range microwave, dishwasher,, washer/dryer, all custom shelving in kitchen cupboards & bedroom closets, wall unit/fireplace, all elfs & blinds, zebra blinds in prim brm w/remote. 1 parking and 1 locker included.
- Not included: Tenant pays utilities & must have tenant insurance.
NearbyGreenbelt/conservation, library, park, public transit, rec./commun.centre, school
- Close to: Greenbelt/conservation, library, park, public transit, rec./commun.centre, school
Listing detailsN12050910, Rented, Mar 31, 2025
- MLS® number: N12050910
- Status: Rented
- Listed on: Mar 31, 2025
- Days on market: 14
- Updated: Apr 14, 2025
- Possession: 2025-04-01 / Immediate
- Occupied by: Vacant
- Listing brokerage: ROYAL LEPAGE YOUR COMMUNITY REALTY
About this home
Unit 313, 6235 Main Street, Whitchurch-Stouffville (Stouffville), ON L4A 4J3
This Absolutely Stunning 2 Bedroom & 2 Bathroom Corner Unit is located in a Luxurious Boutique Condo "Pace on Main" in the Heart Of Stouffville! $$$ in upgrades!! 9ft ceilings! Open Concept Floorplan featuring High End Finishings! Ensuite Laundry! Private Balcony! Includes 1 Parking and 1 Locker! Shared Amenities Include Lounge With Gas Bbqs On The Outdoor Terrace; Large Party Room with Kitchen, Pool Table, Card Tables, fireplace, lounge area; plus ample Visitor parking as well! Welcoming community atmosphere!! Conveniently Located Across The Go Station & Just Steps To Restaurants, Shops, Trendy Coffee Shops, Leisure Centre W/Pool, Library, Gym, Great Schools, Parks & So Much More...
Ask about this home
A HOMEH agent will answer your questions about this home.
Know more about Pace on Main Condos
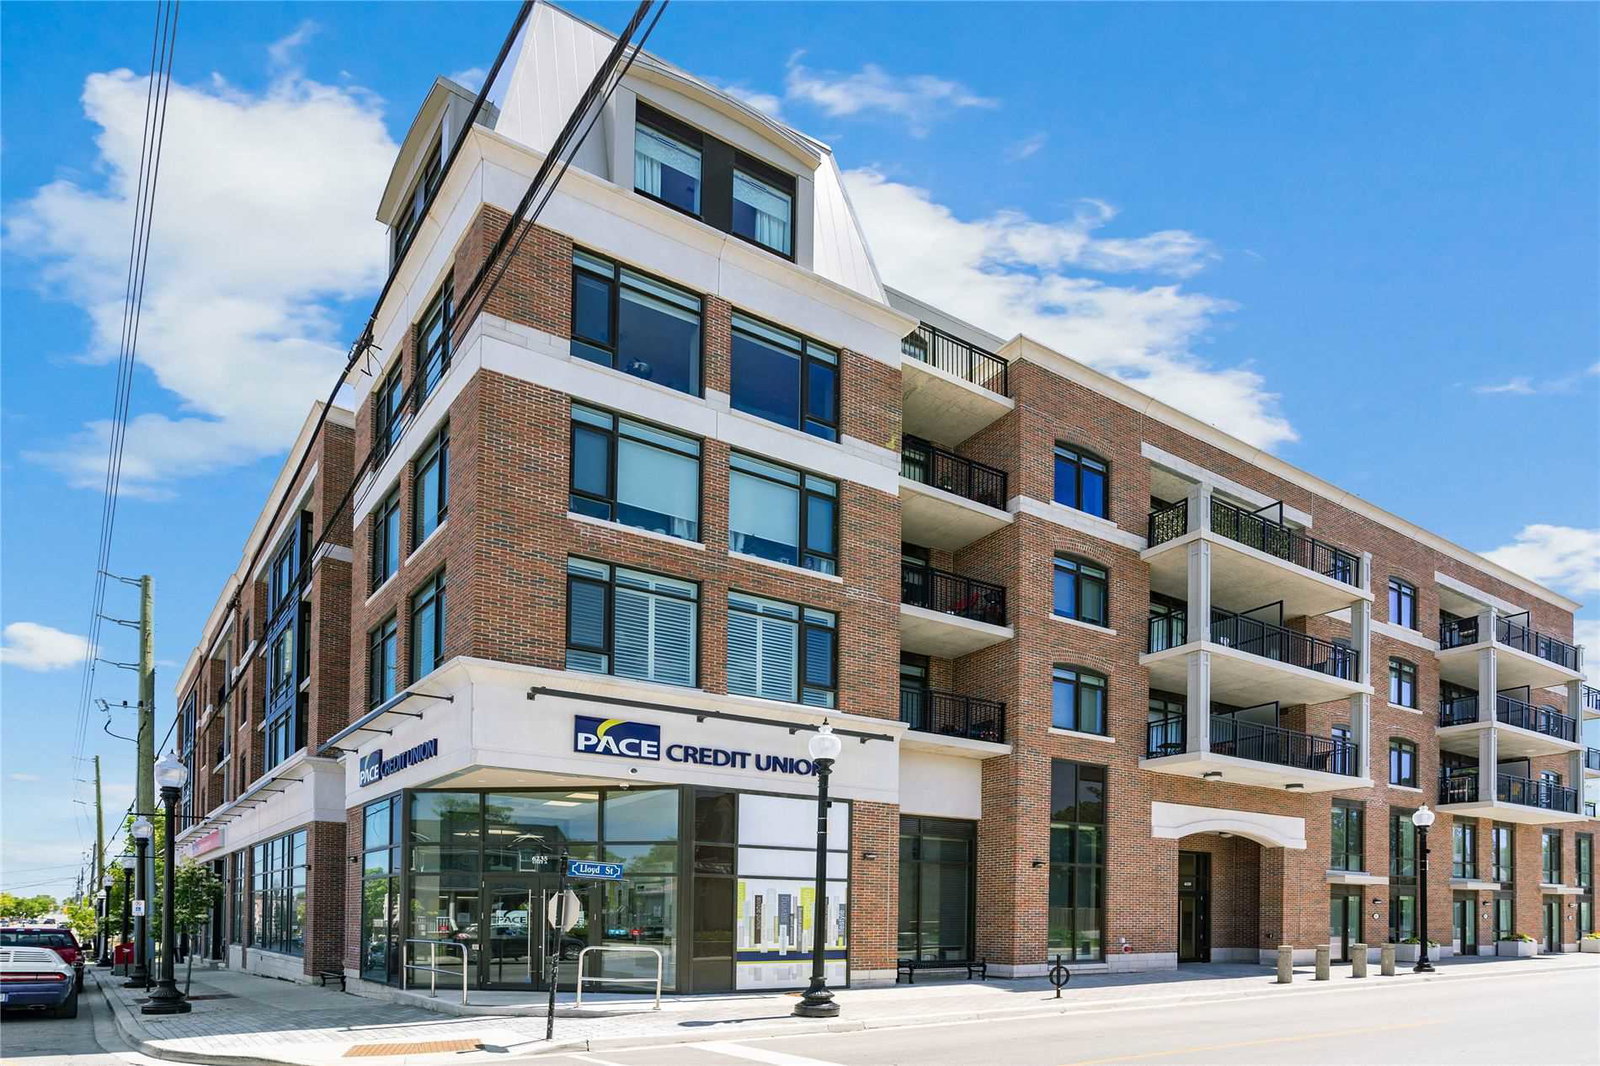
Condo building · 6233 Main Street
Pace on Main Condos is a 6-storey condo with 67 suites, built in 2019 by Geranium Homes. Right now 2 for sale are on the market here.
- 6storeys
- 67suites
- 2019built
No similar units for rent in Pace on Main Condos right now.
Around this home
Daily convenience, out of 100, from the distances below
Schools nearby
School rating, out of 10.
Helpful calculators
Your HOMEH agent

"I would see it this week."