

PH 704, 11782 Ninth Line
PH 704, 11782 Ninth Line
 See all 50 photos
Property history
- $4,800SuspendedList: 2025-10-02|End: 2025-11-04|33 daysN12440887
- $1,348,000ExpiredList: 2025-07-04|End: 2025-10-30|118 daysN12263922
- $1,399,000TerminatedList: 2025-06-11|End: 2025-07-04|23 daysN12213333
- $1,429,000ExpiredList: 2025-03-26|End: 2025-05-25|60 daysN12042041
- $1,499,000TerminatedList: 2025-02-25|End: 2025-03-26|29 daysN11987647
Facts and features
- ExposureEast
- LaundryIn-suite
- LockerOwned
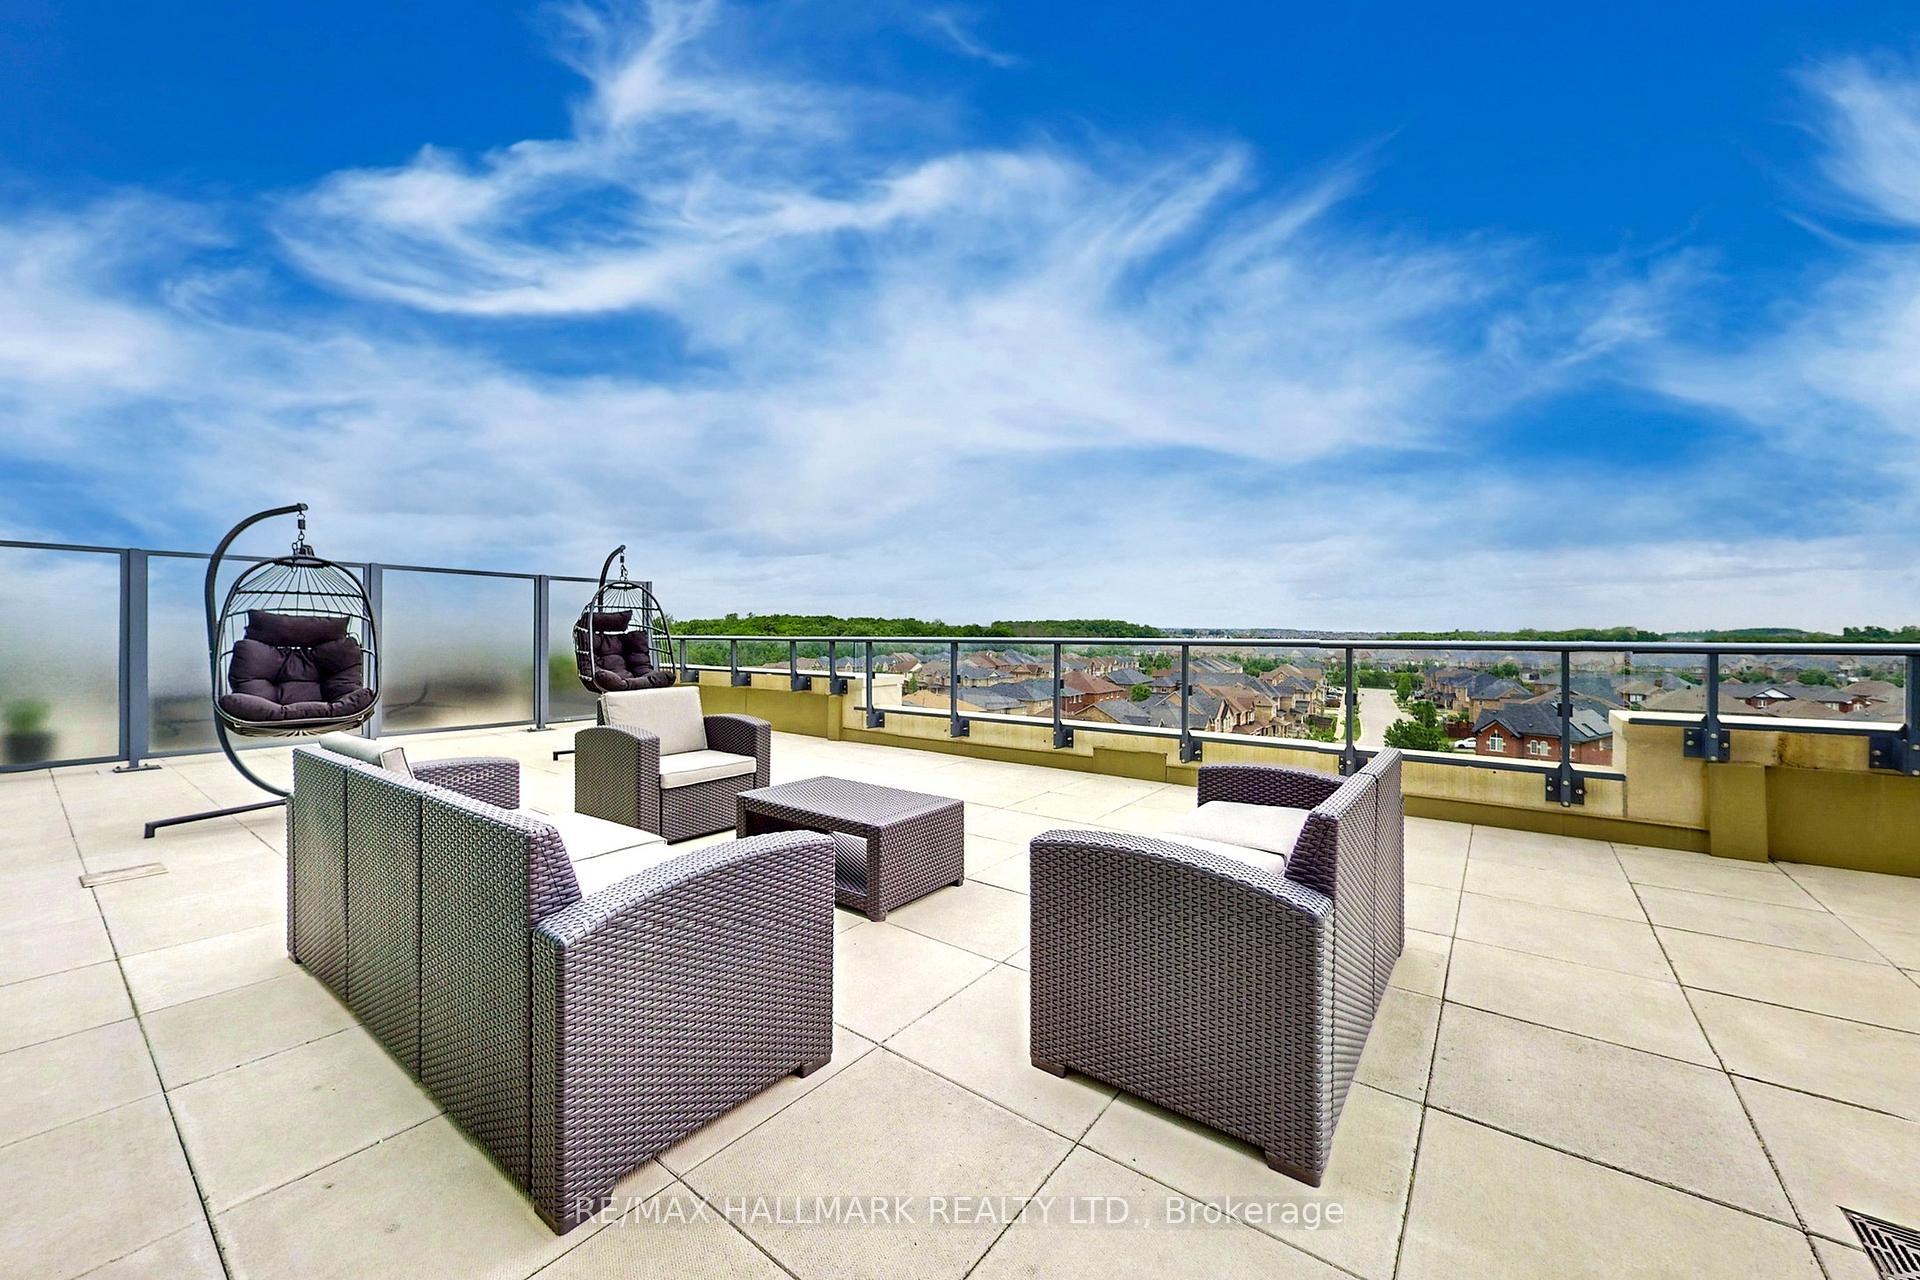
- BalconyTerrace
- Hardwood floors
- Fireplace
- Central air
- Concierge
- Gym
- Party room/meeting room
The homeCondo Apartment, 2-storey, 2,000–2,249 sq ft
- Type: Condo Apartment
- Style: 2-storey
- Living space: 2,000–2,249 sq ft
- Basement: None
- Exposure: East
InsideFireplace Yes, Hardwood, Window floor to ceiling, In-suite laundry
- Fireplace: Yes
- Flooring: Hardwood, Window floor to ceiling
- Laundry: In-suite laundry
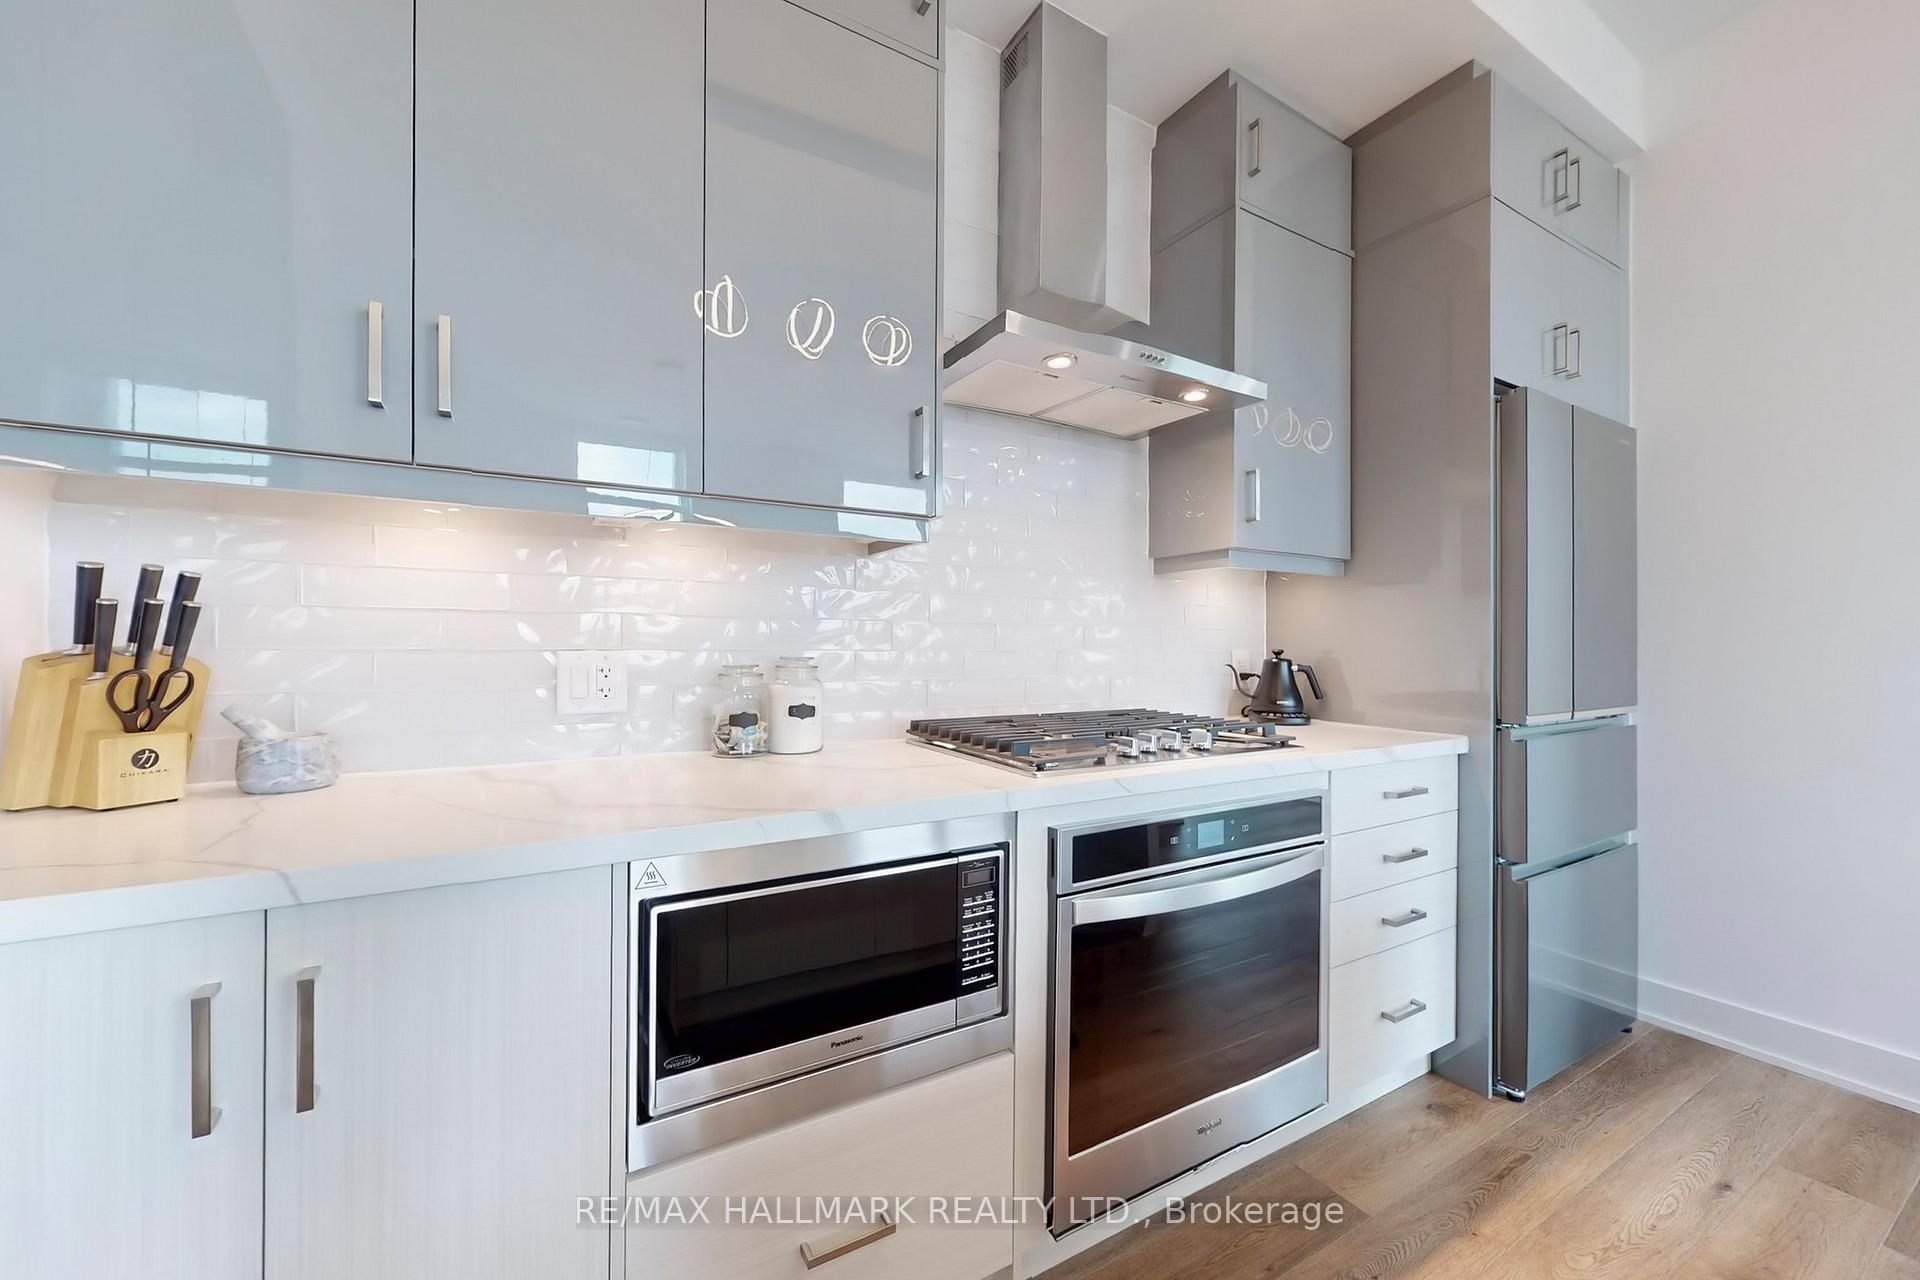
- Features: Carpet free, built-in oven, countertop range, other
- Rooms above ground: 7
- Bedrooms: 3 + 1 in the basement
- Bathrooms: 4
- Kitchens: 1
OutsideBrick, Terrace
- Exterior: Brick
- Balcony: Terrace
Parking and locker2 Parking, Underground, Parking type Owned
- Spaces: 2 Parking
- Garage: Underground
- Parking type: Owned
- Driveway: Underground
- Spot: 58
- Locker: Owned
- Locker unit: 31
- Locker level: P1
Building9th & Main Condos + Towns, Storeys 8, Units 246
- Name: 9th & Main Condos + Towns
- Storeys: 8
- Units: 246
- Registered: 2022
- Condo corporation: 1521
- Amenities: Bbqs allowed, concierge, guest suites, gym, party room/meeting room, visitor parking
- Pets: Allowed
Heating, water and powerForced air, gas, Central air
- Heating: Forced air, gas
- Cooling: Central air
Costs and taxesTaxes $6,852 a year, Condo fee $1,251 a month, Heat included, water included, cac included, common elements included, building insurance included, parking included
- Taxes, 2025: $6,852 a year
- Condo fee: $1,251 a month
- Fee includes: Heat included, water included, cac included, common elements included, building insurance included, parking included
- HST: HST included in the price
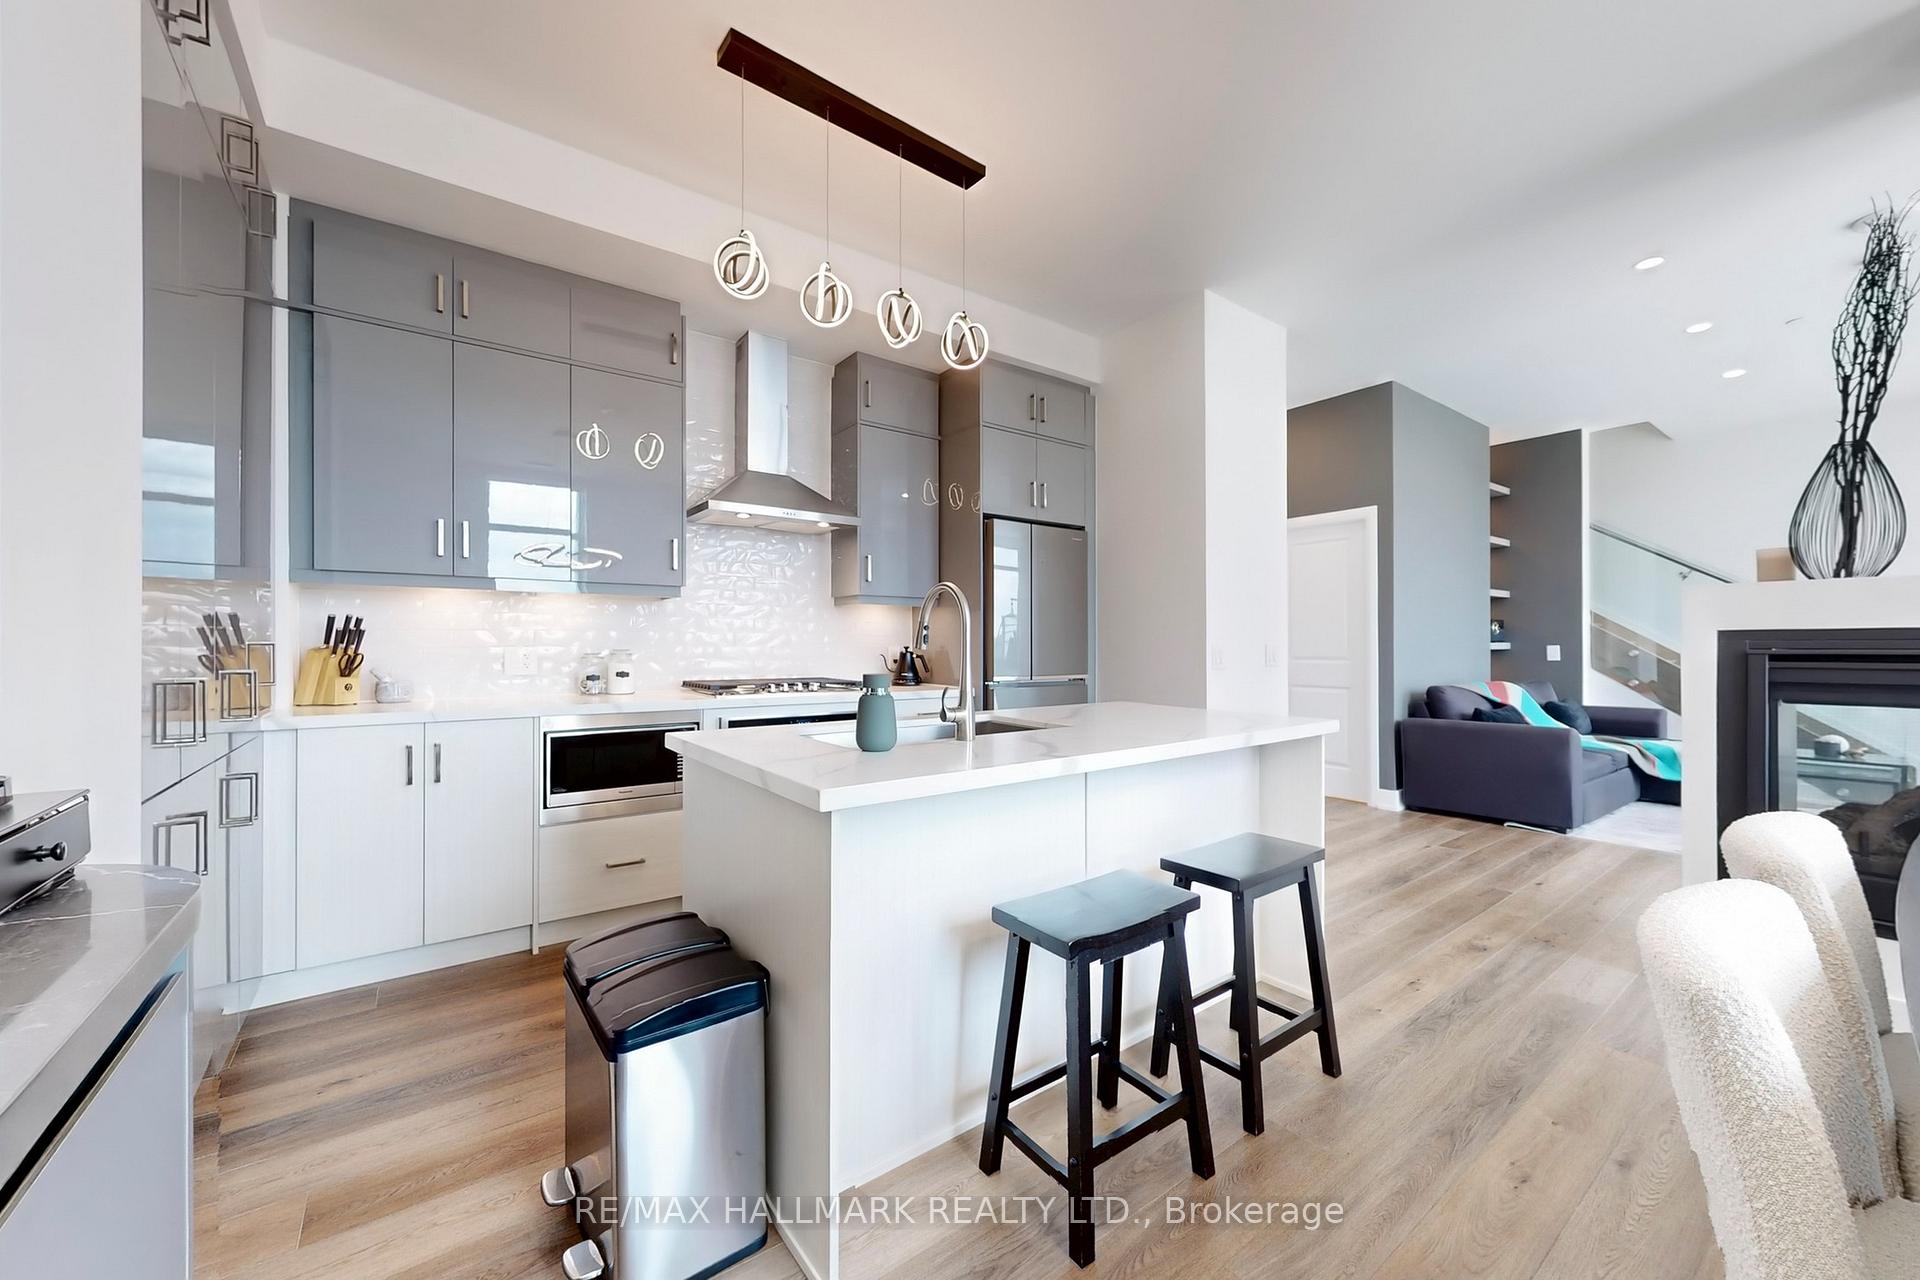
Included in the saleAll electrical light fixtures & window coverings, frameless panasonic fridge/freezer, built-in oven, built-in dishwasher, built-in panasonic microwave, countertop range & hood, sliding bottle display cabinet, two-way remote control fireplace, closet rods and shelving, freestanding tub, samsung washer/dryer, four thermostats, gas bbq line & hose bib on terrace, latch smart lock system, 2 parking spots & 1 large private locker.
- Included: All electrical light fixtures & window coverings, frameless panasonic fridge/freezer, built-in oven, built-in dishwasher, built-in panasonic microwave, countertop range & hood, sliding bottle display cabinet, two-way remote control fireplace, closet rods and shelving, freestanding tub, samsung washer/dryer, four thermostats, gas bbq line & hose bib on terrace, latch smart lock system, 2 parking spots & 1 large private locker.
Listing detailsN12213333, Terminated, Jun 11, 2025
- MLS® number: N12213333
- Status: Terminated
- Listed on: Jun 11, 2025
- Days on market: 23
- Updated: Jul 4, 2025
- Possession: 30-59 days
- Occupied by: Owner
- Listing brokerage: RE/MAX HALLMARK REALTY LTD.
About this home
PH 704, 11782 Ninth Line, Whitchurch-Stouffville (Stouffville), ON L4A 5E9
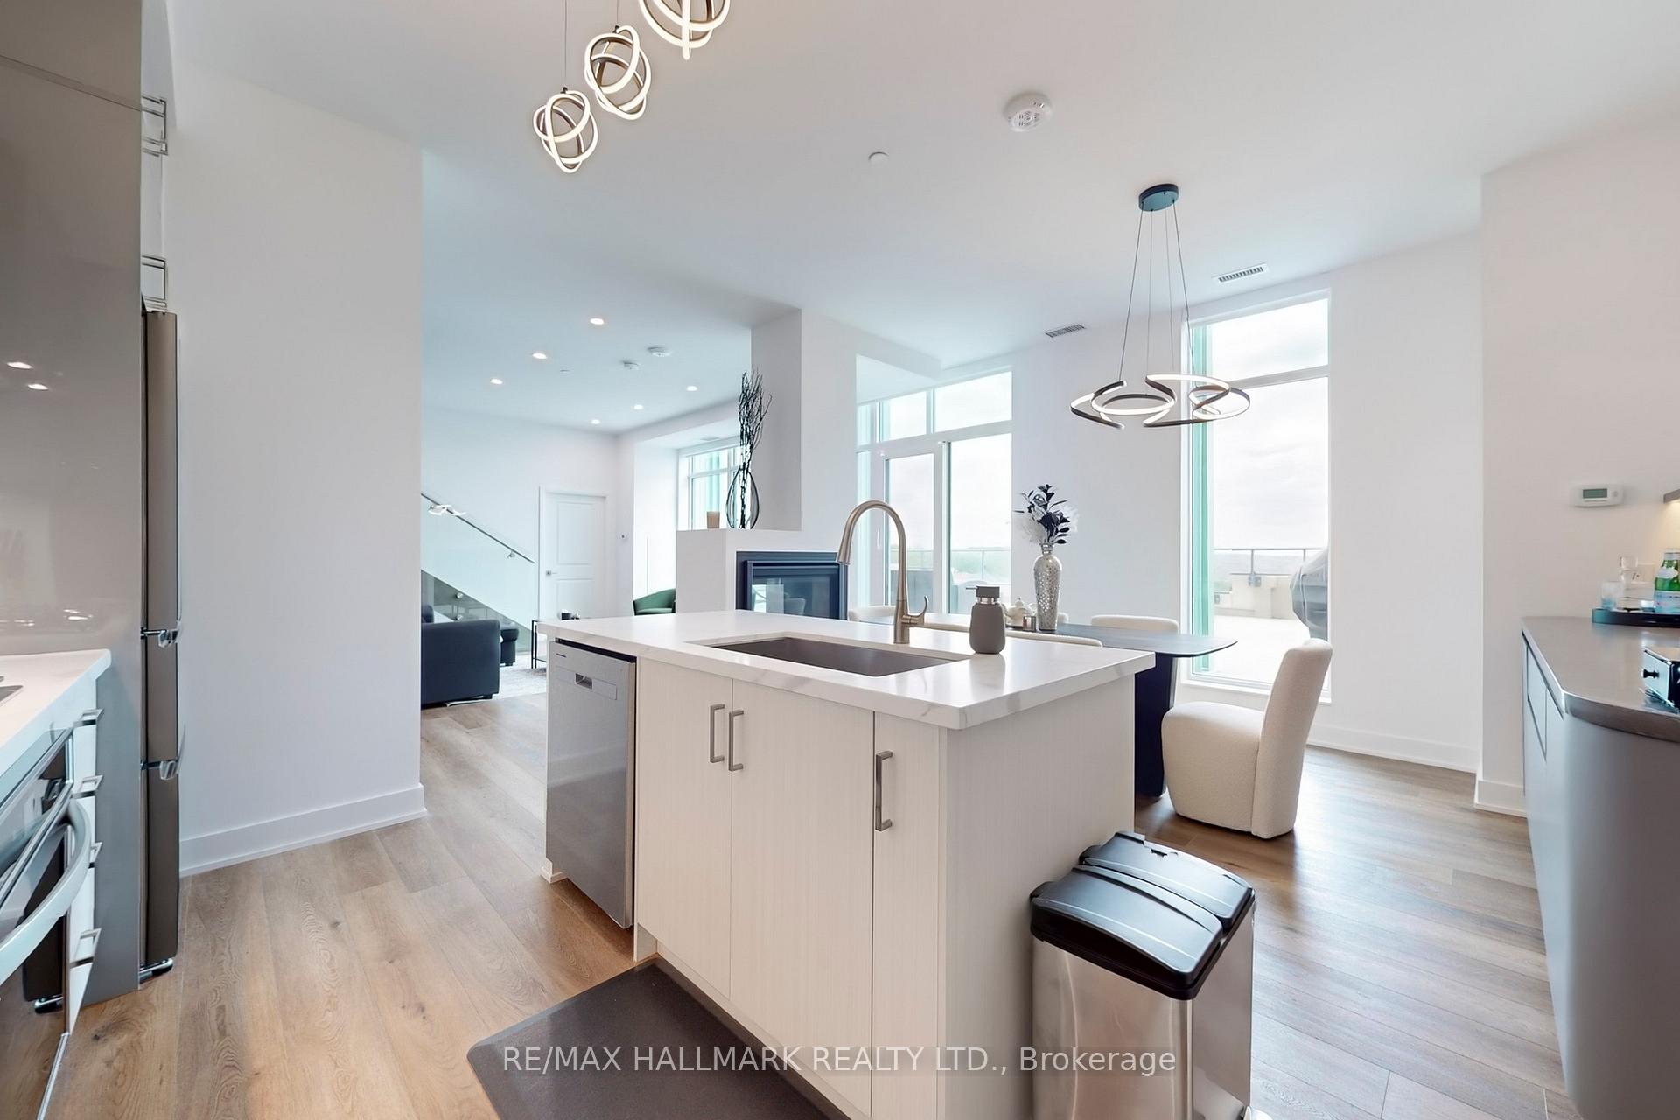
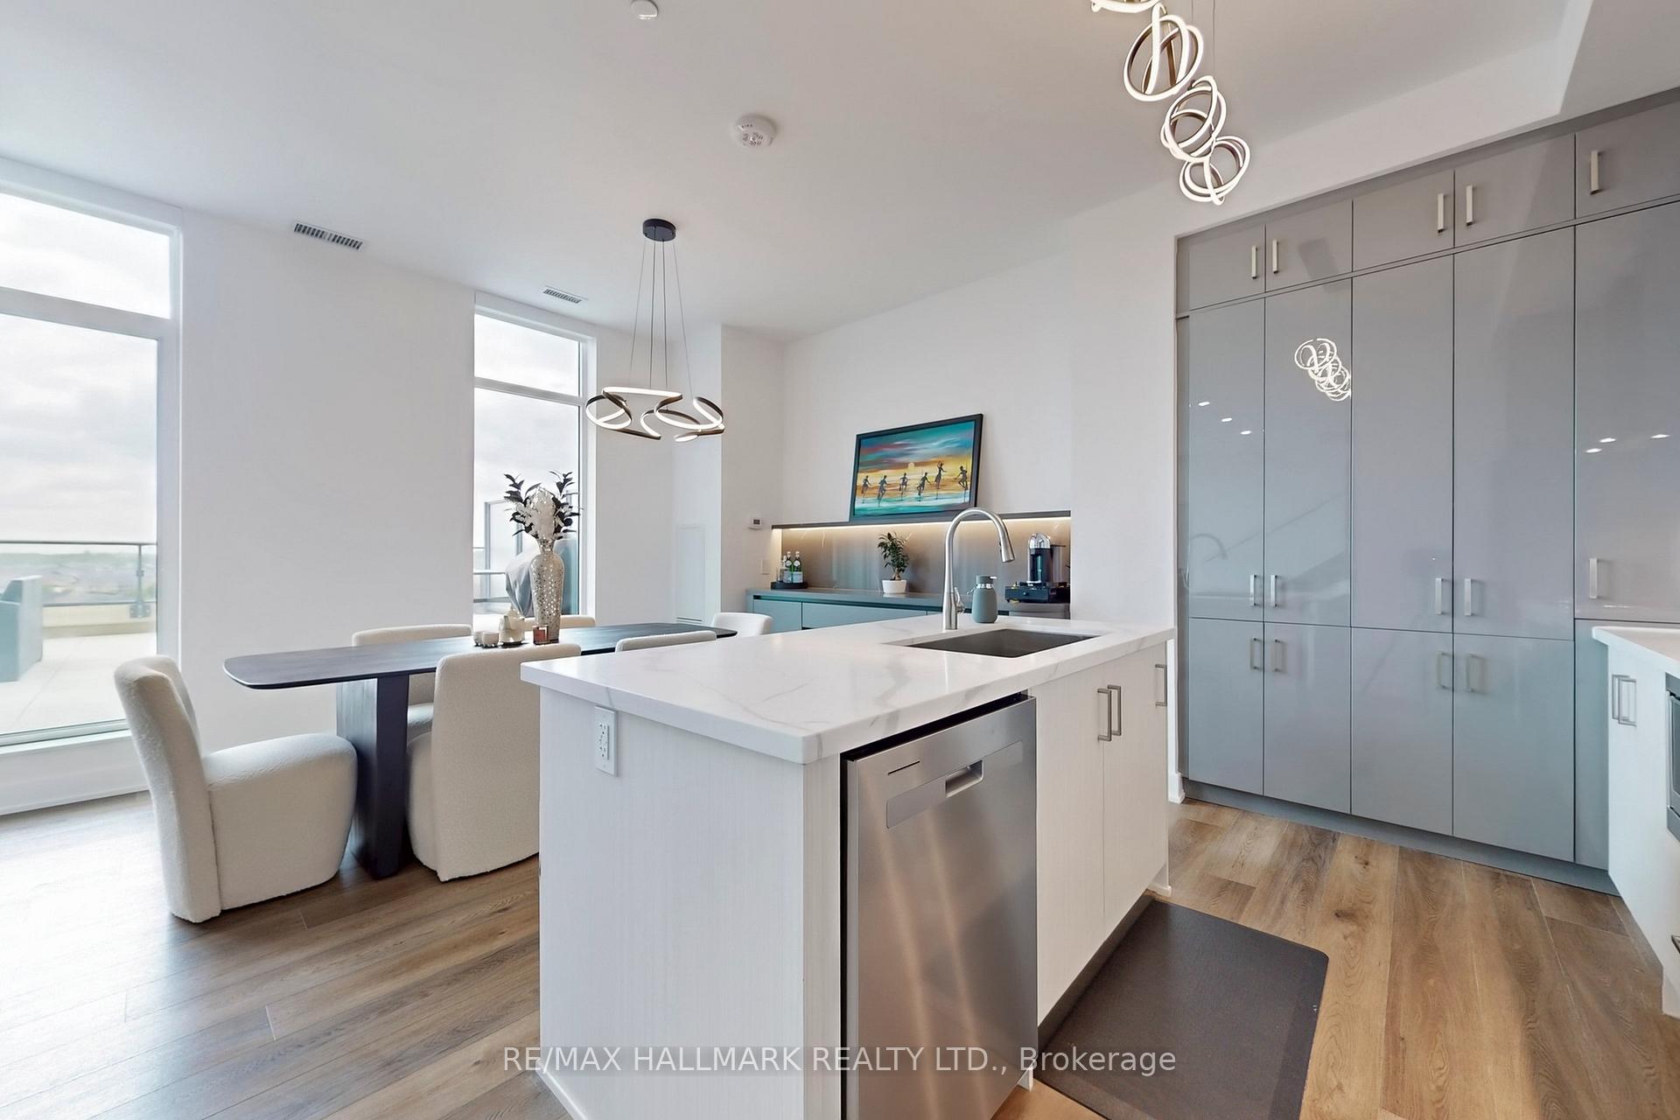
Experience Luxury Penthouse Living With $$ Thousand In Upgrades Across Two Levels 2000+ Sqft Interior & A 900+ Sqft Private Terrace. Step inside to a beautifully customized entryway with built-in bench, mirror and hidden shoe cabinet for sleek, functional storage. Soaring 10ft ceilings and floor to ceiling windows fill the main level with natural light, accentuated by the LED potlights on dimmers. The upgraded modern kitchen is a chefs dream with Calcutta Flux countertops, full-height built-in cabinetry, a pull-down faucet, and a double bowl sink. Entertain effortlessly in the elegant living and dining area, anchored by a striking two-sided gas fireplace, built-in shelving & a custom coffee/bar station with granite countertop, LED lighting and sliding bottle cabinet. Walk out onto your oversized terrace, equipped with a gas BBQ line and hose bib, perfect for entertaining or relaxing retreats with panoramic views. A versatile den enclosed by frosted glass sliding doors makes an ideal home office or guest space. Upstairs, each bedroom features its own ensuite, offering privacy and comfort. The luxury primary suite includes a freestanding tub, upgraded Kohler rain shower, frosted glass shower doors, and designer tiling. Additional features: engineered hardwood floors, custom closets, Samsung laundry appliances, four thermostats for zoned climate control, a large private locker with direct access, and two premium parking spots. Smart living is at your fingertips with Latch smart lock entry and building-wide automation via the Condo Communities app. Enjoy top-tier amenities: gym, theatre room, golf simulator, library, boardrooms, and guest suites, all in a vibrant Stouffville community near parks, trails, courts, top schools, shopping, transit, and the GO. Dont miss your chance to own one of the areas finest penthouses!
Ask about this home
A HOMEH agent will answer your questions about this home.
Know more about 9th & Main Condos + Towns
Condo building · 11750 Ninth Line
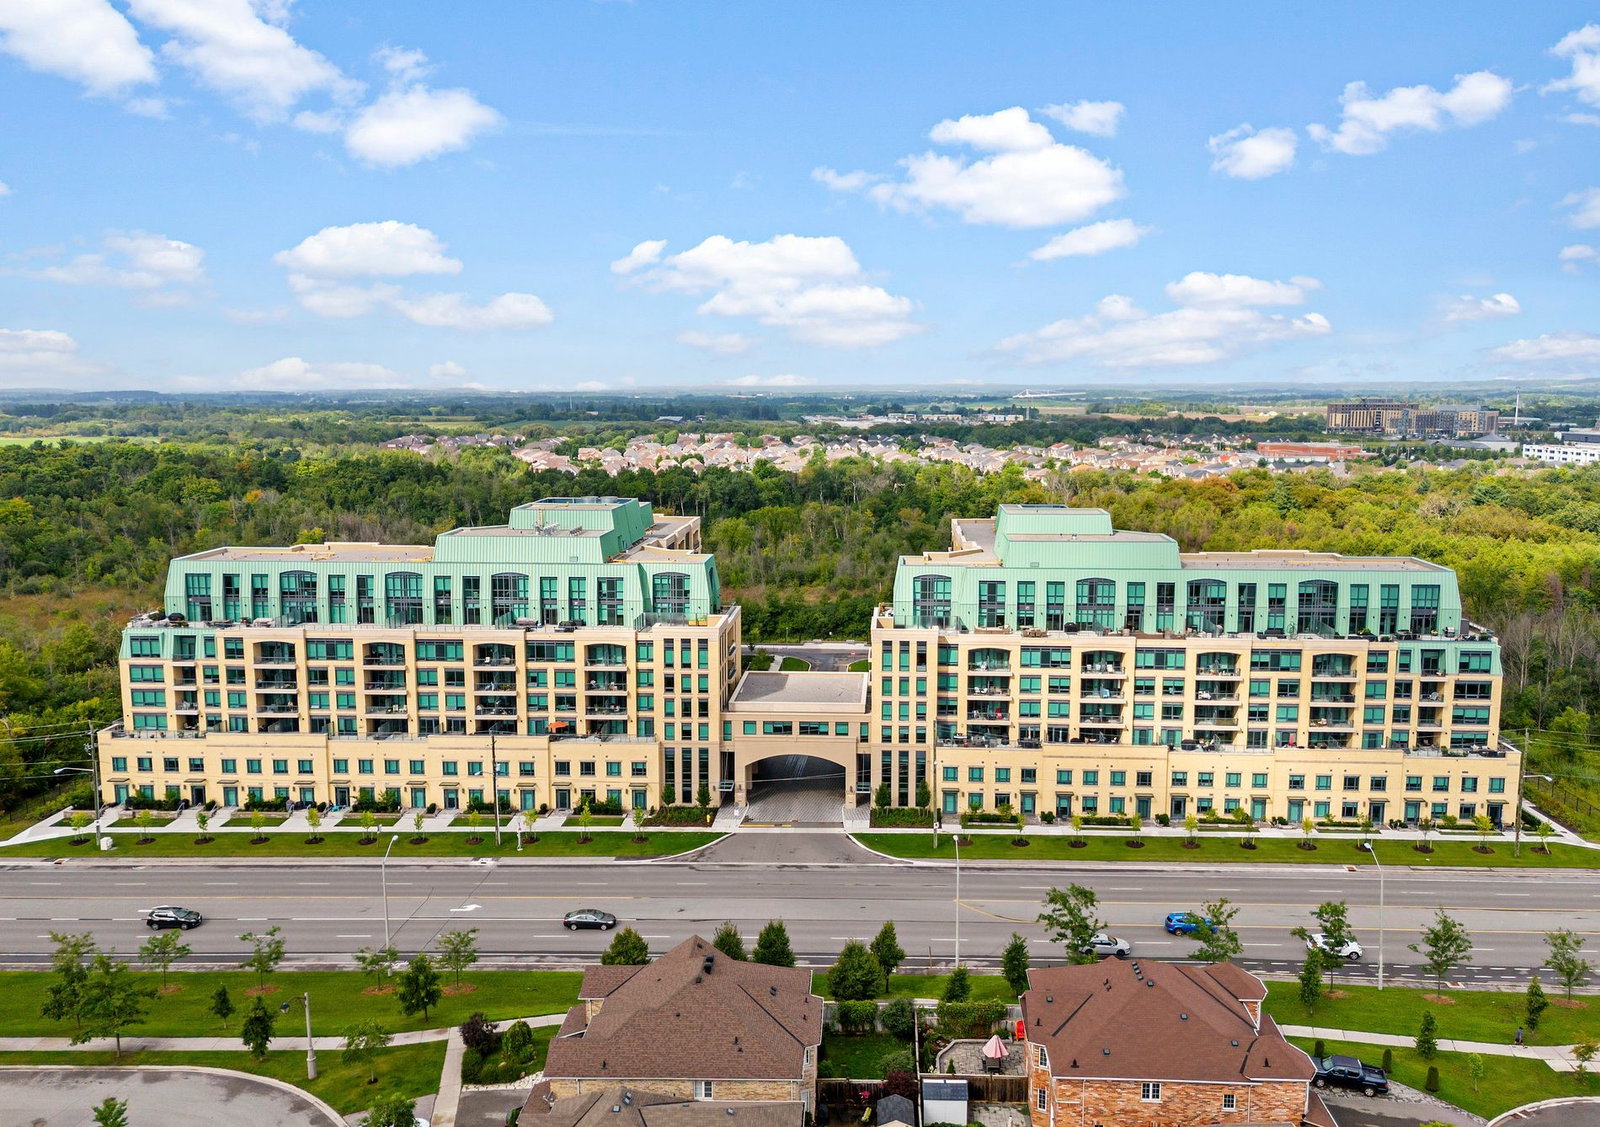
9th & Main Condos + Towns is an 8-storey condo with 246 suites, built in 2022 by Pemberton Group. Right now 7 for sale and 3 for rent are on the market here.
- 8storeys
- 246suites
- $671/sq ft
- 2022built
No similar units for sale in 9th & Main Condos + Towns right now.
Around this home
Daily convenience, out of 100, from the distances below
Schools nearby
School rating, out of 10.
Helpful calculators
Your HOMEH agent

"I would see it this week."