

96 Boundary Boulevard
96 Boundary Boulevard
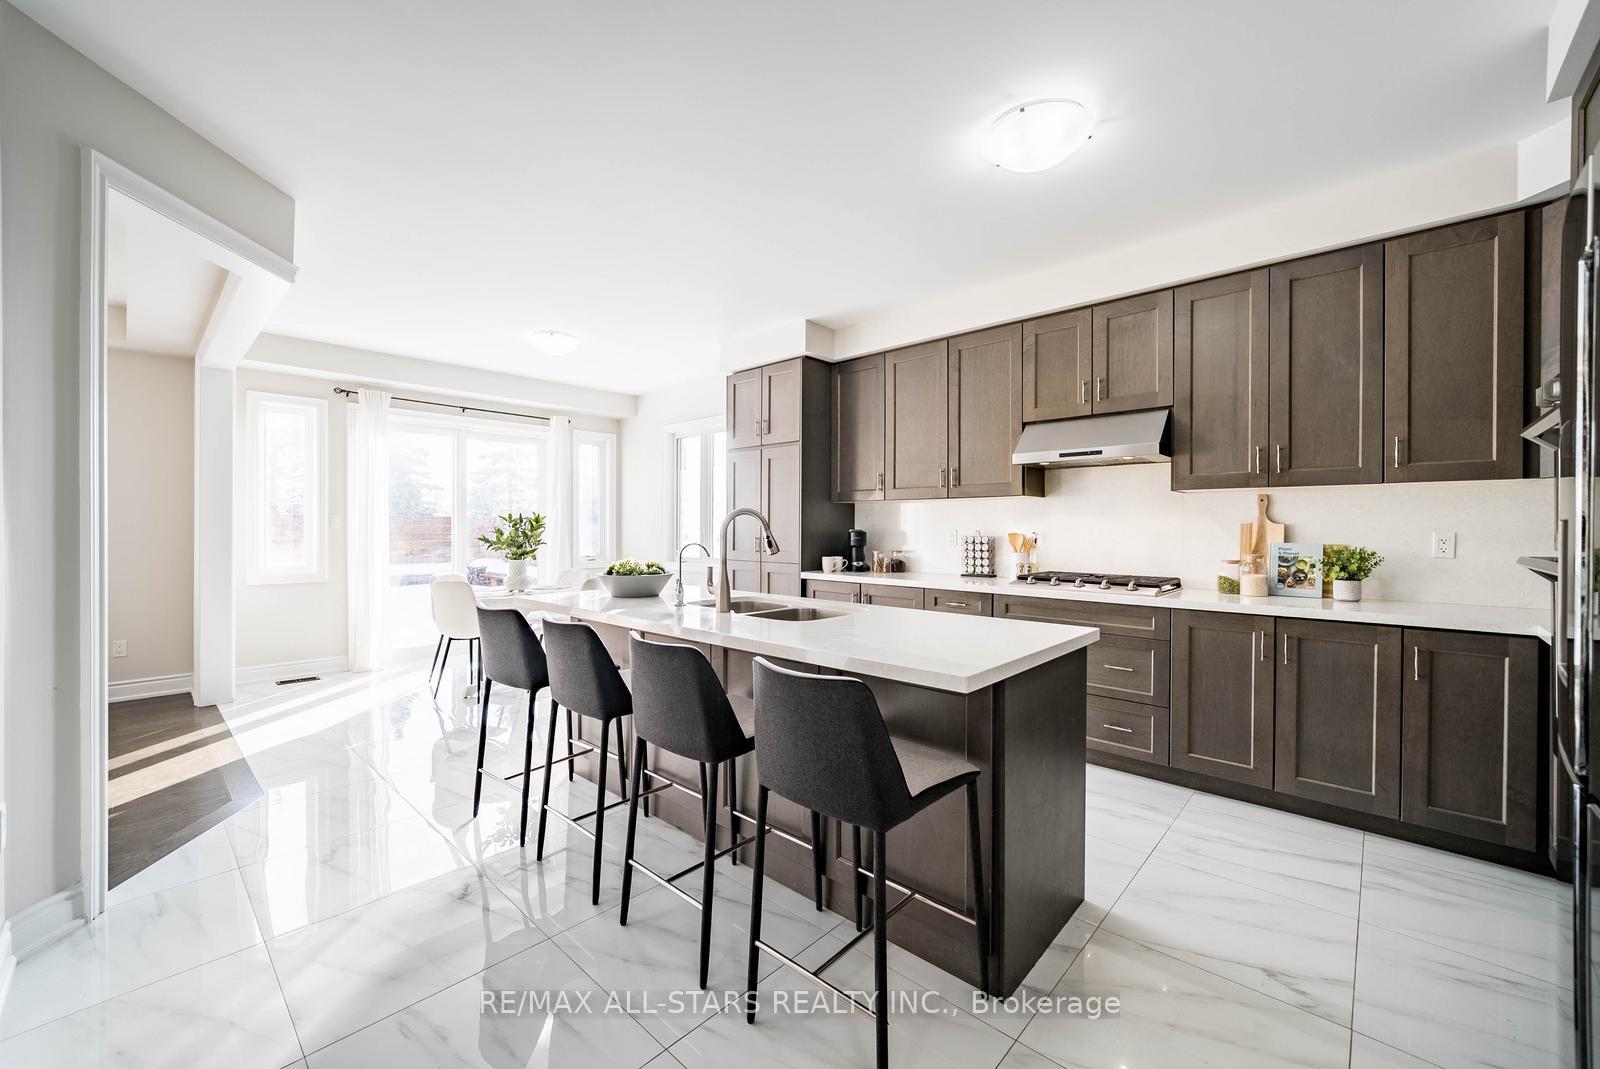 See all 42 photos
Property history
Facts and features
- BasementFinished
- Water, sewerMunicipal
- HeatingHeat pump
- CoolingCentral air
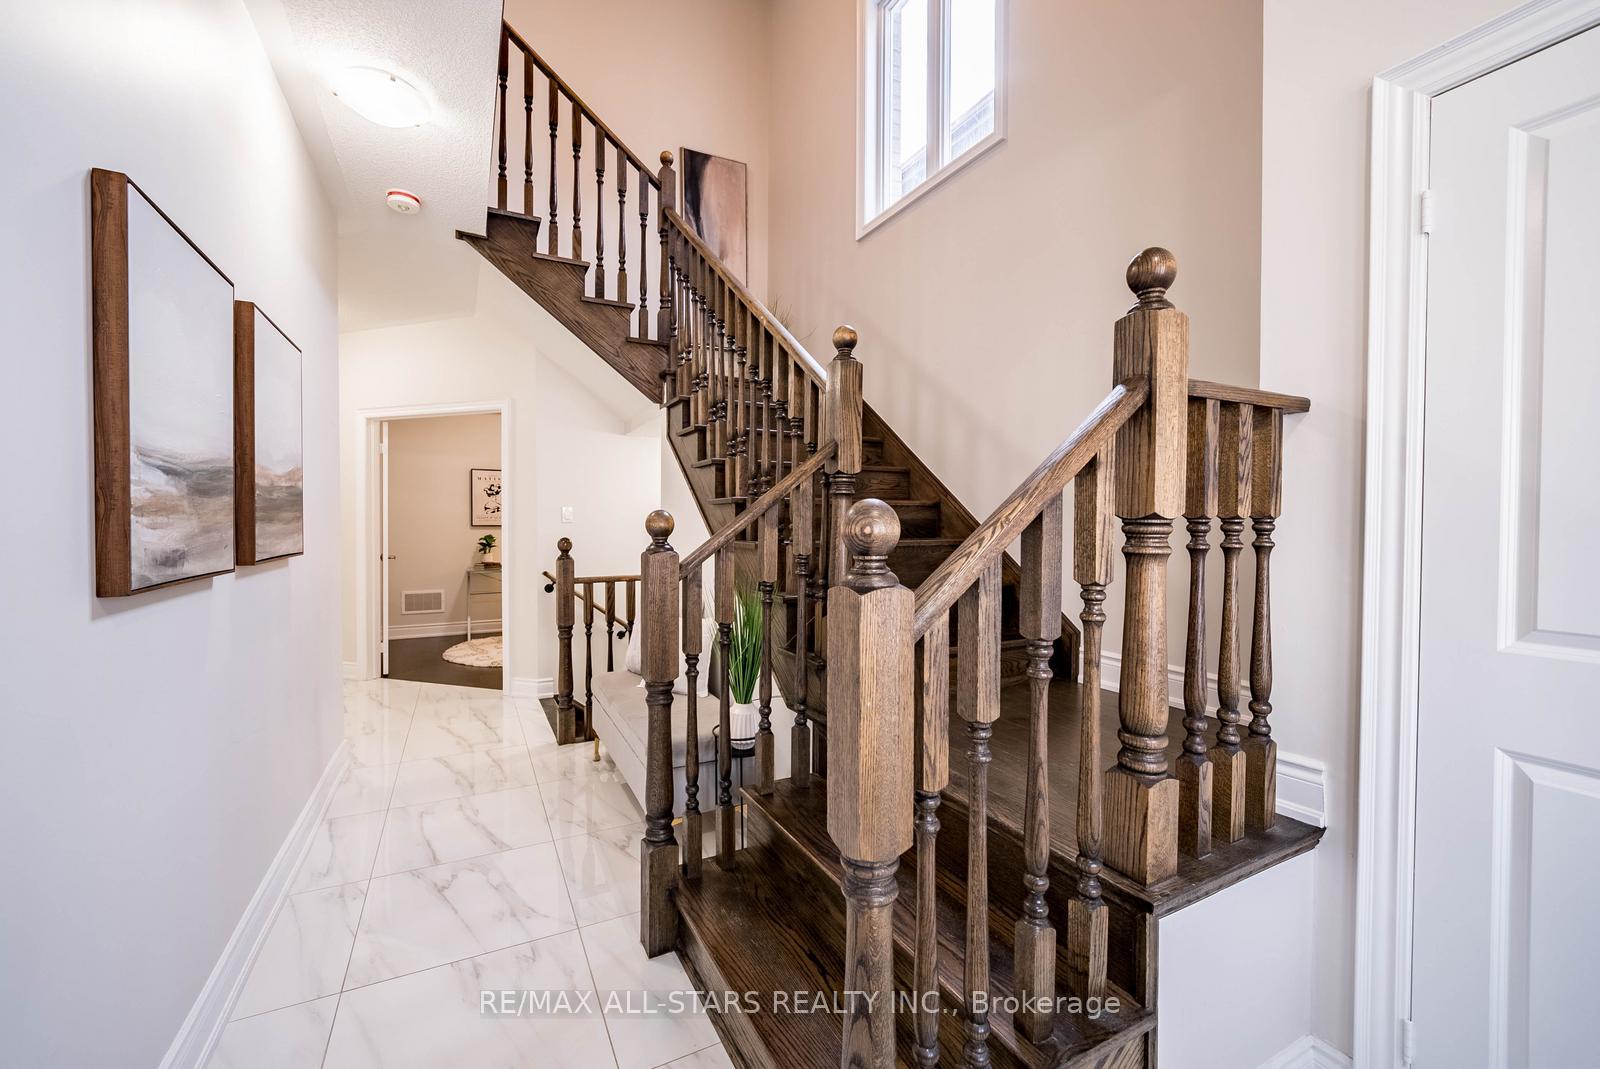
- Hardwood floors
- Fireplace
- Central air
The homeDetached, 2-storey, 3,000–3,500 sq ft
- Type: Detached
- Style: 2-storey
- Living space: 3,000–3,500 sq ft
- Basement: Finished
InsideFireplace Yes, Hardwood, Porcelain, Ceramic, Upper level
- Fireplace: Yes
- Flooring: Hardwood, Porcelain, Ceramic
- Laundry: Upper level
- Features: Carpet free, built-in oven, central vacuum, water heater owned, water softener
- Rooms above ground: 10
- Rooms in the basement: 3
- Bedrooms: 4 + 2 in the basement
- Bathrooms: 6
- Kitchens: 1
- Family room: Yes
Outside and lotBrick, Asphalt shingle, Concrete
- Exterior: Brick
- Roof: Asphalt shingle
- Foundation: Concrete
- Size: 36.09 × 101.23 ft
Parking2 Garage, Attached
- Spaces: 2 Garage
- Garage: Attached
Heating, water and powerHeat pump, electric, Central air, Municipal water
- Heating: Heat pump, electric
- Cooling: Central air
- Water: Municipal water
- Sewer: Municipal sewer
Costs and taxesTaxes $7,616 a year, HST included in the price, Rental items None
- Taxes, 2025: $7,616 a year
- HST: HST included in the price
- Rental items: None
Included in the saleS/s fridge, gas cook-top, s/s double wall oven, s/s dishwasher, washer, dryer, all light fixtures, all window coverings, heat pump, central vac & accessories, hot water tank, solar panels, water purification system, camera system ( no contract) door bell camera, garage door opening and 2 remotes, water softener. ( finished basement includes rough-in for kitchen and washer and dryer), N/a
- Included: S/s fridge, gas cook-top, s/s double wall oven, s/s dishwasher, washer, dryer, all light fixtures, all window coverings, heat pump, central vac & accessories, hot water tank, solar panels, water purification system, camera system ( no contract) door bell camera, garage door opening and 2 remotes, water softener. ( finished basement includes rough-in for kitchen and washer and dryer)
- Not included: N/a
Listing detailsN12682434, Sold, Jan 9, 2026
- MLS® number: N12682434
- Status: Sold
- Listed on: Jan 9, 2026
- Days on market: 42
- Updated: Feb 20, 2026
- Possession: Flexible
- Occupied by: Owner
- Listing brokerage: RE/MAX ALL-STARS REALTY INC.
About this home
96 Boundary Boulevard, Whitchurch-Stouffville (Stouffville), ON L4A 4W2
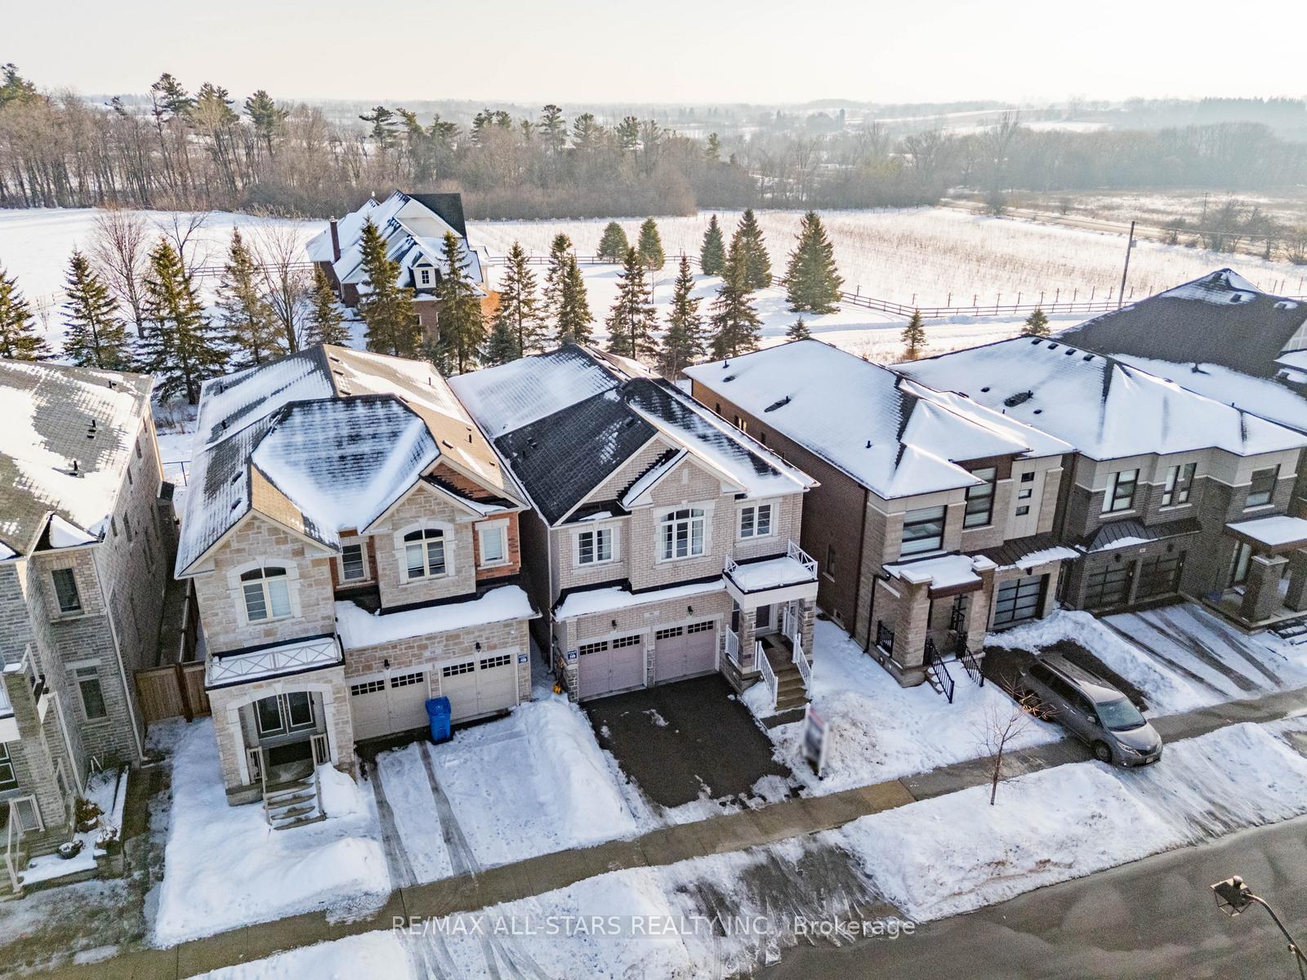
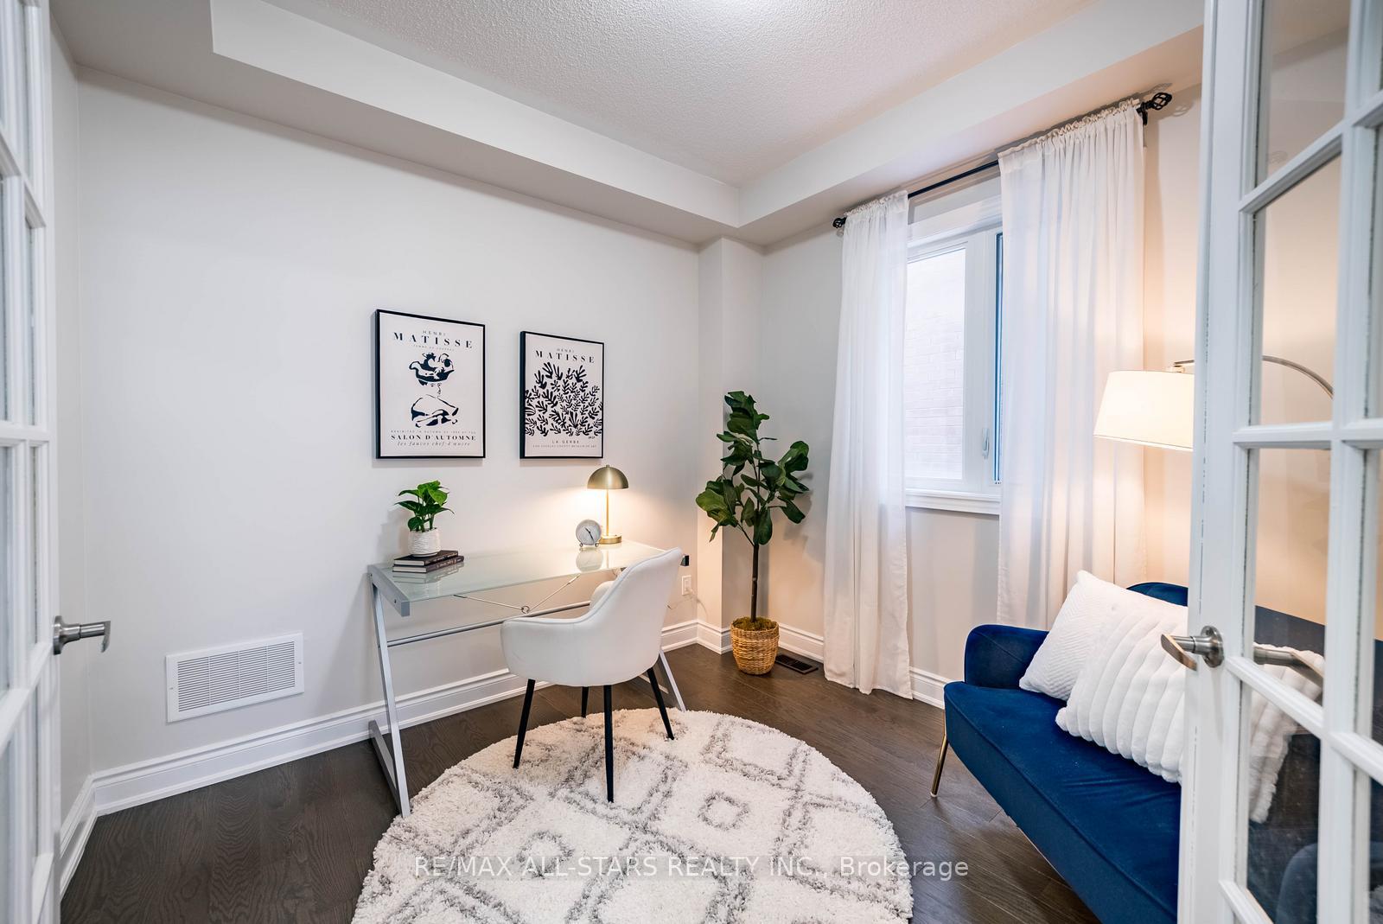
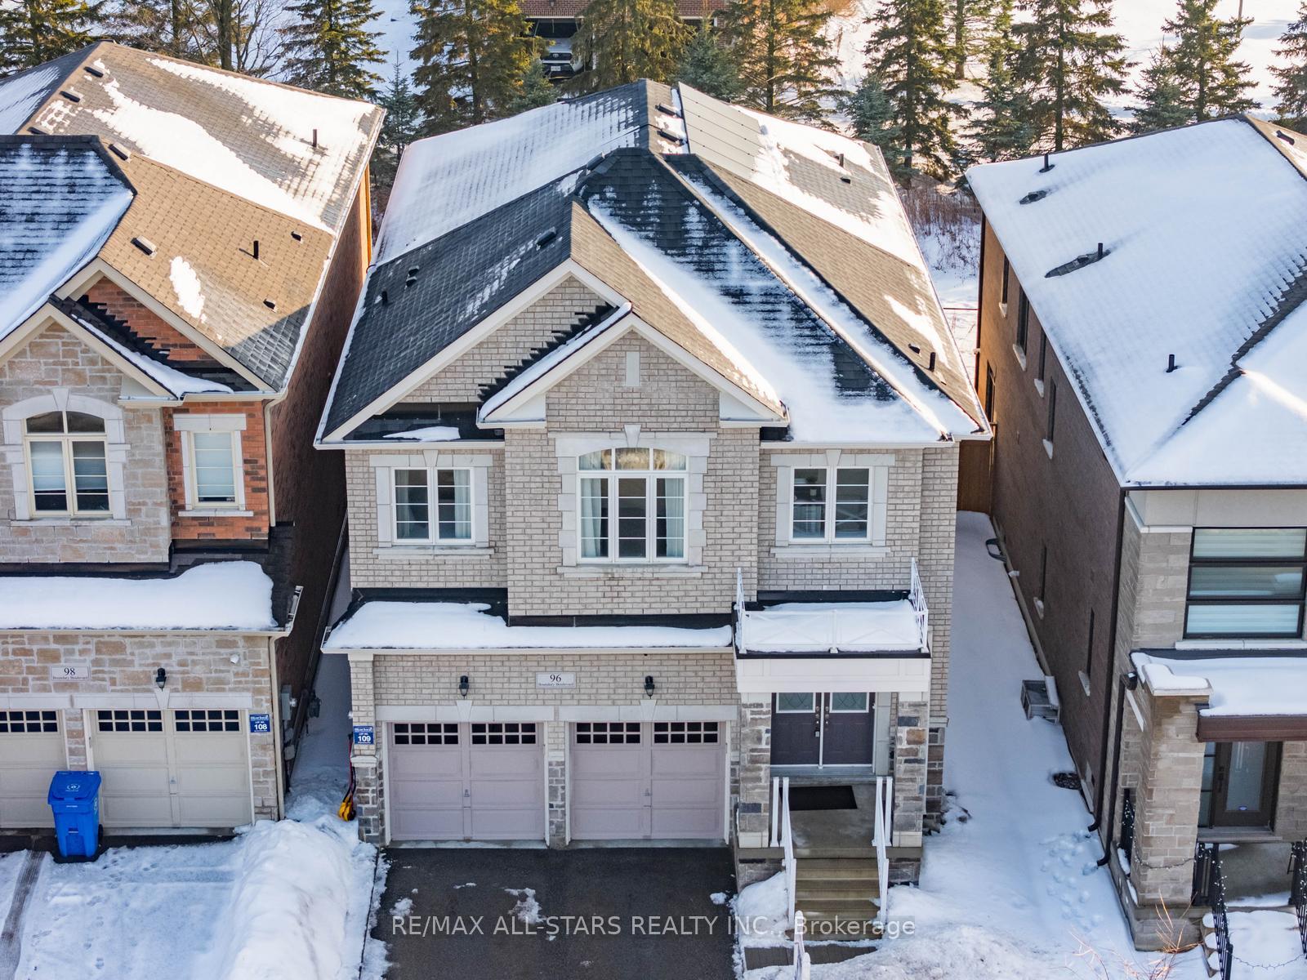
Welcome to 96 Boundary Boulevard - an exceptional family home in one of Stouffville's most desirable neighbourhoods. Showcasing striking curb appeal and a contemporary exterior, this impressive home delivers the perfect blend of luxury, comfort, and functionality.Offering over 3,000 sq.ft. above grade plus a finished basement, this rare and highly sought-after 4+2 bedroom, 6-bathroom layout is ideally suited for large or multigenerational families. The bright main floor features hardwood flooring throughout, a thoughtful open-concept design, and a dedicated home office - ideal for remote work or quiet study.The heart of the home is the chef-inspired kitchen, beautifully appointed with quartz countertops, gas cooktop, built-in double wall ovens, and ample cabinetry, flowing seamlessly into the living and dining areas - perfect for everyday living and effortless entertaining.Upstairs, discover four generous bedrooms - a true standout feature where each bedroom enjoys its own private ensuite, offering unmatched comfort, convenience, and privacy for every member of the household.The professionally finished basement extends the living space with two additional bedrooms and a full bathroom, providing endless flexibility for in-laws, guests, teens, or a home office or fitness retreat.Step outside to the private backyard complete with a spacious deck and no rear neighbours, creating a serene outdoor escape ideal for relaxing or entertaining.Additional highlights include fully owned solar panels, delivering excellent long-term savings and efficiency for today's energy-conscious buyer.Perfectly located in a family-friendly community surrounded by parks, scenic trails, top-rated schools, and minutes to shopping, amenities, and major highways - this is a rare opportunity to own a truly turnkey home offering space, luxury, privacy, and exceptional lifestyle value.
Ask about this home
A HOMEH agent will answer your questions about this home.
Around this home
Daily convenience, out of 100, from the distances below
Schools nearby
School rating, out of 10.
Helpful calculators
Your HOMEH agent

"I would see it this week."