

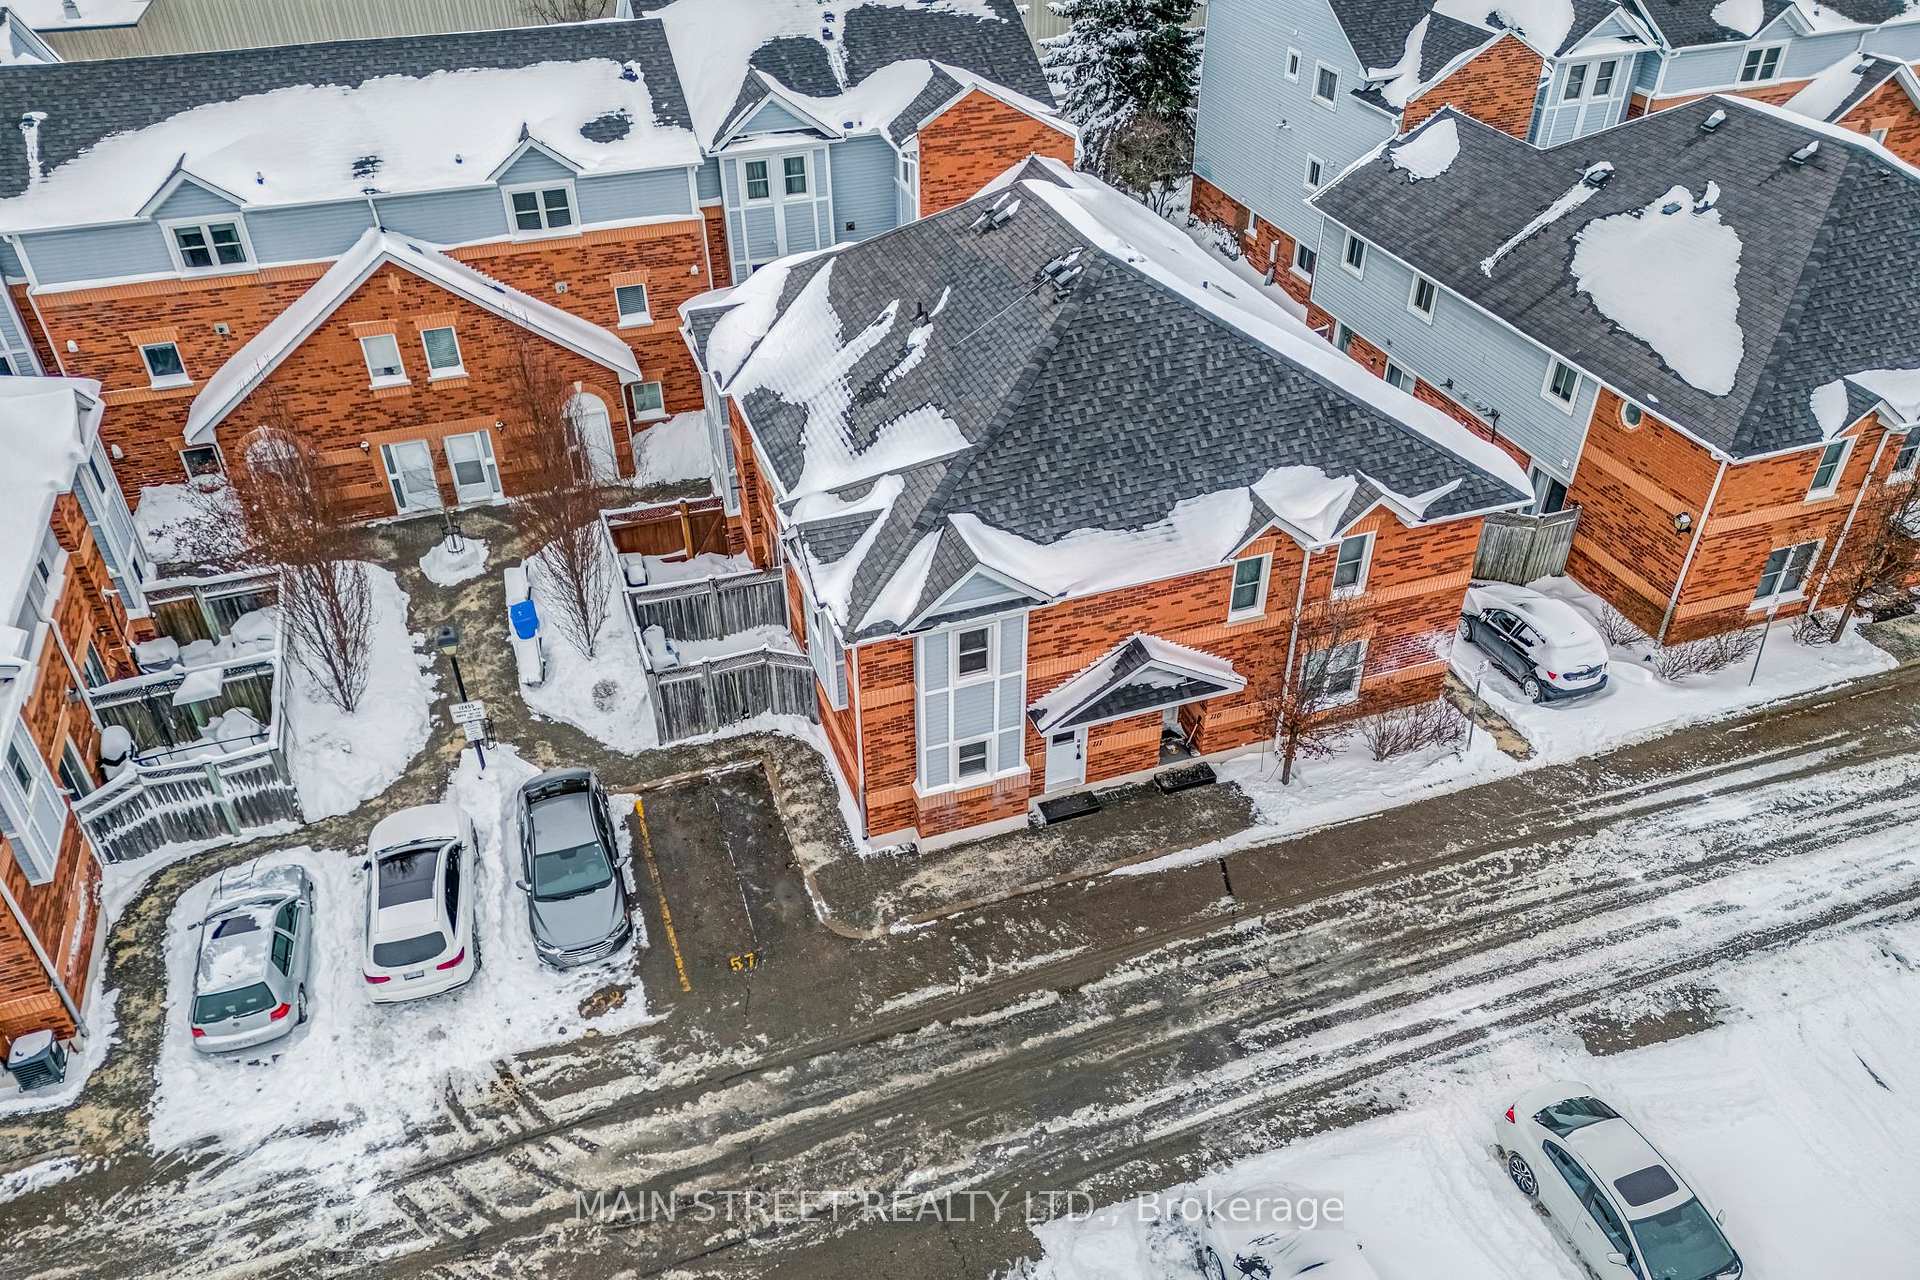
Unit 111, 12455 Ninth Line
Unit 111, 12455 Ninth Line
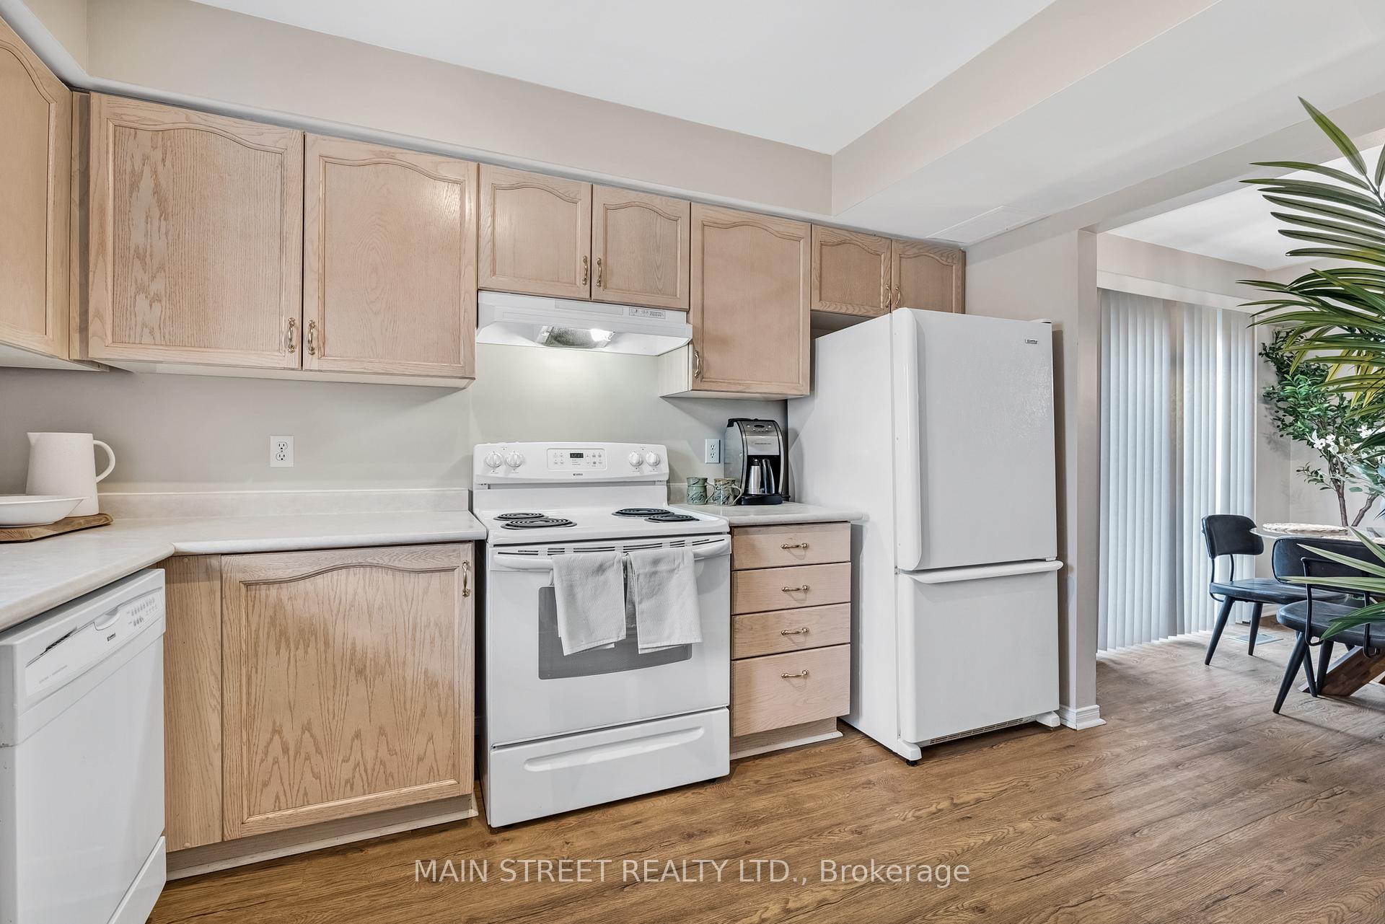
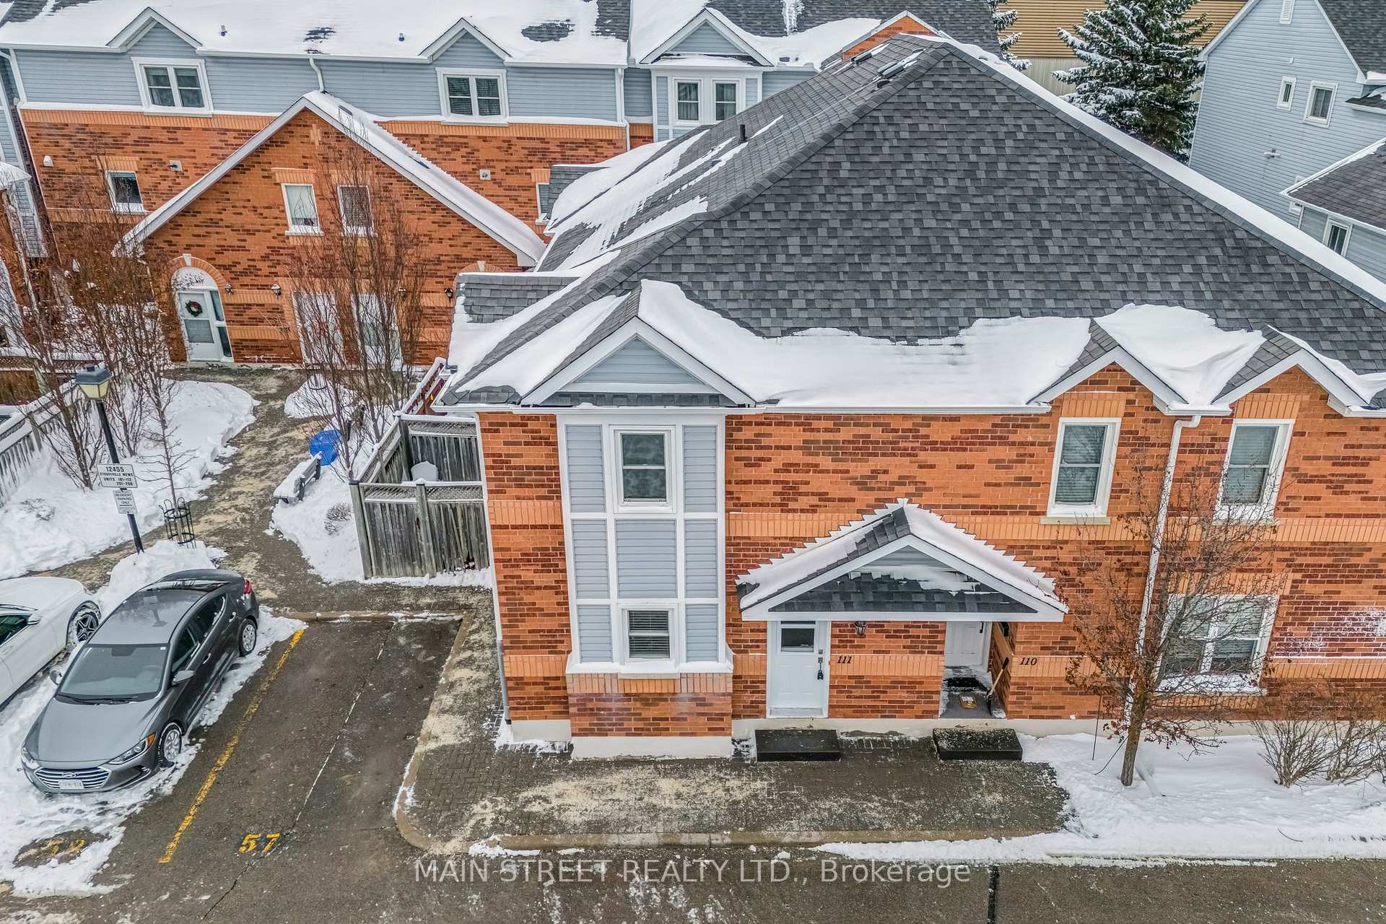
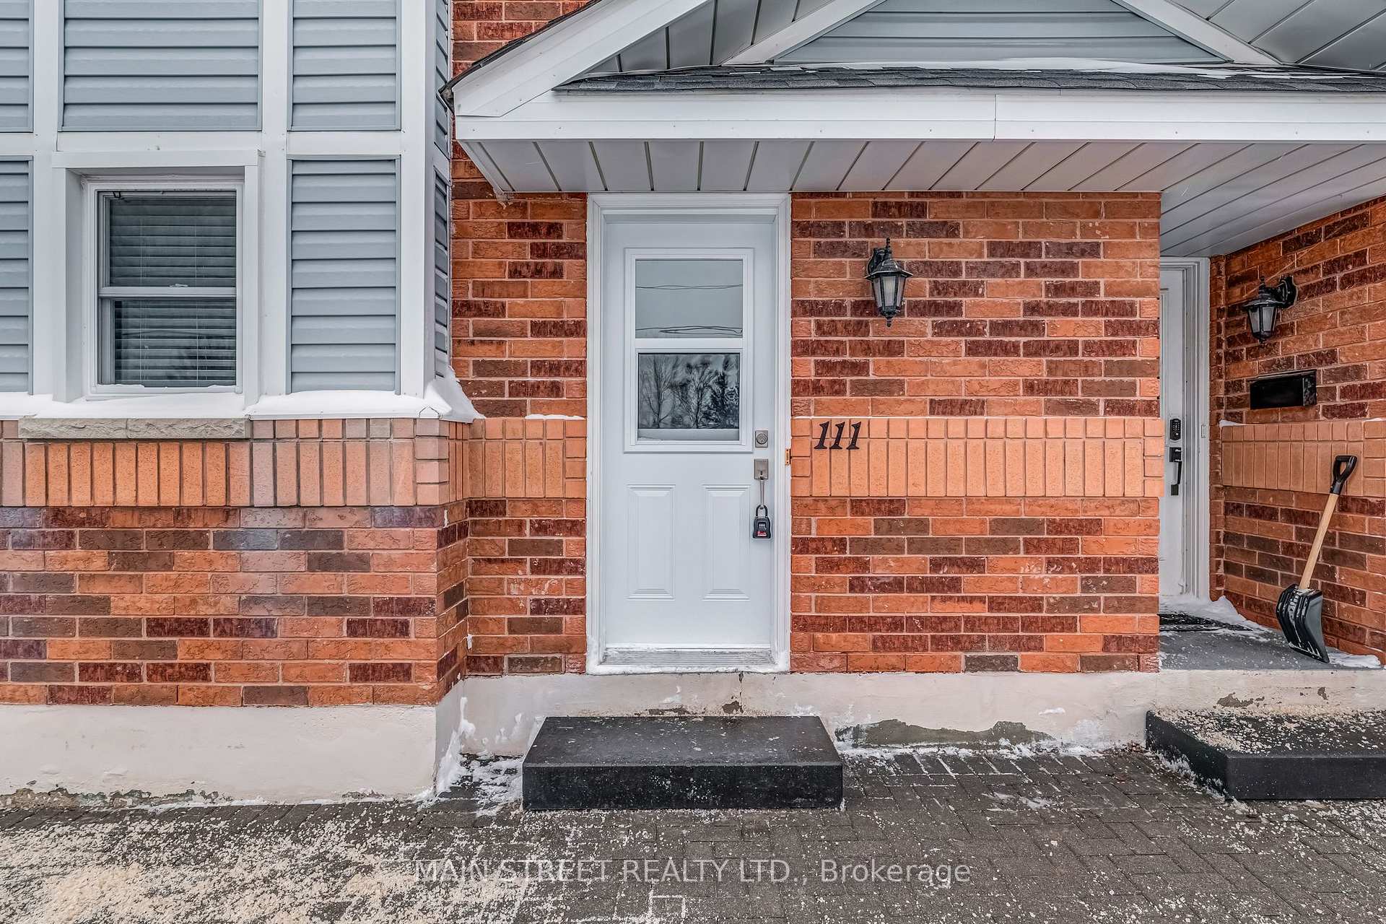
 See all 42 photos
Property history
Facts and features
- BasementNone
- ExposureWest
- LaundryEnsuite, closet
- LockerNone
- Fireplace
- Central air
The homeCondo Townhouse, 2-storey, 1,000–1,199 sq ft
- Type: Condo Townhouse
- Style: 2-storey
- Living space: 1,000–1,199 sq ft
- Basement: None
- Exposure: West
InsideFireplace Yes, natural gas, Vinyl, Ensuite, laundry closet, upper level
- Fireplace: Yes, natural gas
- Flooring: Vinyl
- Laundry: Ensuite, laundry closet, upper level
- Rooms above ground: 3
- Bedrooms: 2
- Bathrooms: 1
- Kitchens: 1
OutsideBrick, vinyl siding, Balcony None
- Exterior: Brick, vinyl siding
- Balcony: None
Parking and locker1 Parking, Exclusive, Surface, private
- Spaces: 1 Parking
- Parking type: Exclusive
- Driveway: Surface, private
- Spot: #57
- Locker: None
BuildingStouffville mews, Storeys 3, Units 100
- Name: Stouffville mews
- Storeys: 3
- Units: 100
- Registered: 1994
- Condo corporation: 853
- Amenities: Bbqs allowed, visitor parking
- Pets: Allowed
Heating, water and powerForced air, gas, Central air
- Heating: Forced air, gas
- Cooling: Central air
Costs and taxesTaxes $2,315 a year, Condo fee $537 a month, Water included, building insurance included, parking included, common elements included
- Taxes, 2025: $2,315 a year
- Condo fee: $537 a month
- Fee includes: Water included, building insurance included, parking included, common elements included
- HST: No HST
- Rental items: Hot water heater - $77.94/month inclusive of hst
- Under contract: Hot water heater
Included in the saleExisting fridge, existing stove, existing built-in hoodfan, existing built-in dishwasher (as is), existing washer & dryer, gas fireplace, furnace, air conditioner, bathroom mirror, broadloom-where-laid, all electric light fixtures & ceiling fans, all window coverings & blinds, Personal artwork and mirror in living room
- Included: Existing fridge, existing stove, existing built-in hoodfan, existing built-in dishwasher (as is), existing washer & dryer, gas fireplace, furnace, air conditioner, bathroom mirror, broadloom-where-laid, all electric light fixtures & ceiling fans, all window coverings & blinds
- Not included: Personal artwork and mirror in living room
NearbyFenced yard, public transit, rec./commun.centre, library, park, school
- Close to: Fenced yard, public transit, rec./commun.centre, library, park, school
Listing detailsN12707804, Sold, Jan 19, 2026
- MLS® number: N12707804
- Status: Sold
- Listed on: Jan 19, 2026
- Days on market: 36
- Updated: Feb 24, 2026
- Possession: Flexible
- Occupied by: Vacant
- Listing brokerage: MAIN STREET REALTY LTD.
About this home
Unit 111, 12455 Ninth Line, Whitchurch-Stouffville (Stouffville), ON L4A 1J3
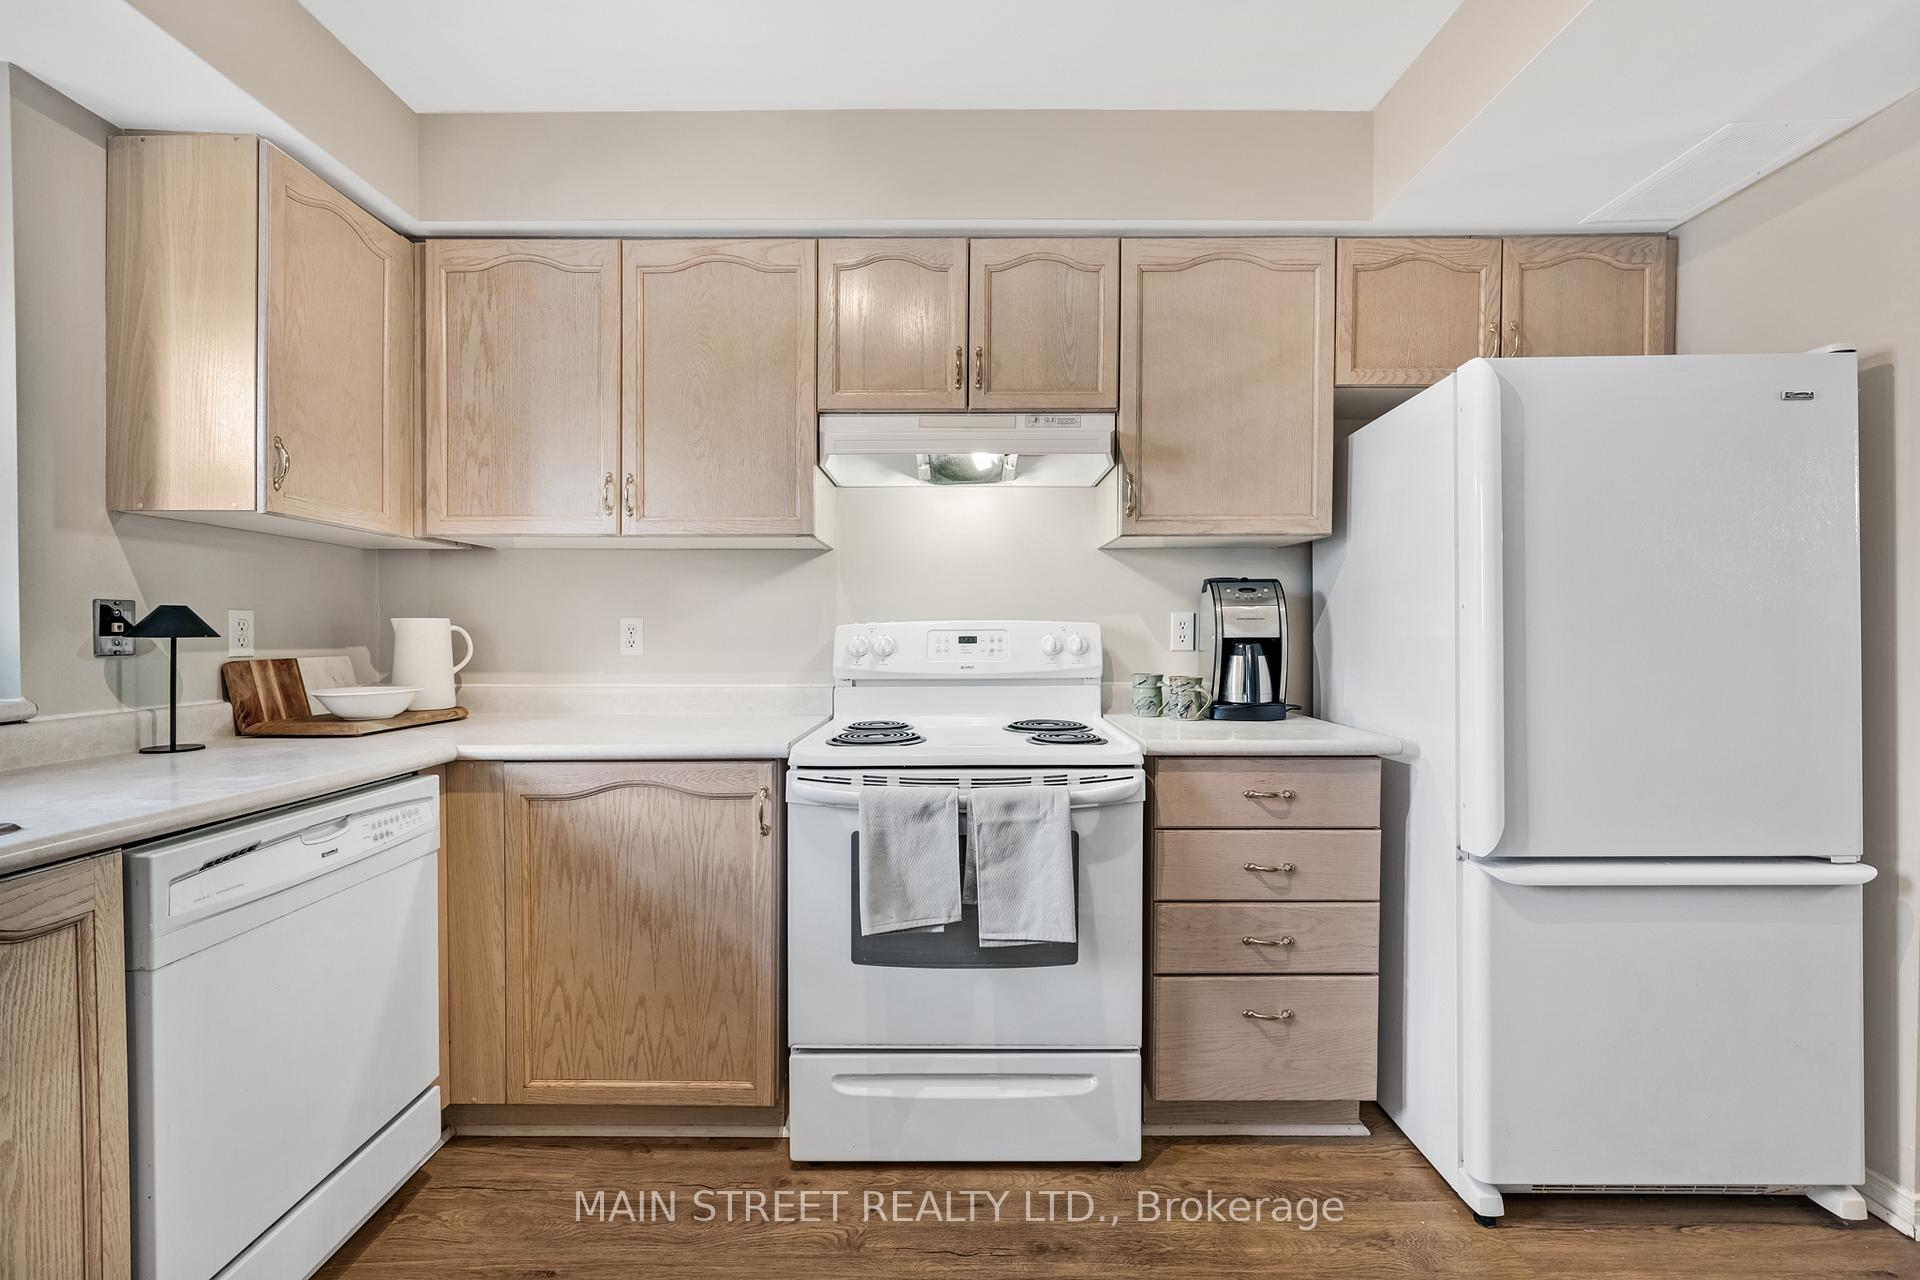
Welcome to this stunning move-in-ready end-unit townhome in the heart of Stouffville's vibrant and charming community! #111 is one of the few homes in the desirable Stouffville Mews complex offering a rare and highly sought-after combination of: ground-level living, private fully fenced backyard, no neighbours above, and an exclusive parking space conveniently located right at your front door. Enter directly into the main level featuring a spacious kitchen with ample storage, an open-concept living and dining room sharing a cozy gas fireplace, and a walk-out directly to the rare fully fenced private backyard (BBQs permitted)! Upstairs, the benefits of this 2-storey end unit continue in the generously sized primary bedroom, boasting unobstructed west/north-facing windows that flood the space with natural light, along with double closets. The second level also offers a bright and spacious 2nd bedroom, a modern 4-piece bathroom w/ upgraded vanity and vinyl flooring, and a conveniently located stacked washer/dryer tucked neatly into a closet. Additional highlights include stylish and durable vinyl plank flooring throughout, smooth ceilings on the main floor, plush carpeting on the stairs, recently replaced windows/roof (within the past 5-7 years), and a newly installed front door. Stouffville Mews is a well-maintained, low-maintenance community! Monthly fees include water, landscaping, snow removal of walkways and common areas (owners are responsible to clear their own parking spaces), garbage disposal, property management, building insurance, and all exterior maintenance and repairs-including windows, roof, and doors. Pets are permitted (subject to municipal bylaws), and visitor parking is available for guests. Situated in a truly prime location steps from Stouffville's flourishing downtown, this home offers unmatched walkability to the Stouffville GO Station, excellent restaurants/shops, nearby public/catholic schools, S, parks, tennis courts, trails & public transit!
Ask about this home
A HOMEH agent will answer your questions about this home.
Know more about Stoufville Mews Townhomes
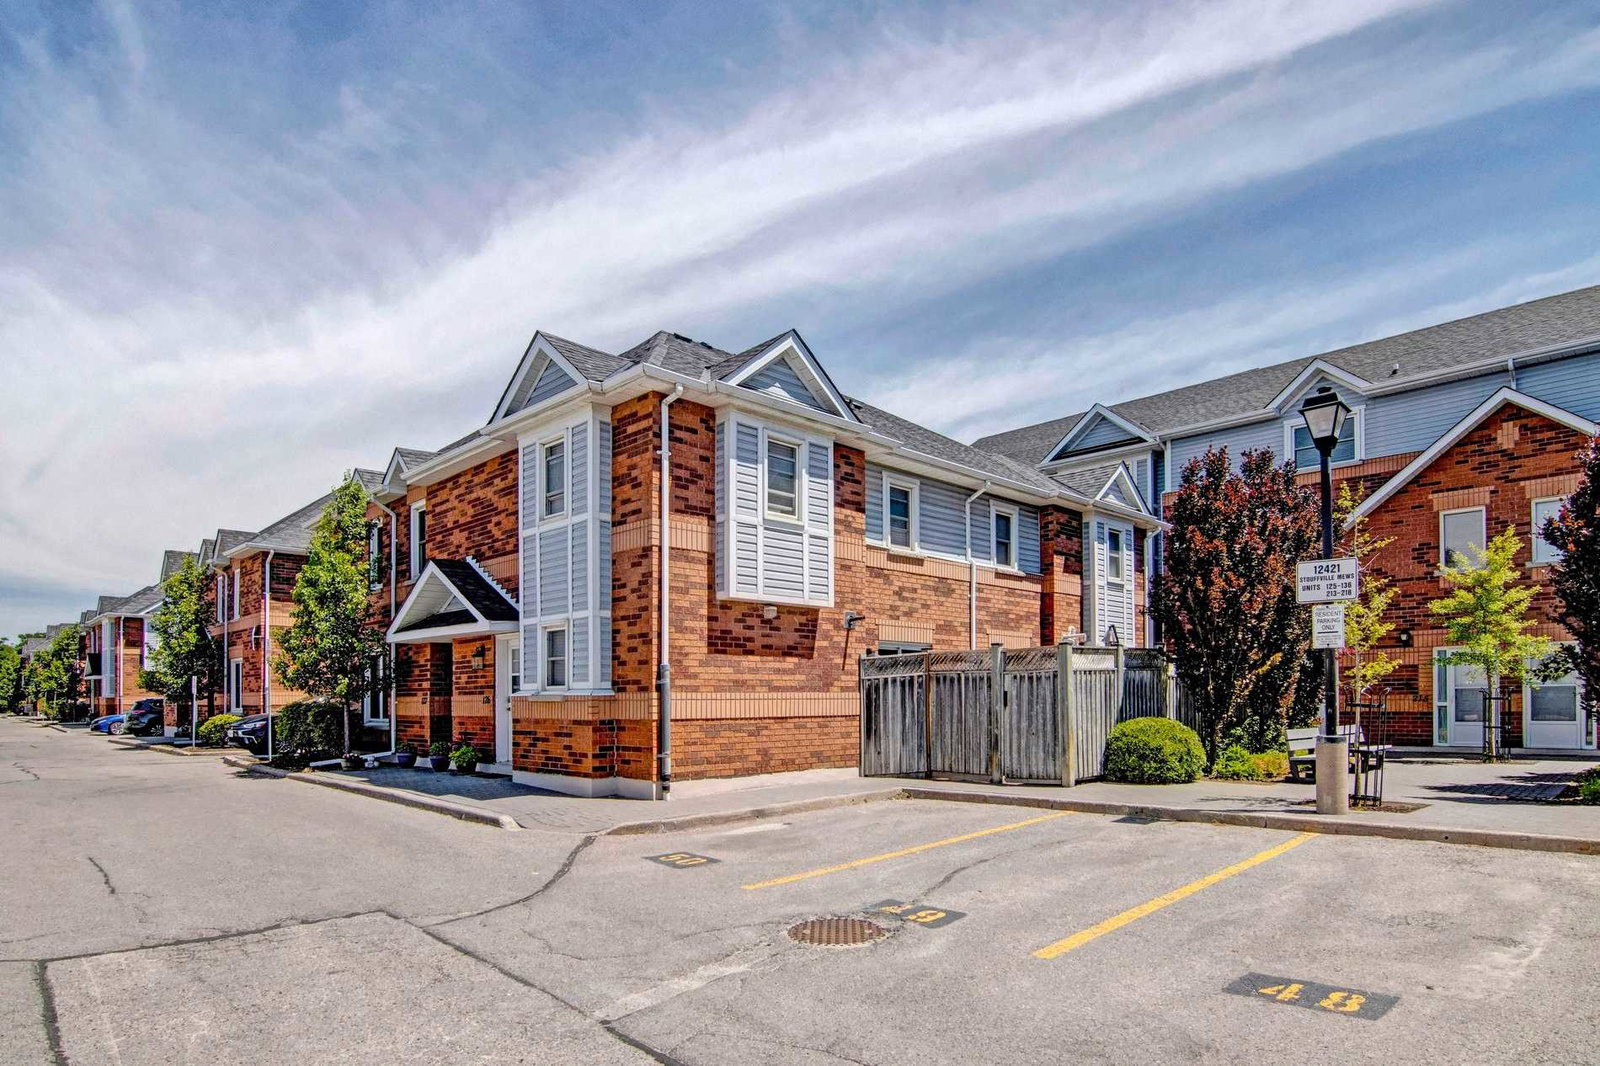
Condo building · 12421-12455 Ninth Line
Stoufville Mews Townhomes is a 3-storey condo with 100 suites, built in 1994 by Platinum Group of Companies. No units are on the market here right now.
- 3storeys
- 100suites
- $454/sq ft
- 1994built
No similar units for sale in Stoufville Mews Townhomes right now.
Around this home
Daily convenience, out of 100, from the distances below
Schools nearby
School rating, out of 10.
Helpful calculators
Your HOMEH agent

"I would see it this week."