

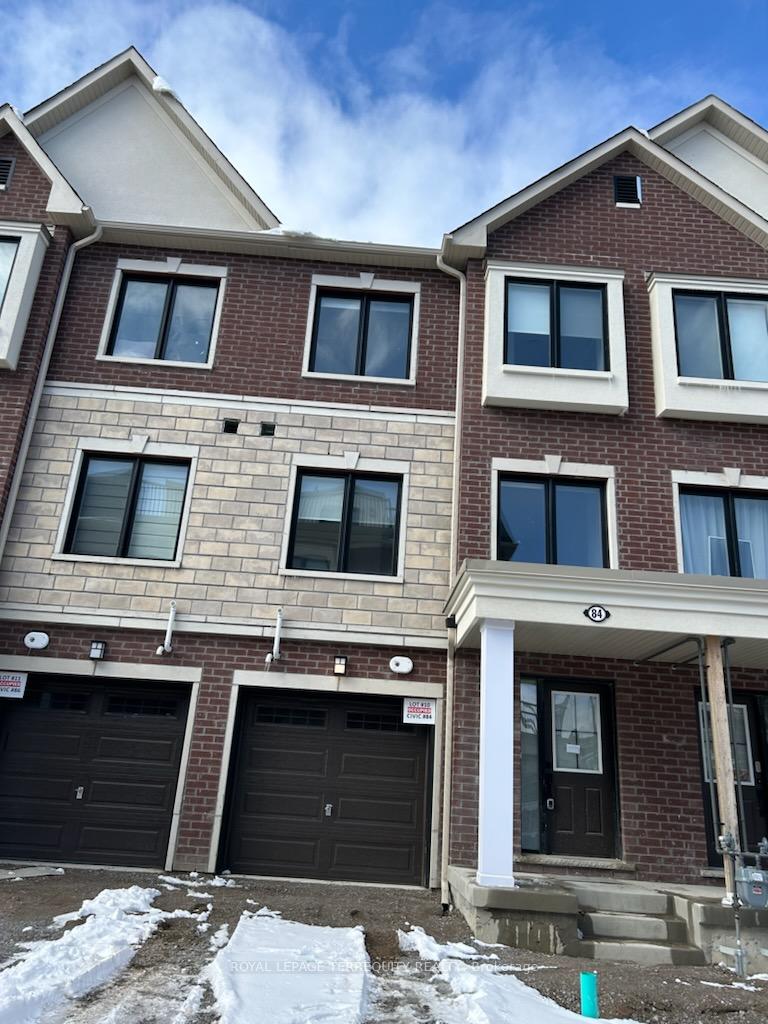
84 Covington Crescent
84 Covington Crescent
 See all 49 photos
Property history
Facts and features
- BasementUnfinished
- Lot size18 × 78 ft
- Lease term12 months
- FurnishedUnfurnished
- Hardwood floors
- Central air
The homeFreehold Townhouse, 3-storey, New
- Type: Freehold Townhouse
- Style: 3-storey
- Age: New
- Living space: 1,500–2,000 sq ft
- Basement: Full, unfinished
InsideHardwood, In-suite laundry, Auto garage door remote, carpet free, floor drain, separate hydro meter, water heater, water meter
- Flooring: Hardwood
- Laundry: In-suite laundry
- Features: Auto garage door remote, carpet free, floor drain, separate hydro meter, water heater, water meter
- Security: Carbon monoxide detectors, smoke detector
- Rooms above ground: 9
- Bedrooms: 3
- Bathrooms: 4
- Kitchens: 1
- Family room: Yes
Outside and lotBrick, Asphalt shingle, Concrete
- Exterior: Brick
- Roof: Asphalt shingle
- Foundation: Concrete
- Features: Porch
- Size: 18 × 78 ft
Parking1 Garage, Built-in, Available
- Spaces: 1 Garage
- Garage: Built-in
- Driveway: Available
Heating, water and powerForced air, gas, Central air, Municipal water
- Heating: Forced air, gas
- Cooling: Central air
- Water: Municipal water
- Sewer: Municipal sewer
- Natural gas: Available
- Hydro: Available
- Cable: Available
Rent and termsRent $3,100 a month, Entire property, Unfurnished
- Rent: $3,100 a month
- Space for rent: Entire property
- Furnished: Unfurnished
- Lease: 12 months
- Paid: Monthly
- Rent includes: Parking
- Deposit: Required
- Credit check: Required
- Employment letter: Required
- Rental application: Required
- References: Required
- Rental items: Tankless water unit
IncludedStainless steel (fridge, stove, built-in dishwasher, microwave/exhaust fan combo), stacked washer/dryer gb & e, cac, window rollers installed, garage door opener & remote.
- Included: Stainless steel (fridge, stove, built-in dishwasher, microwave/exhaust fan combo), stacked washer/dryer gb & e, cac, window rollers installed, garage door opener & remote.
NearbyFenced yard, hospital, park, school bus route
- Close to: Fenced yard, hospital, park, school bus route
Listing detailsN12002744, Rented, Mar 5, 2025
- MLS® number: N12002744
- Status: Rented
- Listed on: Mar 5, 2025
- Days on market: 5
- Updated: Mar 10, 2025
- Possession: 2025-04-05 / 30-59 days
- Occupied by: Tenant
- Listing brokerage: ROYAL LEPAGE TERREQUITY REALTY
About this home
84 Covington Crescent, Whitchurch-Stouffville (Stouffville), ON L4A 1Y6
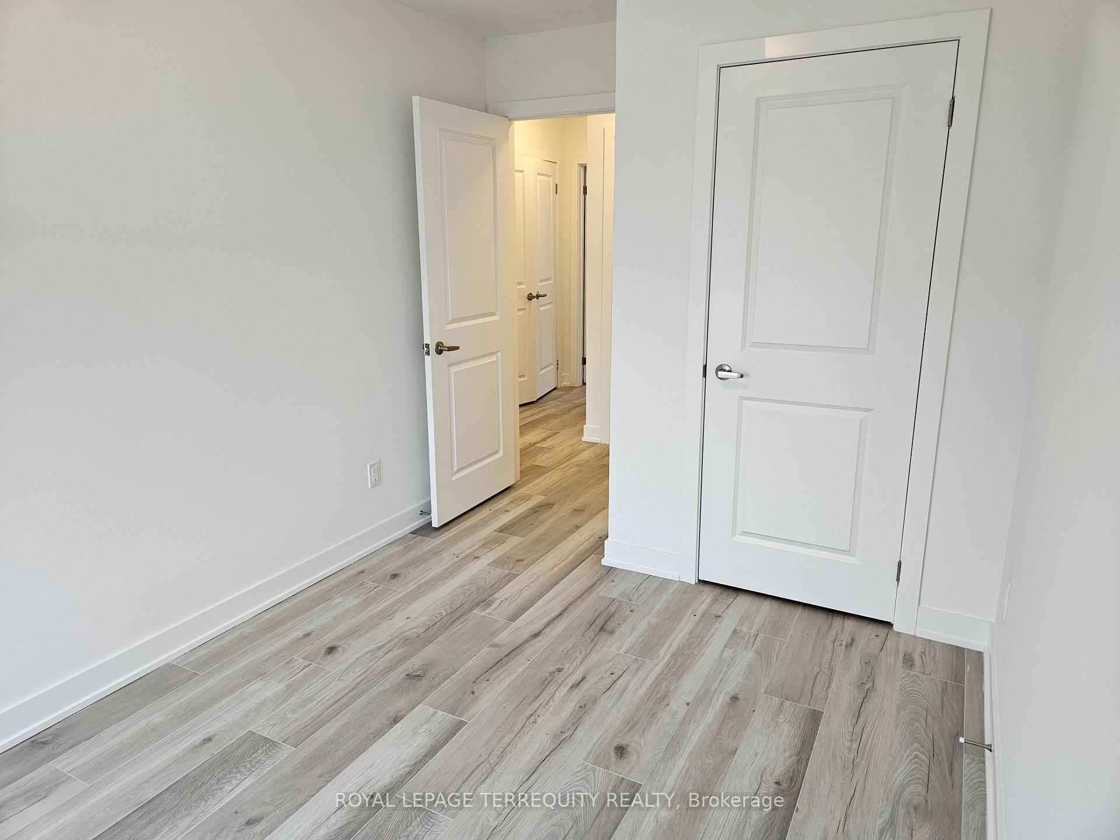
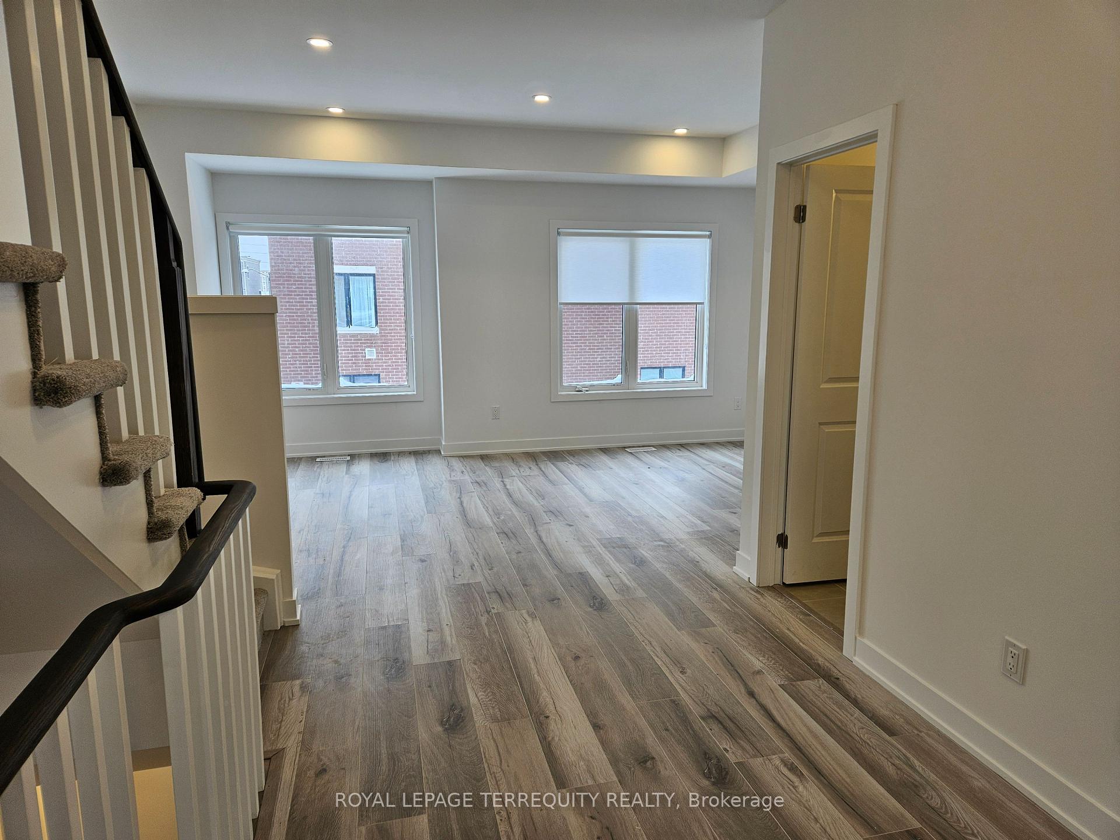
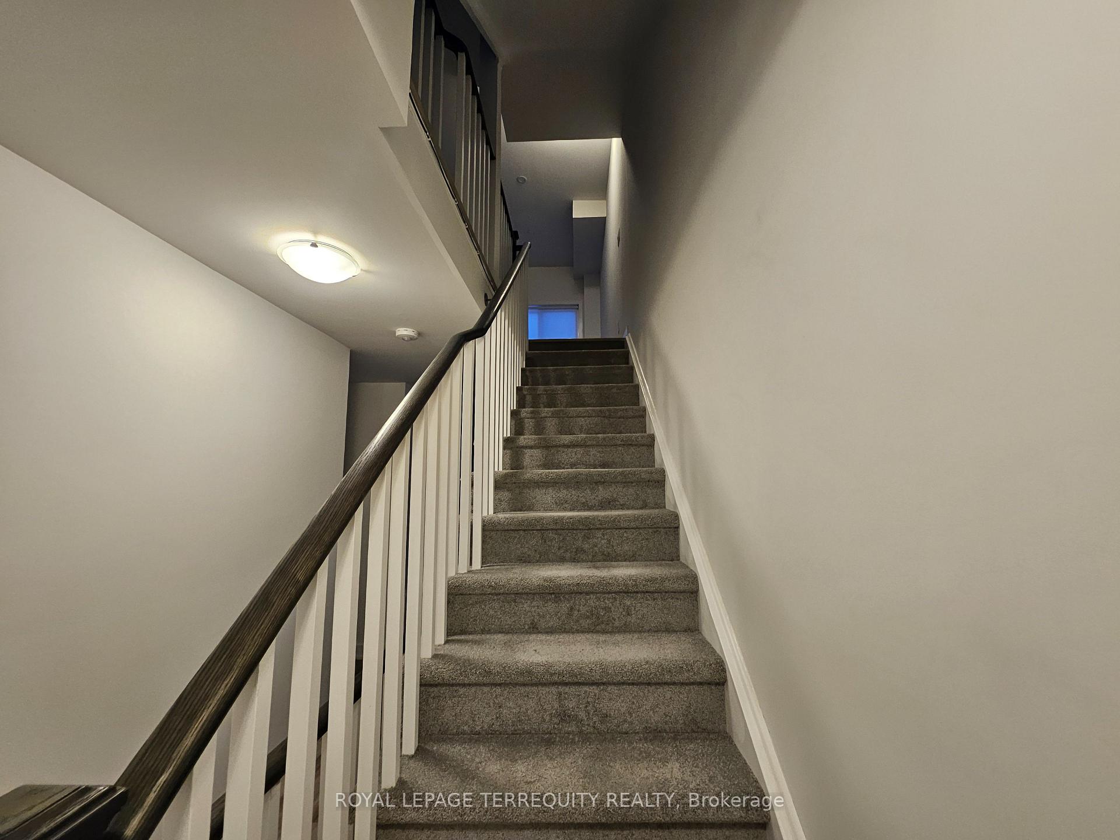
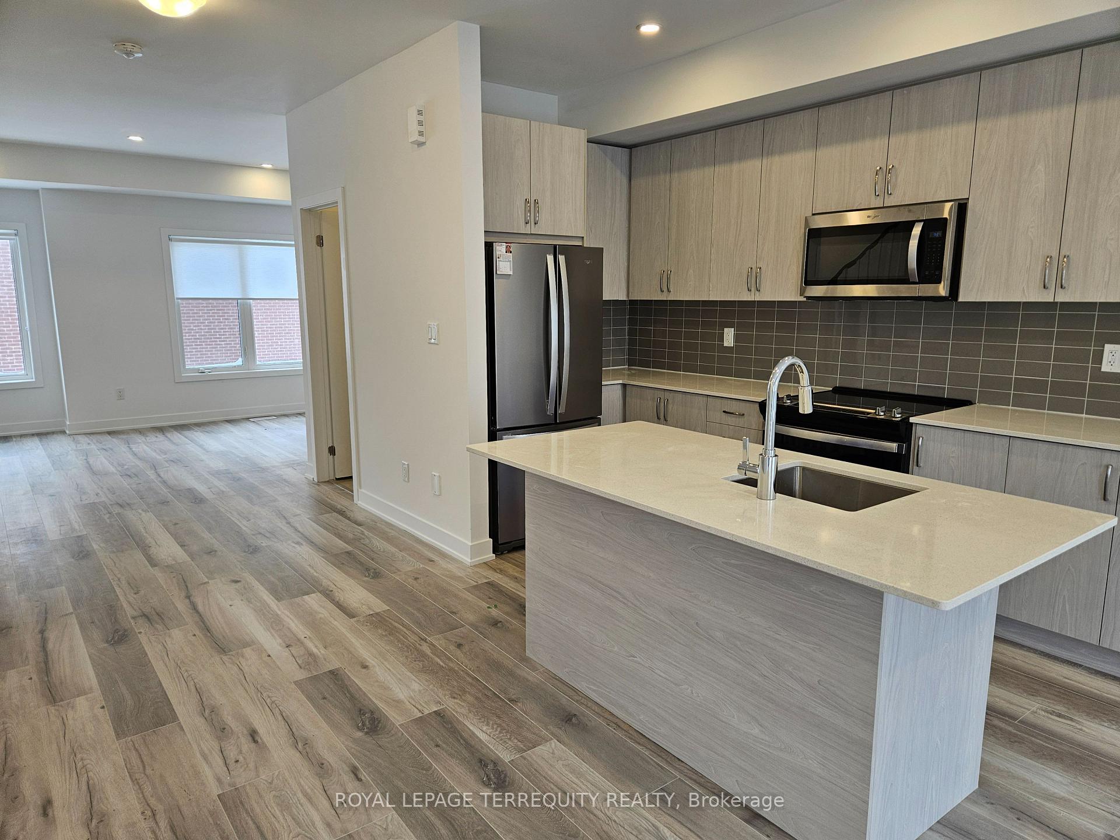
Introducing the Baker Hill Townhome by Northstar, the Elmdale model, offering a spacious 1882 sq ft of living space (as per builder). This townhome features 3 bedrooms, including a primary suite with an ensuite and walk-in closet, as well as 3.5 bathrooms. The stacked laundry is conveniently located on the 3rd level. The main level includes a welcoming entry foyer leading to an open staircase and a family room with a walk-out to the yard. It also has a 3-piece bath, a coat closet, access to the garage with an automatic opener, and a staircase leading to the basement. The second level is bright and spacious, with a private living room and a powder room. The open-concept kitchen is designed with modern appliances, a center island, stone countertops, a breakfast bar, and a backsplash. It overlooks a cozy breakfast area with a seated window, which leads into the dining room featuring a charming Juliet balcony. Additional features include engineered hardwood floors throughout the entry, main, and upper levels, stone countertops, extra cabinetry in the kitchen, ceramic tile in the bathrooms, pot lights, and central air conditioning. This home combines modern convenience, very functional design, and elegant finishes!
Ask about this home
A HOMEH agent will answer your questions about this home.
Around this home
Daily convenience, out of 100, from the distances below
Schools nearby
School rating, out of 10.
Helpful calculators
Your HOMEH agent

"I would see it this week."