

Unit 7, 31 Emerald Heights Drive
Unit 7, 31 Emerald Heights Drive
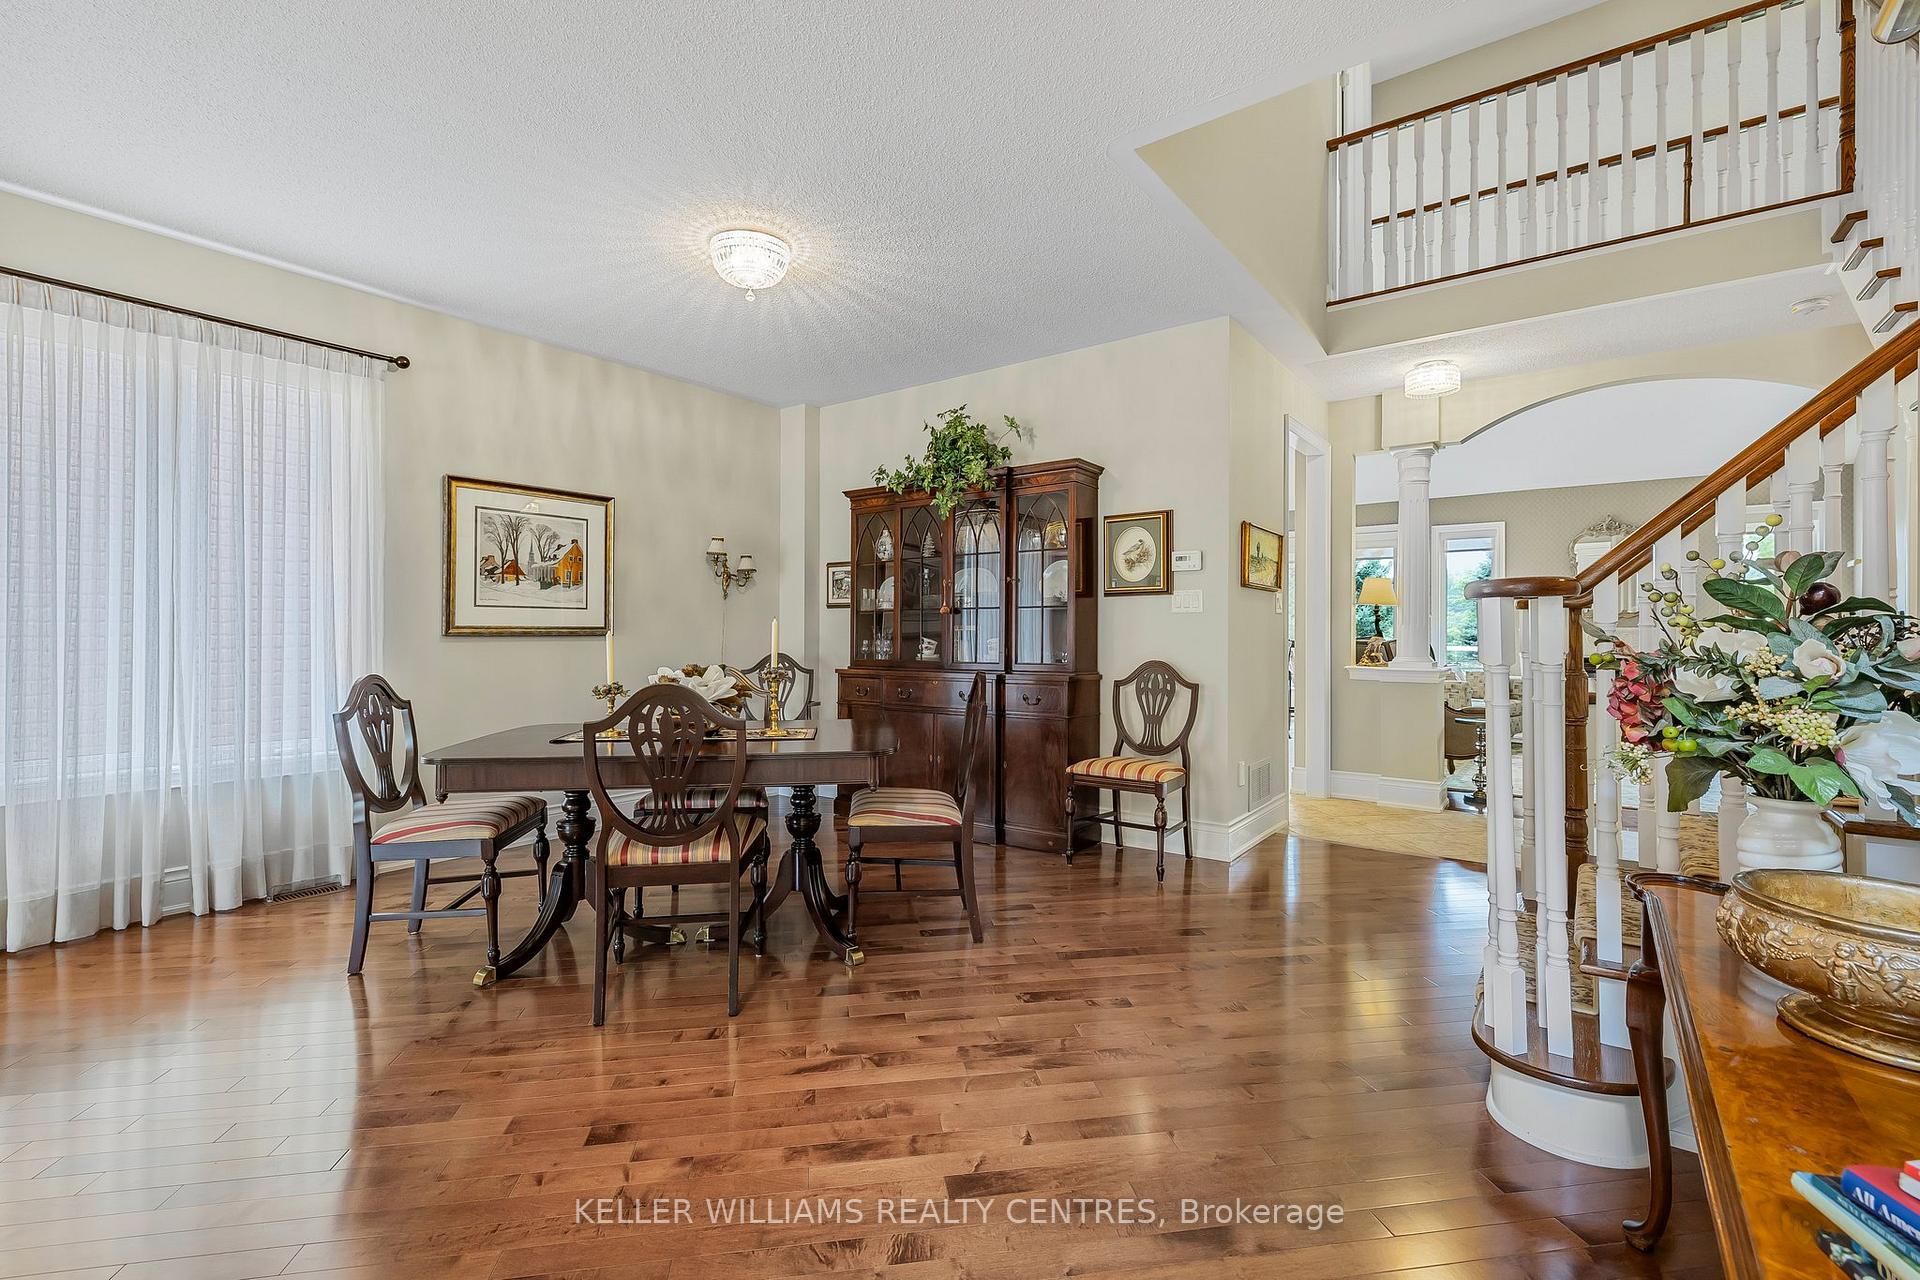 See all 40 photos
Property history
- $1,824,999TerminatedList: 2024-08-07|End: 2024-12-07|122 daysN9242439
Facts and features
- BasementPart finished
- Age of home16–30 years
- Price per sq ft~$664
- Water, sewerOther
- Hardwood floors
- Fireplace
- Central air
The homeDetached, Bungaloft, Age 16–30 years
- Type: Detached
- Style: Bungaloft
- Age: 16–30 years
- Living space: 2,500–3,000 sq ft
- Basement: Partially finished
- View: Golf course, trees/woods
- Special designation: Other
InsideFireplace Yes, natural gas, Ceramic, Hardwood, Broadloom, Main level
- Fireplace: Yes, natural gas
- Flooring: Ceramic, Hardwood, Broadloom
- Laundry: Main level
- Features: Water softener, water heater
- Rooms above ground: 8
- Rooms in the basement: 1
- Bedrooms: 3 + 1 in the basement
- Bathrooms: 4
- Kitchens: 1
- Family room: Yes
Outside and lotBrick, stone, Asphalt shingle, Poured concrete
- Exterior: Brick, stone
- Roof: Asphalt shingle
- Foundation: Poured concrete
- Features: Porch, security gate, recreational area, lawn sprinkler system
- Size: 50.85 × 120.84 ft
Parking2 Garage, Attached, Private double
- Spaces: 2 Garage
- Garage: Attached
- Driveway: Private double
Heating, water and powerForced air, gas, Central air, Other
- Heating: Forced air, gas
- Cooling: Central air
- Water: Other
- Sewer: Other
- Natural gas: Yes
- Hydro: Yes
- Cable: Available
- Telephone: Available
Costs and taxesTaxes $7,883 a year, Hot water tank (42.91/mnth), Hot water tank-gas
- Taxes, 2024: $7,883 a year
- Rental items: Hot water tank (42.91/mnth)
- Under contract: Hot water tank-gas
Included in the saleFridge, b/i oven, b/i cooktop, b/i microwave, b/i dishwasher, washer, dryer, 2 gar dr openers, water softener, humidifier, remote awning, remote blackout blind (exterior primary bedroom), sprinkler system. 200 amp service, r/i c/vac
- Included: Fridge, b/i oven, b/i cooktop, b/i microwave, b/i dishwasher, washer, dryer, 2 gar dr openers, water softener, humidifier, remote awning, remote blackout blind (exterior primary bedroom), sprinkler system. 200 amp service, r/i c/vac
NearbyWooded/treed
- Close to: Wooded/treed
Listing detailsN9242439, Terminated, Aug 7, 2024
- MLS® number: N9242439
- Status: Terminated
- Listed on: Aug 7, 2024
- Days on market: 122
- Updated: Dec 7, 2024
- Possession: Immediately/TBA
- Occupied by: Owner
- Listing brokerage: KELLER WILLIAMS REALTY CENTRES
About this home
Unit 7, 31 Emerald Heights Drive, Whitchurch-Stouffville (Rural Whitchurch-Stouffville), ON L4A 0C8
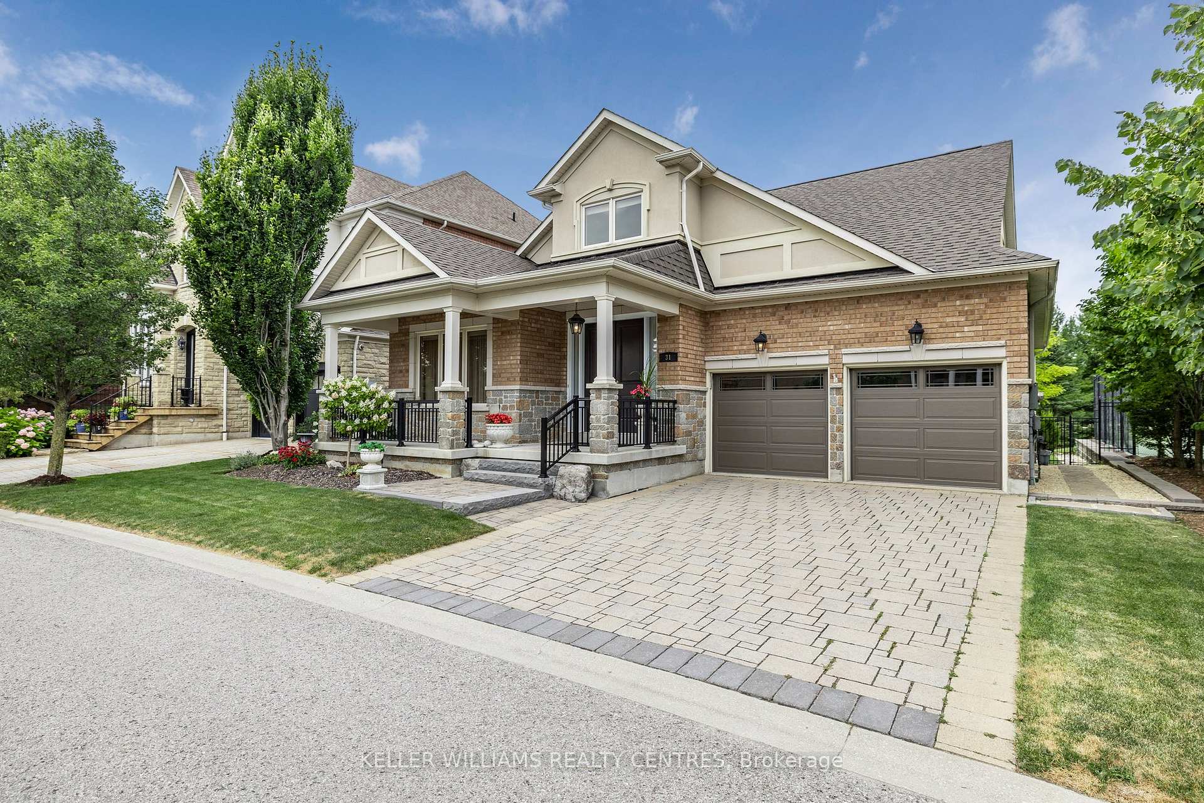
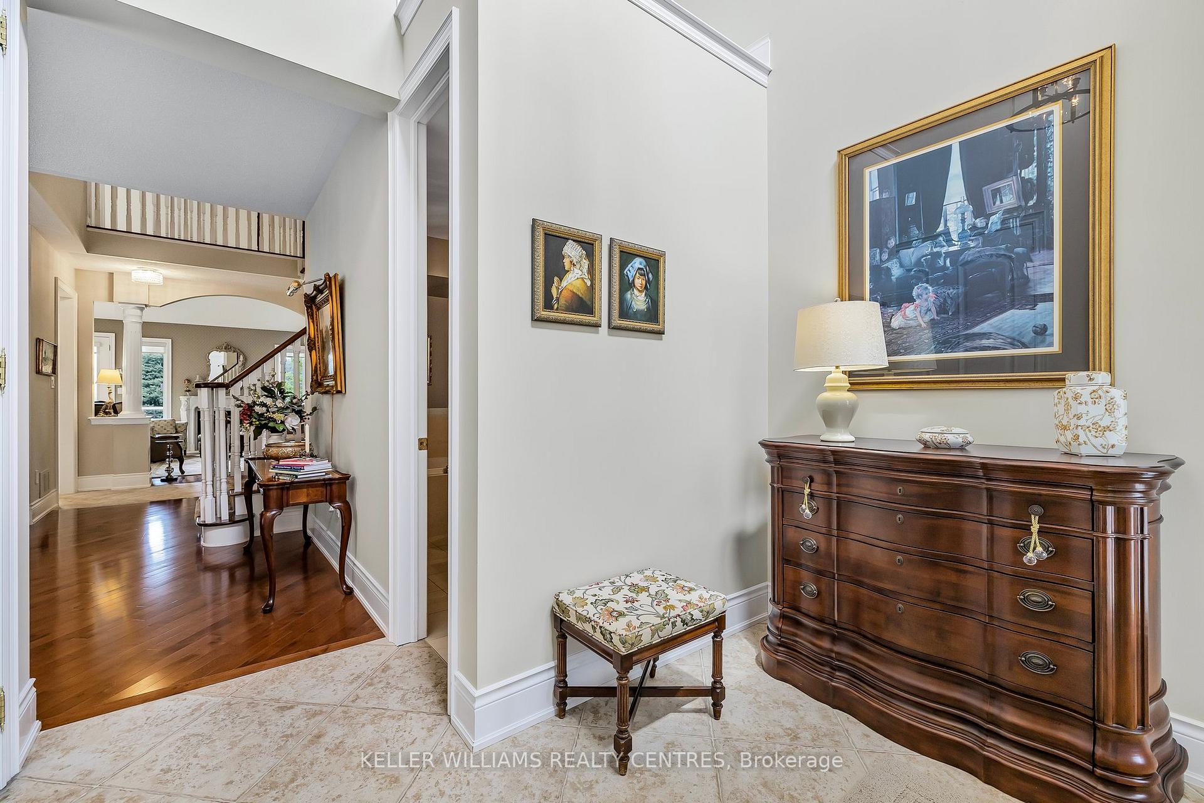
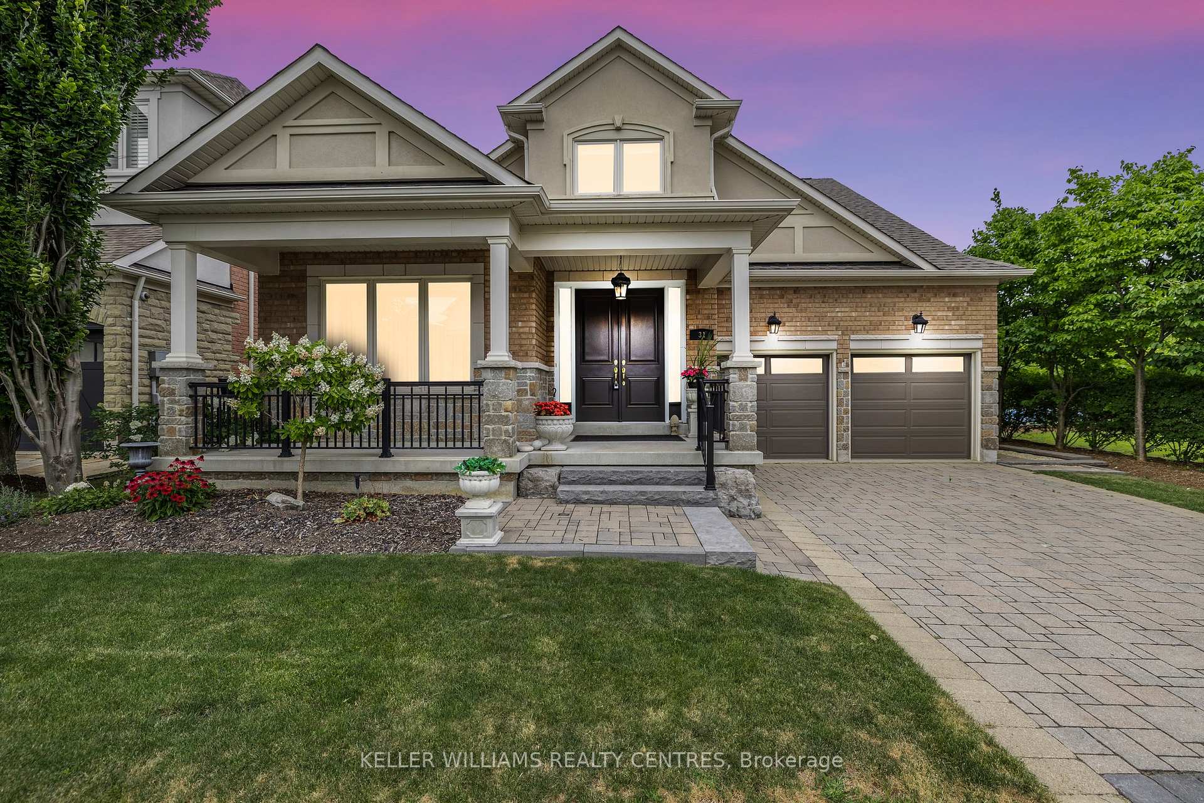
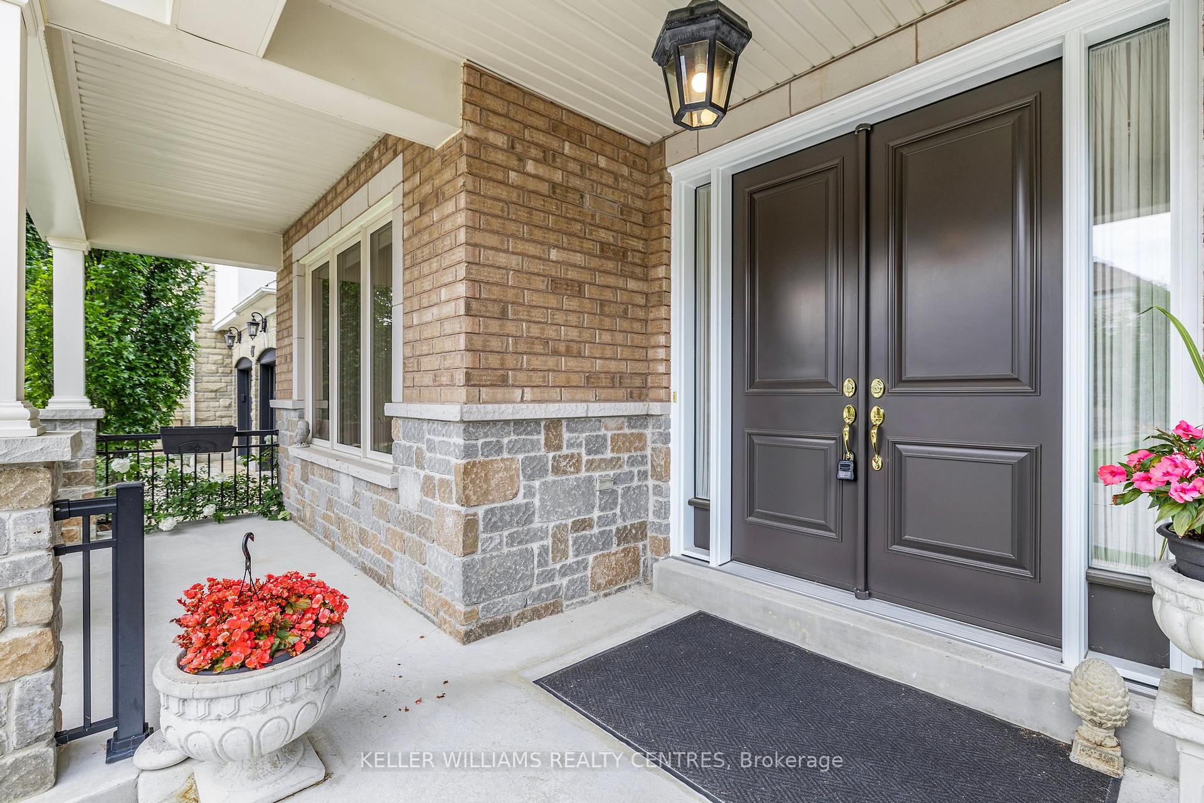
Wow!, Stunning 2492 sq ft (MPAC) Bungaloft Located in Prestigious Gated Emerald Hills Community, Backing Directly on to Emerald Hills Golf Club, this 3+1-bdrm, 4-bath home has been meticulously kept by its Original Owners. Hardwood Floors, Great Room With Vaulted Ceilings Overlooks Premium Golf Course. Spacious Primary Main Floor Bedroom W/Luxurious Ensuite With Golf Course Views. From the vaulted ceiling in the Great rm to the private backyard backing directly onto the golf course, every detail is designed to impress. The part finished bsmt has a 4th Bedroom W/Ensuite adding versatility and additional living space, As part of this exclusive community, you'll have access to the club house w/amenities like tennis courts, outdoor pool, hot tub, exercise rm, meeting rm & sauna/steam. Interlock Driveway, Professionally Landscaped, Walkout from Custom Kitchen to Composite Deck Overlooking Golf Course or Sit on the Front Porch and Watch Time go by!, Water and Sewer Cost Included in Maintenance Fee..
Ask about this home
A HOMEH agent will answer your questions about this home.
Around this home
Schools nearby
School rating, out of 10.
Helpful calculators
Your HOMEH agent

"Priced 15% over the Hestimate. I would see it this week."