

22 Mitchell Avenue
22 Mitchell Avenue
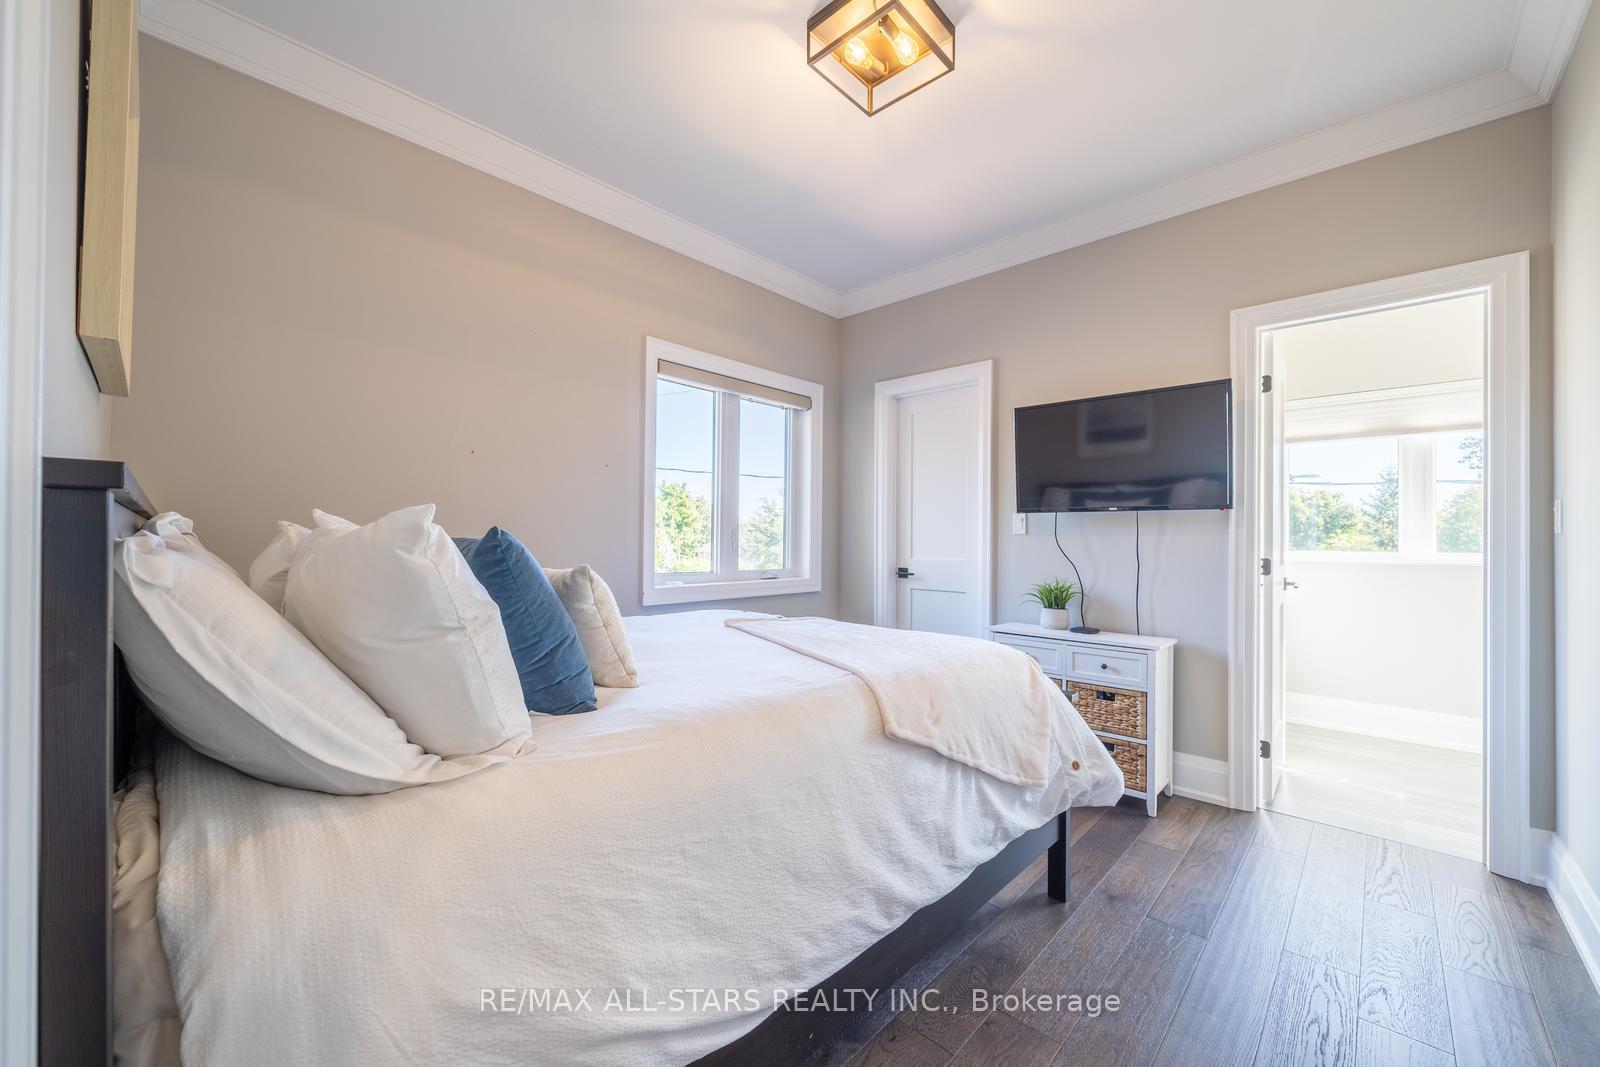 See all 38 photos
Property history
Facts and features
- BasementFinished
- Age of home0–5 years
- Water, sewerSeptic
- HeatingForced air
- Hardwood floors
- Fireplace
- Central air
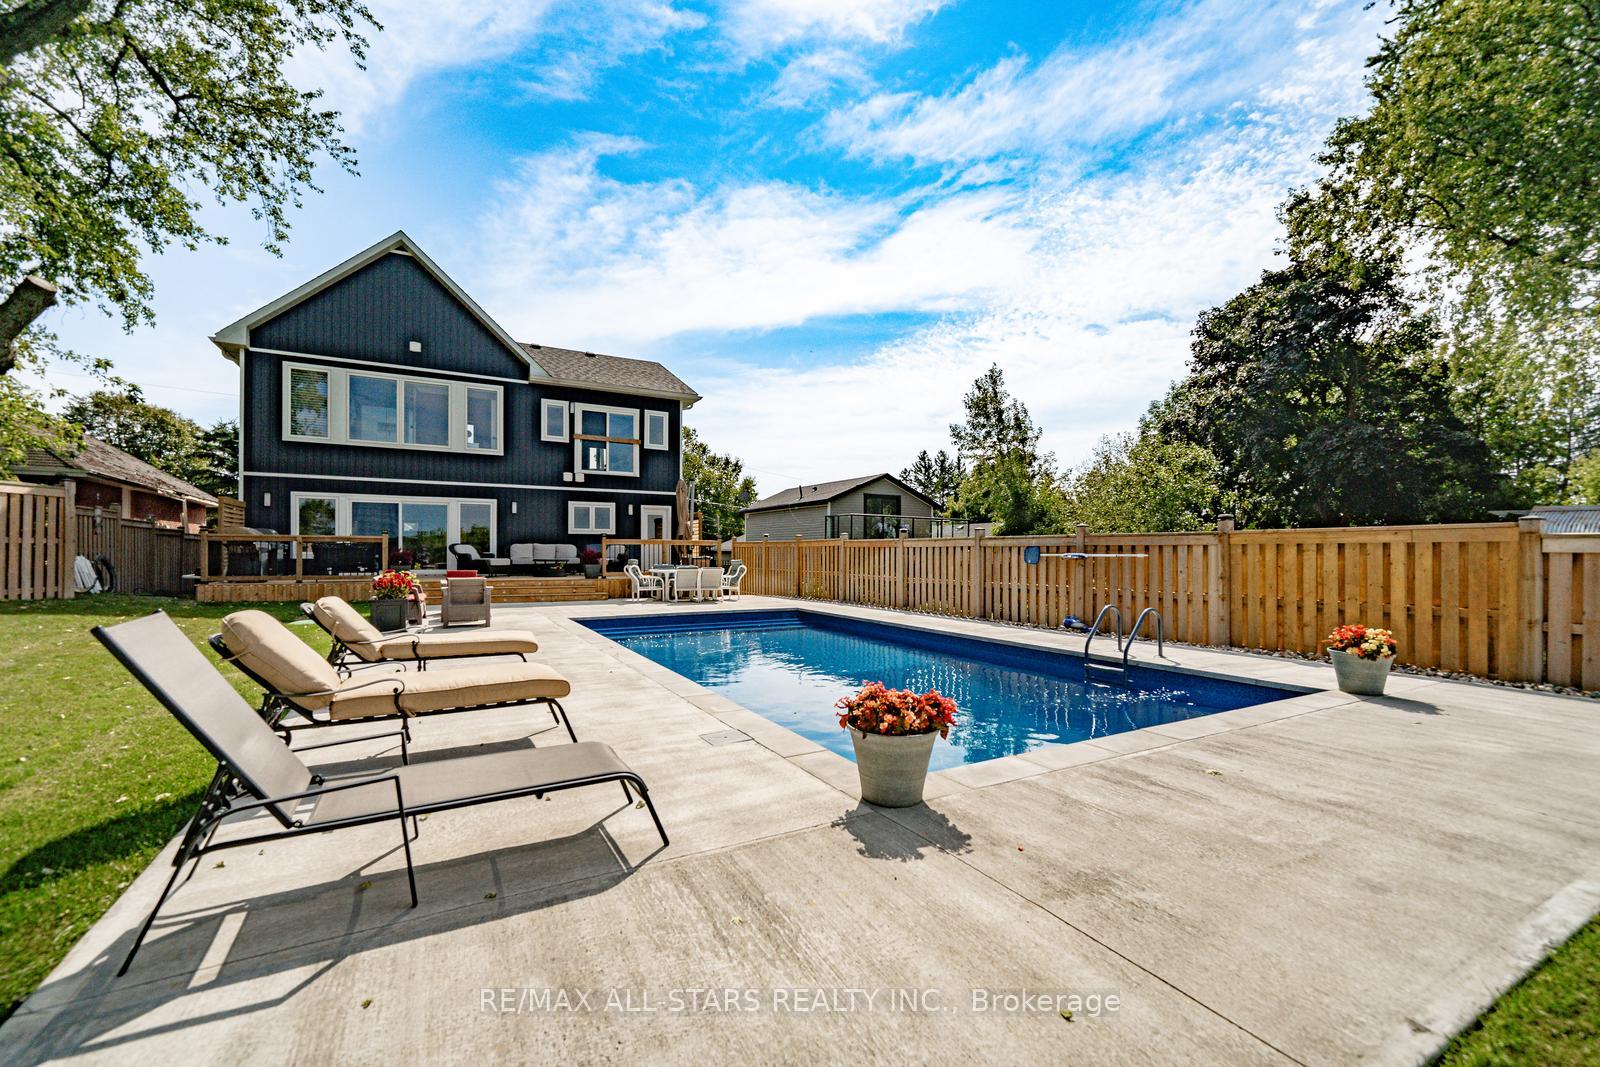
- Inground pool
The homeDetached, 2-storey, Age 0–5 years
- Type: Detached
- Style: 2-storey
- Age: 0–5 years
- Living space: 2,500–3,000 sq ft
- Basement: Finished
- Waterfront: None
InsideFireplace Yes, family room, Hardwood, Heated, Main level
- Fireplace: Yes, family room
- Flooring: Hardwood, Heated
- Laundry: Main level
- Features: Central vacuum
- Rooms above ground: 9
- Rooms in the basement: 2
- Bedrooms: 4 + 1 in the basement
- Bathrooms: 5
- Kitchens: 1
- Family room: Yes
Outside and lotBoard & batten , vinyl siding, Asphalt shingle, Concrete
- Exterior: Board & batten , vinyl siding
- Roof: Asphalt shingle
- Foundation: Concrete
- Pool: Inground
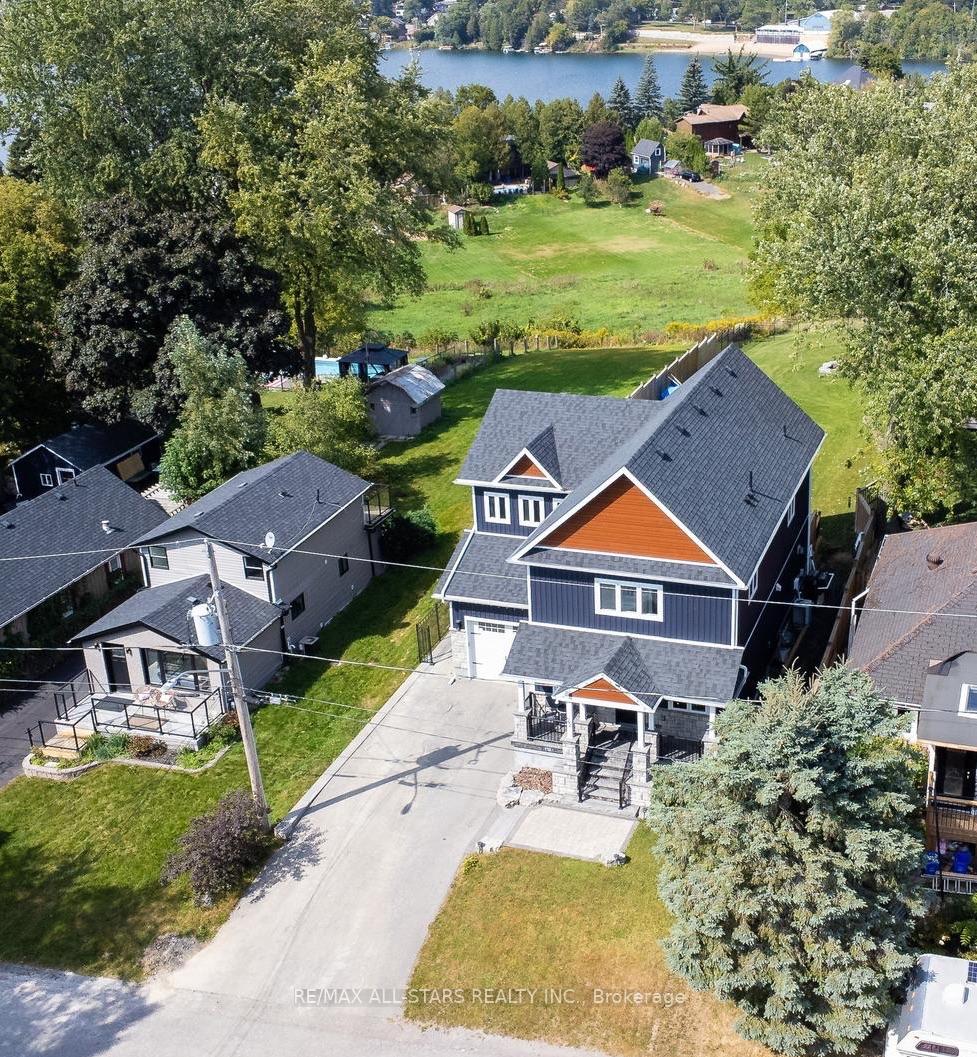
- Features: Backs on green belt, deck, landscaped, lawn sprinkler system, privacy
- Size: 50.01 × 224.93 ft
Parking1 Garage, Attached, Private double
- Spaces: 1 Garage
- Garage: Attached
- Driveway: Private double
Heating, water and powerForced air, gas, Central air, Municipal water
- Heating: Forced air, gas
- Cooling: Central air
- Water: Municipal water
- Sewer: Septic
- Natural gas: Yes
- Hydro: Yes
- Cable: Available
- Telephone: Available
Costs and taxesTaxes $6,560 a year, HST included in the price, Rental items None
- Taxes, 2024: $6,560 a year
- HST: HST included in the price
- Rental items: None
Included in the salePlease see feature list.
- Included: Please see feature list.
NearbyClear view, fenced yard
- Close to: Clear view, fenced yard
Listing detailsN9393514, Sold, Oct 11, 2024
- MLS® number: N9393514
- Status: Sold
- Listed on: Oct 11, 2024
- Days on market: 59
- Updated: Dec 9, 2024
- Possession: To Be Arranged
- Occupied by: Owner
- Listing brokerage: RE/MAX ALL-STARS REALTY INC.
About this home
22 Mitchell Avenue, Whitchurch-Stouffville (Rural Whitchurch-Stouffville), ON L4A 2X9
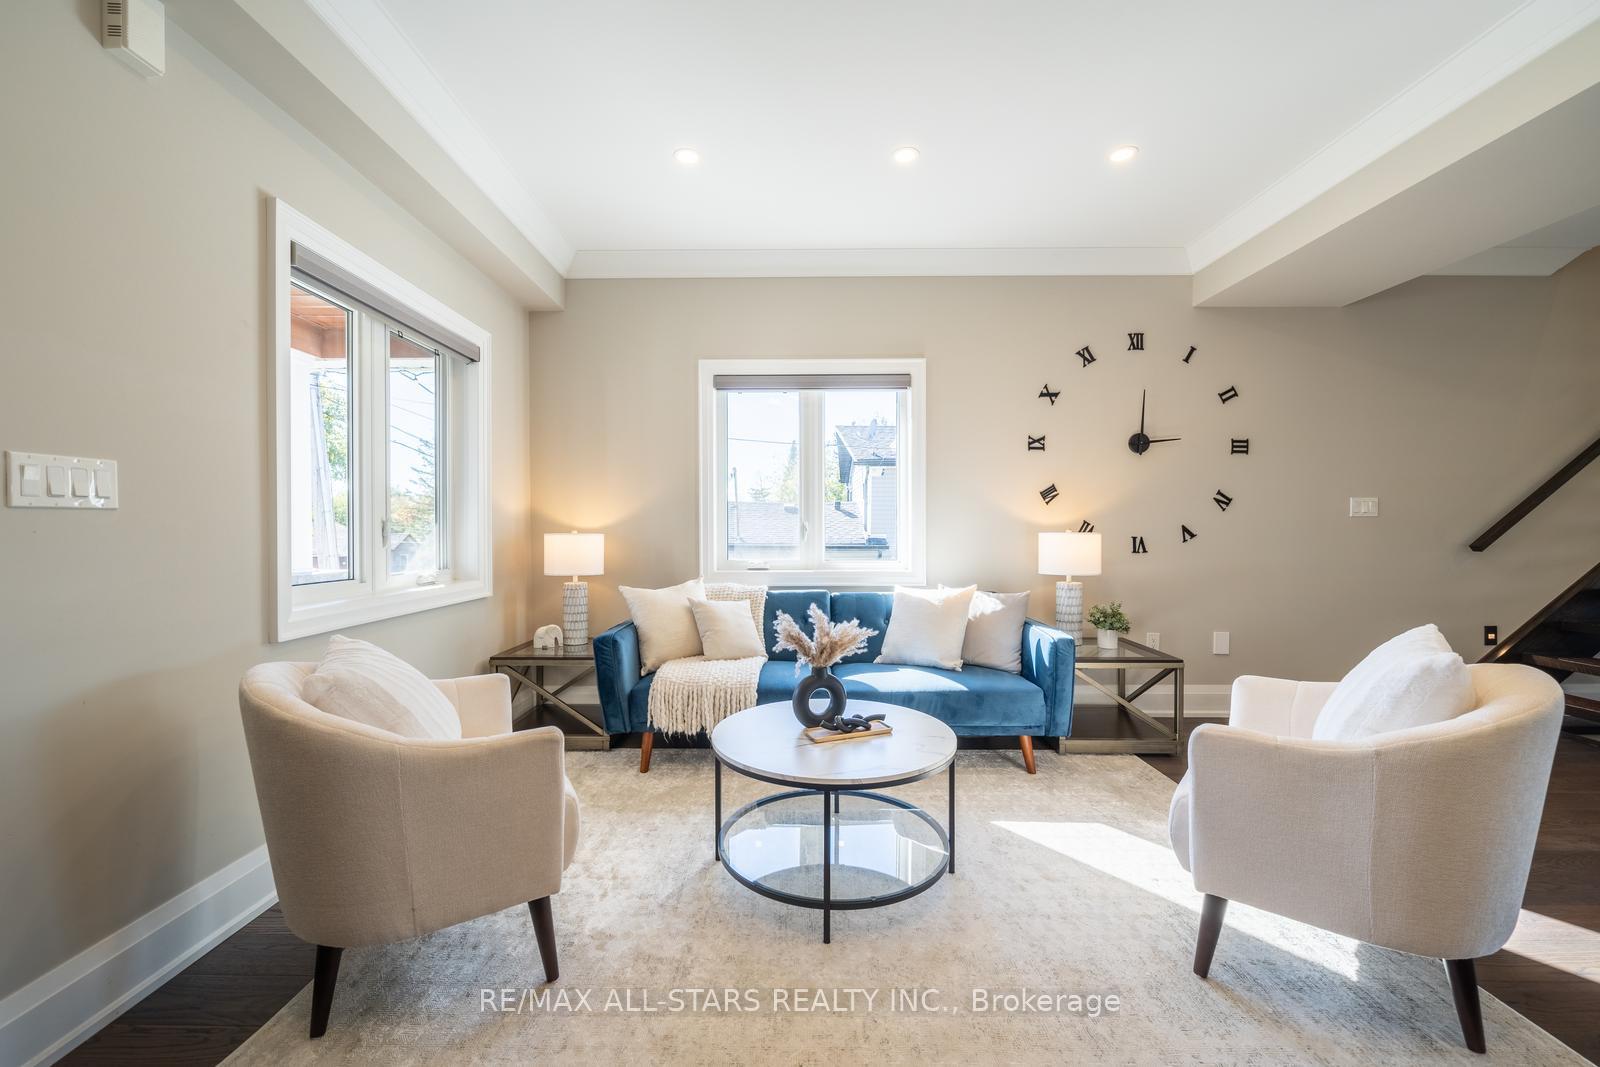
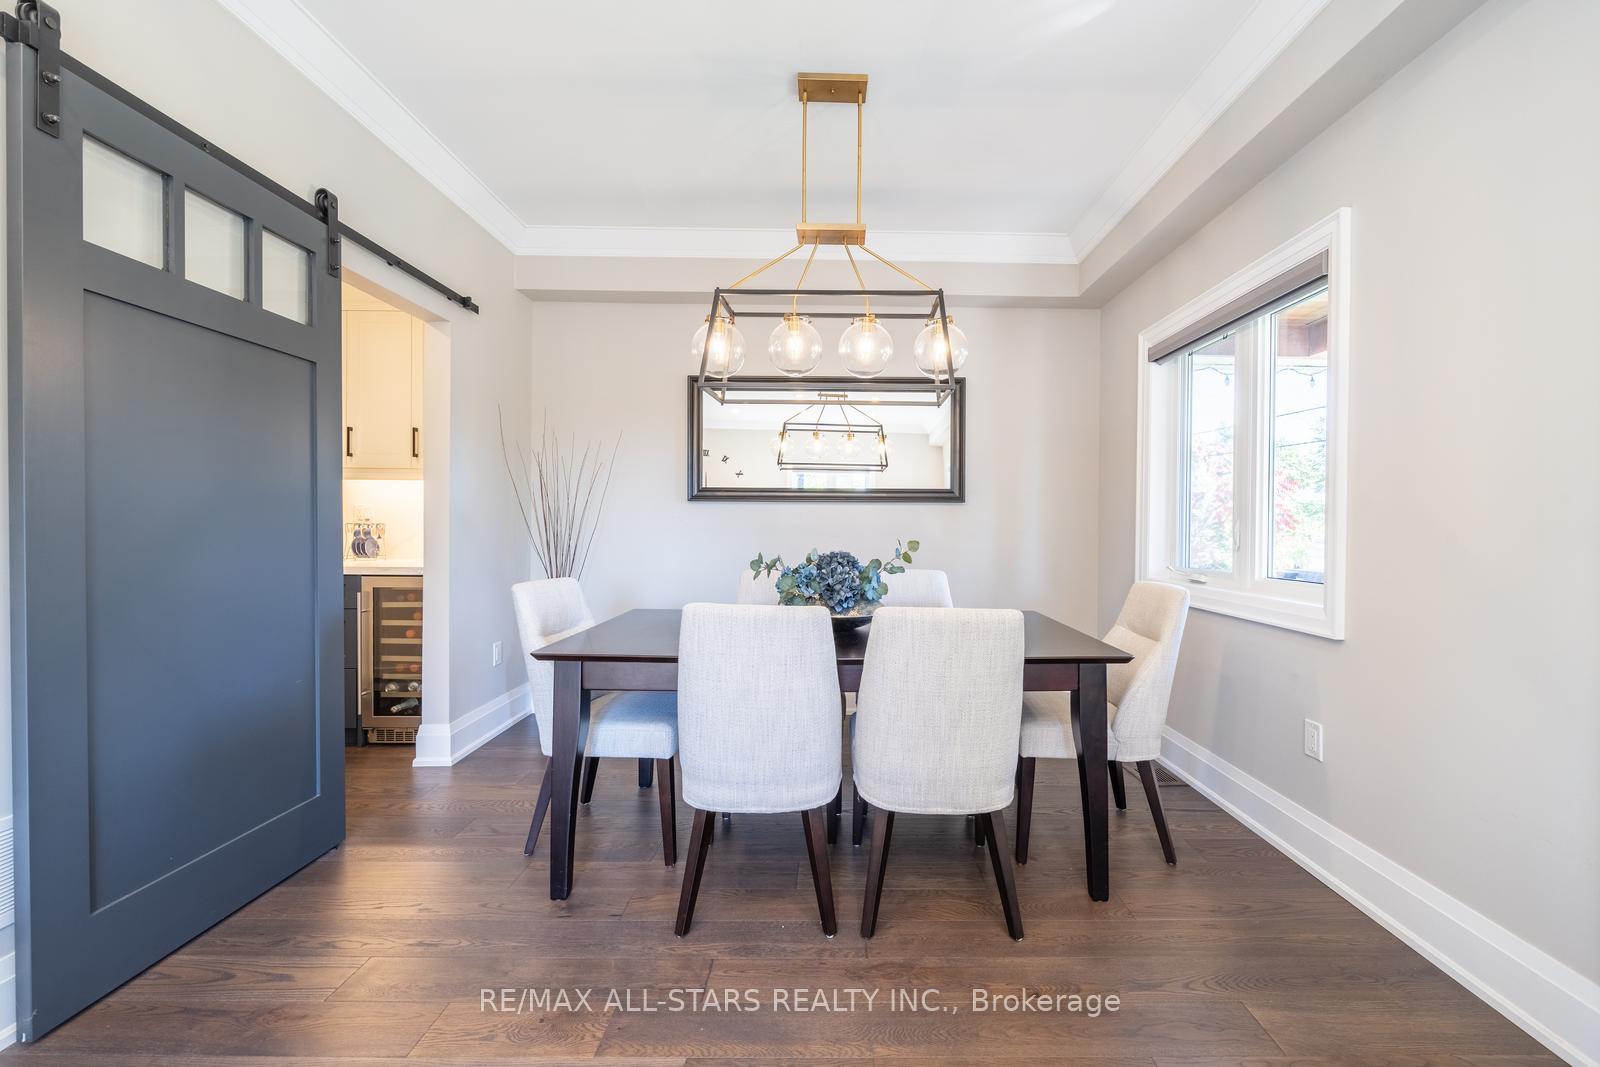
Stunning Custom Built Home in Musselman's Lake, Finished Top to Bottom! The chefs kitchen is a true masterpiece, featuring an oversized island with waterfall quartz countertops, top of the line stainless steel appliances, and slow close cabinetry that's both beautiful and functional. The butlers pantry provides extra counter space, storage, and a bar sink, perfect for entertaining. The cozy family room boasts a custom accent wall, built-in bookcases, and oversized patio doors that open to a massive backyard. At the heart of this outdoor retreat is a breathtaking pool, ideal for swimming or lounging on warm summer days.The custom staircase, with a sleek glass wall and modern lighting, leads to four spacious bedrooms, each with walk-in closets. Two bedrooms share a Jack and Jill bathroom, while a third enjoys a private ensuite. The primary suite is a luxurious retreat, with space for a king sized bed, a sitting area, and a spa-like ensuite complete with a soaker tub, double vanities, and heated floors.The finished basement adds even more living space, offering a recreation area, an additional bedroom or office, a 3-piece bathroom, and plenty of storage.
Ask about this home
A HOMEH agent will answer your questions about this home.
Around this home
Daily convenience, out of 100, from the distances below
Schools nearby
School rating, out of 10.
Helpful calculators
Your HOMEH agent

"I would see it this week."