

58 Lakeview Avenue
58 Lakeview Avenue
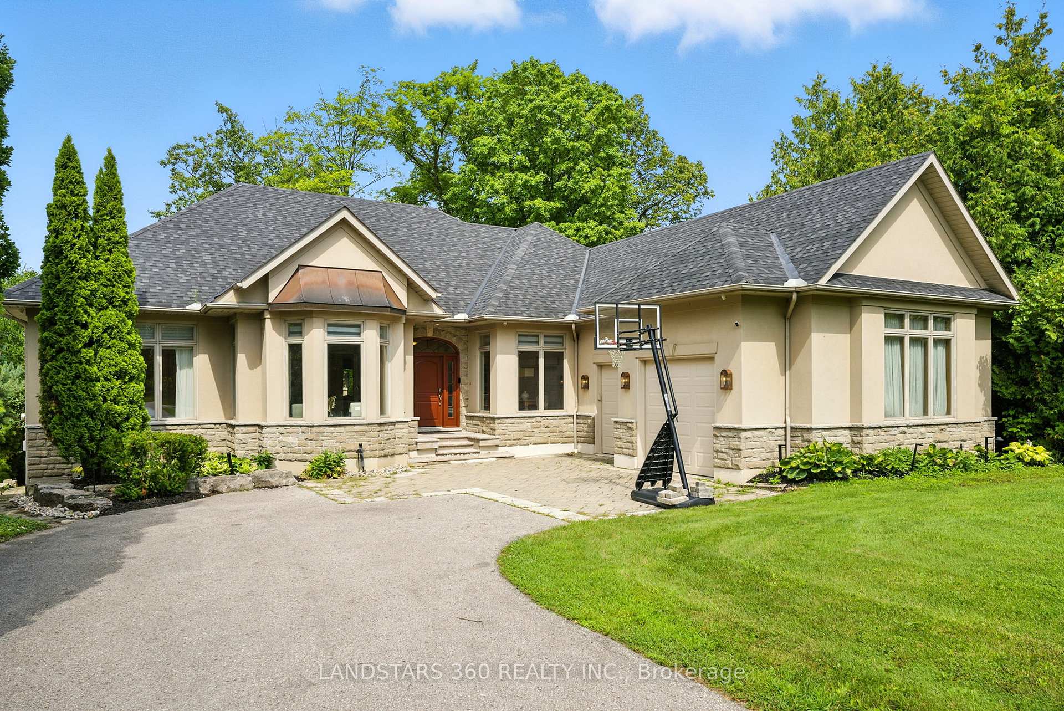
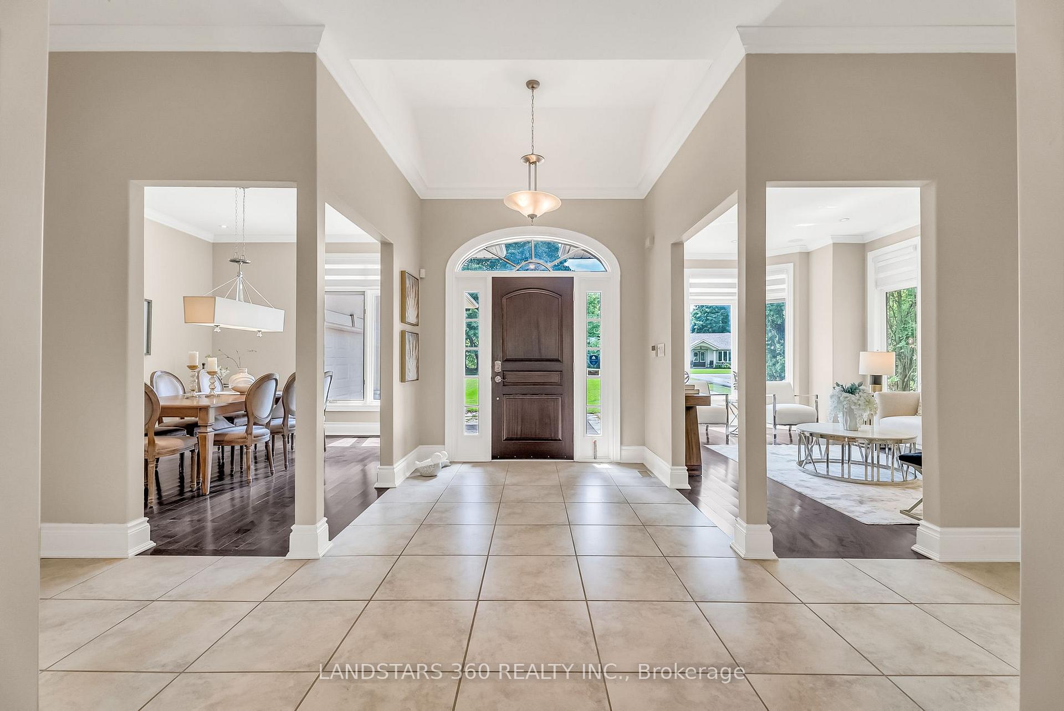
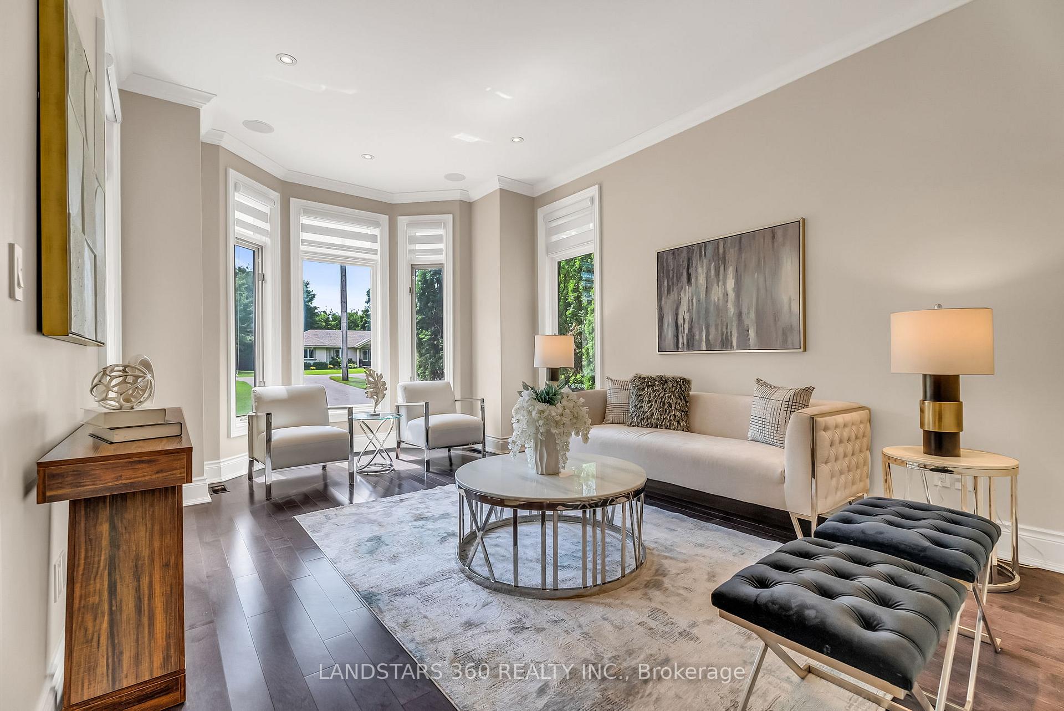
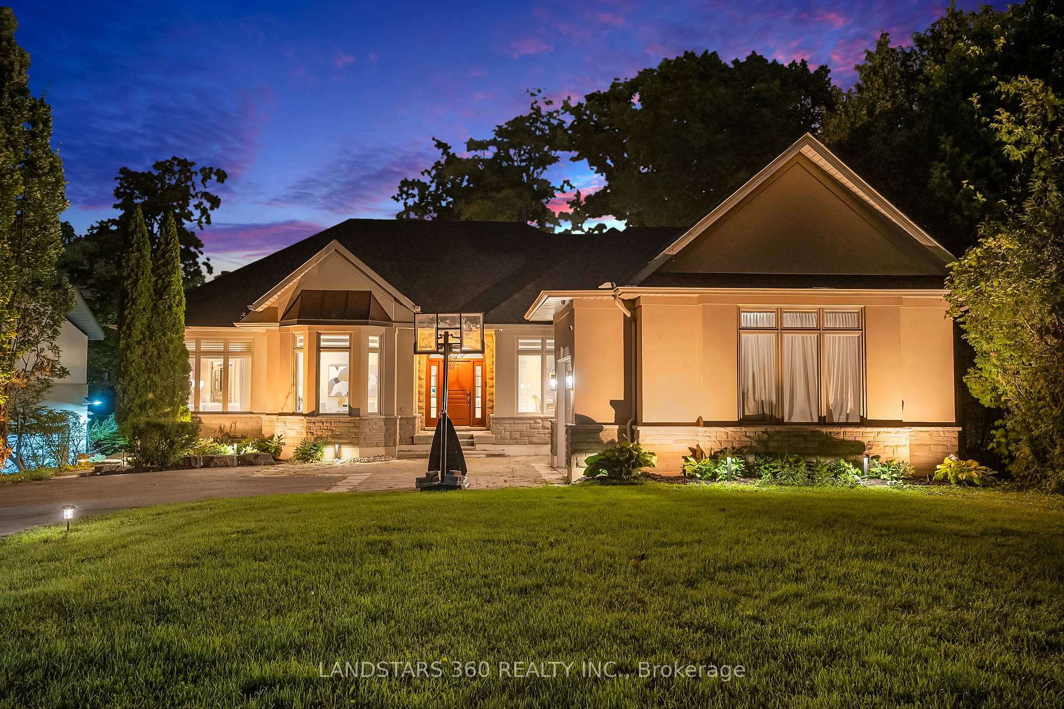
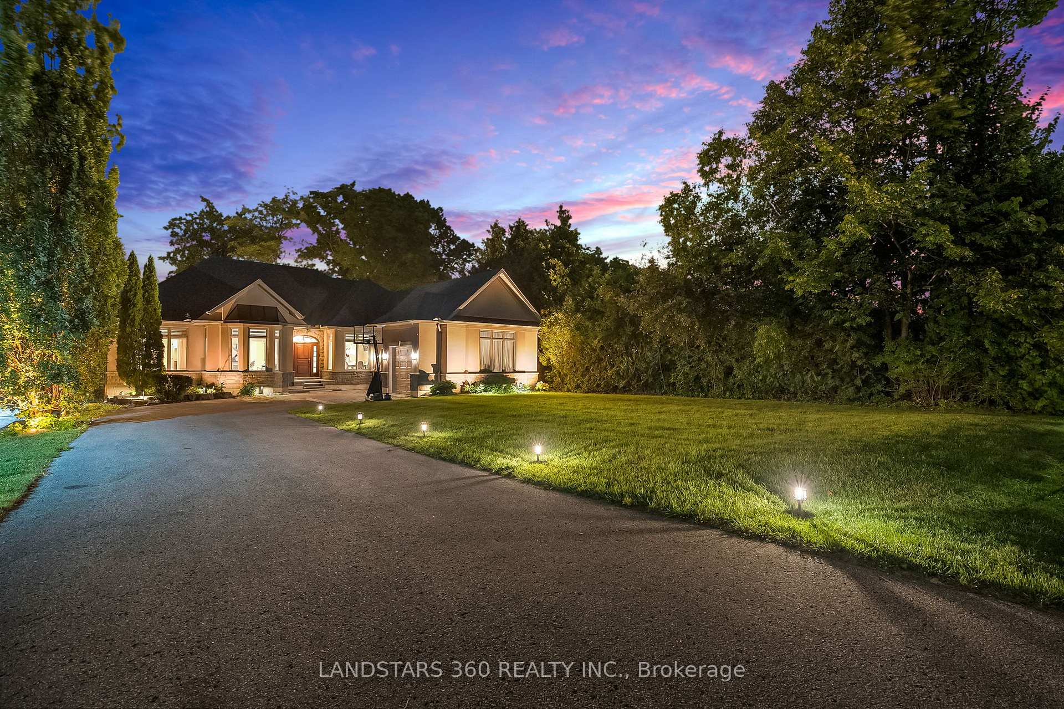 See all 50 photos
Property history
- $3,688,000ExpiredList: 2025-08-29|End: 2026-04-15|229 daysN12374778
Facts and features
- BasementWalk-out
- Price per sq ft~$1,341
- Water, sewerWell, septic
- HeatingForced air
- Fireplace
- Central air
- Waterfront
The homeDetached, Bungalow, 2,500–3,000 sq ft
- Type: Detached
- Style: Bungalow
- Living space: 2,500–3,000 sq ft
- Basement: Finished with walk-out
- Special designation: Other
- Waterfront: Direct
InsideFireplace Yes, natural gas, family room, Primary bedroom - main floor, built-in oven, workbench, auto garage door remote, central vacuum, water heater, Rooms above ground 6
- Fireplace: Yes, natural gas, family room
- Features: Primary bedroom - main floor, built-in oven, workbench, auto garage door remote, central vacuum, water heater
- Rooms above ground: 6
- Rooms in the basement: 4
- Bedrooms: 3 + 2 in the basement
- Bathrooms: 7
- Kitchens: 1
- Family room: Yes
Outside and lotStucco (plaster), stone, Asphalt shingle, Poured concrete
- Exterior: Stucco (plaster), stone
- Roof: Asphalt shingle
- Foundation: Poured concrete
- Features: Deck, fishing, lighting, landscape lighting
- Size: 75 × 248 ft
Parking2 Garage, Attached, Front yard parking
- Spaces: 2 Garage
- Garage: Attached
- Driveway: Front yard parking
Heating, water and powerForced air, gas, Central air, Well
- Heating: Forced air, gas
- Cooling: Central air
- Water: Well
- Sewer: Septic
- Natural gas: Yes
- Hydro: Yes
- Cable: No
- Telephone: Yes
Costs and taxesTaxes $16,260 a year, HST included in the price
- Taxes, 2025: $16,260 a year
- HST: HST included in the price
Included in the saleRecent upgrades include a new floating dock, all new outdoor lighting, and numerous improvements. freshly painted interior, deck & railings. fridge, gas stove, ovens (2), dishwasher, front-loading washer & dryer and water equipment. just 2 minutes to 404 and the new bloomington go station. a short drive to all amenities of markham, stouffville, aurora, & richmond hill., Wall-mounted tvs in lower level rec room, gym room & master bedroom. wired high capacity generator.
- Included: Recent upgrades include a new floating dock, all new outdoor lighting, and numerous improvements. freshly painted interior, deck & railings. fridge, gas stove, ovens (2), dishwasher, front-loading washer & dryer and water equipment. just 2 minutes to 404 and the new bloomington go station. a short drive to all amenities of markham, stouffville, aurora, & richmond hill.
- Not included: Wall-mounted tvs in lower level rec room, gym room & master bedroom. wired high capacity generator.
Listing detailsN12374778, Expired, Aug 29, 2025
- MLS® number: N12374778
- Status: Expired
- Listed on: Aug 29, 2025
- Days on market: 229
- Updated: Apr 15, 2026
- Possession: 1-29 days
- Occupied by: Vacant
- Listing brokerage: LANDSTARS 360 REALTY INC.
About this home
58 Lakeview Avenue, Whitchurch-Stouffville (Rural Whitchurch-Stouffville), ON L0H 1G0
Prestigious Preston Lake - a 70-acre exclusive lakefront community enclave with fewer than 200 distinguished properties and approximately 700 residents. Among only 26 properties gracing the coveted southern shoreline, this represents a once-in-a-lifetime opportunity to acquire a magnificent urban family estate with enchanting cottage charm. Stunning custom-built bungalow offering almost 6,000 sq/ft of lavish living space. The walk-out lower level opens directly to your exclusive stone pathway that cascades down to an intimate waterfront oasis along your own 75 feet of pristine private shoreline. Here, the brand-new floating dock awaits your endless summers of fishing, swimming, and boating adventures. The property is surrounded by mature trees, well-appointed landscaping, and the tranquil waters of Preston Lake are all yours to enjoy. Beyond the breathtaking exterior, step inside to discover a dramatic soaring 14-foot ceiling family room that creates an impressive open-concept design while highlighting upscale finishes and features throughout. The Master bedroom, family room and kitchen flow seamlessly indoors-outdoors to the 800+ sq/ft sun deck, perfect for entertaining while overlooking pristine lake views. Two master suite retreats feature spa-inspired en-suites and breathtaking, serene lake vistas on main and lower levels. The gourmet kitchen boasts a massive island, expansive granite countertops, and professional-grade appliances. Oversized double garage and abundant guest parking. Too many exceptional upgrades to mention, seeing is believing. Come discover the extraordinary details that make this property truly exceptional. This is your private lakefront sanctuary where luxury living and natural beauty converge in perfect harmony.
Ask about this home
A HOMEH agent will answer your questions about this home.
Around this home
Schools nearby
School rating, out of 10.
Helpful calculators
Your HOMEH agent

"I would see it this week."