

197 Ken Laushway Avenue
197 Ken Laushway Avenue
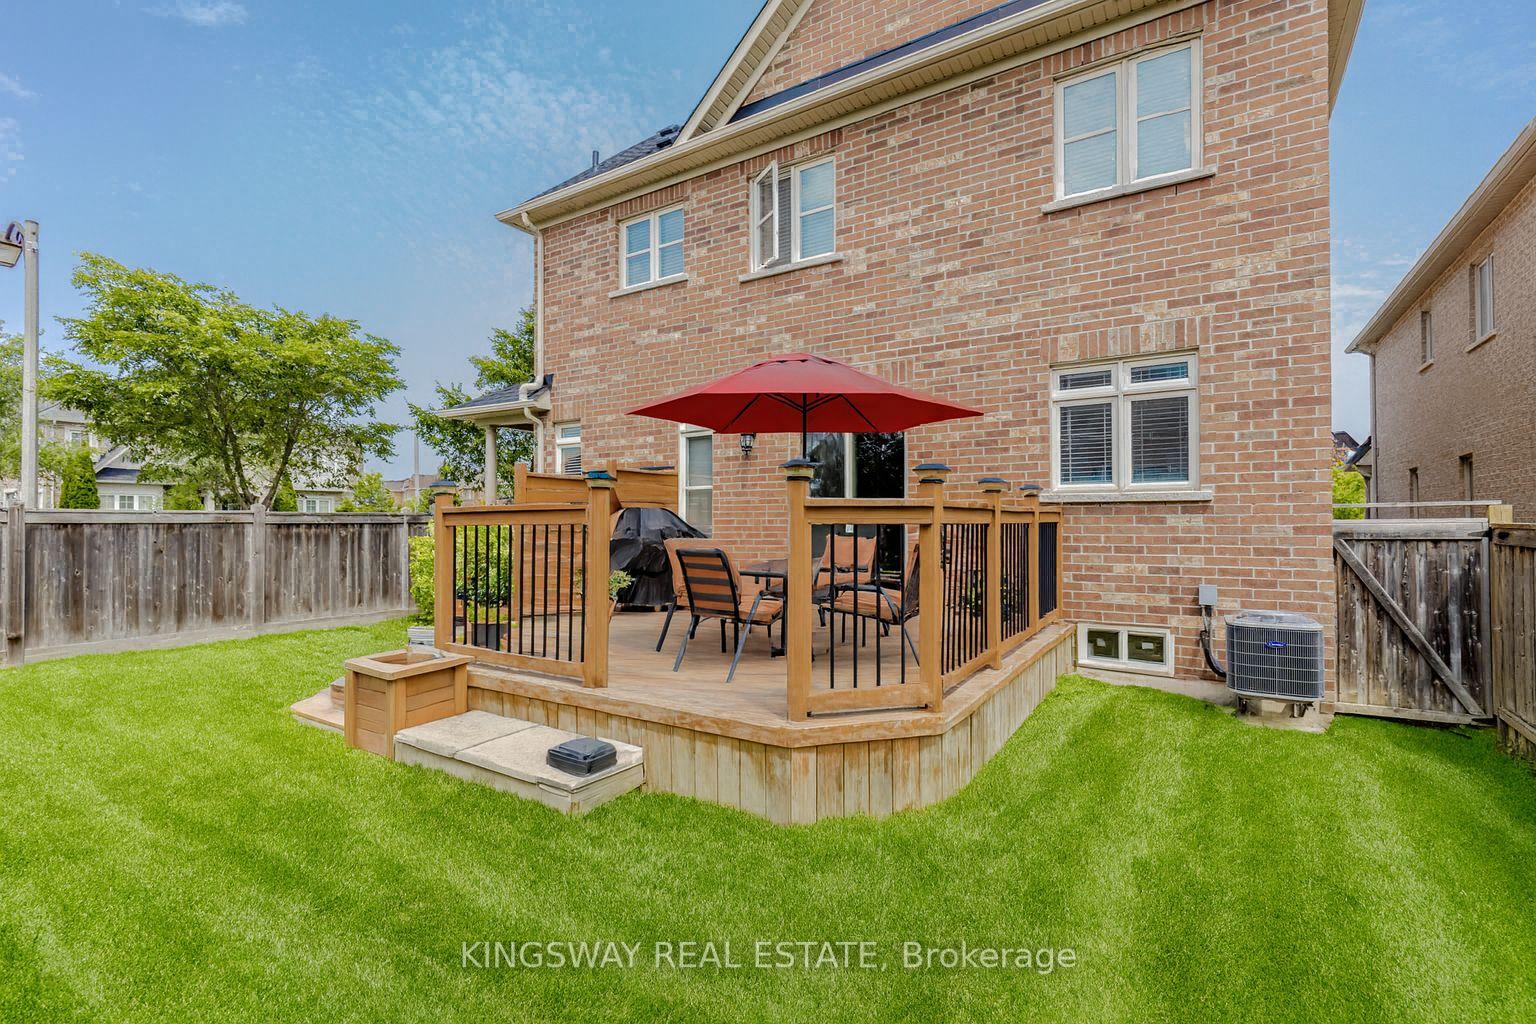 See all 23 photos
Property history
- $1,099,990ExpiredList: 2025-10-09|End: 2026-04-08|181 daysN12453317
- $1,200,000TerminatedList: 2025-08-25|End: 2025-10-09|45 daysN12361817
Facts and features
- BasementUnfinished
- Age of home16–30 years
- Price per sq ft~$489
- Water, sewerMunicipal
- Hardwood floors
- Fireplace
- Central air
The homeDetached, 2-storey, Age 16–30 years
- Type: Detached
- Style: 2-storey
- Age: 16–30 years
- Living space: 2,000–2,500 sq ft
- Basement: Full, unfinished
- Waterfront: None
InsideFireplace Yes, family room, natural gas, Ceramic, Hardwood, Broadloom, Lower level
- Fireplace: Yes, family room, natural gas
- Flooring: Ceramic, Hardwood, Broadloom
- Laundry: Lower level
- Features: Auto garage door remote, erv/hrv, rough-in bath, on demand water heater, water heater, water softener
- Security: Carbon monoxide detectors, smoke detector
- Rooms above ground: 8
- Bedrooms: 4
- Bathrooms: 3
- Kitchens: 1
- Family room: Yes
Outside and lotBrick, concrete, Asphalt shingle, Unknown
- Exterior: Brick, concrete
- Roof: Asphalt shingle
- Foundation: Unknown
- Features: Deck, lighting, privacy, porch
- Accessibility: Open floor plan
- Size: 42.22 × 94.1 ft
- Shape: Rectangular
- Zoning: RU
Parking2 Garage, Built-in, Available, inside entry, private double
- Spaces: 2 Garage
- Garage: Built-in
- Driveway: Available, inside entry, private double
Heating, water and powerForced air, gas, Central air, Municipal water
- Heating: Forced air, gas
- Cooling: Central air
- Water: Municipal water
- Sewer: Municipal sewer
- Natural gas: Yes
- Hydro: Yes
- Cable: Available
- Telephone: Available
Costs and taxesTaxes $5,846 a year, HST included in the price, Hot water tank/heater, ac, furnace
- Taxes, 2025: $5,846 a year
- HST: HST included in the price
- Rental items: Hot water tank/heater, ac, furnace
Included in the saleCac, nest thermostat, all existing light fixtures, all existing window treatments. stainless steel fridge & gas stove, washer & dryer with deep laundry sink. hood/range fan. ceiling fan/light with remote. garage door opener with one remote. water softener. smoke detectors & carbon monoxide detectors. all appliances/chattels/fixtures in "as-is" condition. brand new roof with warranty (2025), Bar fridge in kitchen
- Included: Cac, nest thermostat, all existing light fixtures, all existing window treatments. stainless steel fridge & gas stove, washer & dryer with deep laundry sink. hood/range fan. ceiling fan/light with remote. garage door opener with one remote. water softener. smoke detectors & carbon monoxide detectors. all appliances/chattels/fixtures in "as-is" condition. brand new roof with warranty (2025)
- Not included: Bar fridge in kitchen
NearbyHospital, park, place of worship, public transit, rec./commun.centre, school
- Close to: Hospital, park, place of worship, public transit, rec./commun.centre, school
Listing detailsN12453317, Expired, Oct 9, 2025
- MLS® number: N12453317
- Status: Expired
- Listed on: Oct 9, 2025
- Days on market: 181
- Updated: Apr 8, 2026
- Possession: Flexible
- Occupied by: Owner
- Listing brokerage: KINGSWAY REAL ESTATE
About this home
197 Ken Laushway Avenue, Whitchurch-Stouffville (Stouffville), ON L4A 0S6
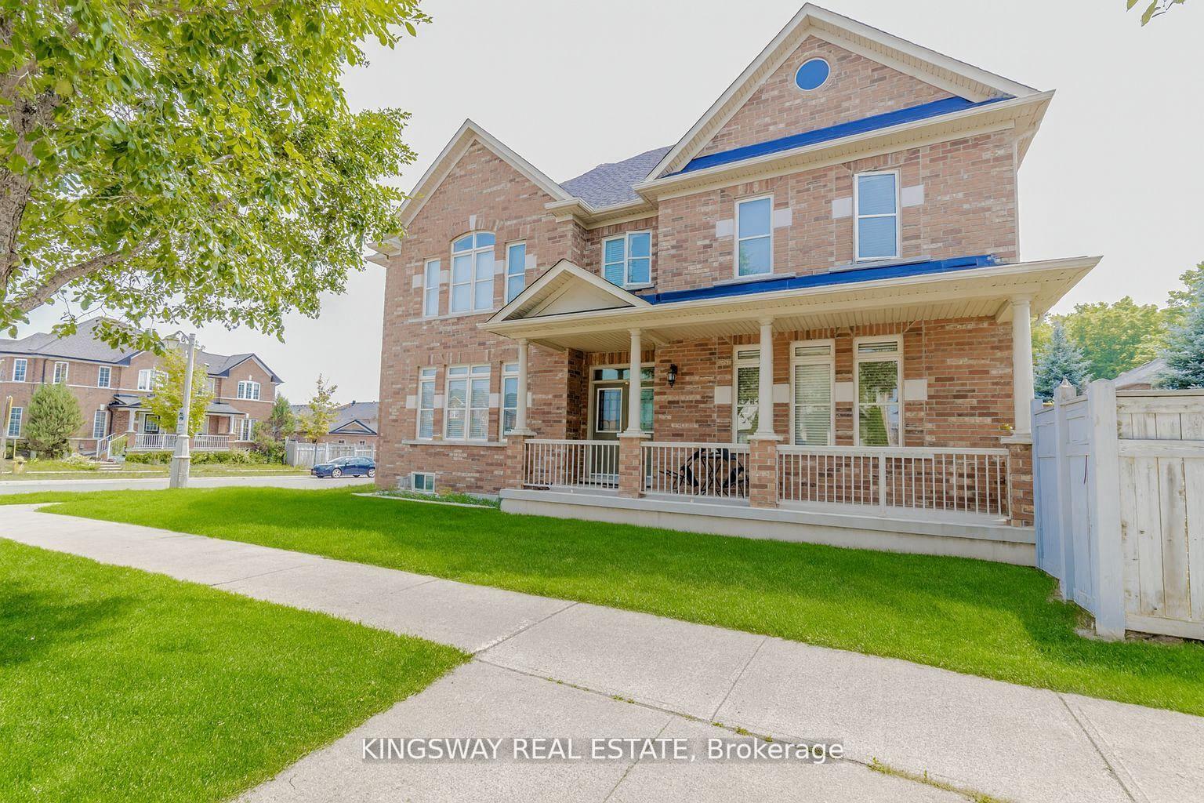
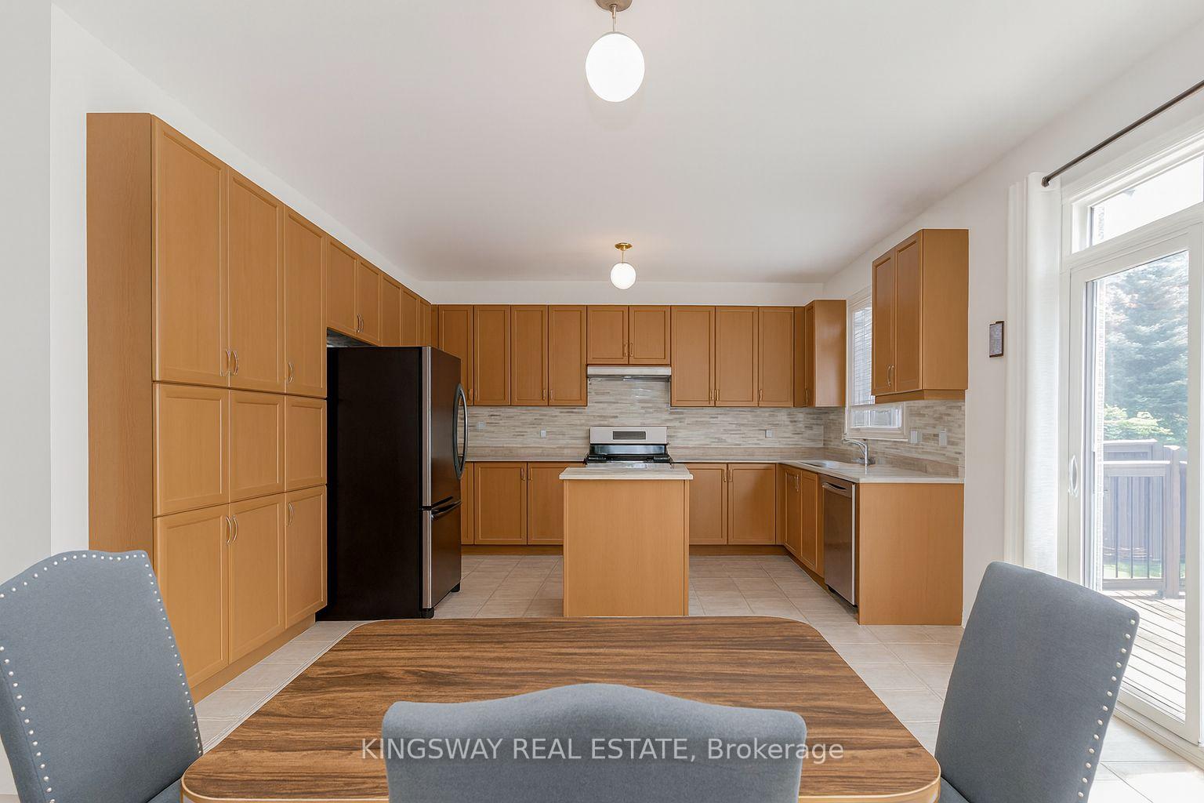
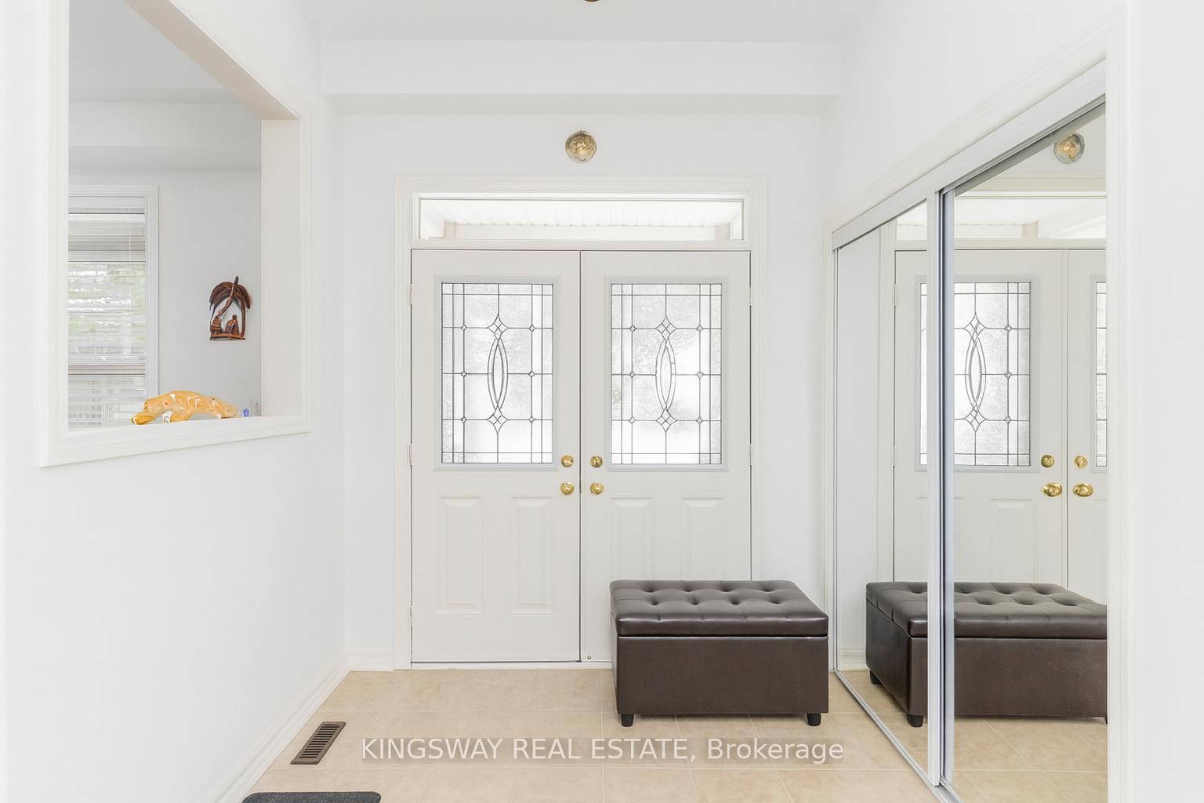
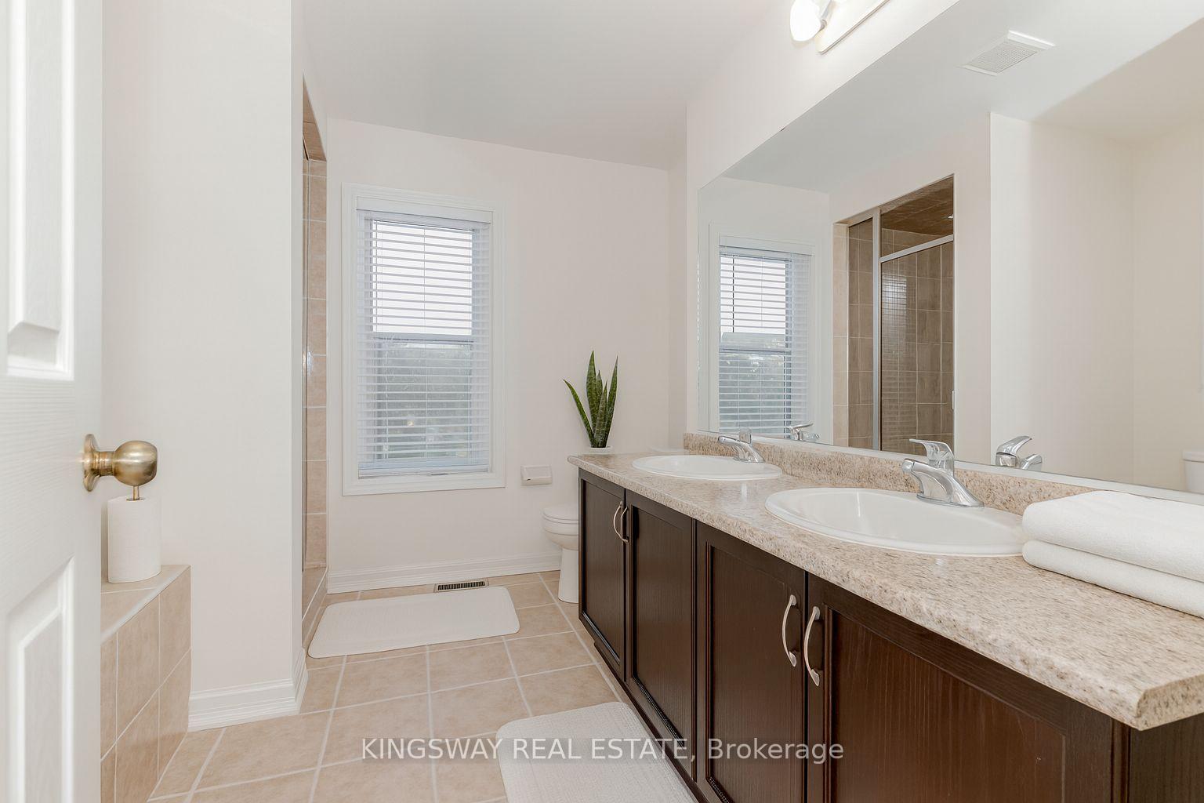
Beautiful, Private & fenced Corner Lot Detached Home for Sale. Clean, Spacious & Well-Maintained Treasure Hill Home, Radiant Model, 2351 Sq Ft. Original Owners. Well-manicured corner lot home with flagstone pavers on the walkway to the home. There is a lot of natural lighting through the large windows throughout the home and in walk-in closets. Hardwood flooring throughout main level. The home boasts a bright & open floor plan with an above grade family room & garage entry into the home. The garage has shelving and hooks for organized storage. Covered porch with double door entry into the home's open foyer with mirrored double closet overlooking the family room. Conveniently located to all amenities, shopping & walking distance to schools. Open concept main floor floorplan. Kitchen has undercabinet lighting, stainless steel fridge and gas stove, upgraded backsplash, pantry, beautiful kitchen island & breakfast area that that overlooks the family room with fireplace & has a patio slider that you can walk-out to the deck and backyard. Deck has built-in lighting, lighting on the stairs & built-in Planters. Home Nest Control. Primary bedroom has double door entry, walk-in closet & 5-piece ensuite bathroom with large soaker tub & separate large shower. 2nd bedroom has walk-in closet & 4-piece semi ensuite bathroom. Large deep linen closet on 2nd floor. High ceilings in upstairs bedrooms. Bathroom rough-in in the basement. Laundry Sink. Central Vaccume Rough-in. Huge cold cellar in basement with light. 9ft ceilings in Basement and on Main Floor. Window on Upstairs landing & a remote controlled fan and light for increased air circulation on the 2nd floor. Smoke detectors & Carbon Monoxide Detectors. Brand New Roof (2025).
Ask about this home
A HOMEH agent will answer your questions about this home.
Around this home
Daily convenience, out of 100, from the distances below
Schools nearby
School rating, out of 10.
Helpful calculators
Your HOMEH agent

"I would see it this week."