

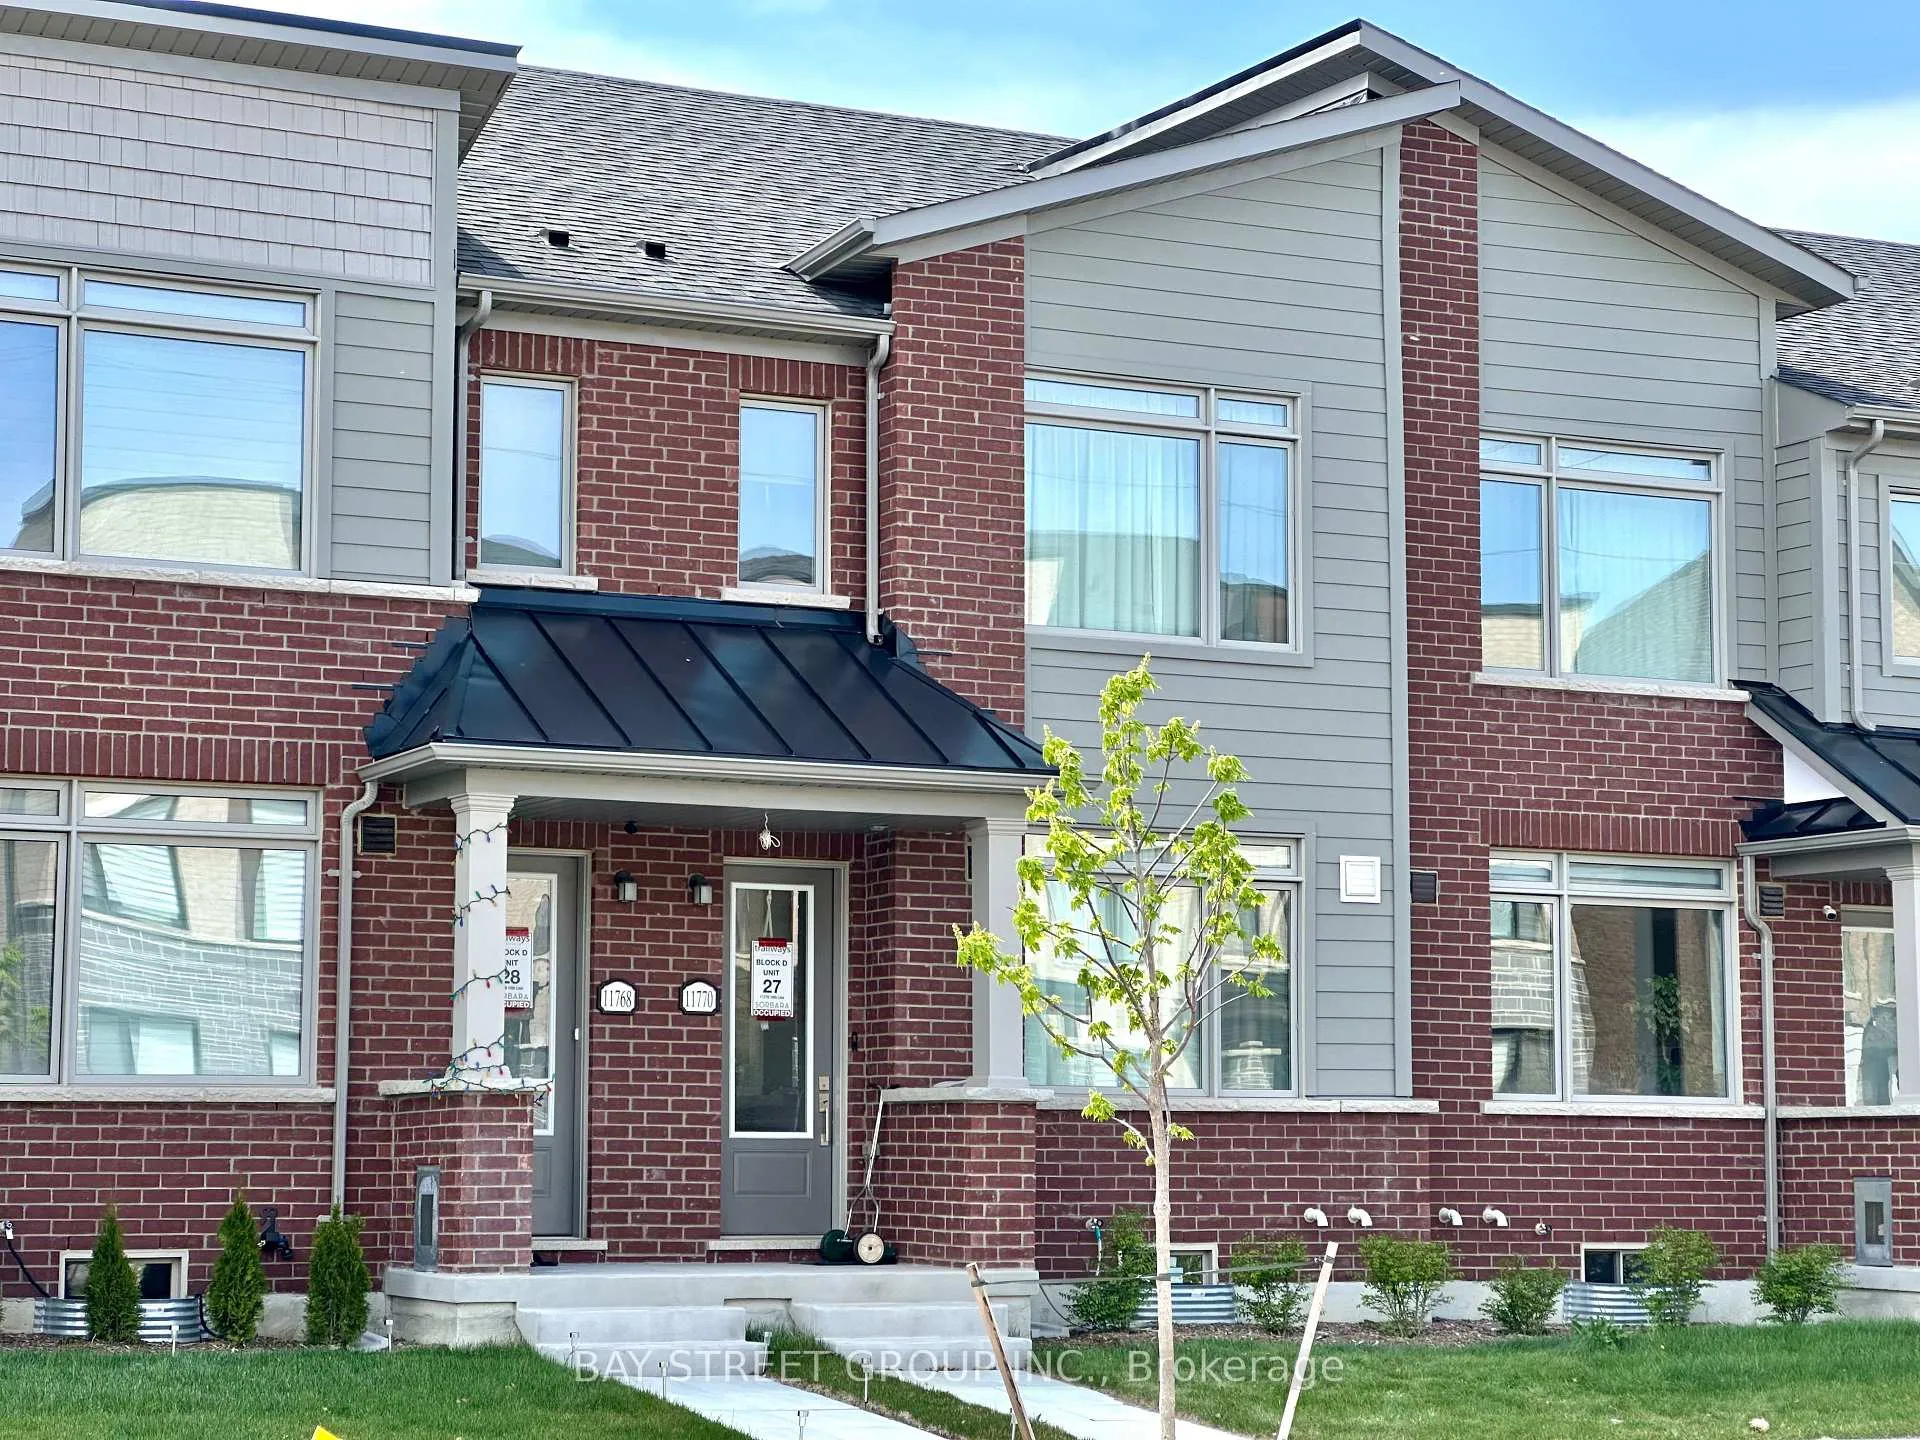
11770 10th Line
11770 10th Line
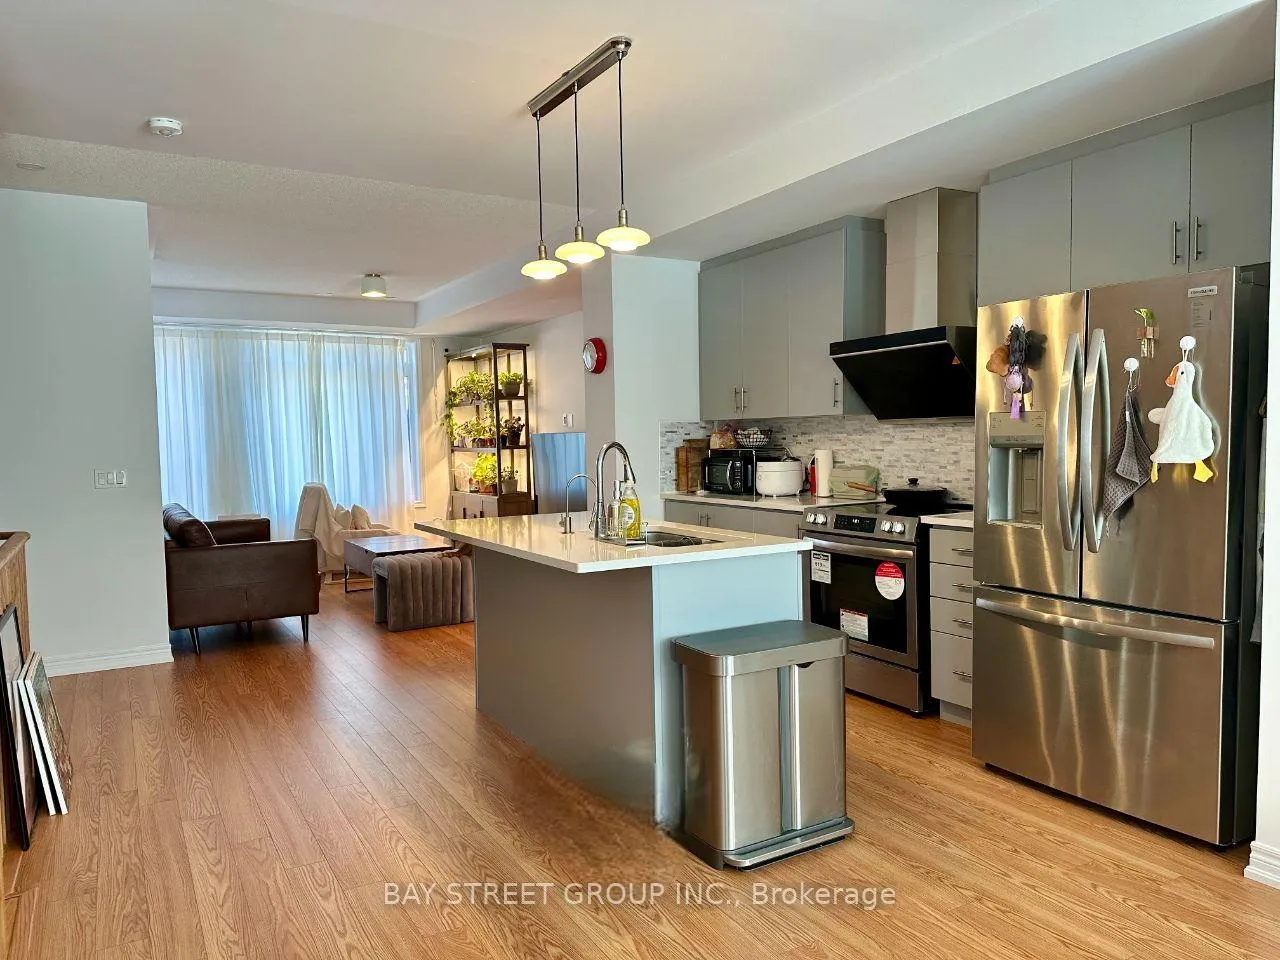 See all 27 photos
Property history
- $919,900ExpiredList: 2026-04-10|End: 2026-09-30|173 daysN12982144
- $979,999ExpiredList: 2025-08-16|End: 2025-12-31|137 daysN12349275
- $999,999TerminatedList: 2025-05-15|End: 2025-08-17|94 daysN12149386
Facts and features
- BasementWalk-out
- Age of home0–5 years
- Price per sq ft~$526
- Water, sewerMunicipal
- Separate entrance
- Central air
The homeFreehold Townhouse, 2-storey, Age 0–5 years
- Type: Freehold Townhouse
- Style: 2-storey
- Age: 0–5 years
- Living space: 1,500–2,000 sq ft
- Basement: Separate entrance, walk-out
InsideBroadloom, Auto garage door remote, Rooms above ground 7
- Flooring: Broadloom
- Features: Auto garage door remote
- Rooms above ground: 7
- Bedrooms: 3
- Bathrooms: 3
- Kitchens: 1
Outside and lotBrick, Shingles, Concrete
- Exterior: Brick
- Roof: Shingles
- Foundation: Concrete
- Size: 18.04 × 78.08 ft
Parking2 Garage, Attached, Covered
- Spaces: 2 Garage
- Garage: Attached
- Driveway: Covered
Heating, water and powerForced air, gas, Central air, Municipal water
- Heating: Forced air, gas
- Cooling: Central air
- Water: Municipal water
- Sewer: Municipal sewer
Costs and taxesTaxes $4,571 a year, HST included in the price, Hot water tank
- Taxes, 2025: $4,571 a year
- HST: HST included in the price
- Rental items: Hot water tank
Included in the saleAll elfs, all window coverings, fridge, stove, dishwasher, water purifier, washer, dryer, ac,garage opener, hot water tank (rental $49/month plus tax), tv ready package(behind drywall) -framing support- in wall conduit in living room.
- Included: All elfs, all window coverings, fridge, stove, dishwasher, water purifier, washer, dryer, ac,garage opener, hot water tank (rental $49/month plus tax), tv ready package(behind drywall) -framing support- in wall conduit in living room.
Listing detailsN12982144, Expired, Apr 10, 2026
- MLS® number: N12982144
- Status: Expired
- Listed on: Apr 10, 2026
- Days on market: 173
- Updated: Sep 30, 2026
- Possession: 2026-05-31 / 60-89 days
- Occupied by: Owner
- Listing brokerage: BAY STREET GROUP INC.
About this home
11770 10th Line, Whitchurch-Stouffville (Stouffville), ON L4A 5G2
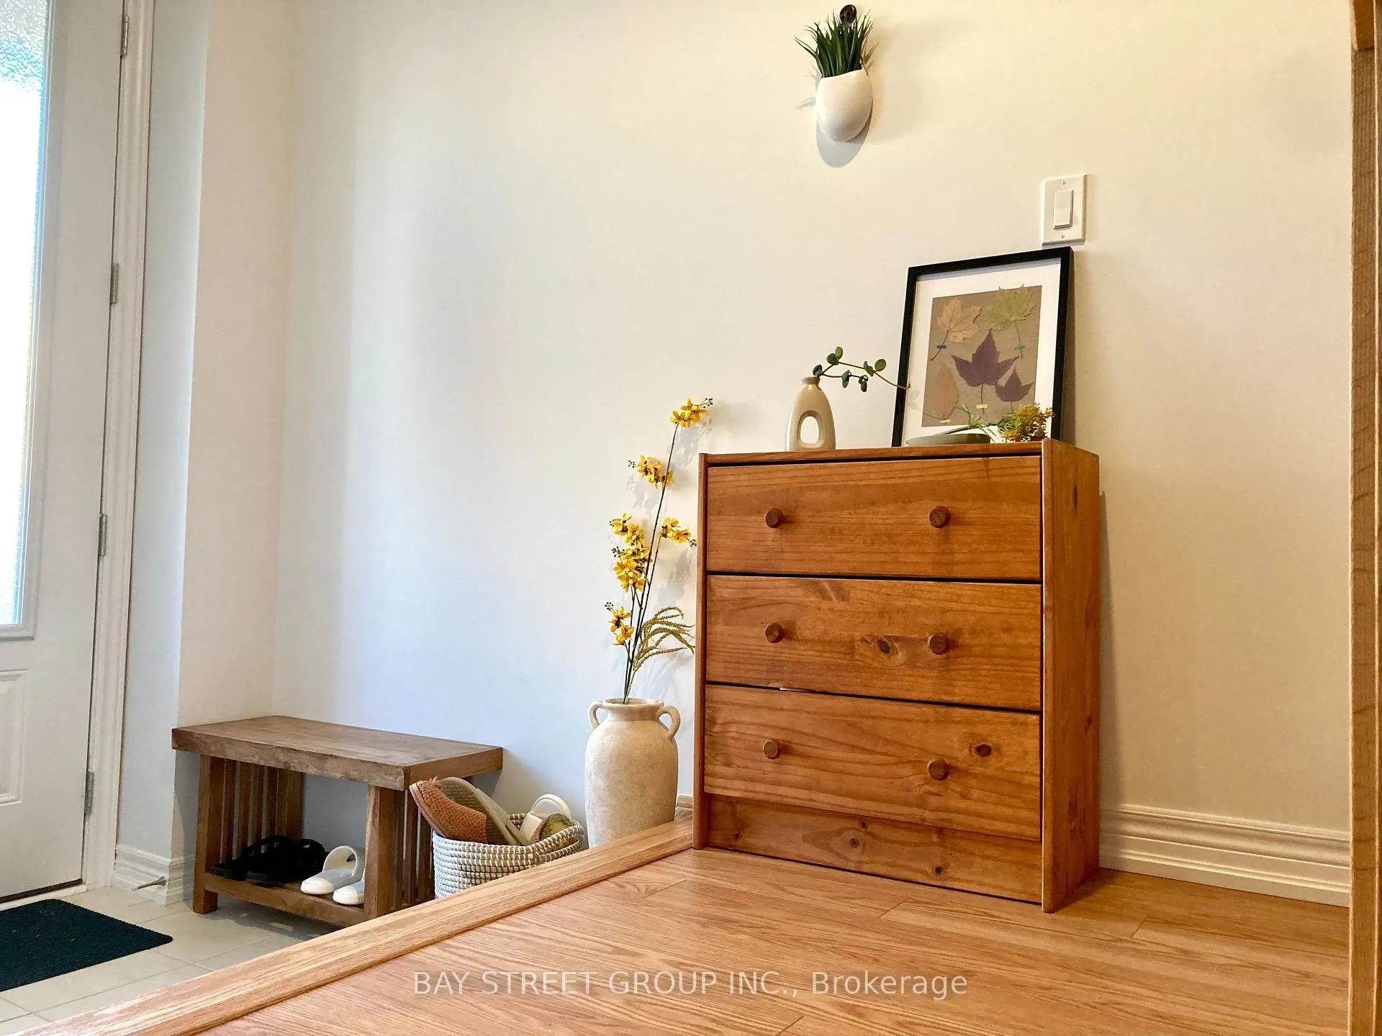
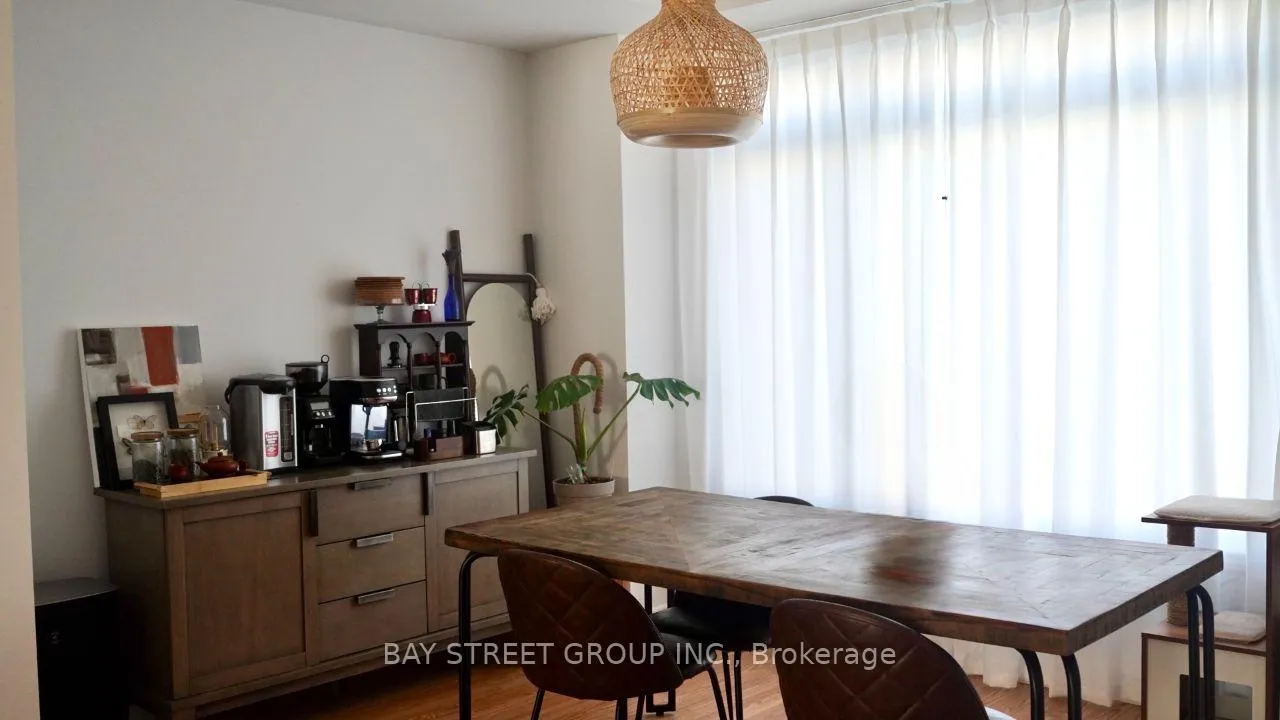
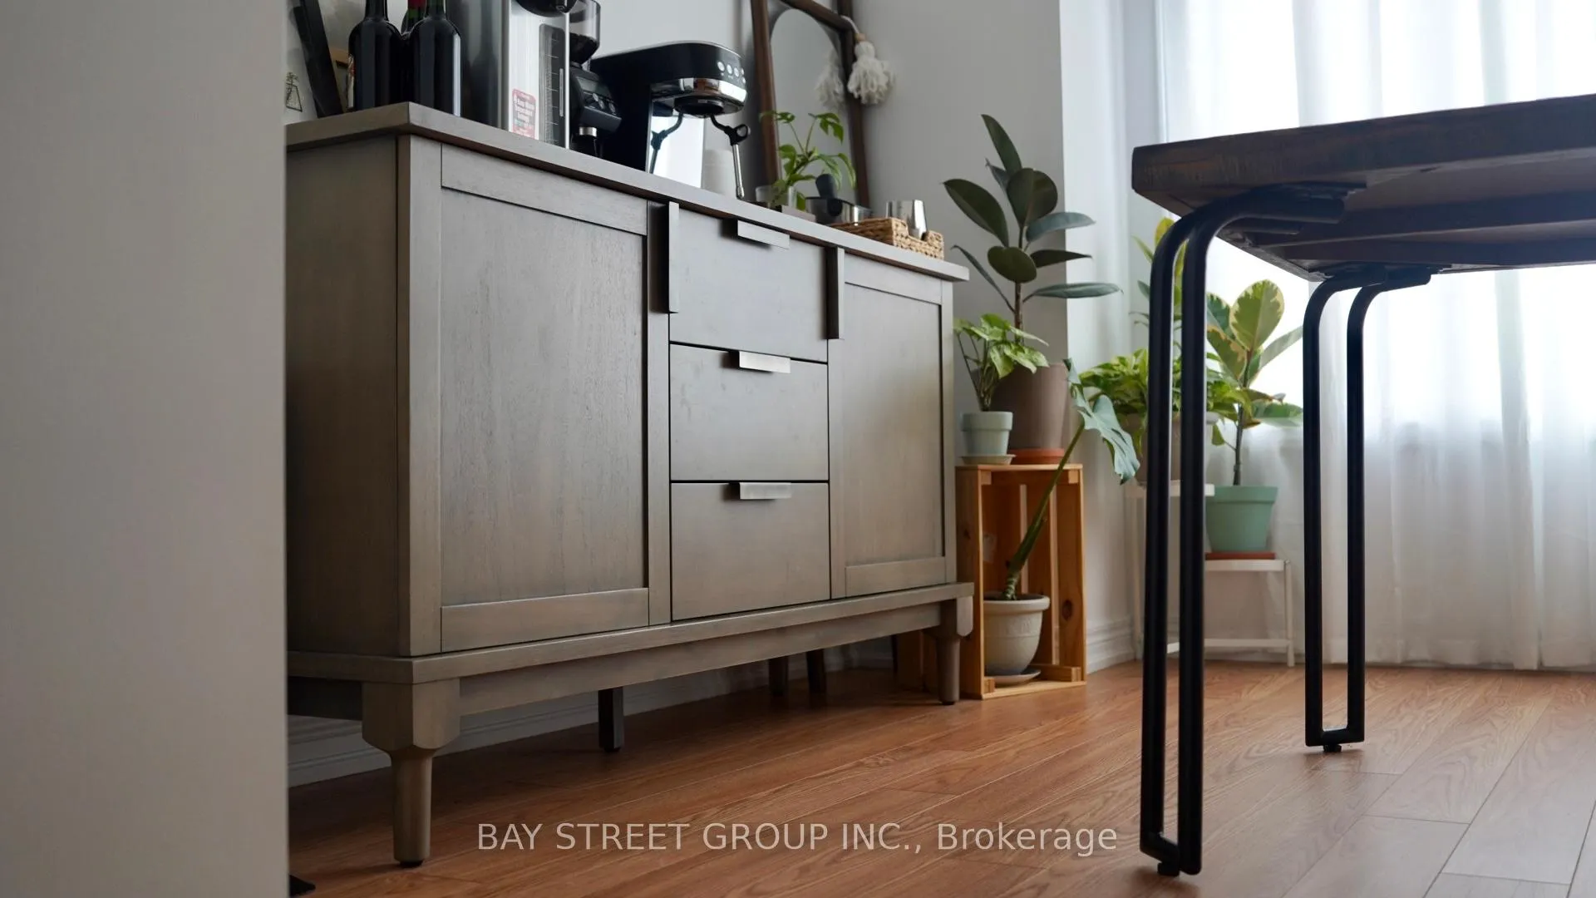
Welcome to this almost new, spacious and beautifully designed 3-bedroom, 3-bathroom townhome nestled in one of the newest and most fast-growing communities in Stouffville. This stunning home is ideal for families, professionals, or anyone looking to enjoy modern living in a charming small-town setting. This property boasts over 1500 sqft finished area and around 500 sqft unfinished basement, open concept layout with 9' ceilings on main floor, laminate flooring throughout on main floor and corridor of second floor, beautifully upgraded kitchen with custom made cabinets and stylish backsplash, center island with breakfast bar, quartz countertop in kitchen, elegant oak stairs to second floor, 200AMP power panel ready for EV charger in garage. Large sliding door in the living room fills the room with tons of natural light, and leads to the huge terrace, ideal for BBQs and outdoor entertainment. Master bedrooms with 3pc ensuite, large walk-in-closet; another two bedrooms with ideal room size, sharing the 4pc main bathroom. A convenient upper-level laundry and ample storage add to the home's functionality. With a two-car garage and additional two parking spaces under covered driveway, which means that no more snow shoveling needed in winter! Commuting is easy with quick access to major roads. Schools, parks, community centre, shops, churches, and Stouffville GO station are all within a few minute drive.
Ask about this home
A HOMEH agent will answer your questions about this home.
Around this home
Helpful calculators
Your HOMEH agent

"Priced 8% over the Hestimate. I would see it this week."