

Unit 312, 11782 Ninth Line
Unit 312, 11782 Ninth Line
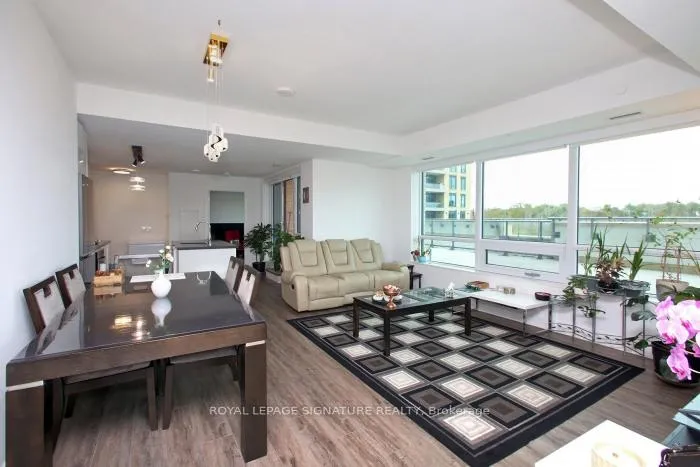 See all 23 photos
Property history
- $4,200ExpiredList: 2024-11-04|End: 2025-02-28|116 daysN10406903
Facts and features
- ExposureSouth
- LaundryEnsuite
- LockerOwned
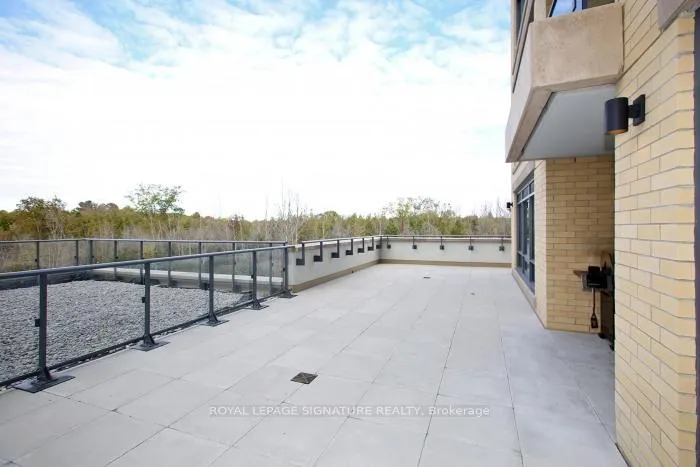
- BalconyTerrace
- Central air
- Concierge
- Exercise room
- Gym
- Party room/meeting room
The homeCondo Apartment, 3-storey, Age 0–5 years
- Type: Condo Apartment
- Style: 3-storey
- Age: 0–5 years
- Living space: 1,200–1,399 sq ft
- Basement: None
- Exposure: South
InsideEnsuite, Rooms above ground 5, Bedrooms 2
- Laundry: Ensuite
- Rooms above ground: 5
- Bedrooms: 2
- Bathrooms: 3
- Kitchens: 1
- Family room: Yes
OutsideBrick, Terrace
- Exterior: Brick
- Balcony: Terrace
Parking and locker1 Parking, Underground, Parking type Owned
- Spaces: 1 Parking
- Garage: Underground
- Parking type: Owned
- Driveway: Underground
- Spot: 33
- Locker: Owned
- Locker unit: 186
- Locker level: A
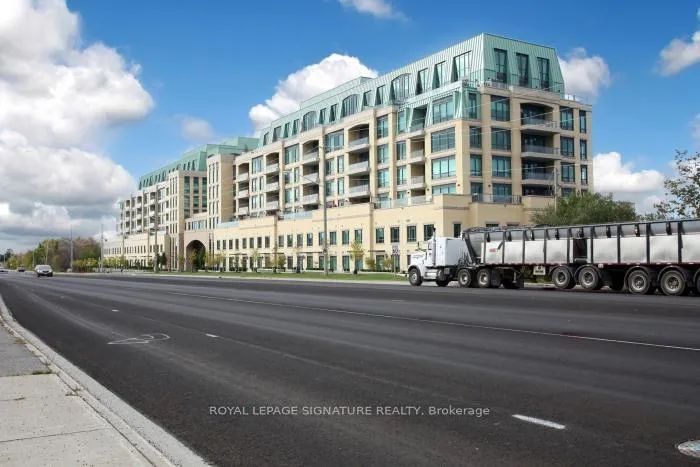
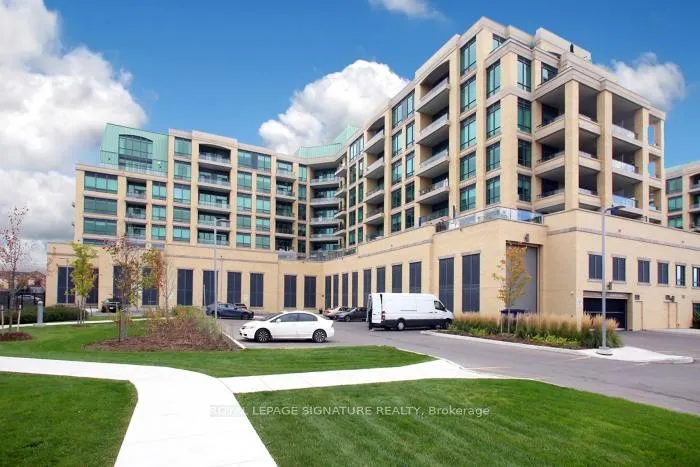
Building9th and main, Storeys 8, Units 246
- Name: 9th and main
- Storeys: 8
- Units: 246
- Registered: 2022
- Condo corporation: 1521
- Amenities: Bbqs allowed, bike storage, concierge, exercise room, gym, party room/meeting room
- Pets: Allowed
Heating, water and powerForced air, gas, Central air
- Heating: Forced air, gas
- Cooling: Central air
Rent and termsRent $4,200 a month, Entire property, Partially
- Rent: $4,200 a month
- Space for rent: Entire property
- Furnished: Partially
- Lease: 12 months
- Rent includes: Building insurance, central air conditioning, common elements, heat, water, parking
- Rental application: Required
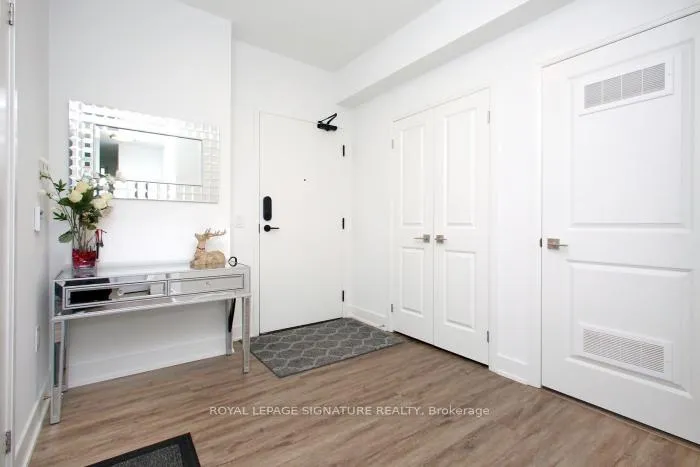
Included9ft ceilings, 7" engineered hardwood floors throughout. s/s appliances. white w & d. quartz counters. frameless glass showerenclosure. heat, water, gas & ac included.all lighting fixtures and window coverings
- Included: 9ft ceilings, 7" engineered hardwood floors throughout. s/s appliances. white w & d. quartz counters. frameless glass showerenclosure. heat, water, gas & ac included.all lighting fixtures and window coverings
NearbyClear view, greenbelt/conservation, hospital, library, park, ravine
- Close to: Clear view, greenbelt/conservation, hospital, library, park, ravine
Listing detailsN10406903, Expired, Nov 4, 2024
- MLS® number: N10406903
- Status: Expired
- Listed on: Nov 4, 2024
- Days on market: 116
- Updated: Feb 28, 2025
- Possession: To Be Determined
- Occupied by: Owner
- Listing brokerage: ROYAL LEPAGE SIGNATURE REALTY
About this home
Unit 312, 11782 Ninth Line, Whitchurch-Stouffville (Stouffville), ON L4A 5E9
Discover luxury condo living with this stunning 2 bdrm, 3-bathroom south-facing unit at the coveted 9th & Main Condos.Spanning over 1,200 sqft,this home boasts a bright, spacious layout, withbeautiful laminate flooring, a fully equipped kitchen featuring built-in appliances, and a massiveisland perfect for entertaining. The functional split-bedroom design includes two large bedrooms,each with its own ensuite, providing privacy and comfort.The highlight of this unique unit is the oversized terrace,offering breathtaking views of the lushravinean oasis of tranquility just outside your door. With a built-in gas outlet for BBQs, it's theideal spot to unwind and enjoy the greenery. This home combines the feel of a house with thesecurity and amenities of a condo, offering an exceptional alternative to a remote retreat whilebeing just 50 minutes from downtown Toronto.Shopping center,schools, and a hospital add to theconvenience of this prime location.1 parking & 1 locker included
Ask about this home
A HOMEH agent will answer your questions about this home.
Know more about 9th & Main Condos + Towns
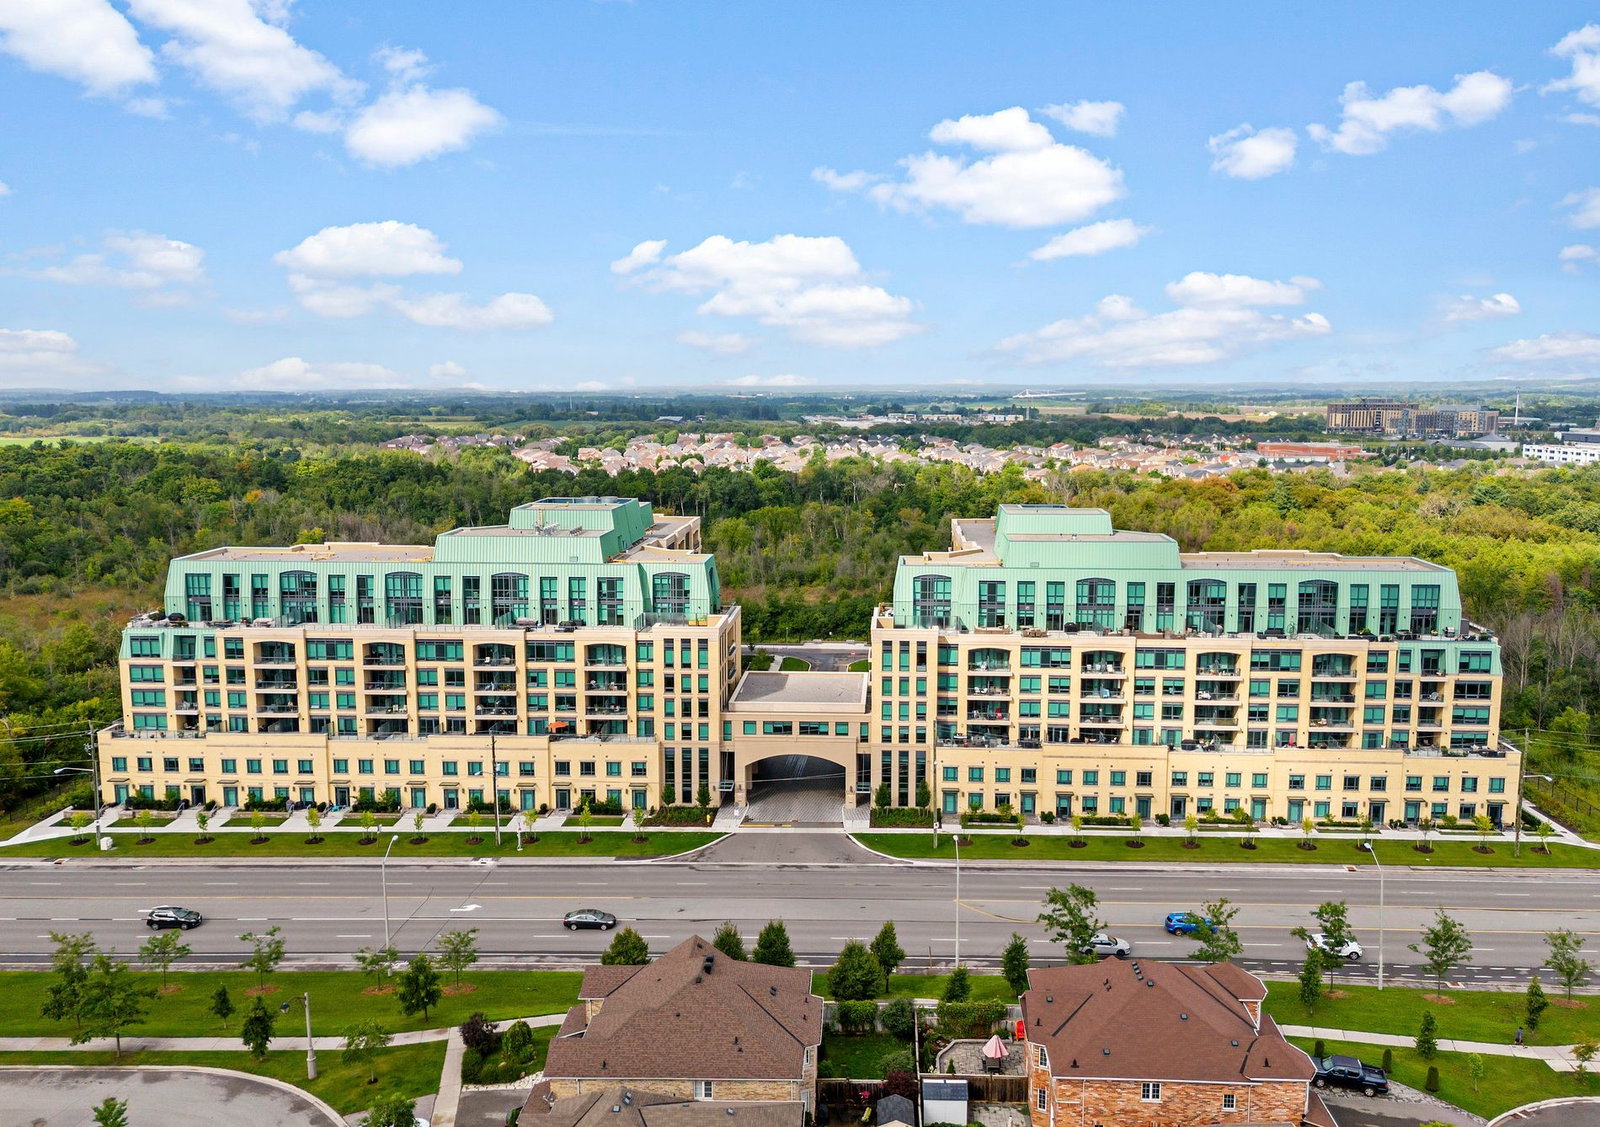
Condo building · 11750 Ninth Line
9th & Main Condos + Towns is an 8-storey condo with 246 suites, built in 2022 by Pemberton Group. Right now 7 for sale and 3 for rent are on the market here.
- 8storeys
- 246suites
- $671/sq ft
- 2022built
No similar units for rent in 9th & Main Condos + Towns right now.
Around this home
Daily convenience, out of 100, from the distances below
Schools nearby
School rating, out of 10.
Helpful calculators
Your HOMEH agent

"I would see it this week."