

12146 Tenth Line
12146 Tenth Line
 See all 50 photos
Property history
- $1,928,000ExpiredList: 2025-07-30|End: 2025-12-31|154 daysN12315537
Facts and features
- BasementFinished
- Price per sq ft~$593
- Water, sewerMunicipal
- HeatingForced air
- Hardwood floors
- Fireplace
- Central air
The homeDetached, 2-storey, 3,000–3,500 sq ft
- Type: Detached
- Style: 2-storey
- Living space: 3,000–3,500 sq ft
- Basement: Finished
InsideFireplace Yes, family room, Hardwood, Ceramic, Broadloom, Lower level
- Fireplace: Yes, family room
- Flooring: Hardwood, Ceramic, Broadloom
- Laundry: Lower level
- Features: Auto garage door remote, erv/hrv, in-law capability, storage, water softener
- Rooms above ground: 10
- Rooms in the basement: 2
- Bedrooms: 4
- Bathrooms: 4
- Kitchens: 1
- Family room: Yes
Outside and lotBrick, stone, Shingles, Concrete
- Exterior: Brick, stone
- Roof: Shingles
- Foundation: Concrete
- Size: 50 × 209 ft
Parking2 Garage, Attached, Private double
- Spaces: 2 Garage
- Garage: Attached
- Driveway: Private double
Heating, water and powerForced air, gas, Central air, Municipal water
- Heating: Forced air, gas
- Cooling: Central air
- Water: Municipal water
- Sewer: Municipal sewer
Costs and taxesTaxes $10,403 a year, HST included in the price, Water softener (reliance) $24.99. water heater (enercare) $45. brand new a/c heat pump (enercare) $117. alarm monitoring (optional) $22.50/month
- Taxes, 2025: $10,403 a year
- HST: HST included in the price
- Rental items: Water softener (reliance) $24.99. water heater (enercare) $45. brand new a/c heat pump (enercare) $117. alarm monitoring (optional) $22.50/month
Included in the saleAll stainless steel appliances: newer fridge, newer stove, dishwasher, microwave, washer, dryer, hrv, all elfs, all shutters on main level & all window coverings, garage door opener + remote, smart home technology + security cameras, shed., Chest freezer in basement, trampoline
- Included: All stainless steel appliances: newer fridge, newer stove, dishwasher, microwave, washer, dryer, hrv, all elfs, all shutters on main level & all window coverings, garage door opener + remote, smart home technology + security cameras, shed.
- Not included: Chest freezer in basement, trampoline
Listing detailsN12315537, Expired, Jul 30, 2025
- MLS® number: N12315537
- Status: Expired
- Listed on: Jul 30, 2025
- Days on market: 154
- Updated: Dec 31, 2025
- Possession: Flexible
- Occupied by: Owner
- Listing brokerage: CENTURY 21 LEADING EDGE REALTY INC.
About this home
12146 Tenth Line, Whitchurch-Stouffville (Stouffville), ON L4A 6B8
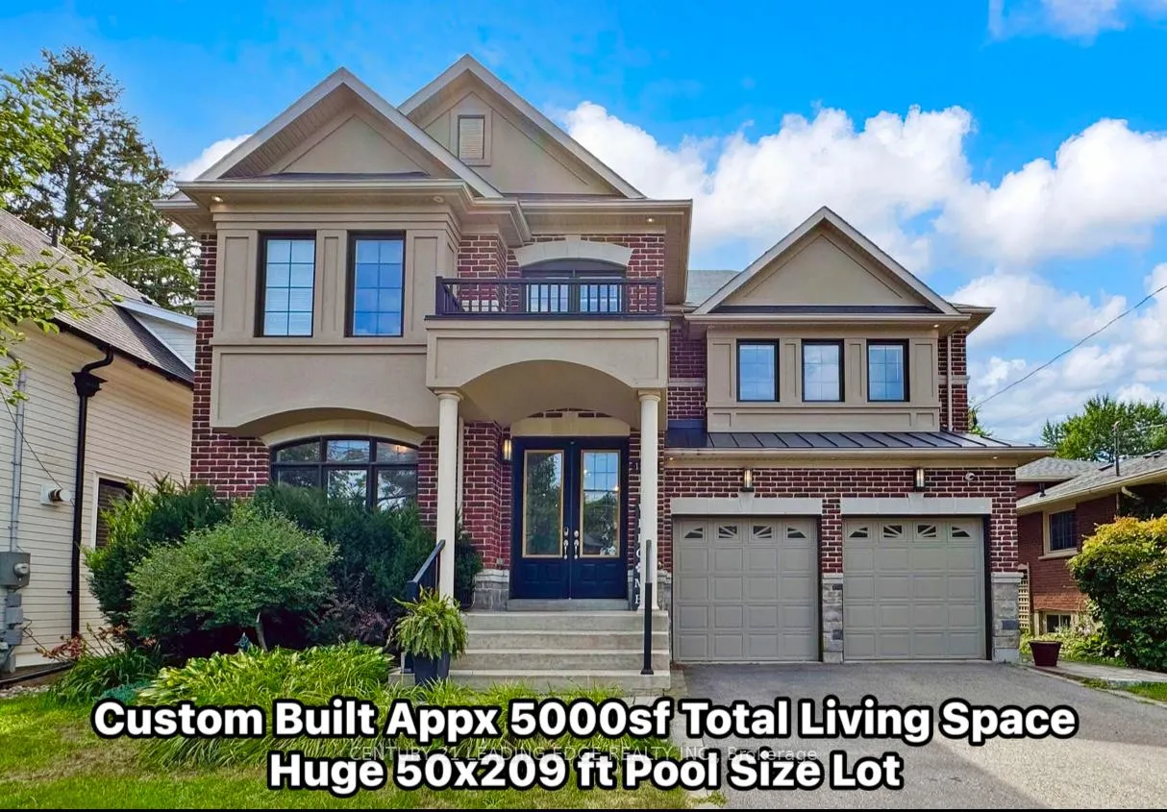
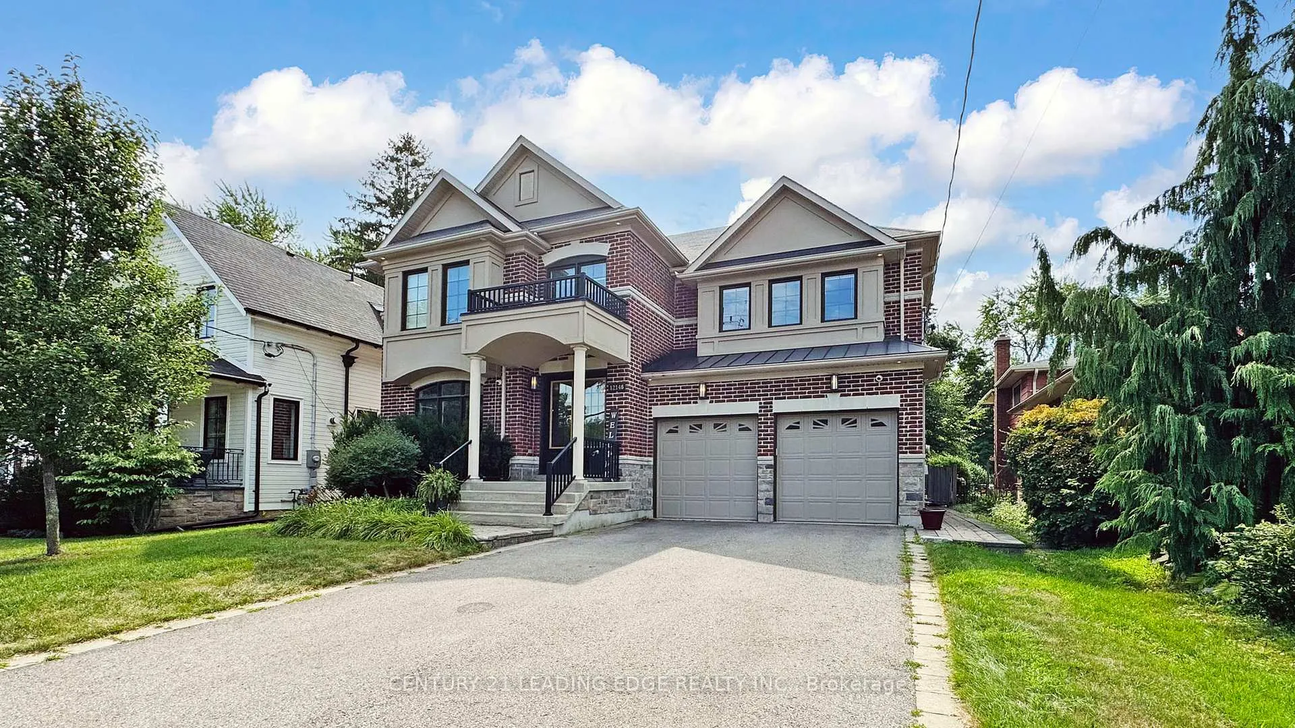
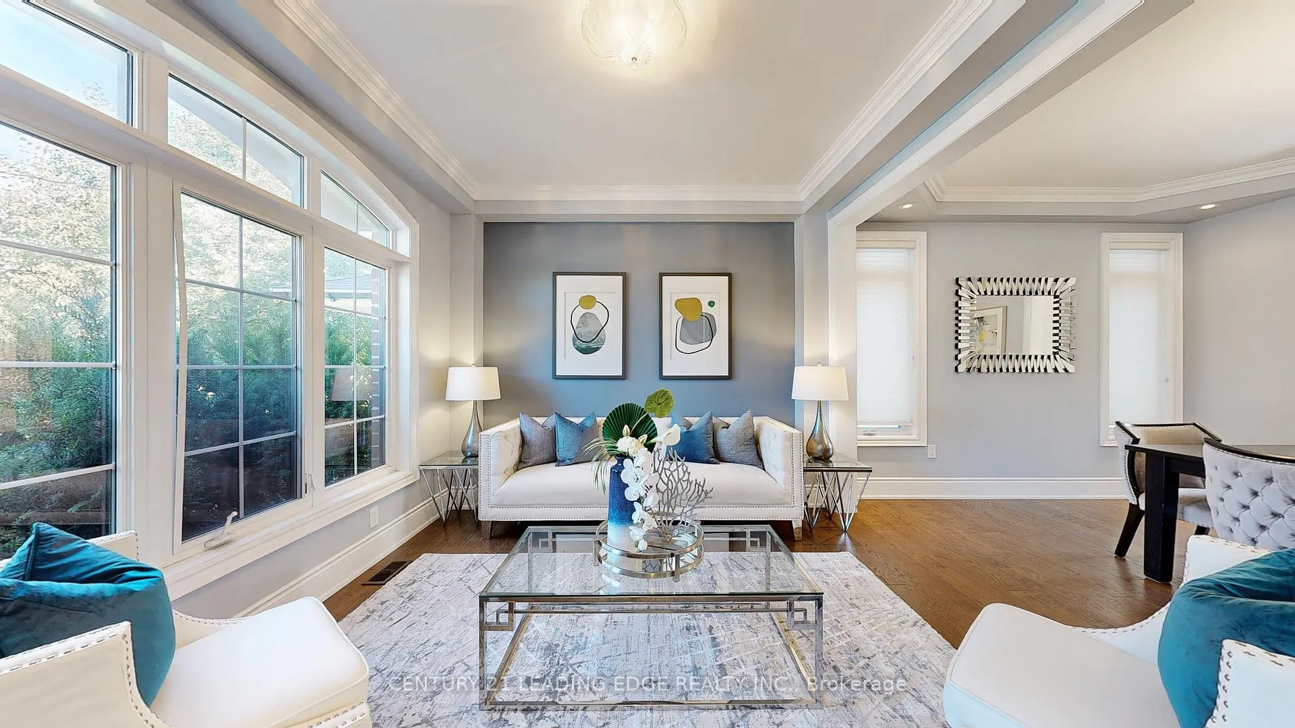
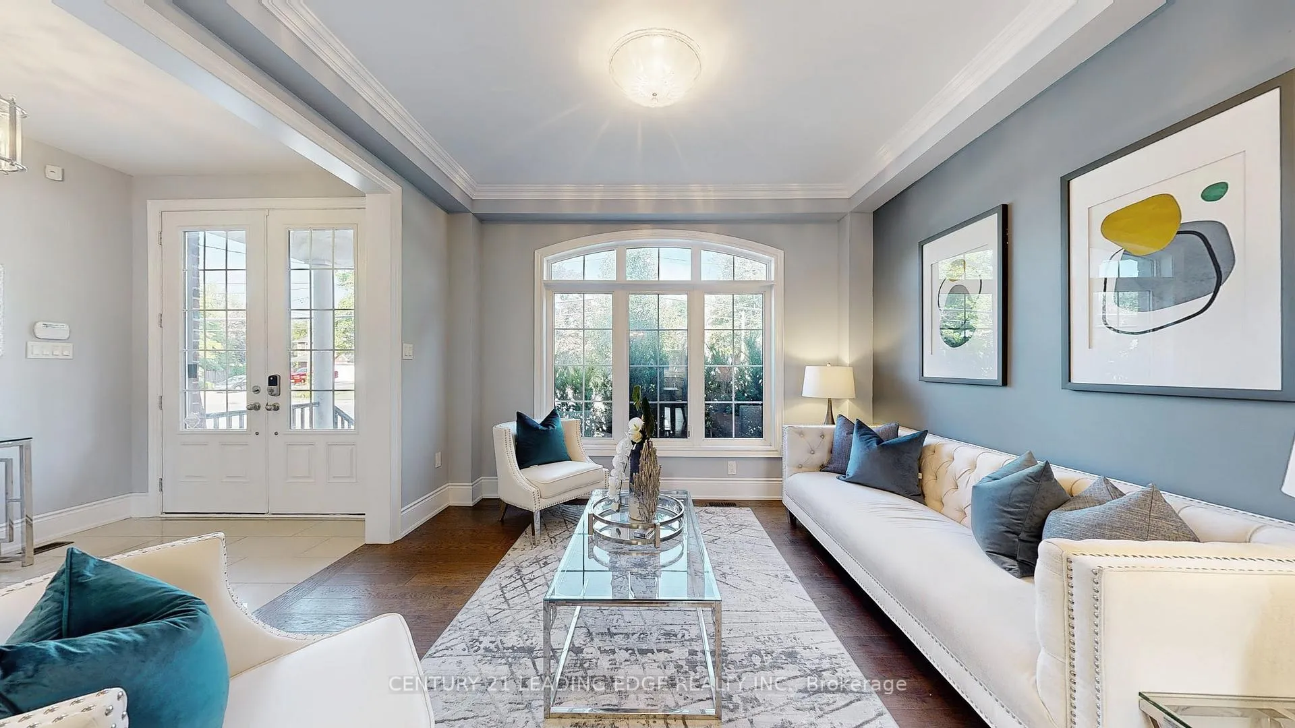
Many reasons why you will love this home! Custom built beauty by Fairgate Homes, a smart home offering luxury finishes throughout on an incredible premium 50 x 209 ft pool size lot with no neighbours in behind. This massive family home offers almost 5000 sq ft of total living space! Formal living and dining rooms, a spacious family room with waffled ceilings & a fireplace, hardwood floors throughout, a chef's dream gourmet kitchen with a butlers pantry, offering stainless steel appliances, quartz counters, a large island & a walk out to the huge backyard, tons of room for a pool and the kids to run around & play. The very spacious primary bedroom features his & her closets, seating area, a gorgeous 5 piece ensuite with a double vanity, glass shower & a soaker tub. Each additional bedrooms are generous in size and have access to their own ensuite. The lower level is fully finished & offers great space for all your family needs, along with laundry room, cold cellar & storage galore. Located just steps away from great schools, parks, trails, leisure centre, shops restaurants & all the amazing amenities Stouffville has to offer.
Ask about this home
A HOMEH agent will answer your questions about this home.
Around this home
Daily convenience, out of 100, from the distances below
Schools nearby
School rating, out of 10.
Helpful calculators
Your HOMEH agent

"Priced 13% over the Hestimate. I would see it this week."