

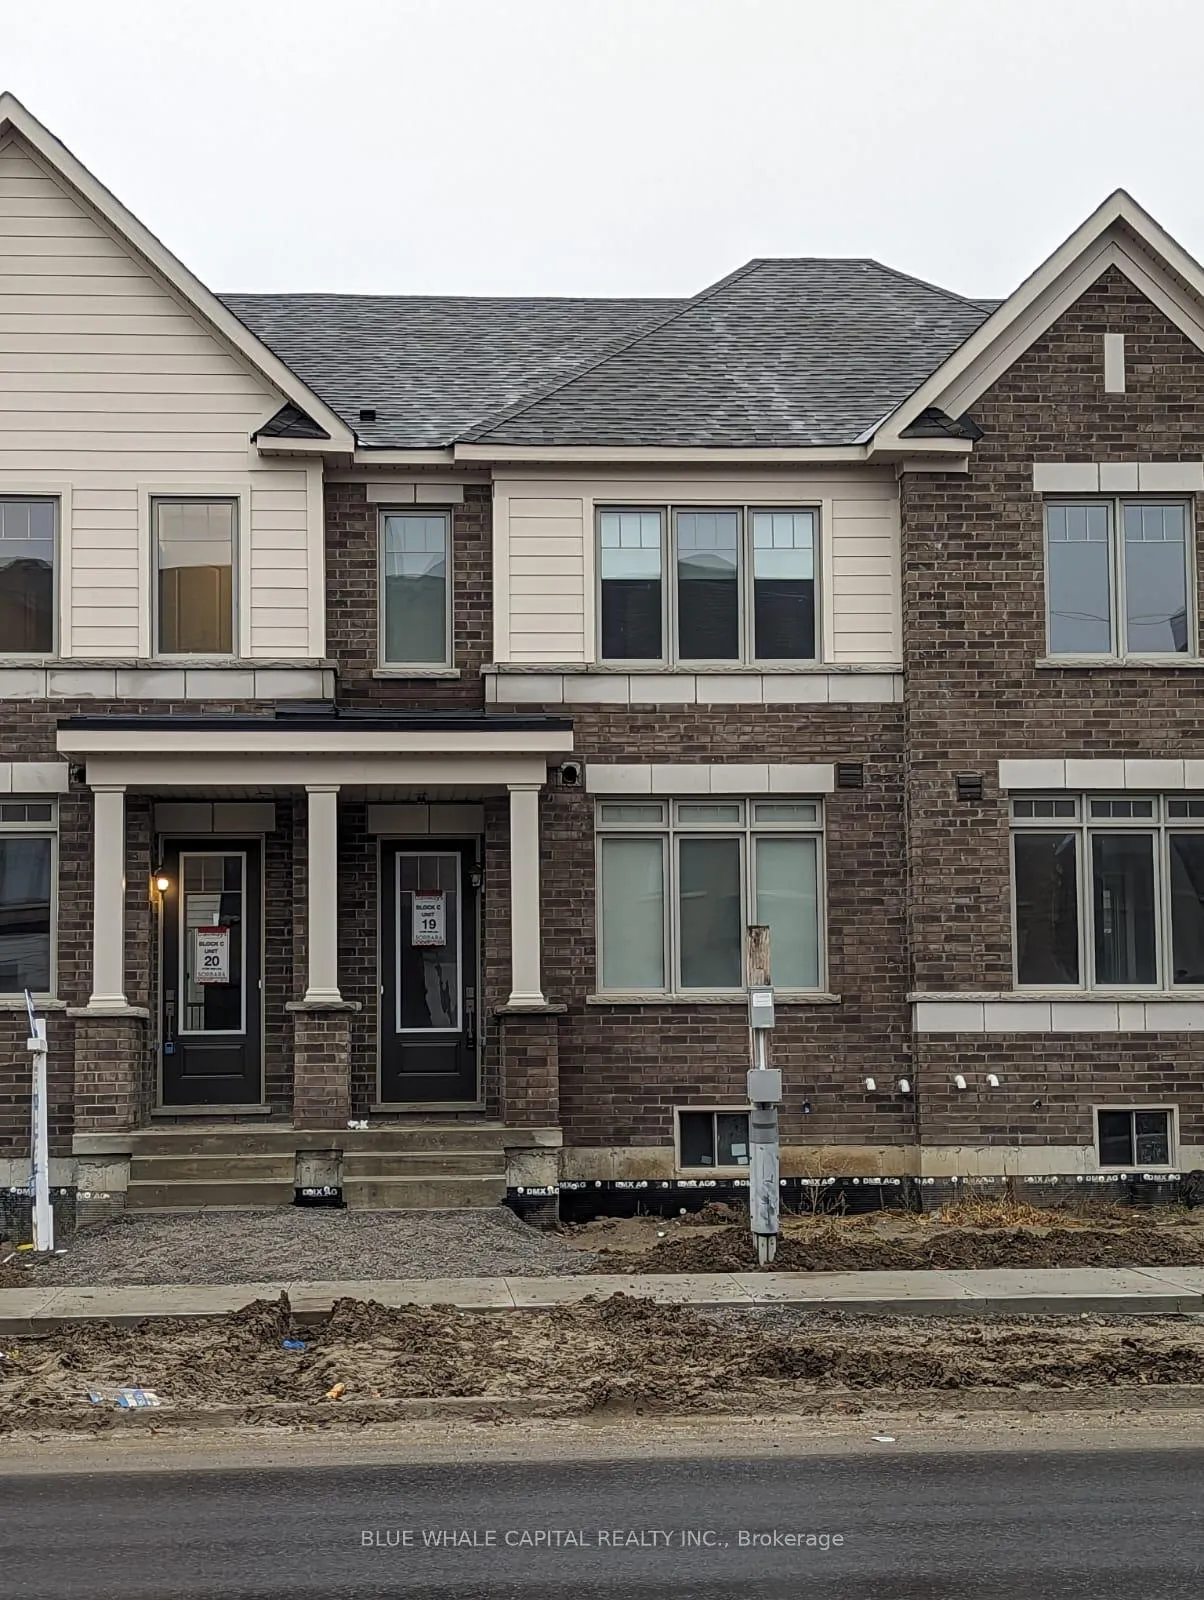
11792 Tenth Line
11792 Tenth Line
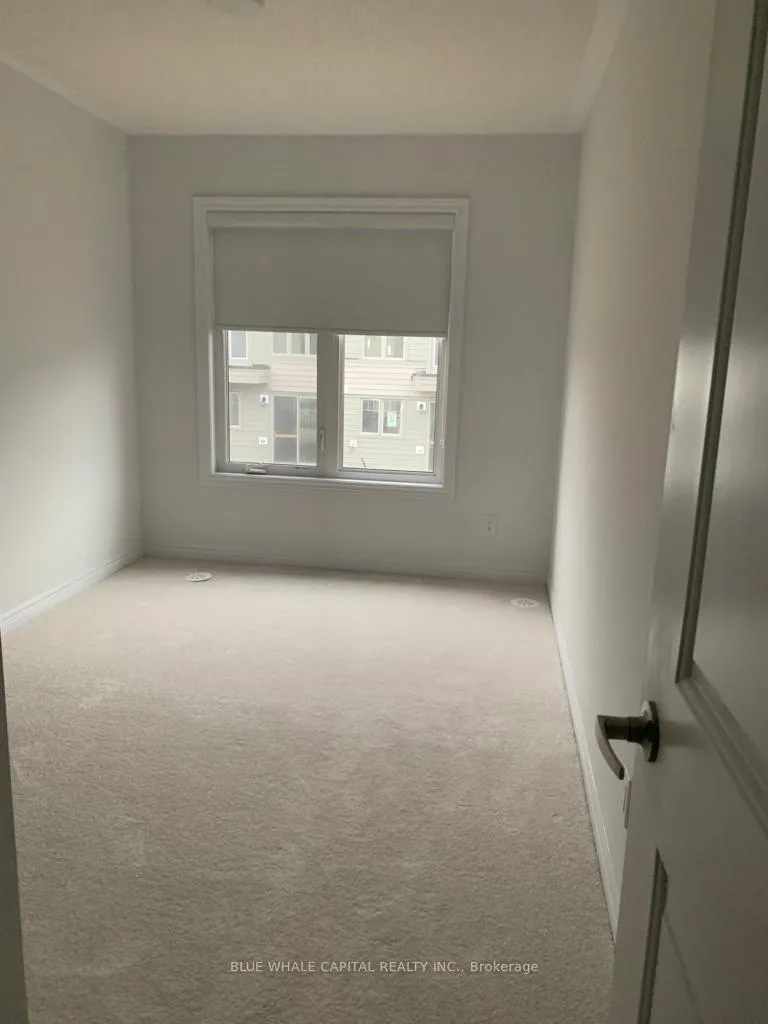 See all 9 photos
Property history
Facts and features
- BasementFull
- Lease term12 months
- FurnishedUnfurnished
- Age of home0–5 years
- Central air
The homeFreehold Townhouse, 2-storey, Age 0–5 years
- Type: Freehold Townhouse
- Style: 2-storey
- Age: 0–5 years
- Living space: 1,500–2,000 sq ft
- Basement: Full
InsideCeramic, Broadloom, Laundry room, upper level, Ventilation system, water heater
- Flooring: Ceramic, Broadloom
- Laundry: Laundry room, upper level
- Features: Ventilation system, water heater
- Rooms above ground: 7
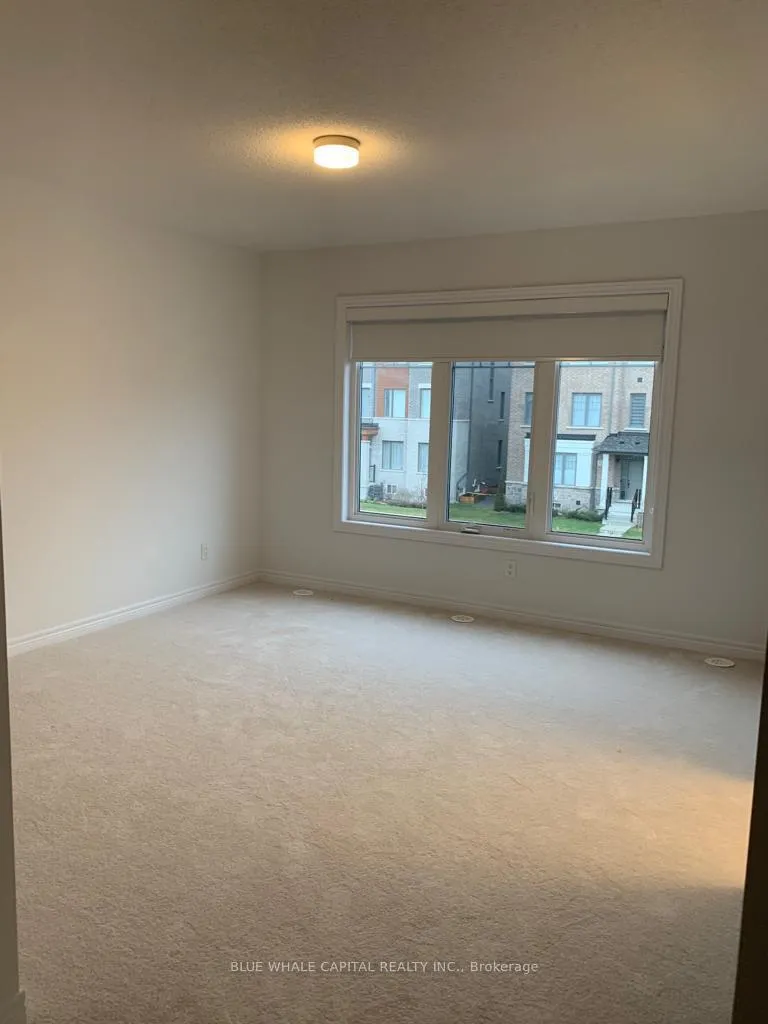
- Bedrooms: 3
- Bathrooms: 3
- Kitchens: 1
Outside and lotBrick, Asphalt shingle, Concrete
- Exterior: Brick
- Roof: Asphalt shingle
- Foundation: Concrete
Parking2 Garage, Attached, Private
- Spaces: 2 Garage
- Garage: Attached
- Driveway: Private
Heating, water and powerForced air, gas, Central air, Municipal water
- Heating: Forced air, gas
- Cooling: Central air
- Water: Municipal water
- Sewer: Municipal sewer
Rent and termsRent $3,050 a month, Entire property, Unfurnished
- Rent: $3,050 a month
- Space for rent: Entire property
- Furnished: Unfurnished
- Lease: 12 months
- Paid: Monthly
- Rent includes: Central air conditioning
- Deposit: Required
- Credit check: Required
- Employment letter: Required
- Rental application: Required
- References: Required
Listing detailsN12655192, Rented, Jan 1, 2026
- MLS® number: N12655192
- Status: Rented
- Listed on: Jan 1, 2026
- Days on market: 4
- Updated: Jan 5, 2026
- Possession: 2026-01-01 / Immediate
- Occupied by: Vacant
- Listing brokerage: BLUE WHALE CAPITAL REALTY INC.
About this home
11792 Tenth Line, Whitchurch-Stouffville (Stouffville), ON L4A 5G2
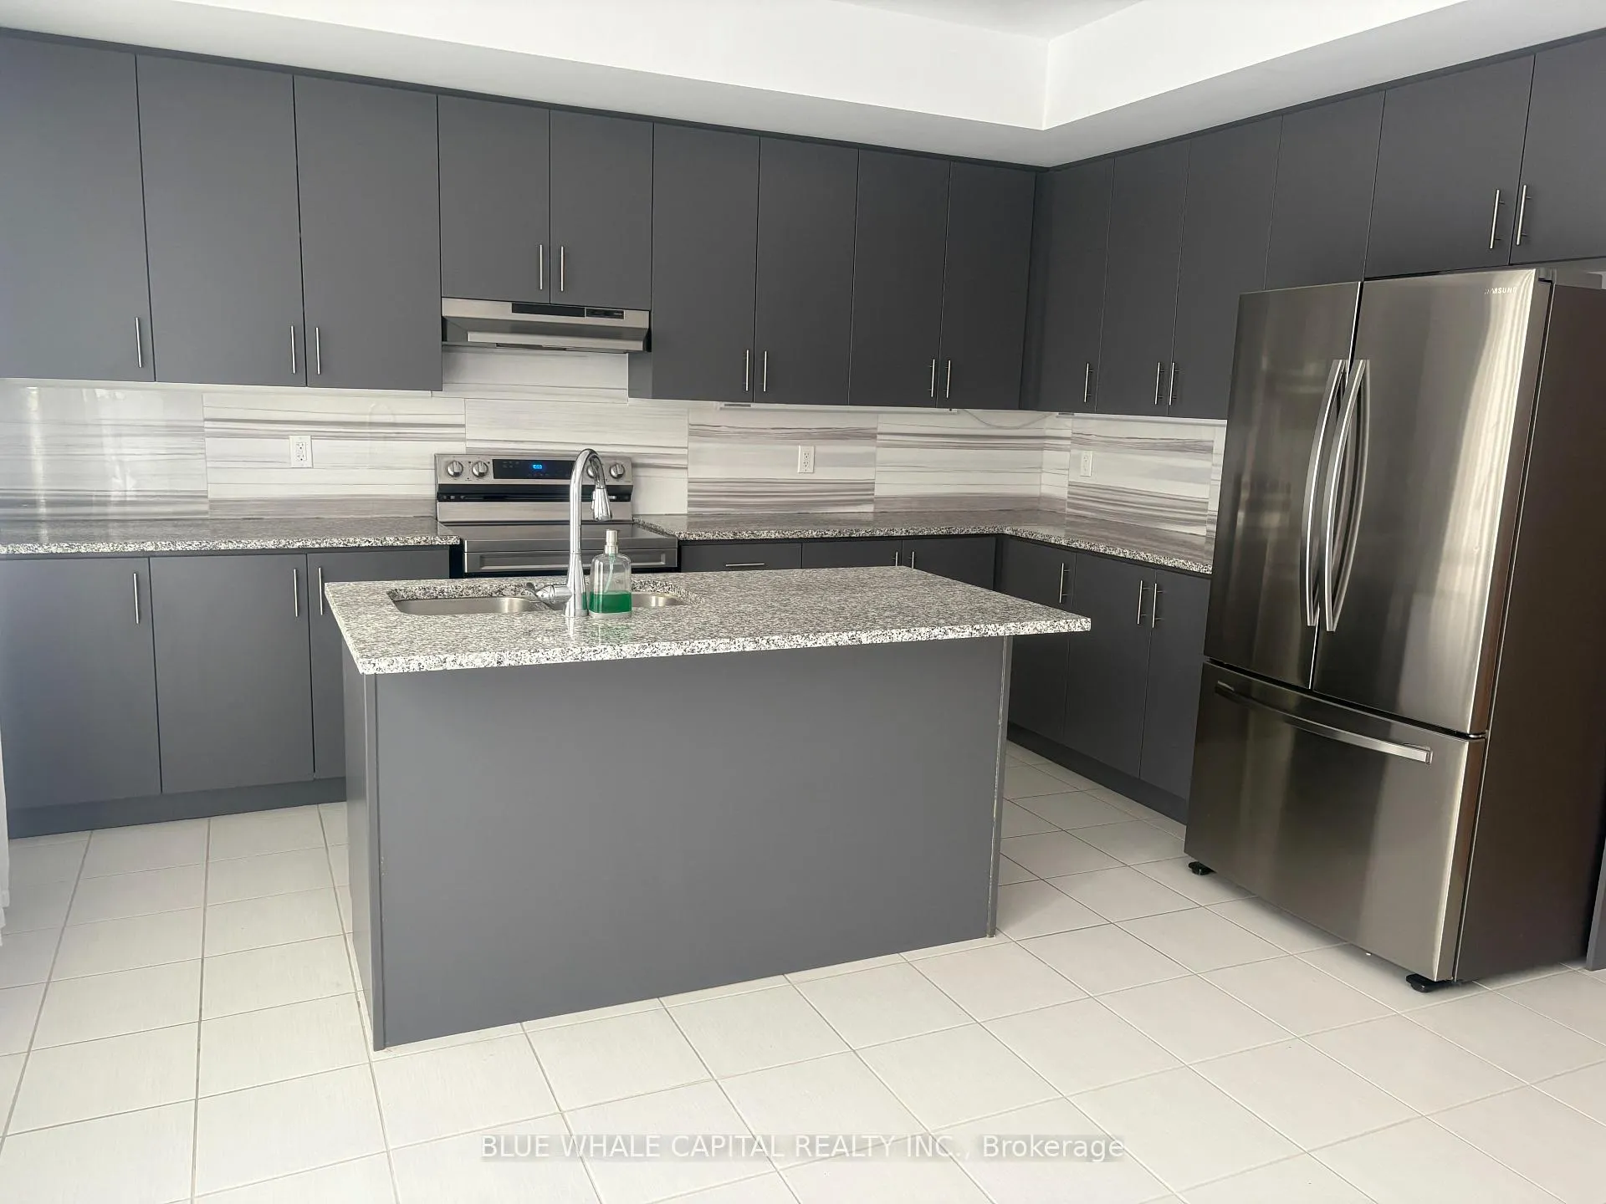
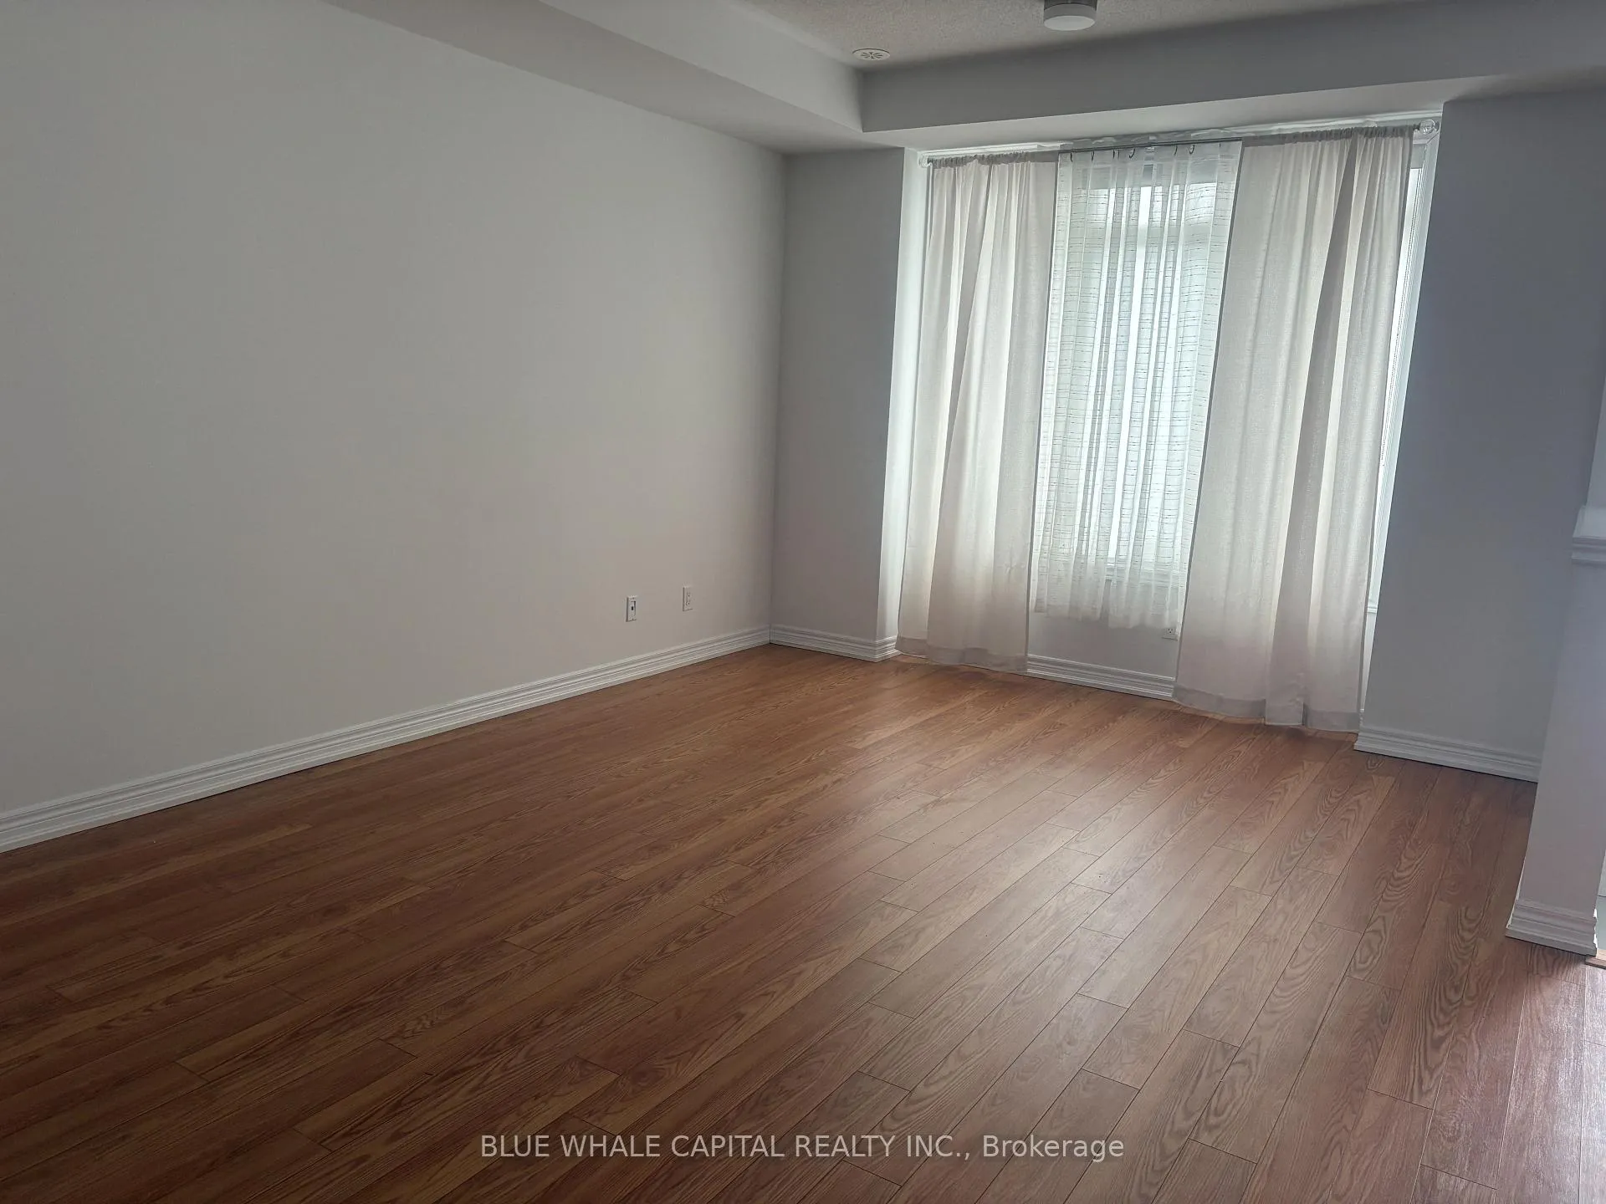
Sun Filled Townhouse with over 1,500 sqft of Bright and Functional Living Space In A Highly Demand Community. Minutes To Main Street Stouffville Offering Restaurants, Markets, Shops, Banks, Recreation Centre, Libraries And Much More! Easy Access To Stouffville Go And All Amenities. Close To Parks, And Conservation Area. Double Car Garage with Direct Access and Covered Parking Spaces. Perfect For Young Families! 9' Ceilings On The Main Floor. Modern Kitchen With Stainless Appliances, Center Island W/ Double Sinks. Breakfast Area W/O To A Large Terrace. Ready To Move In!
Ask about this home
A HOMEH agent will answer your questions about this home.
Around this home
Daily convenience, out of 100, from the distances below
Schools nearby
School rating, out of 10.
Helpful calculators
Your HOMEH agent

"I would see it this week."