

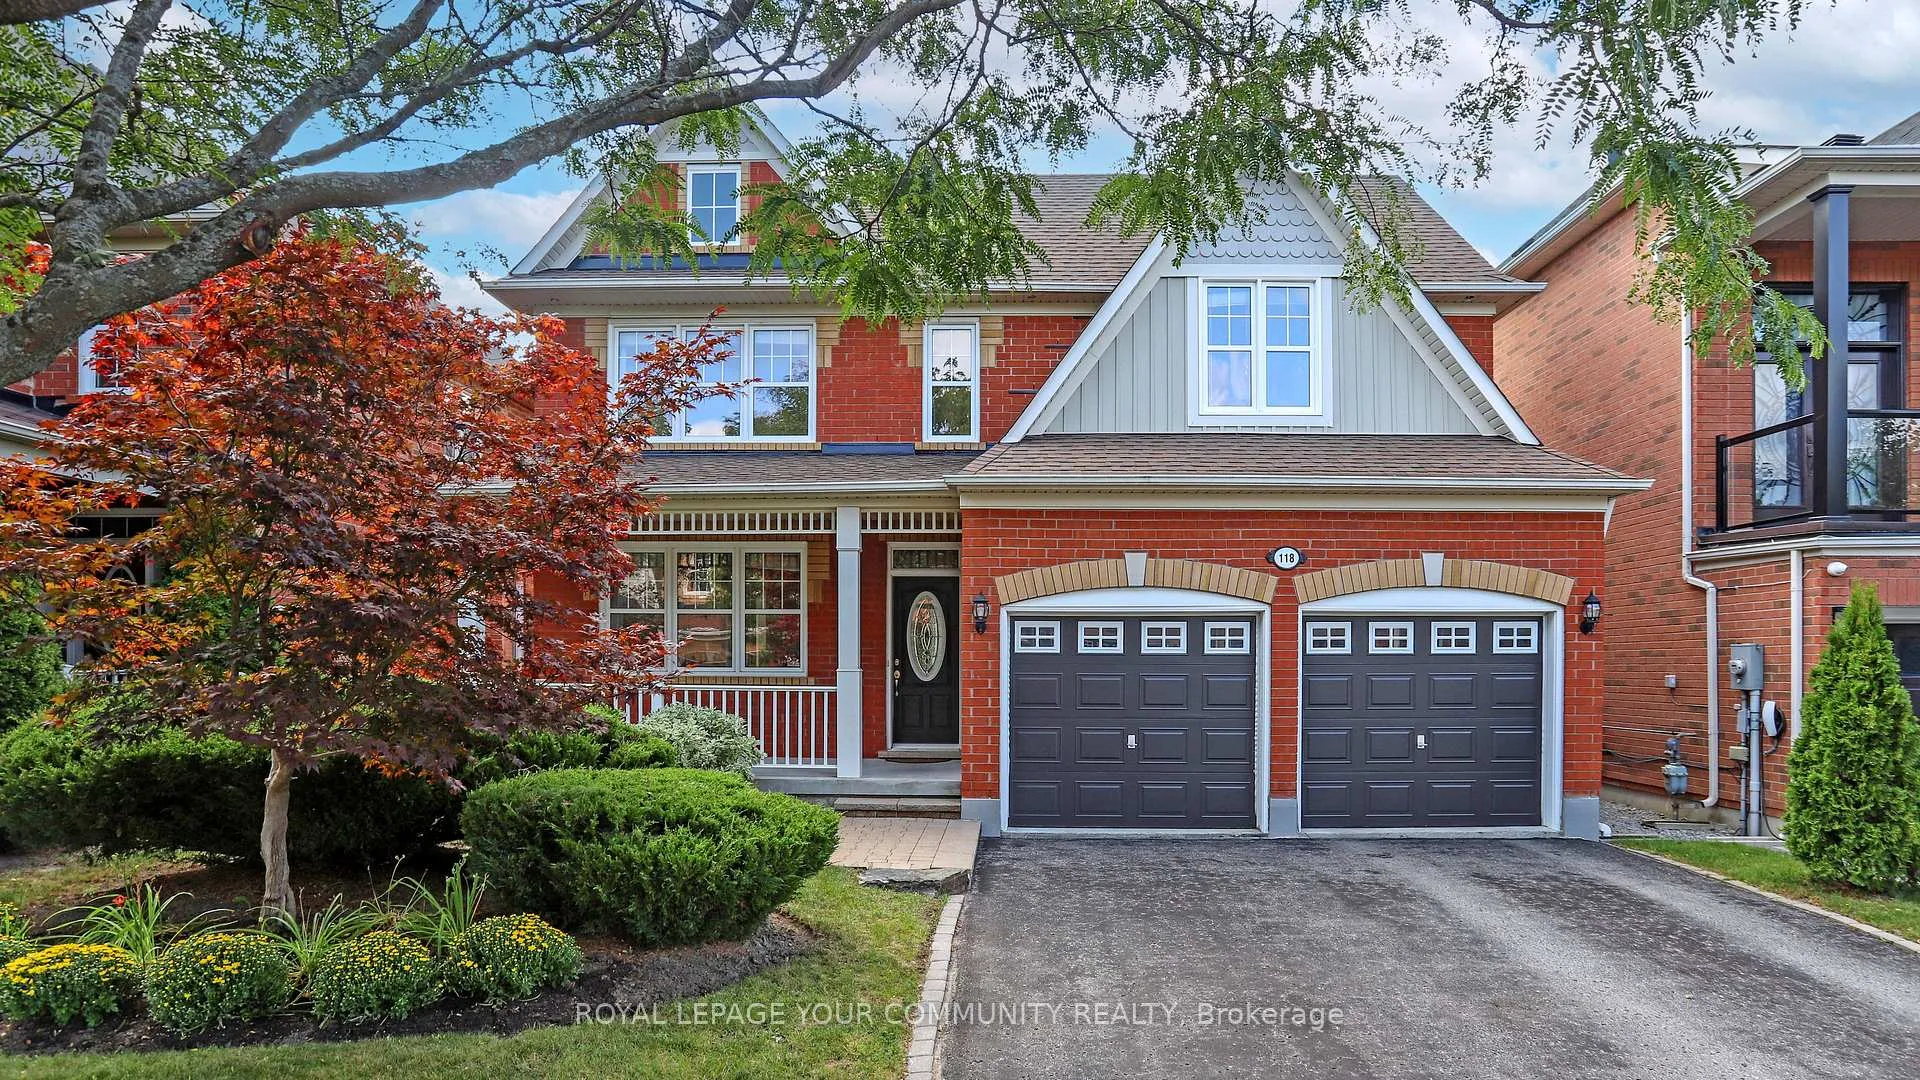
118 Ina Lane
118 Ina Lane
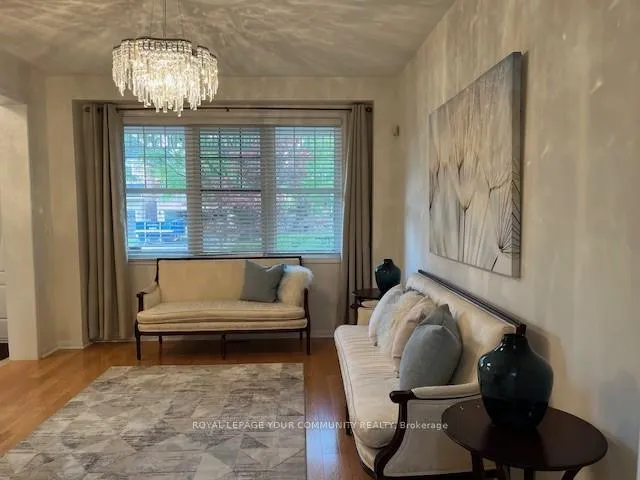 See all 23 photos
Property history
Facts and features
- BasementFull
- Water, sewerMunicipal
- HeatingForced air
- CoolingCentral air
- Hardwood floors
- Fireplace
- Central air
The homeDetached, 2-storey, 2,000–2,500 sq ft
- Type: Detached
- Style: 2-storey
- Living space: 2,000–2,500 sq ft
- Basement: Full
InsideFireplace Yes, family room, Hardwood, Ceramic, Auto garage door remote, carpet free, rough-in bath, water heater, water softener
- Fireplace: Yes, family room
- Flooring: Hardwood, Ceramic
- Features: Auto garage door remote, carpet free, rough-in bath, water heater, water softener
- Rooms above ground: 8
- Bedrooms: 4
- Bathrooms: 3
- Kitchens: 1
- Family room: Yes
Outside and lotBrick, Unknown, Other
- Exterior: Brick
- Roof: Unknown
- Foundation: Other
- Size: 45 × 89 ft
Parking2 Garage, Attached, Private
- Spaces: 2 Garage
- Garage: Attached
- Driveway: Private
Heating, water and powerForced air, gas, Central air, Municipal water
- Heating: Forced air, gas
- Cooling: Central air
- Water: Municipal water
- Sewer: Municipal sewer
Costs and taxesTaxes $6,496 a year, HST included in the price, Hot water tank
- Taxes, 2025: $6,496 a year
- HST: HST included in the price
- Rental items: Hot water tank
Included in the saleS/s fridge, stove, oven hood and built-in dishwasher, washer, dryer, reverse osmosis in kitchen, all electric light fixtures, all window coverings, water softener (2025), carrier furnace (2021), thermostat, roof (2023), deck (2022), air conditioner, security system, garage door opener and 2 remotes., Fridge in garage, chandelier in primary bedroom and family room, microwave in kitchen
- Included: S/s fridge, stove, oven hood and built-in dishwasher, washer, dryer, reverse osmosis in kitchen, all electric light fixtures, all window coverings, water softener (2025), carrier furnace (2021), thermostat, roof (2023), deck (2022), air conditioner, security system, garage door opener and 2 remotes.
- Not included: Fridge in garage, chandelier in primary bedroom and family room, microwave in kitchen
NearbyPark, school, ravine
- Close to: Park, school, ravine
Listing detailsN12391958, Sold, Sep 9, 2025
- MLS® number: N12391958
- Status: Sold
- Listed on: Sep 9, 2025
- Days on market: 49
- Updated: Oct 28, 2025
- Possession: 2025-10-15 / Flexible
- Occupied by: Owner
- Listing brokerage: ROYAL LEPAGE YOUR COMMUNITY REALTY
About this home
118 Ina Lane, Whitchurch-Stouffville (Stouffville), ON L4A 0L8
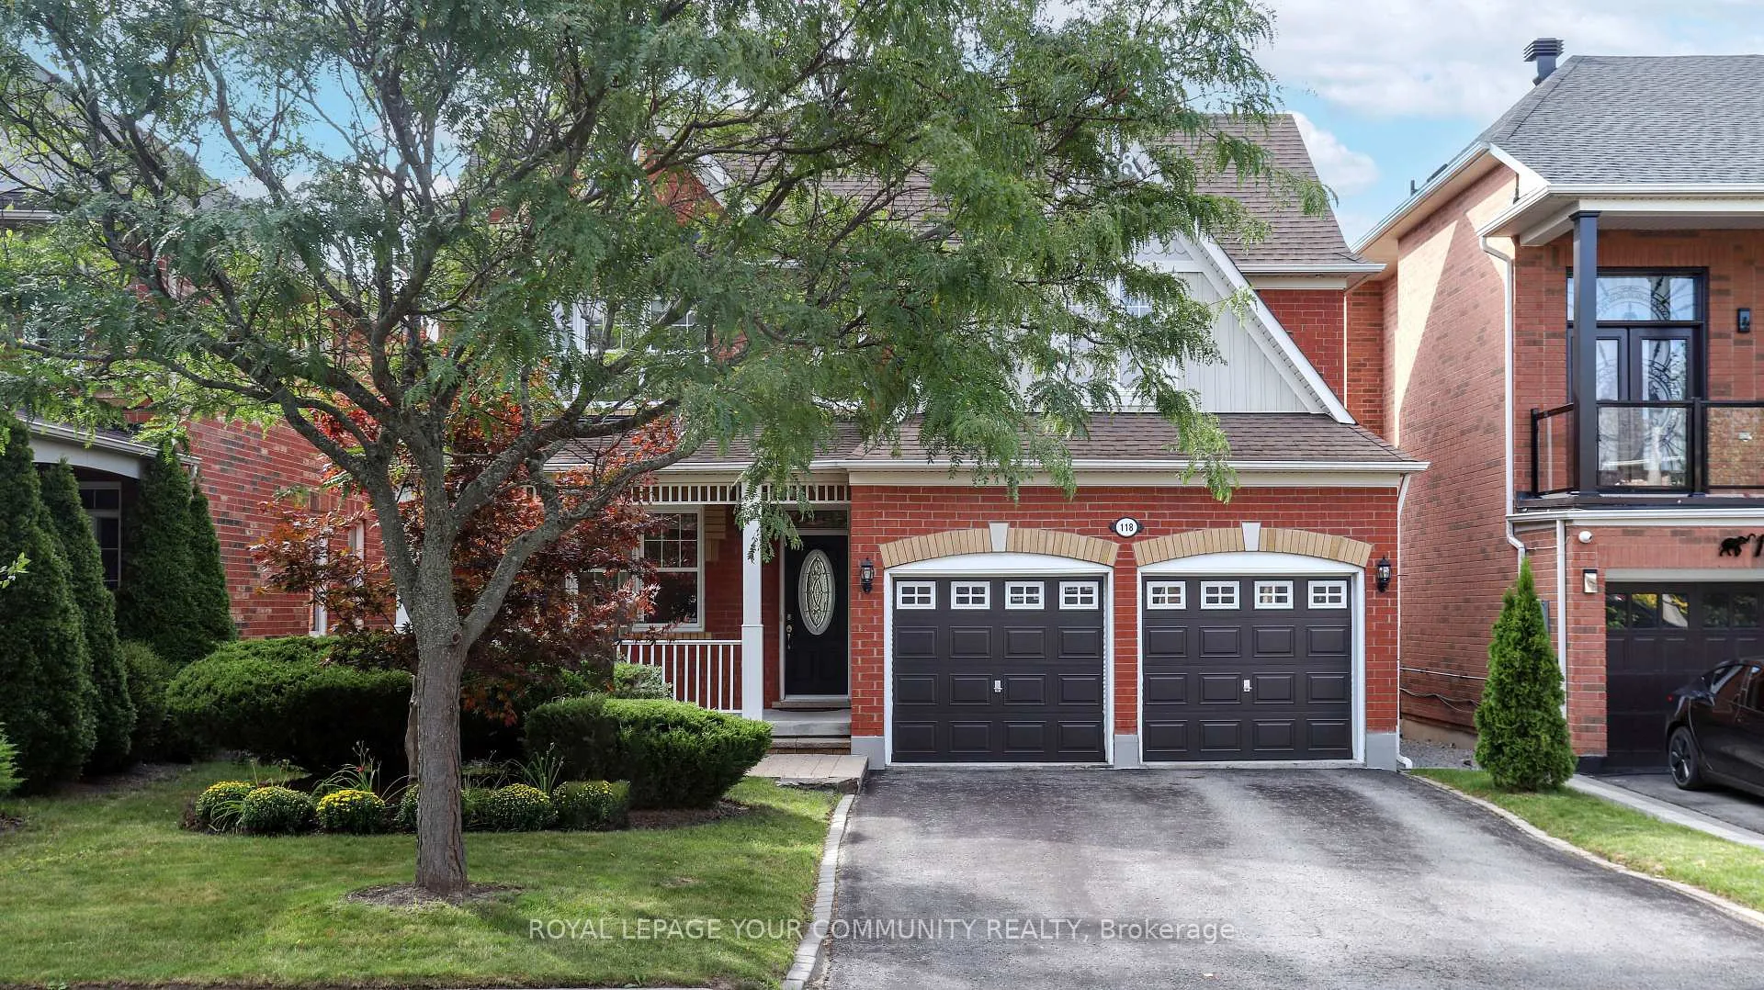
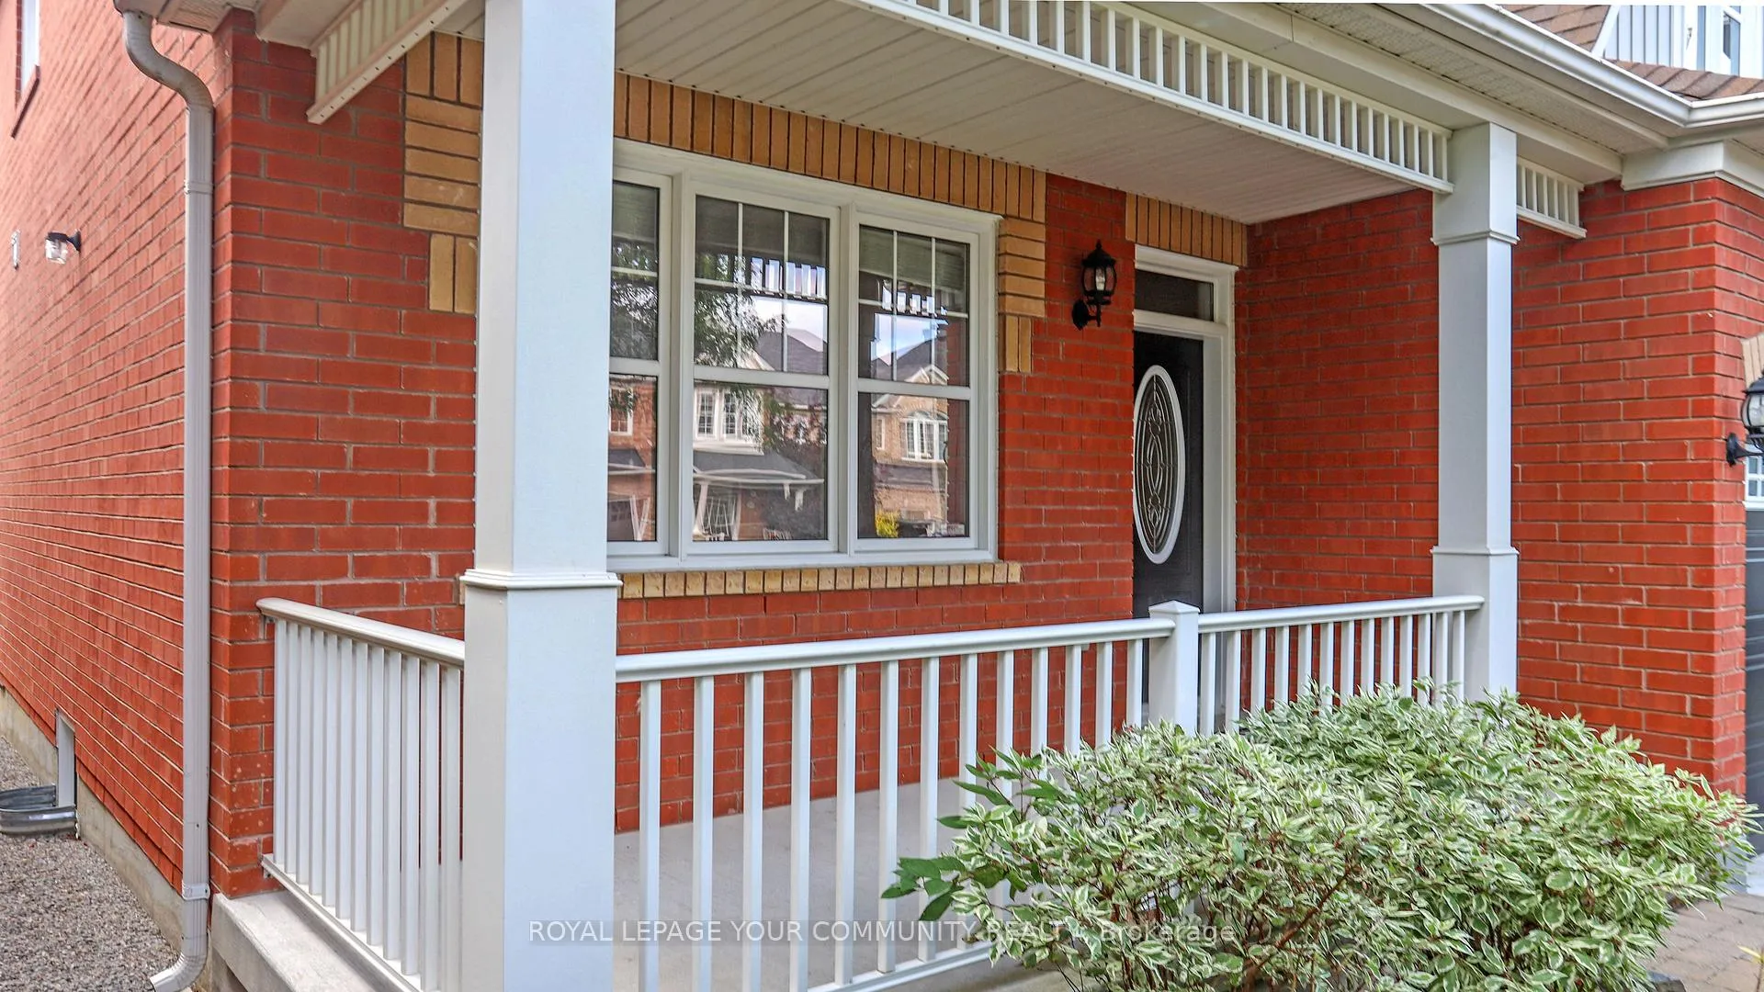
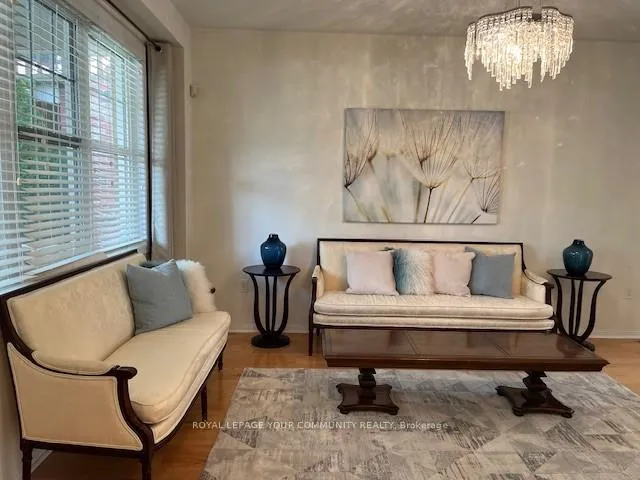
Welcome to this sun filled 4 bedroom detached home with 2330 sq. ft of living space built by Mattamy Homes. The spacious floor plan provides for large room sizes for comfortable and elegant living. The home features 9 ft. ceilings, a large butler's pantry, oversized granite island, tall kitchen cabinets, backsplash, granite counters, reverse osmosis in kitchen, newer hardwood on 2nd floor and primary bath with jacuzzi and large glass shower. The 45 ft. front lot boasts tasteful landscaping with a large porch and exterior pot lights while the private backyard with a newer deck is designed for enjoyable outdoor entertaining. The home is situated in a prime peaceful location in the highly desired family-friendly neighbourhood in Wheeler Mill Community, walking distance to shops, parks, Splash Pad, trails and highly rated schools!
Ask about this home
A HOMEH agent will answer your questions about this home.
Around this home
Daily convenience, out of 100, from the distances below
Schools nearby
School rating, out of 10.
Helpful calculators
Your HOMEH agent

"I would see it this week."