

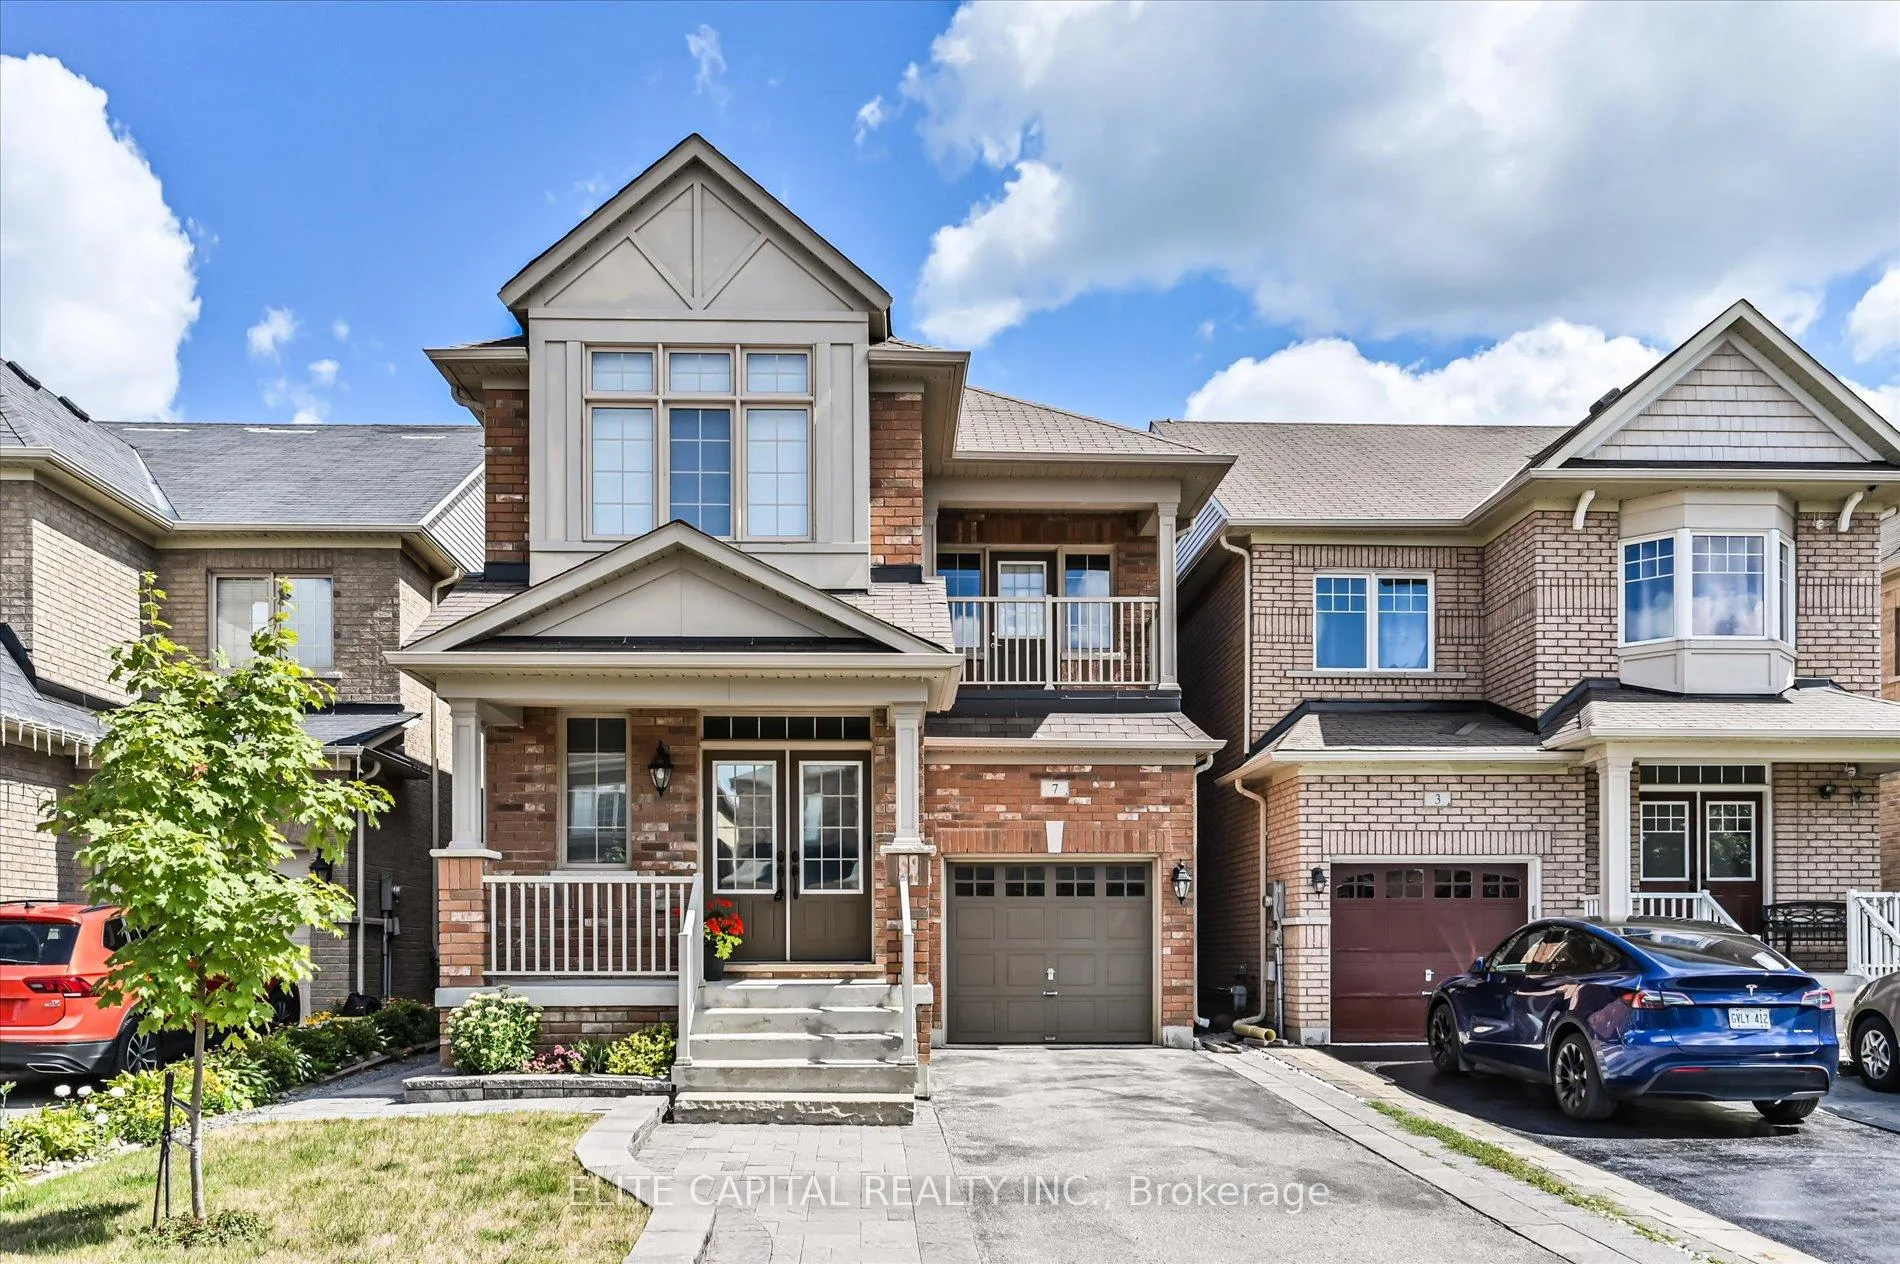
7 Salix Avenue
Detached Sold
1/327 Salix Avenue
Detached Sold
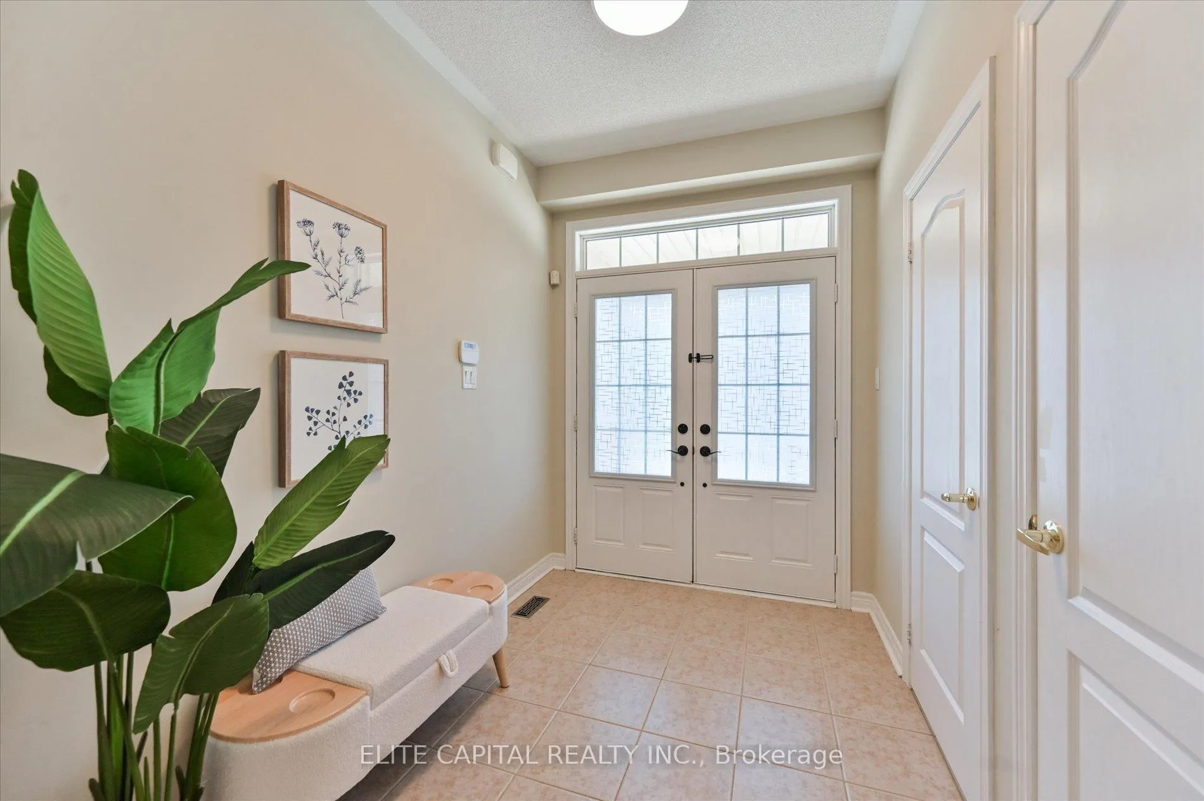
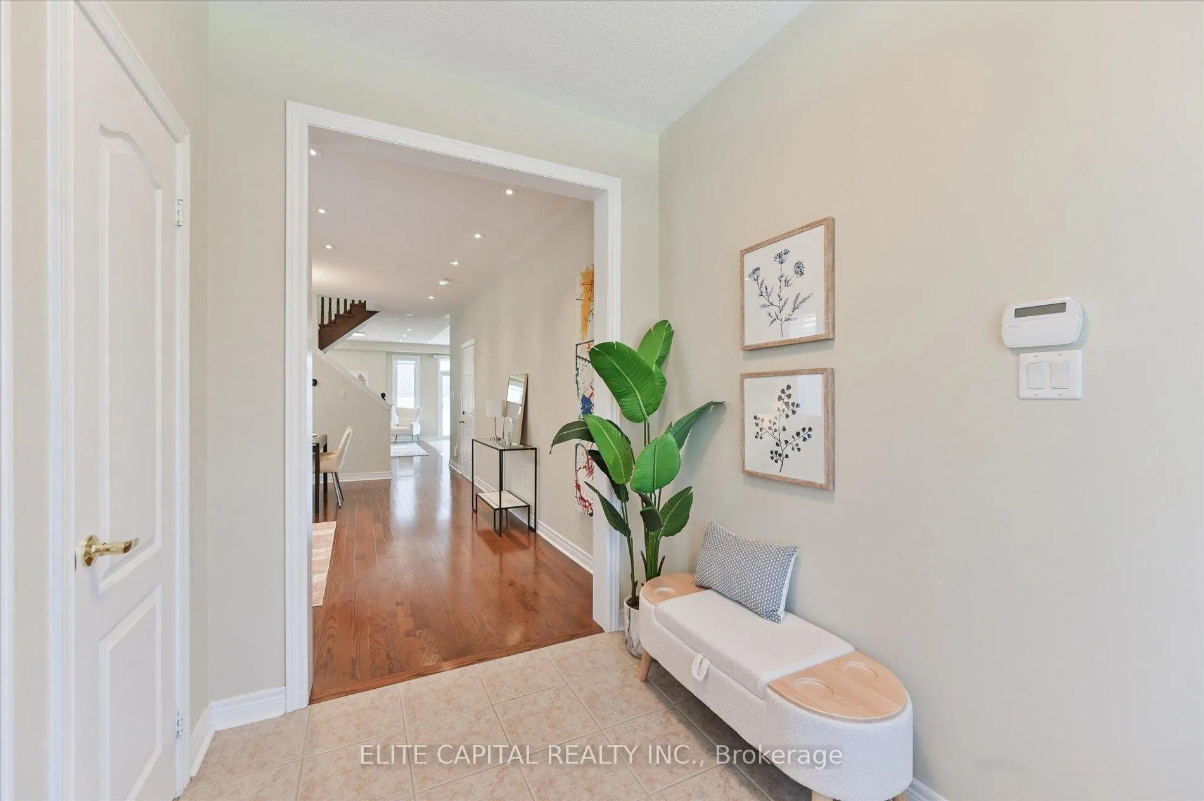
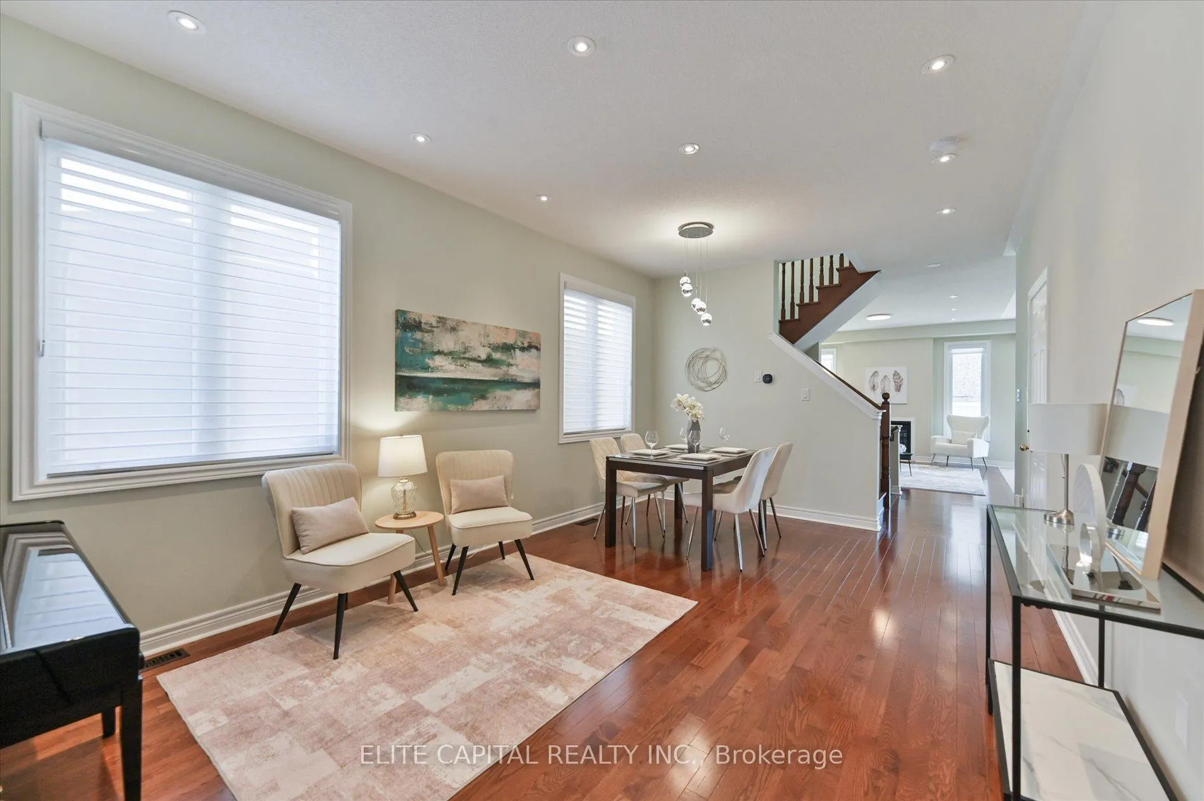
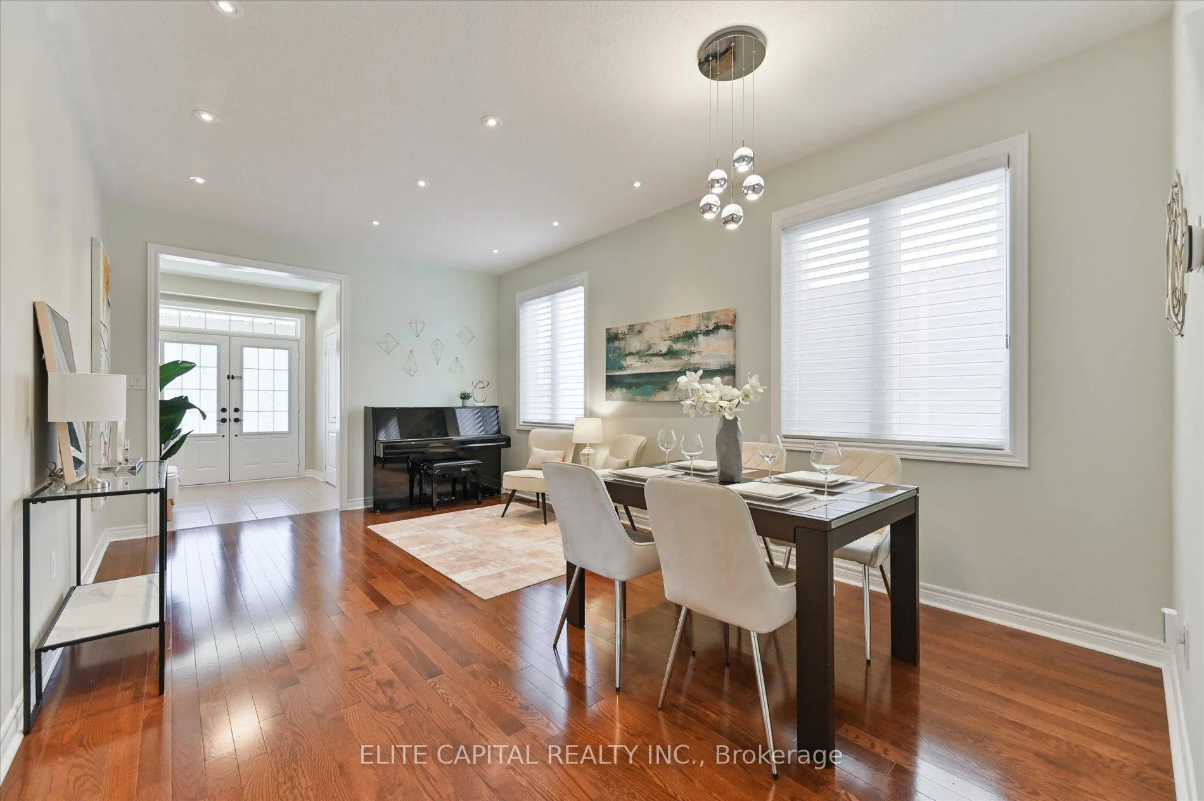 See all 32 photos
4 Bedrooms
3 Bathrooms
1 Garage
1.5K–2K sq.ft
30.18×90.22 ft
$5,492/yr
Property history
Facts and features
- BasementUnfinished
- Water, sewerMunicipal
- HeatingHeat pump
- CoolingCentral air
What stands out
- Hardwood floors
- Fireplace
- Central air
The homeDetached, 2-storey, 1,500–2,000 sq ft
- Type: Detached
- Style: 2-storey
- Living space: 1,500–2,000 sq ft
- Basement: Unfinished, full
InsideFireplace Yes, Hardwood, Rooms above ground 7
- Fireplace: Yes
- Flooring: Hardwood
- Rooms above ground: 7
- Bedrooms: 4
- Bathrooms: 3
- Kitchens: 1
- Family room: Yes
Outside and lotBrick, Shingles, Concrete
Outside
- Exterior: Brick
- Roof: Shingles
- Foundation: Concrete
- Size: 30.18 × 90.22 ft
Parking1 Garage, Attached
- Spaces: 1 Garage
- Garage: Attached
Heating, water and powerHeat pump, other, Central air, Municipal water
- Heating: Heat pump, other
- Cooling: Central air
- Water: Municipal water
- Sewer: Municipal sewer
Costs and taxesTaxes $5,492 a year, HST No HST
- Taxes, 2025: $5,492 a year
- HST: No HST
Included in the saleFridge, stove, dishwasher, washer, dryer, all existing light fixture, all window coverings, fireplace (as is), central vacuum (as is), hot water tank (owned).
- Included: Fridge, stove, dishwasher, washer, dryer, all existing light fixture, all window coverings, fireplace (as is), central vacuum (as is), hot water tank (owned).
Listing detailsN12427483, Sold, Sep 25, 2025
- MLS® number: N12427483
- Status: Sold
- Listed on: Sep 25, 2025
- Days on market: 29
- Updated: Oct 24, 2025
- Possession: 30-59 days
- Occupied by: Owner
- Listing brokerage: ELITE CAPITAL REALTY INC.
About this home
7 Salix Avenue, Whitchurch-Stouffville (Stouffville), ON L4A 1S1
Beautifully upgraded detached 4 bedroom home in thriving Stouffville, Bright and spacious open concept layout, large principal rooms, approx 1,963 sqft, lots of upgrades, hardwood floors, kitchen quartz countertop, kitchen Island, stainless steel appliances, Master ensuite with frameless shower, large walk-in closet, water softener, reverse osmosis water filtration system, balcony on 2nd floor, no side walk, friendly community with lots of new development.
Read more
Ask about this home
A HOMEH agent will answer your questions about this home.
Ask a question
Thinking of selling your home?See what your home is worth today.
Around this home
Hoover Park Dr/10th
Errands
Parks
Schools
Daily convenience, out of 100, from the distances below
ParkSunnyridge Park · 2 within 1 km8 min walk479 m
SchoolBarbara Reid Public School6 min walk340 m
PharmacyShoppers Drug Mart14 min walk838 m
Cafés & foodPizza Hut · 2 within 1 km14 min walk877 m
Gym & rec centreWhitchurch-Stouffville Leisure Centre30 min walk1.9 km
WalkDriveStraight-line distance, open map data
Park0.5 km
Dining0.9 km
Schools nearby
School rating, out of 10.
Barbara Reid Public Schoolelementary · Public · 0.3 km
7.9/10Good
Summitview Public Schoolelementary · Public · 1.4 km
6.7/10Good
Wendat Village Public Schoolelementary · Public · 1.8 km
7.2/10Good
Contact agent
Helpful calculators
Mortgage
Affordability
Closing costs
Land transfer tax
Property tax
Down payment
CMHC insurance
Stress test
Cashback Rebate
Your HOMEH agent

KimHOMEH agent · Whitchurch-Stouffville
"I would see it this week."
Ask Kim