

118 Wheeler Crescent
118 Wheeler Crescent
 See all 49 photos
Property history
Facts and features
- BasementApartment
- Water, sewerMunicipal
- HeatingForced air
- CoolingCentral air
- Second kitchen
- Hardwood floors
- Fireplace
- Central air
- Inground pool
The homeDetached, 2-storey, 2,500–3,000 sq ft
- Type: Detached
- Style: 2-storey
- Living space: 2,500–3,000 sq ft
- Basement: Apartment, finished
InsideFireplace Yes, Hardwood, Window floor to ceiling, Tile, Auto garage door remote, central vacuum, water heater, water softener
- Fireplace: Yes
- Flooring: Hardwood, Window floor to ceiling, Tile
- Features: Auto garage door remote, central vacuum, water heater, water softener
- Rooms above ground: 9
- Rooms in the basement: 6
- Bedrooms: 4 + 3 in the basement
- Bathrooms: 5
- Kitchens: 2
- Family room: Yes
Outside and lotBrick, Asphalt shingle, Poured concrete
- Exterior: Brick
- Roof: Asphalt shingle
- Foundation: Poured concrete
- Pool: Inground
- Other structures: Garden shed
- Size: 42.32 × 133.1 ft
Parking2 Garage, Attached, Private
- Spaces: 2 Garage
- Garage: Attached
- Driveway: Private
Heating, water and powerForced air, gas, Central air, Municipal water
- Heating: Forced air, gas
- Cooling: Central air
- Water: Municipal water
- Sewer: Municipal sewer
Costs and taxesTaxes $7,499 a year, HST included in the price, Hot water tank
- Taxes, 2025: $7,499 a year
- HST: HST included in the price
- Rental items: Hot water tank
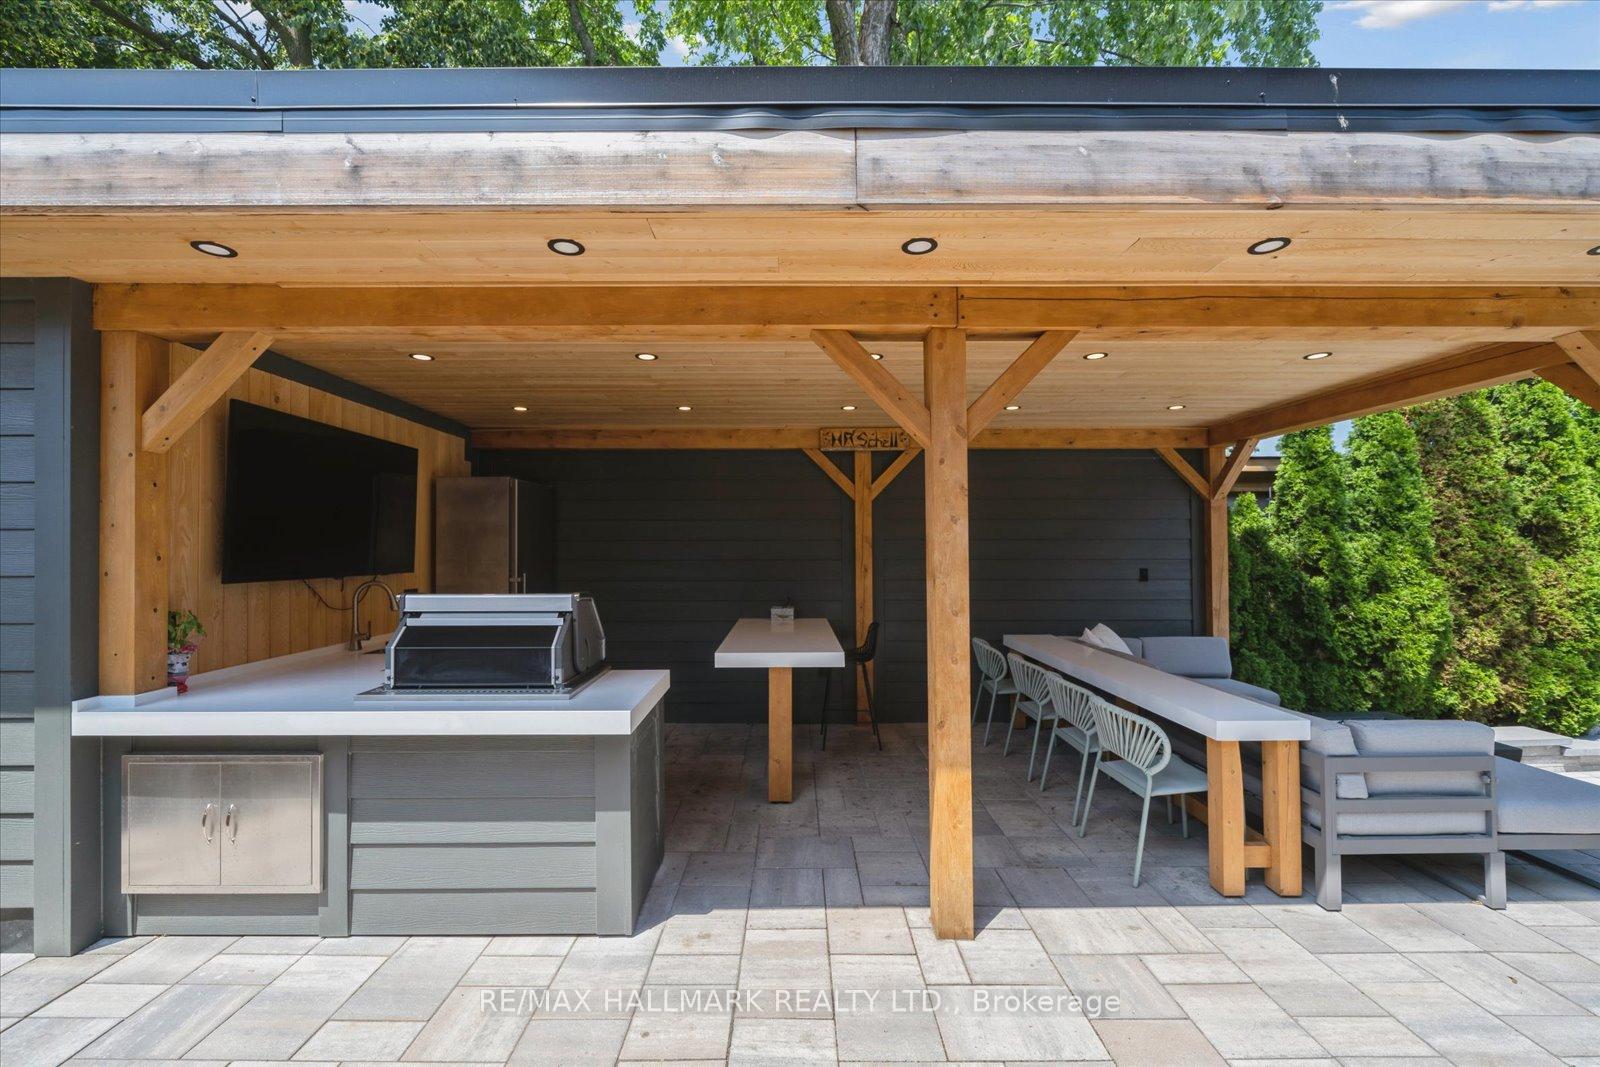
Included in the saleAll kitchen appliances: 3 refrigerators, 2 stoves, dishwasher, hood range, 2 microwaves. water softener, ac & furnace (2020). central vac (2018). pool & equipment (2023). roof (2017). custom patio furniture in the cabana (2024). custom built-in furniture in office (2019). freezer in garage. all elfs and window coverings.
- Included: All kitchen appliances: 3 refrigerators, 2 stoves, dishwasher, hood range, 2 microwaves. water softener, ac & furnace (2020). central vac (2018). pool & equipment (2023). roof (2017). custom patio furniture in the cabana (2024). custom built-in furniture in office (2019). freezer in garage. all elfs and window coverings.
NearbyCul de sac/dead end, fenced yard, greenbelt/conservation, park, public transit
- Close to: Cul de sac/dead end, fenced yard, greenbelt/conservation, park, public transit
Listing detailsN12285057, Sold, Jul 14, 2025
- MLS® number: N12285057
- Status: Sold
- Listed on: Jul 14, 2025
- Days on market: 10
- Updated: Jul 24, 2025
- Possession: Flexible
- Occupied by: Owner
- Listing brokerage: RE/MAX HALLMARK REALTY LTD.
About this home
118 Wheeler Crescent, Whitchurch-Stouffville (Stouffville), ON L4A 1K2
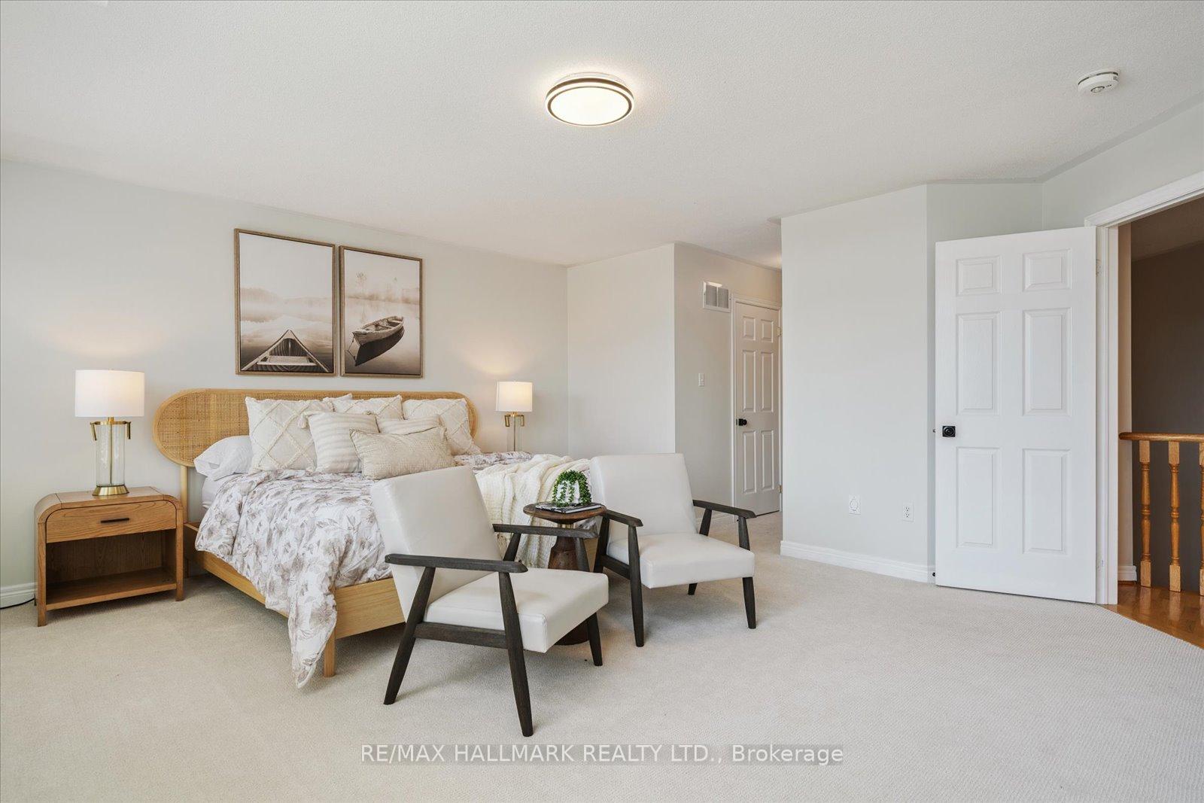
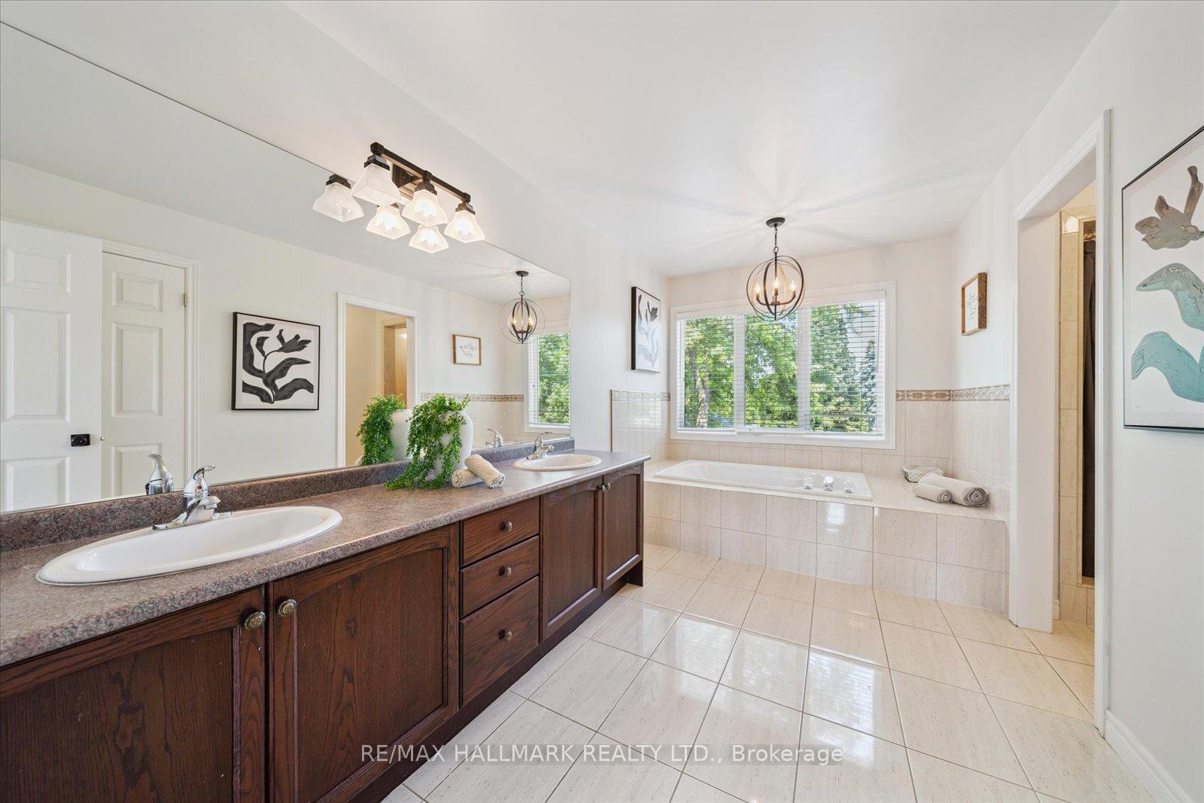
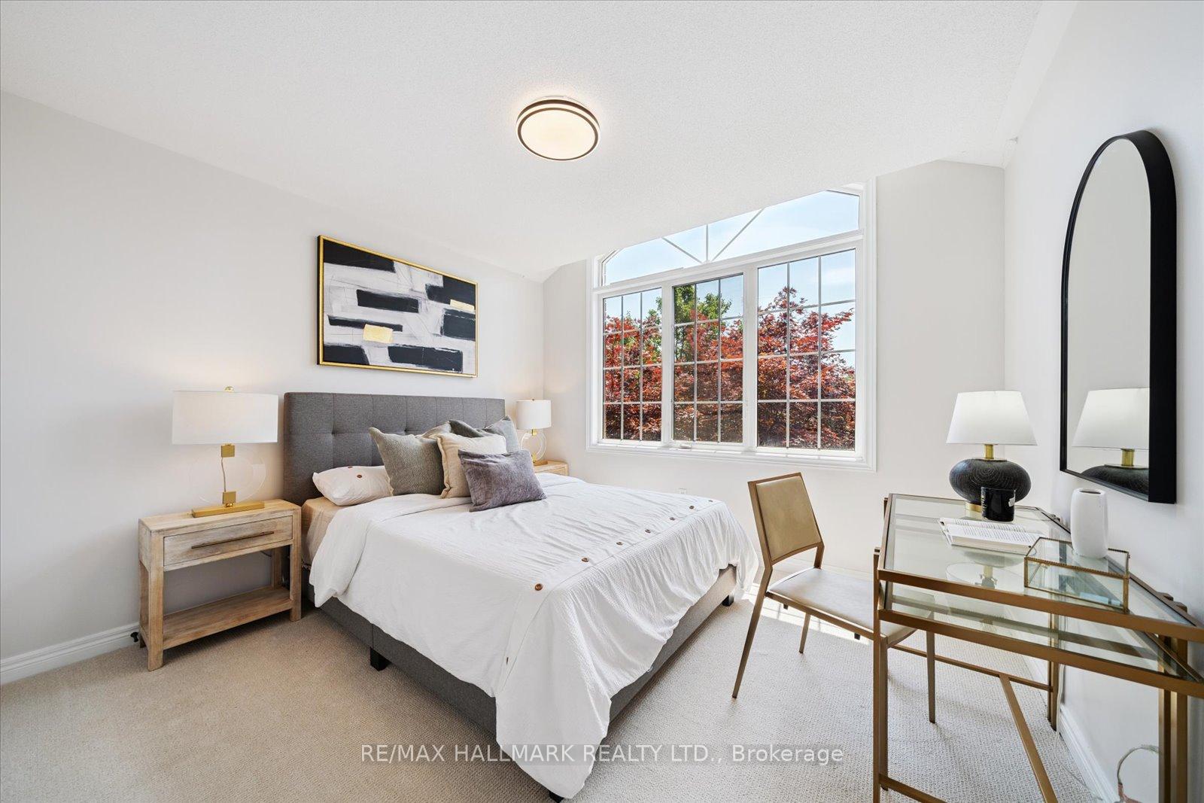
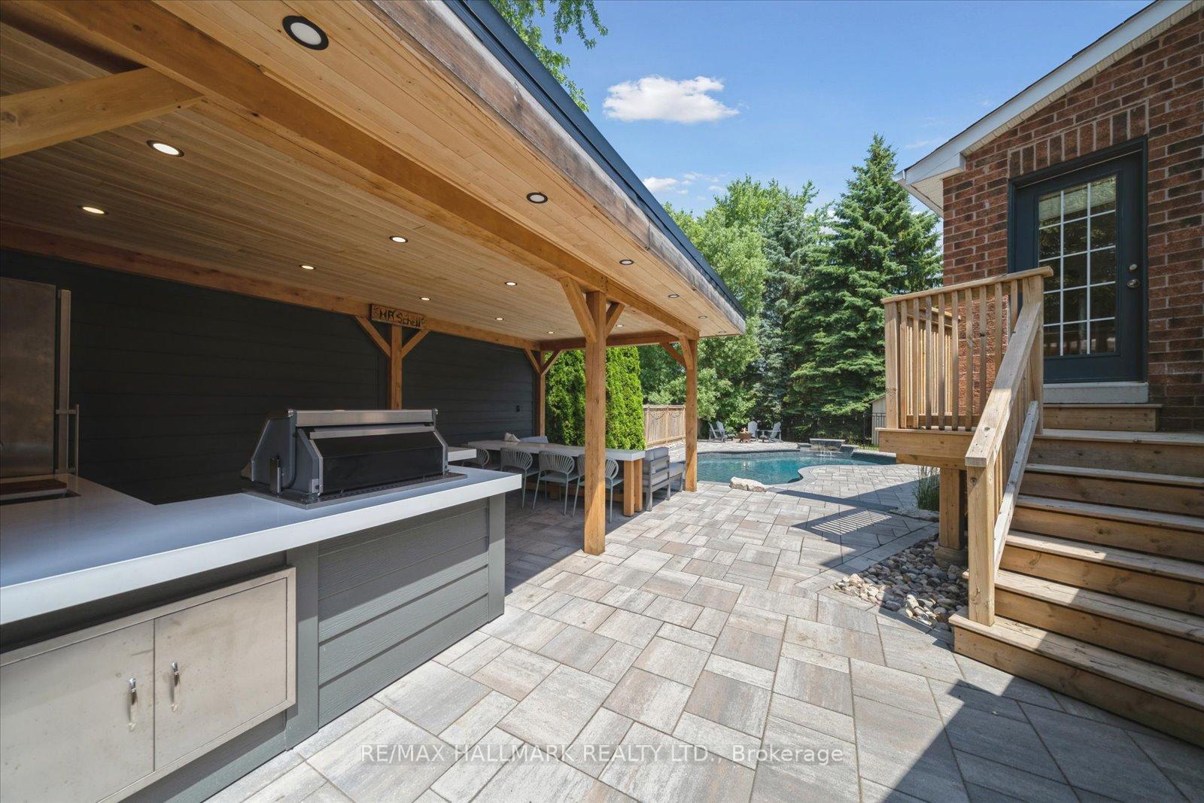
Welcome to 118 Wheeler Crescent located in one of Stouffville's most sought-after, family-friendly neighbourhoods. This beautifully maintained home sits on a quiet, tree-lined crescent with beautiful curb appeal on a pie-shaped lot surrounded by mature trees and lush landscaping. Step inside to a large, open-concept main floor featuring a two-way fireplace seamlessly connecting your living and dining spaces, perfect for gathering with family and friends. Enjoy working from home in your spacious main floor office. Walk directly to your resort-style backyard oasis, complete with a deck, salt-water pool, cabana, and a fully equipped outdoor kitchen ideal for effortless entertaining. Upstairs, discover four bright and spacious bedrooms, including a primary suite with a spa-inspired 5-piece ensuite and his-and-hers walk-in closets, offering a perfect retreat at the end of your day. The lower level is a rare highlight, showcasing a fully legal 2-bedroom basement apartment with a separate entrance, large windows that flood the space with natural light, and its own laundry (Previously rented at $1,900). Additionally, a separate guest bedroom and bathroom provide flexibility for extended family, guests, or a home gym setup, making the lower level ideal for multi-generational living or as a valuable income-producing unit. Enjoy the convenience of multi-car parking with no sidewalks, upgraded fire alarm system compliant with two-family dwelling regulations, and a short walk to Memorial Park, vibrant Main Street, schools, and community festivals. With over 4,000 sqft of total living space, this property offers the perfect blend of lifestyle, functionality, and investment potential in a welcoming community you'll be proud to call home.
Ask about this home
A HOMEH agent will answer your questions about this home.
Around this home
Daily convenience, out of 100, from the distances below
Schools nearby
School rating, out of 10.
Helpful calculators
Your HOMEH agent

"I would see it this week."