

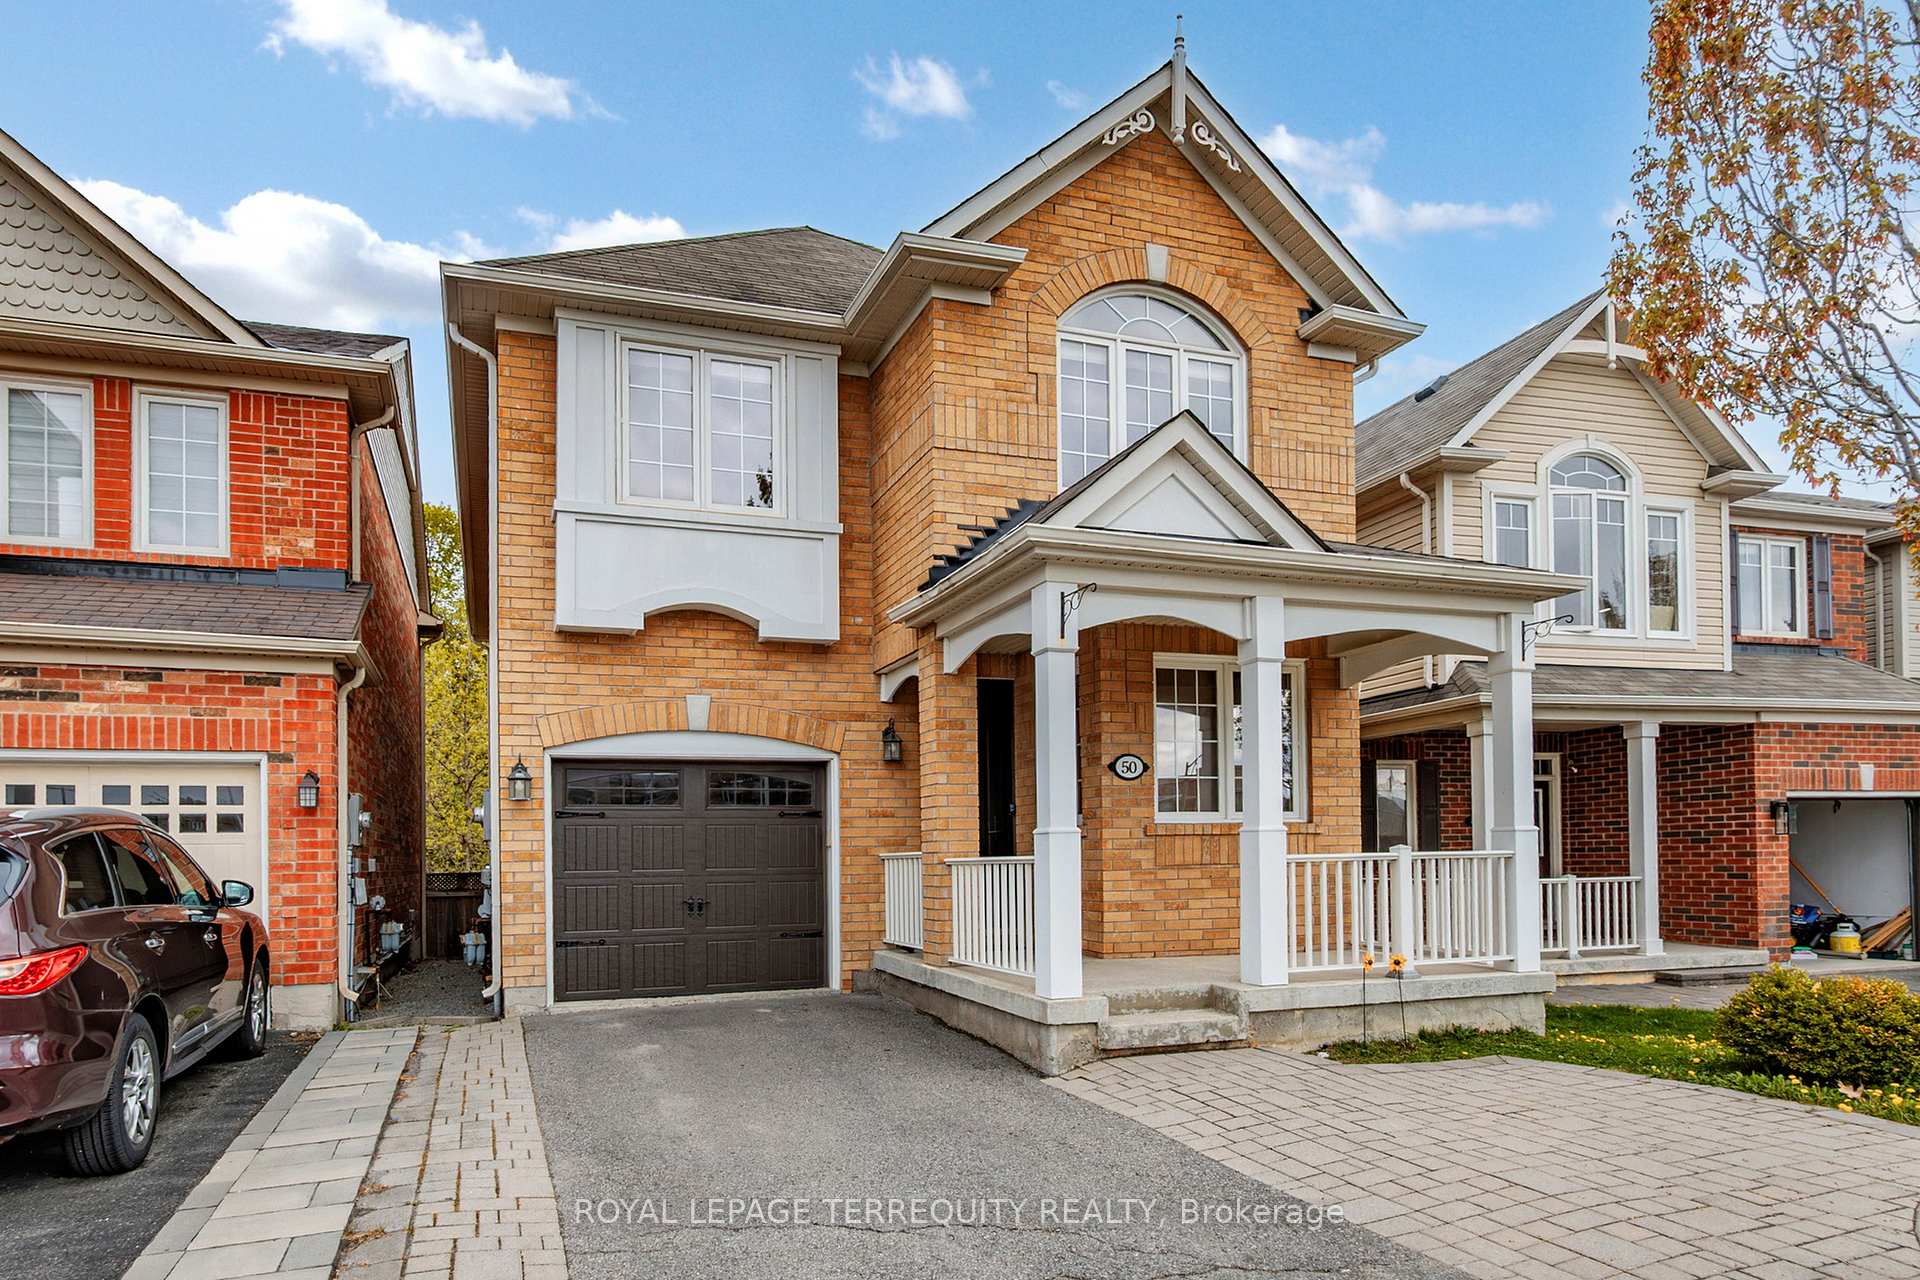
50 Elmeade Lane
50 Elmeade Lane
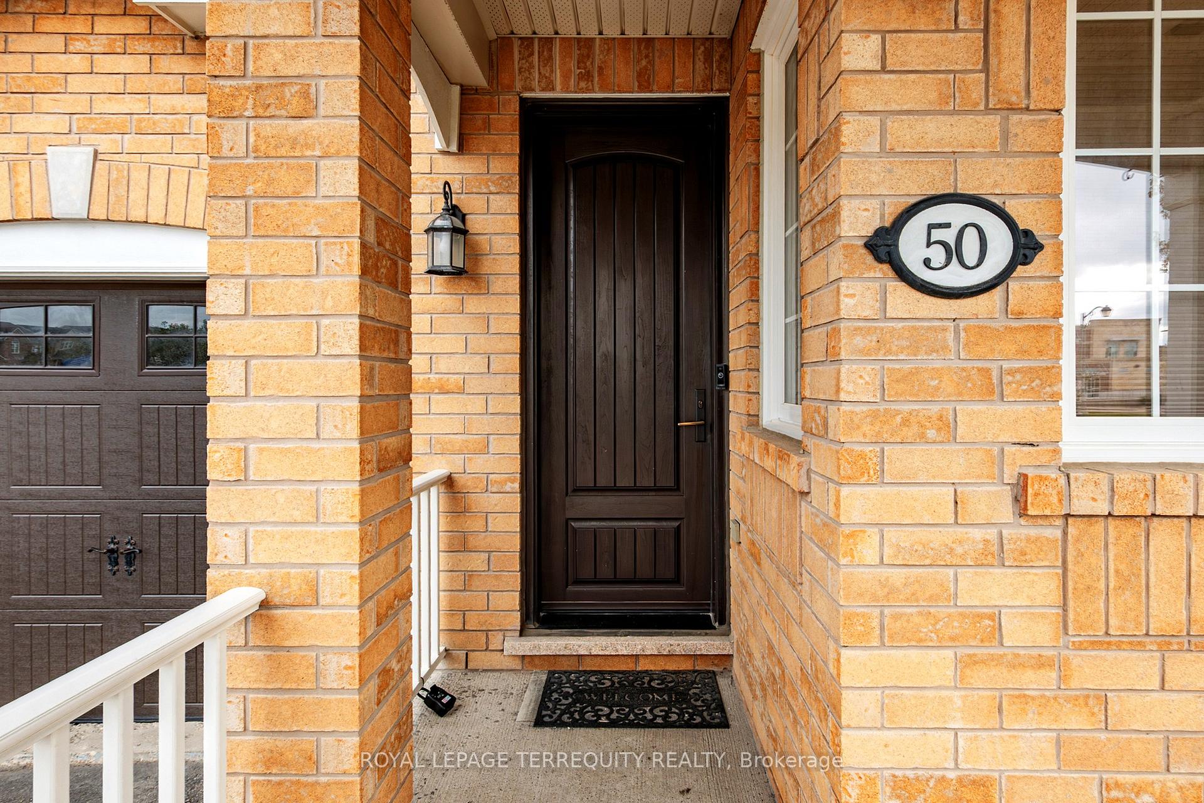
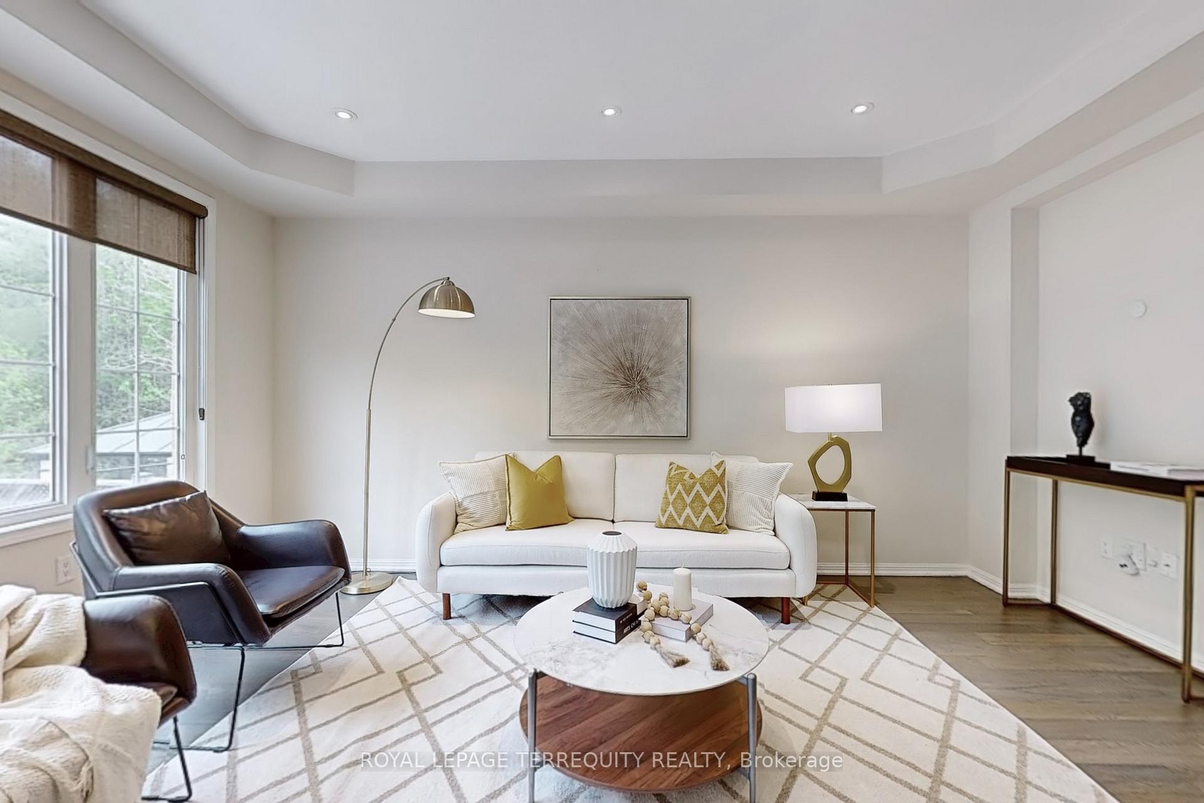
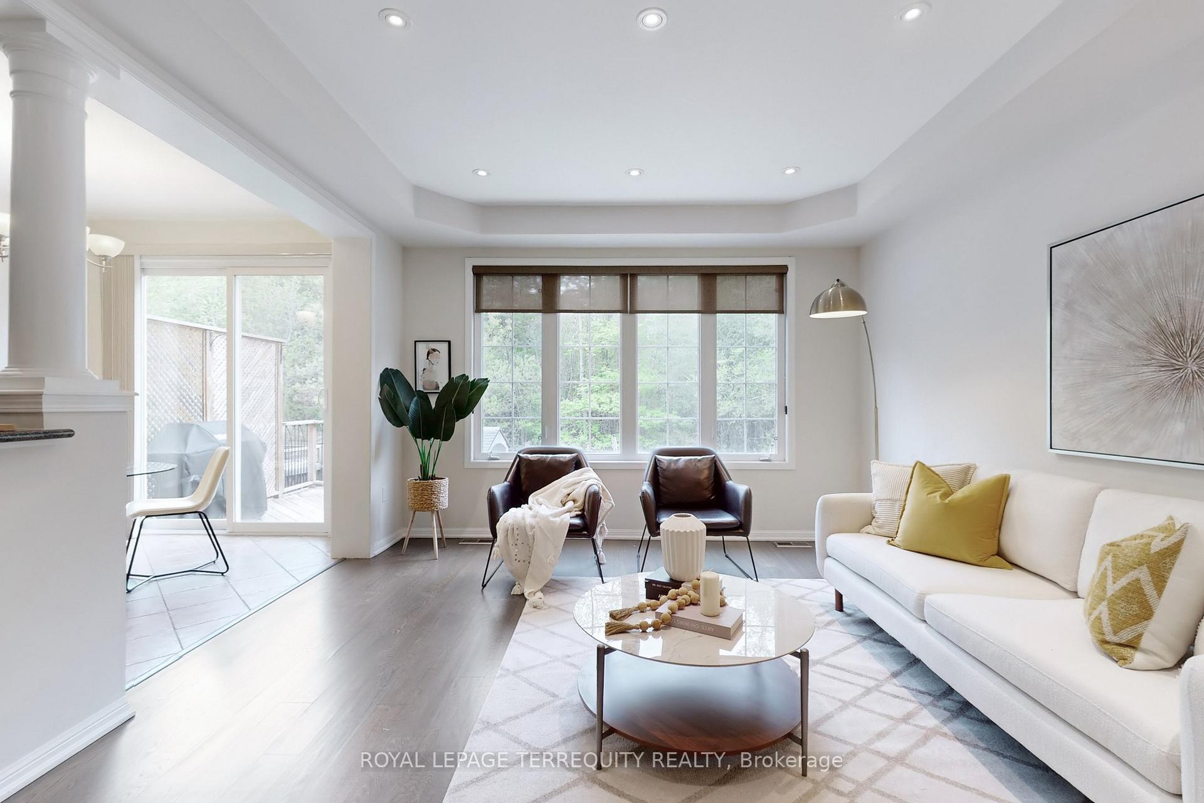
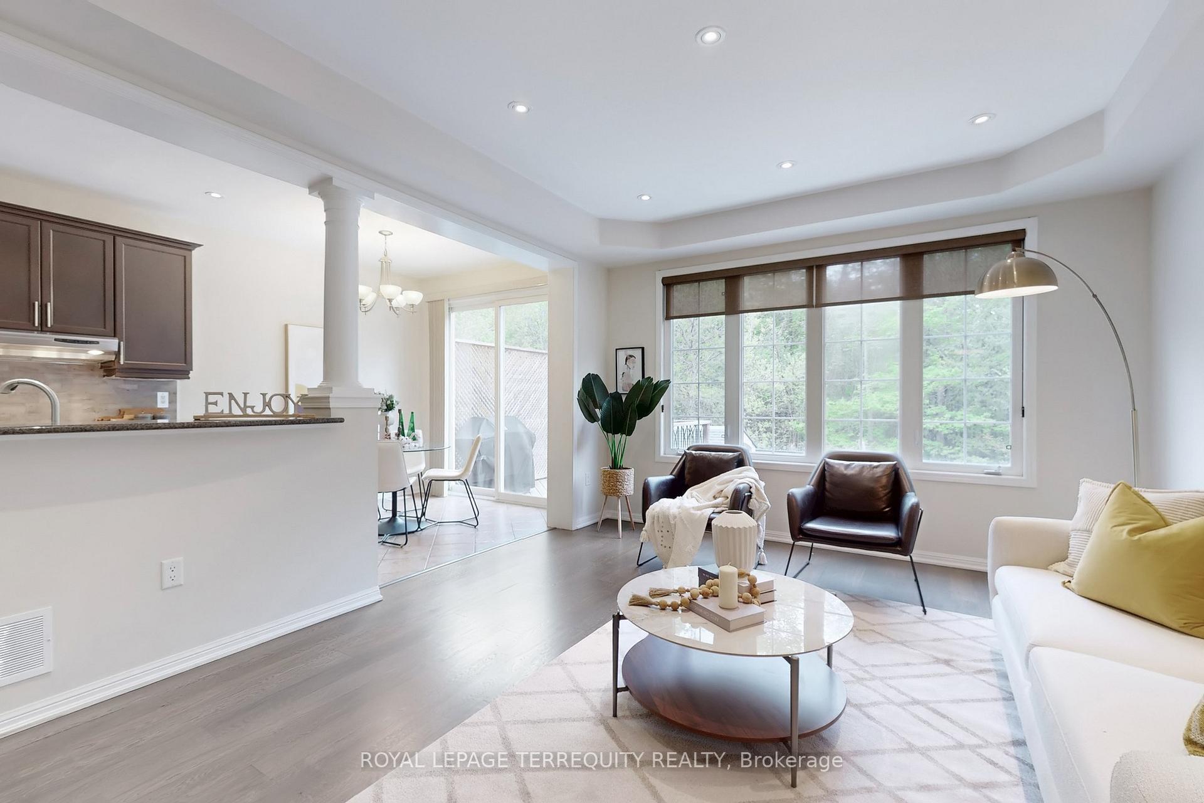 See all 45 photos
Property history
Facts and features
- BasementFinished
- Water, sewerMunicipal
- HeatingForced air
- CoolingCentral air
- Hardwood floors
- Central air
The homeDetached, 2-storey, 2,000–2,500 sq ft
- Type: Detached
- Style: 2-storey
- Living space: 2,000–2,500 sq ft
- Basement: Finished
- View: Clear, trees/woods
InsideHardwood, Vinyl, Auto garage door remote, built-in oven, carpet free, countertop range, floor drain, Alarm system, carbon monoxide detectors, smoke detector
- Flooring: Hardwood, Vinyl
- Features: Auto garage door remote, built-in oven, carpet free, countertop range, floor drain
- Security: Alarm system, carbon monoxide detectors, smoke detector
- Rooms above ground: 9
- Rooms in the basement: 2
- Bedrooms: 3 + 1 in the basement
- Bathrooms: 4
- Kitchens: 1
- Family room: Yes
Outside and lotBrick, Asphalt shingle, Unknown
- Exterior: Brick
- Roof: Asphalt shingle
- Foundation: Unknown
- Features: Backs on green belt, deck, porch
- Other structures: Garden shed
- Accessibility: Multiple entrances, open floor plan, shower stall
- Size: 29.75 × 89.8 ft
Parking1 Garage, Built-in
- Spaces: 1 Garage
- Garage: Built-in
Heating, water and powerForced air, gas, Central air, Municipal water
- Heating: Forced air, gas
- Cooling: Central air
- Water: Municipal water
- Sewer: Municipal sewer
Costs and taxesTaxes $6,566 a year, HST No HST, Hot water heater
- Taxes, 2025: $6,566 a year
- HST: No HST
- Under contract: Hot water heater
Included in the saleModern & upgraded home with built-in appliances including ge profile oven, countertop gas stove, microwave and dishwasher. kitchenaid french door fridge with b/i water filter for water dispenser and ice maker. breakfast bar plus family size eat-in kitchen, granite counter with undermount sink, 2nd floor laundry with sink, professionally finished basement with the 4th bedroom, a 3 pc. bath and an open concept recreation area with multiple pot lights & smooth ceiling. 2024 large garden shed and interlock patio in backyard for easy maintenance. upgraded garage door and main entrance door, ceiling mounted storage rack in garage, built in gas line for outdoor bbq, gas furance & equipment, humidifer & cac, water softener, all window coverings, all light fixtures including chandelier in dinning room., Water filter system in kitchen
- Included: Modern & upgraded home with built-in appliances including ge profile oven, countertop gas stove, microwave and dishwasher. kitchenaid french door fridge with b/i water filter for water dispenser and ice maker. breakfast bar plus family size eat-in kitchen, granite counter with undermount sink, 2nd floor laundry with sink, professionally finished basement with the 4th bedroom, a 3 pc. bath and an open concept recreation area with multiple pot lights & smooth ceiling. 2024 large garden shed and interlock patio in backyard for easy maintenance. upgraded garage door and main entrance door, ceiling mounted storage rack in garage, built in gas line for outdoor bbq, gas furance & equipment, humidifer & cac, water softener, all window coverings, all light fixtures including chandelier in dinning room.
- Not included: Water filter system in kitchen
NearbyGreenbelt/conservation, library, place of worship, public transit, school, hospital
- Close to: Greenbelt/conservation, library, place of worship, public transit, school, hospital
Listing detailsN12282962, Sold, Jul 11, 2025
- MLS® number: N12282962
- Status: Sold
- Listed on: Jul 11, 2025
- Days on market: 53
- Updated: Sep 2, 2025
- Possession: 2025-09-02 / Flexible
- Occupied by: Owner
- Listing brokerage: ROYAL LEPAGE TERREQUITY REALTY
About this home
50 Elmeade Lane, Whitchurch-Stouffville (Stouffville), ON L4A 0P6
Backs Onto Ravine. Stunning 3+1 Bedrooms Detached Home In Stouffville. ***Well Maintained and Upgraded Home*** Modern Open Concept Layout Perfect for starters or young families. Back on to Greenbelt with winter wonderland view or enjoying the green forest in summer. Very private backyard. Upgraded Open Concept Kitchen With/Granite Counter and Built-in appliances, Newly Finished Basement With 1 Bedroom & Recreation Room, Direct Entry from Garage to Basement & Kitchen (possible in-law suite), Two level Deck In Backyard. Large Garden Shed (2024), Pot Lights & Smooth Ceiling on Main Floor, Mirror Wall in Foyer, Upgrade Staircase Railing & Iron Spindles. Too many to list. No Sidewalk! Close To All Amenities. A perfect home for a discerning buyer!
Ask about this home
A HOMEH agent will answer your questions about this home.
Around this home
Daily convenience, out of 100, from the distances below
Schools nearby
School rating, out of 10.
Helpful calculators
Your HOMEH agent

"I would see it this week."